
5132 Pearl Dr
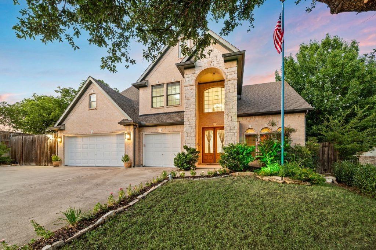
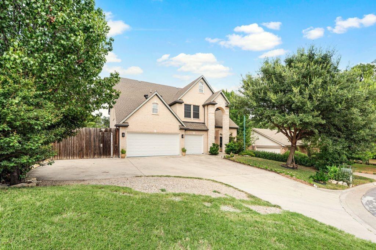
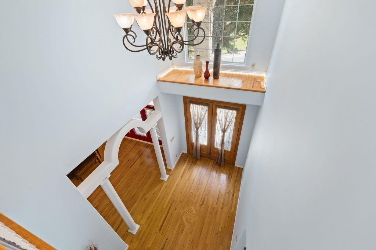
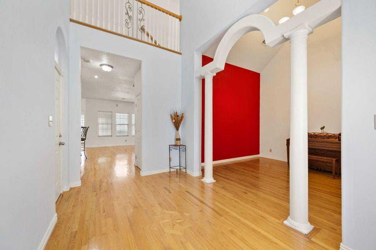
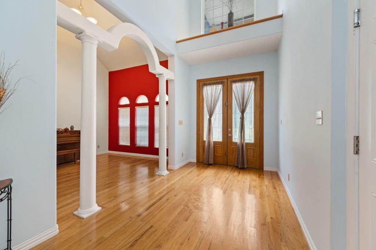
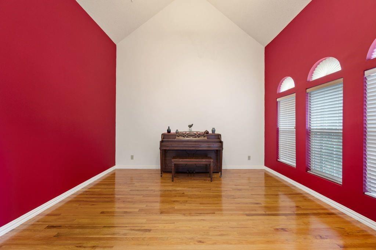
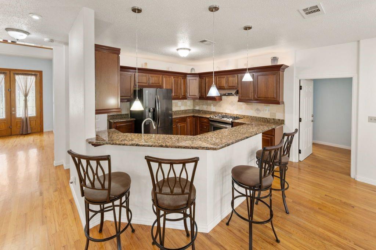
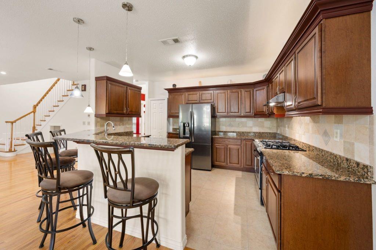
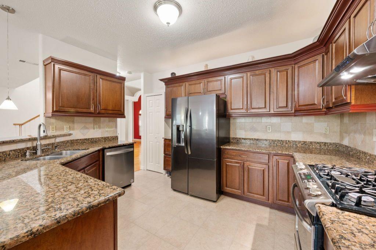
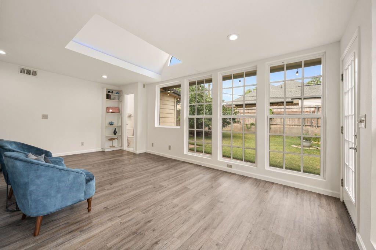
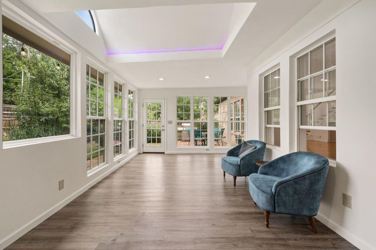
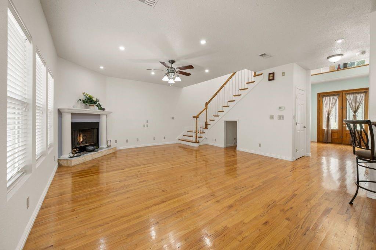
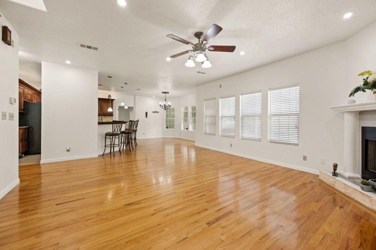
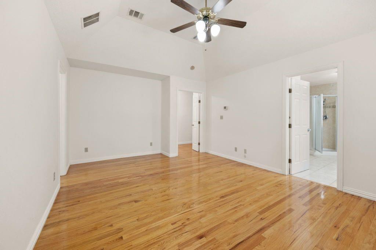
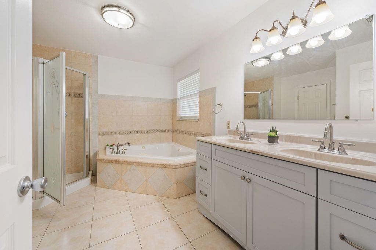
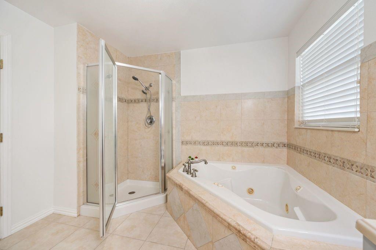
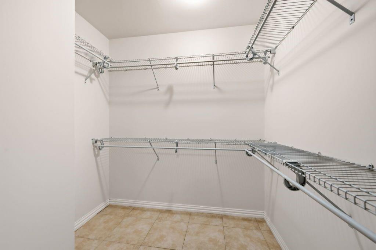
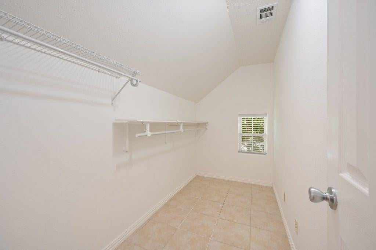
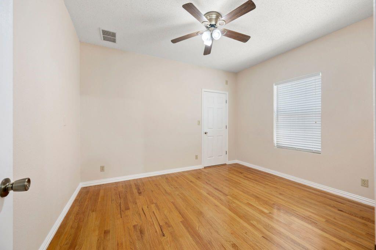
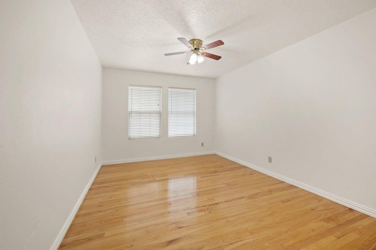
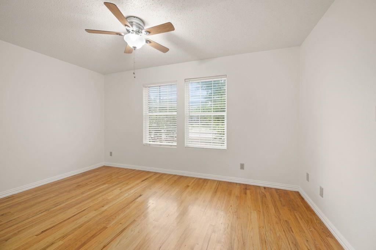
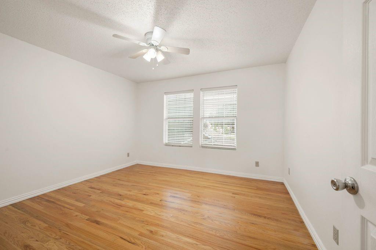
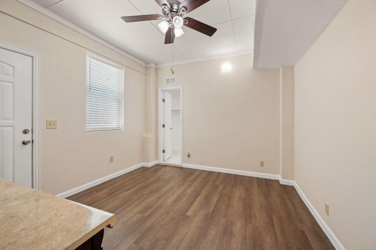
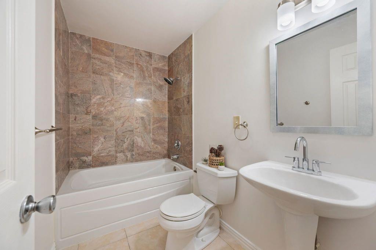
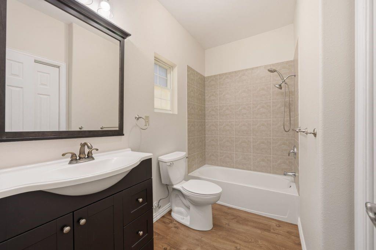
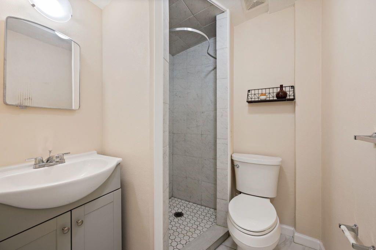
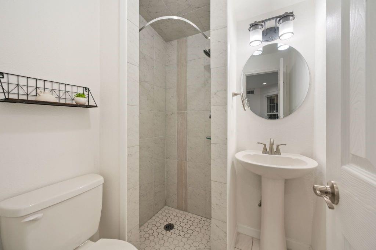
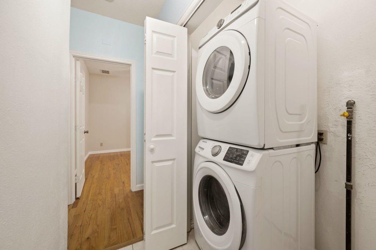
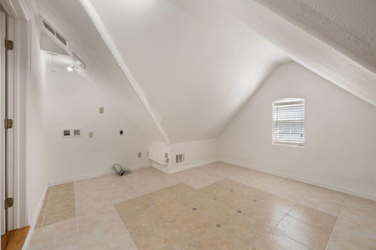
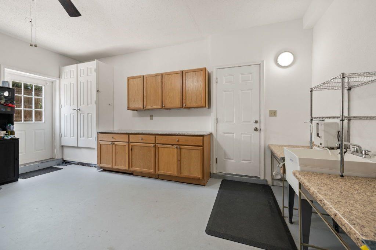
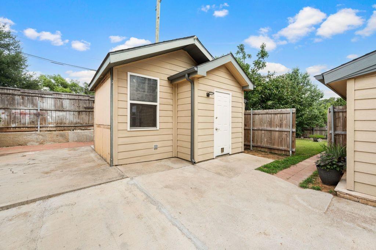
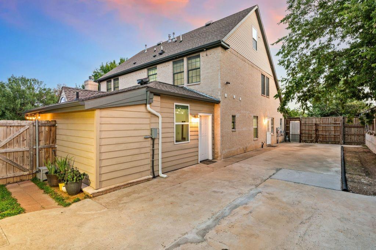
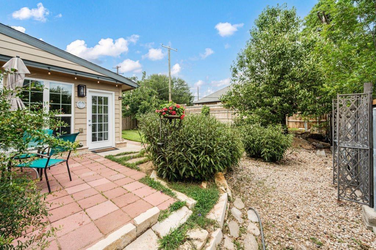
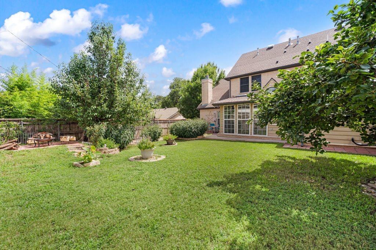
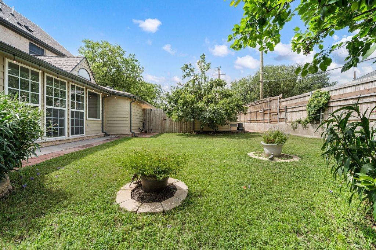
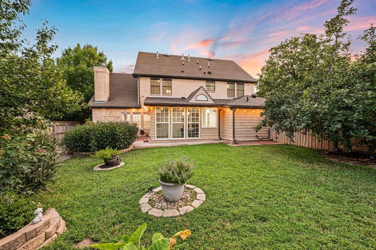
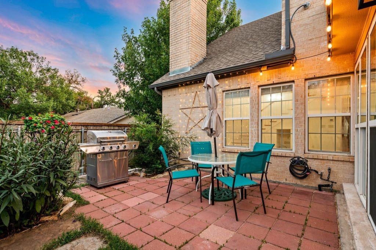
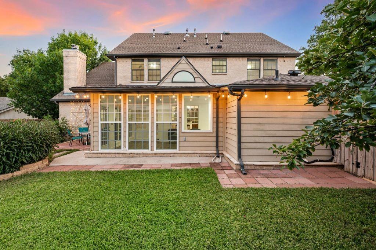
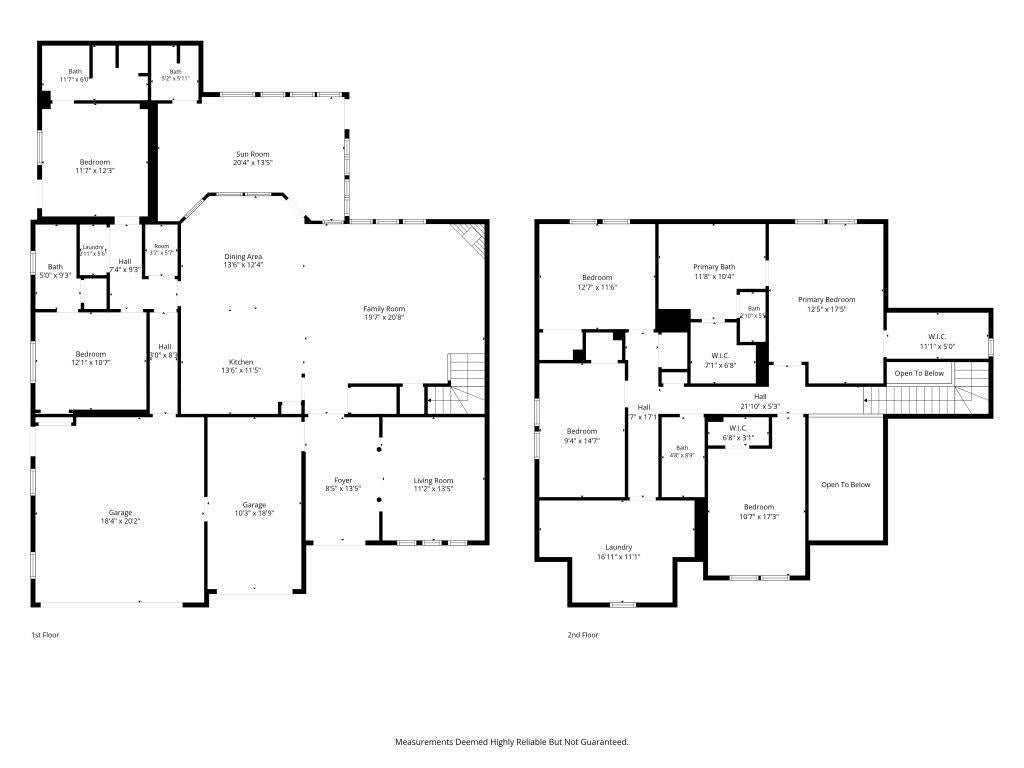
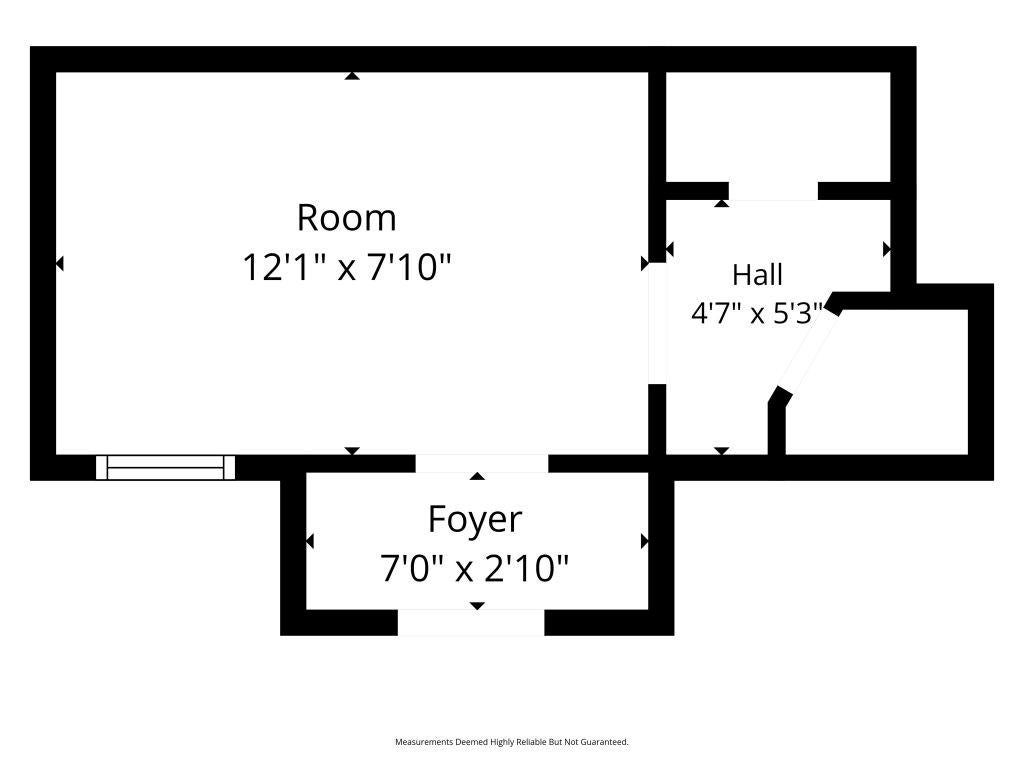
Move-in ready! Original-owner custom-built brick two-story home with approximately 3,230 sq ft, built in 2009. This spacious home features 6 bedrooms with ceiling fans, 5 full bathrooms, and a finished 3-car attached garage with insulated doors. The garage includes built-in closet, wall and base cabinets with granite countertop, utility sink with hot-cold water, two windows, and a 36-inch steel exterior door to the side driveway. The impressive two-story foyer features double glass entry doors, hardwood floor inlay, decorative display ledge, chandelier, and a large picture window. The living area offers a soaring ceiling, architectural columns, and an open layout connecting to the great room and kitchen. The kitchen features granite countertops, wood cabinetry, 36-inch gas range with convection oven, breakfast bar, tile flooring, and pantry. Solid hardwood flooring extends through most living areas and bedrooms; tile flooring is featured in the kitchen and most bathrooms. The primary suite offers a vaulted ceiling, jetted tub, separate shower, dual vanities, and two walk-in closets. A climate-controlled sunroom provides additional living space, a full bathroom, and backyard access. A private bedroom wing includes 2 bedrooms and 2 full bathrooms. Additional features include 2 laundry areas, with gas dryer connection on the first floor and electric dryer connection on the second floor, gas tankless water heater, and Cat 5 Ethernet wiring in all bedrooms, great room, and garage. The home is also pre-wired for in-wall audio and HDMI. The approximately 0.22-acre lot features an open patio, landscaped yard, flagpole, side driveway behind a bi-fold wooden gate, and board-on-board pressure-treated pine fencing on 3 sides. An insulated, finished storage building with electricity provides excellent storage or workspace, plus a rear lean-to for garden equipment. Convenient access to major freeways, highways, shopping, fine dining, healthcare, and major airports.
Listing Information
Facts & Features
Location
Community Information
Architecture
Features & Amenities
Property Features
Square Footage
Tax & Financial Information
Schools
Richland High School
Holiday Heights Elementary
Snow Heights Elementary
Walker Creek Elementary
Smithfield Middle
Jack C Binion Elementary
W A Porter Elementary
Grapevine-Colleyville Collegiate Academy At Tcc NE
School ratings are provided for informational purposes only and are subject to change. Attendance boundaries are for reference only — contact the school or district directly to verify enrollment eligibility.
Historical Data
Price History
| Date | Event | Price |
|---|---|---|
| 08/12/2026 | Listed for sale | $539,900 |
Listed by Jack McLemore · Listing Results, LLC · 8172835134
Listing information provided exclusively for consumers' personal, non-commercial use and may not be used for any purpose other than to identify prospective properties consumers may be interested in purchasing. Information deemed reliable but not guaranteed by the MLS. The listing broker’s offer of compensation is made only to participants of the MLS where the listing is filed. Copyright 2026, North Texas Real Estate Information Systems (NTREIS). All rights reserved.
Last Updated: August 12, 2026 at 11:12 PM | Source: North Texas Real Estate Information Systems (NTREIS) | MLS#: 21357477

Similar Homes For Sale In North Richland Hills
Start Your Real Estate Journey
Whether you have questions about this listing, want to schedule a showing, or just want to talk through your options, Shannon Miles is here to help. Reach out and expect a response within one business day.
How can I help?
Shannon Miles is here to help. Reach out and expect a response within one business day.
Thanks — Shannon Miles will be in touch shortly.
Make A Plan For Your Purchase
Know what you can afford before you start shopping — then run the numbers on any home you have in mind.
How much house can I afford?
- Principal & interest
- Property taxes
- Homeowner's insurance
- HOA dues
If your monthly savings are applied to the loan principal.
Enter your income, debts, and down payment to see how much home you may qualify for. Estimates only — not a lending decision.
Want to know more?
Shannon Miles is here to help. Reach out and expect a response within one business day.
✓ Thanks — Shannon Miles will be in touch shortly.