
8023 Pennington
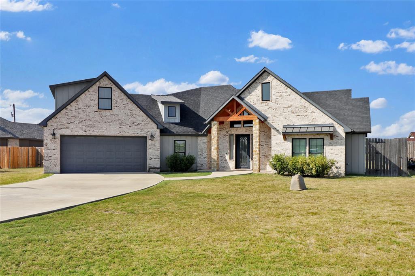
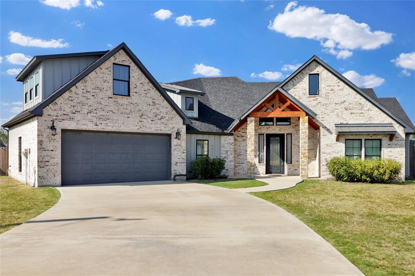
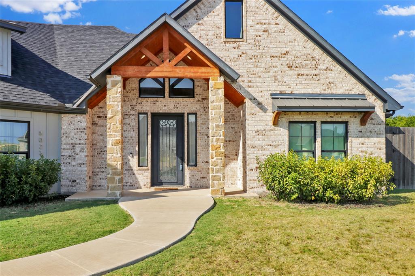
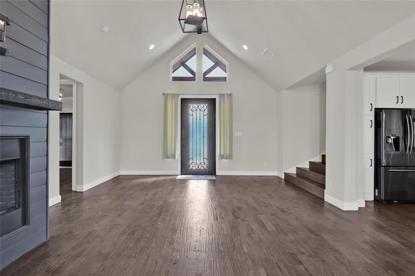
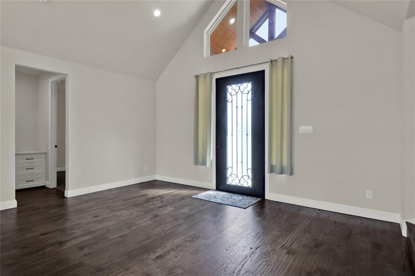
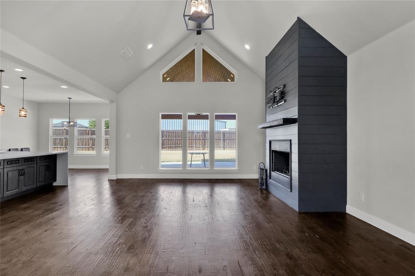
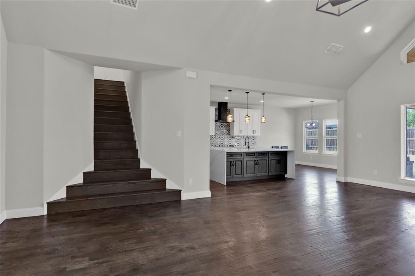
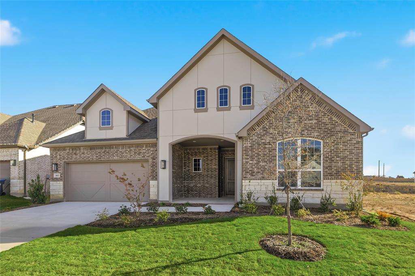
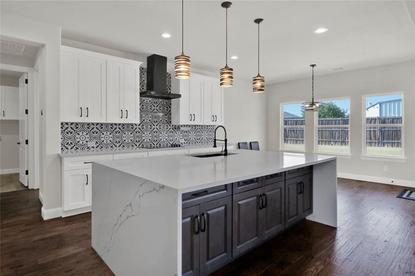
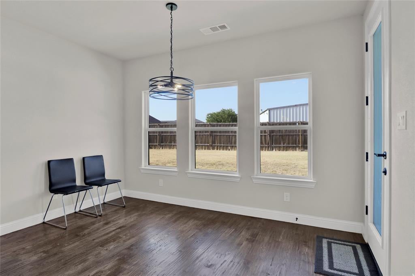
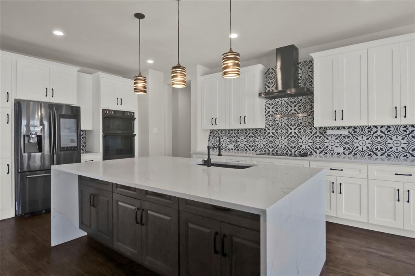
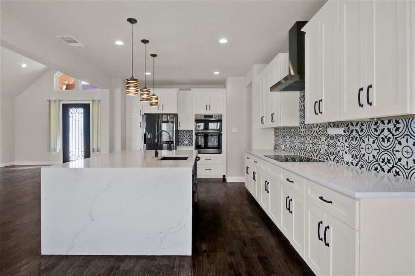
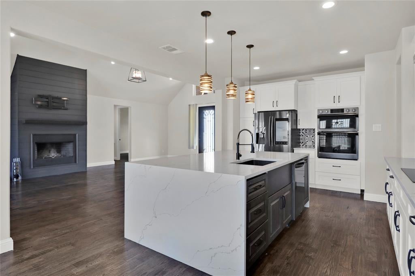
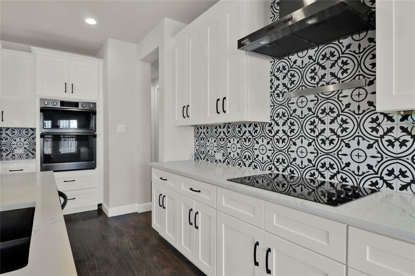
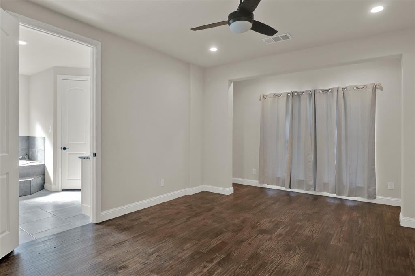
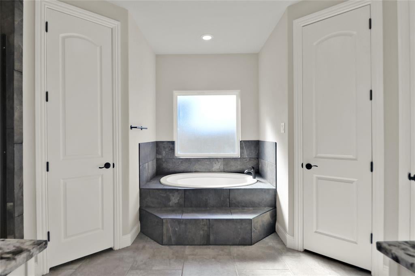
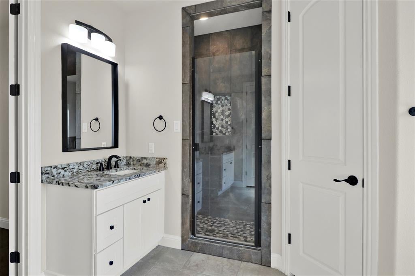
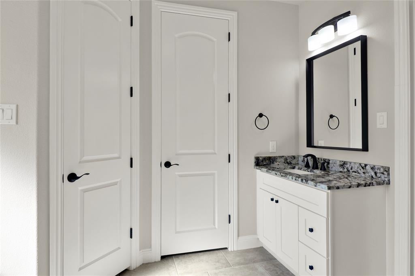
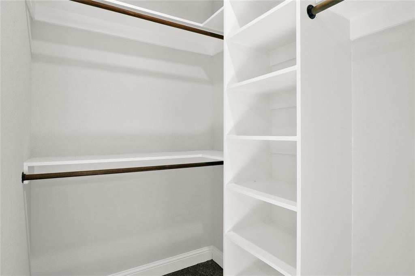
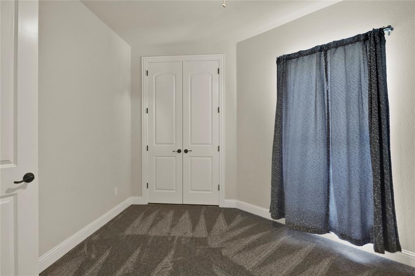
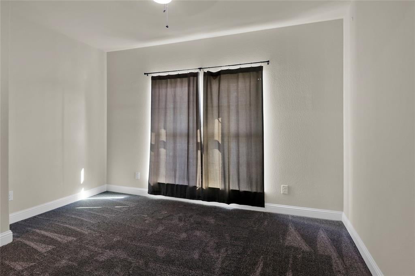
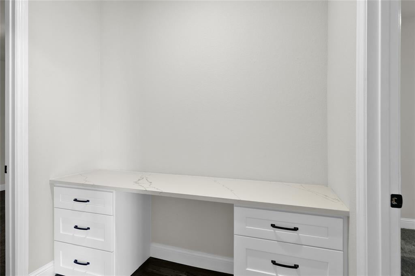
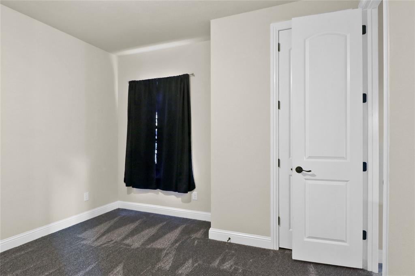
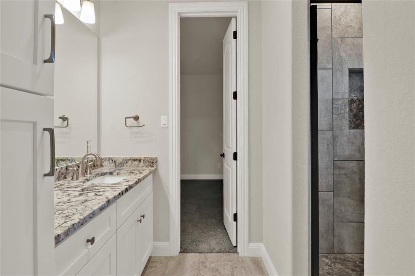
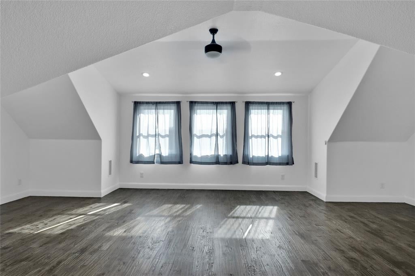
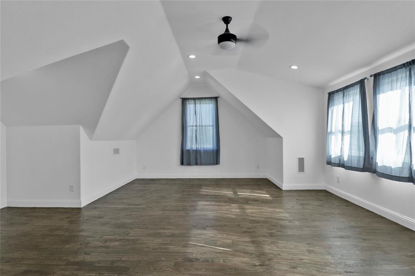
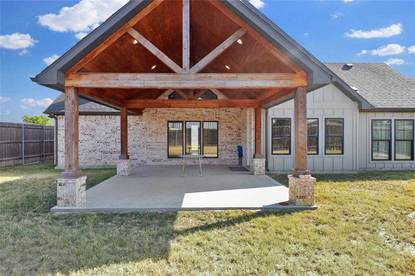
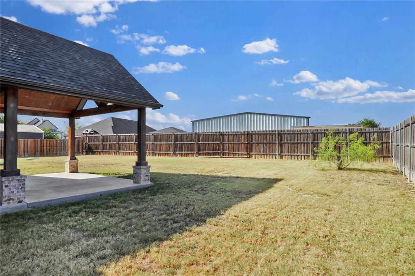
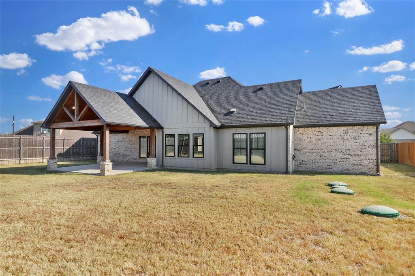
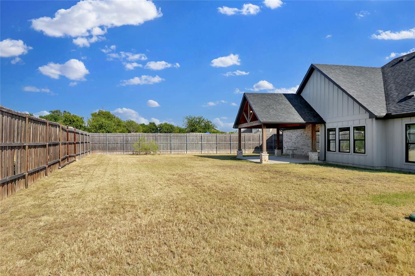
Stunning custom residence situated on a cul-de-sac in Pyramid Acres, free from HOA restrictions! The main level features four bedrooms, three full bathrooms, a living room, kitchen, and dining area. Upstairs, there is an expansive loft game room that can serve as a home office or a teenager's retreat. The open-concept design seamlessly connects the living room, dining area, and kitchen, enhanced by soaring ceilings and abundant natural light throughout. The master suite includes a garden tub, a separate shower, dual vanities, and his and her closets. The master bedroom boasts a cozy sitting area with views of the backyard. Additionally, there is a small bedroom and a full bathroom conveniently located near the garage entrance, ideal for a home office or mother-in-law suite. The backyard is generously sized, featuring a covered patio perfect for grilling and entertaining. The property offers easy access to Hwy 377, FM 1187, and Benbrook Lake, with convenient routes to Benbrook, Fort Worth, or Granbury for shopping, dining, and entertainment.
Listing Information
Facts & Features
Location
Community Information
School Information
Architecture
Features & Amenities
Property Features
Square Footage
Tax & Financial Information
Historical Data
Price History
| Date | Event | Price |
|---|---|---|
| 08/11/2026 | Listed for sale | $515,000 |
Listed by Melissa Fain · Regent Realty, LLC · 8178468032
Listing information provided exclusively for consumers' personal, non-commercial use and may not be used for any purpose other than to identify prospective properties consumers may be interested in purchasing. Information deemed reliable but not guaranteed by the MLS. The listing broker’s offer of compensation is made only to participants of the MLS where the listing is filed. Copyright 2026, North Texas Real Estate Information Systems (NTREIS). All rights reserved.
Last Updated: August 12, 2026 at 4:12 AM | Source: North Texas Real Estate Information Systems (NTREIS) | MLS#: 21356951

Similar Homes For Sale In Fort Worth
Start Your Real Estate Journey
Whether you have questions about this listing, want to schedule a showing, or just want to talk through your options, Shannon Miles is here to help. Reach out and expect a response within one business day.
How can I help?
Shannon Miles is here to help. Reach out and expect a response within one business day.
Thanks — Shannon Miles will be in touch shortly.
Make A Plan For Your Purchase
Know what you can afford before you start shopping — then run the numbers on any home you have in mind.
How much house can I afford?
- Principal & interest
- Property taxes
- Homeowner's insurance
- HOA dues
If your monthly savings are applied to the loan principal.
Enter your income, debts, and down payment to see how much home you may qualify for. Estimates only — not a lending decision.
Want to know more?
Shannon Miles is here to help. Reach out and expect a response within one business day.
✓ Thanks — Shannon Miles will be in touch shortly.