
325 Tony St
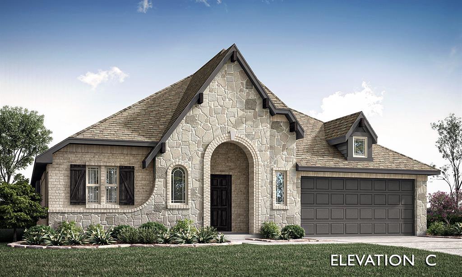
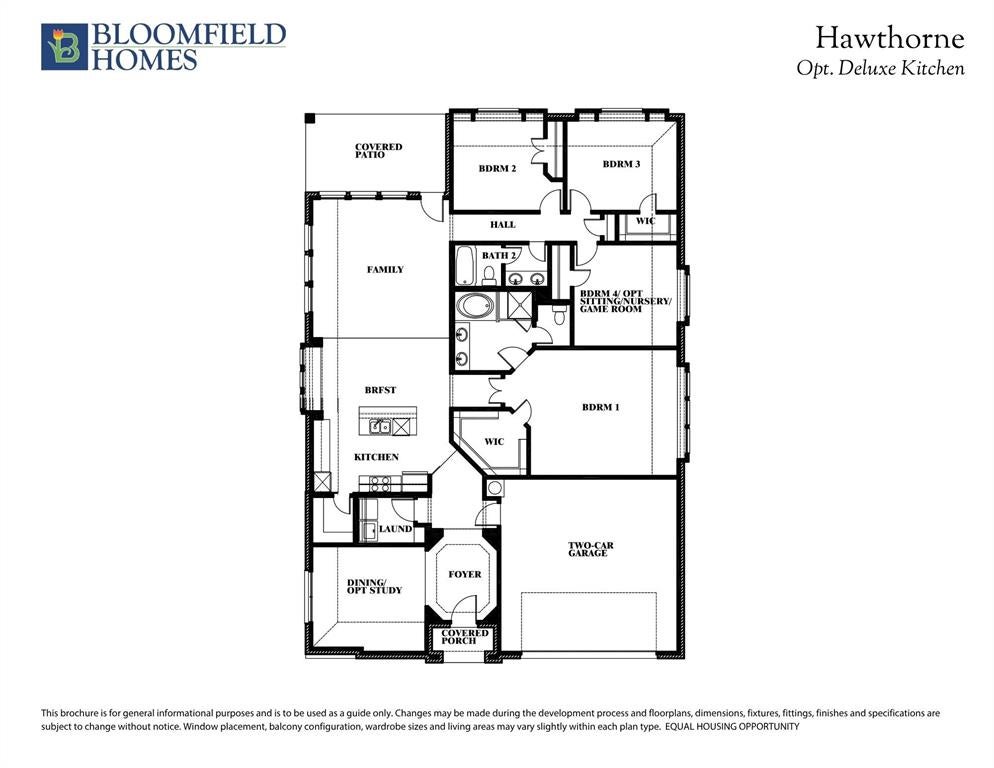
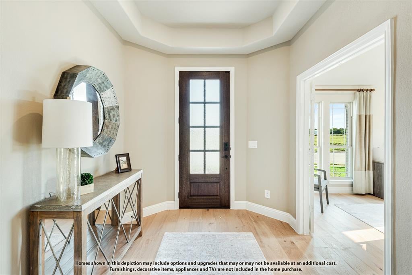
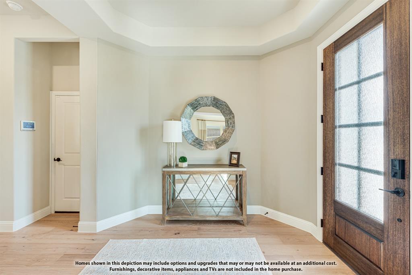
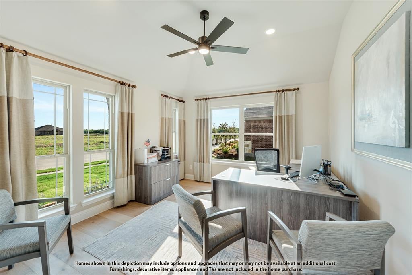
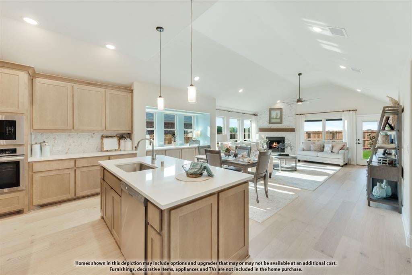
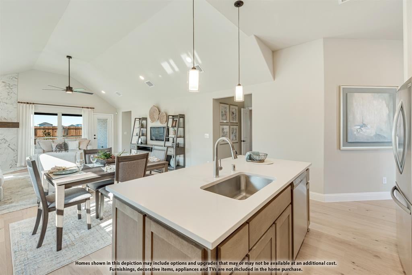
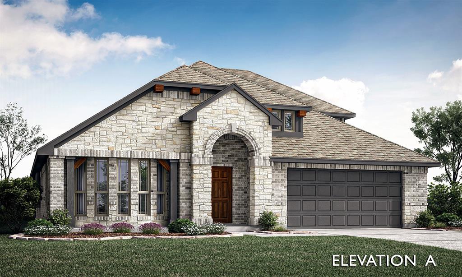
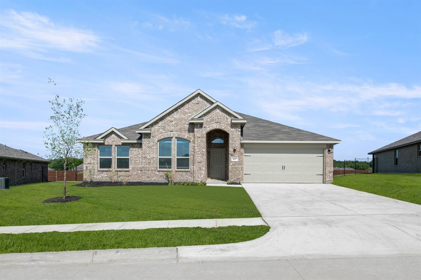
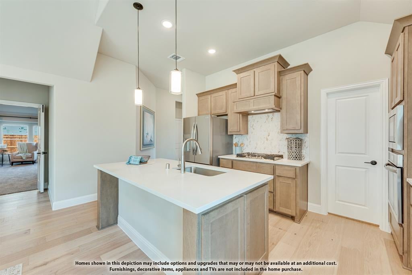
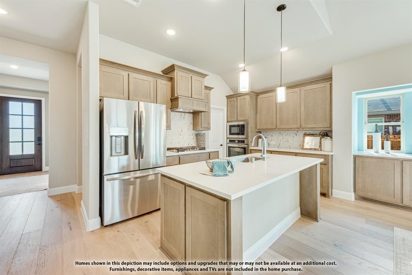
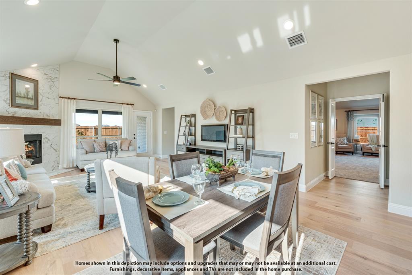
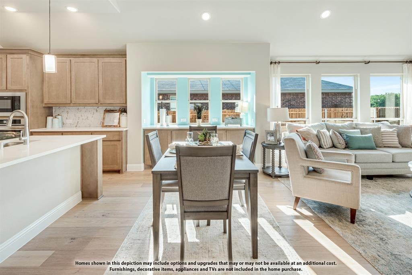
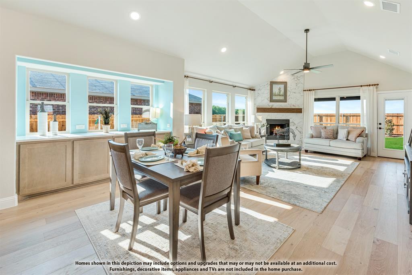
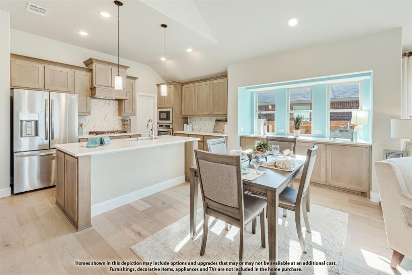
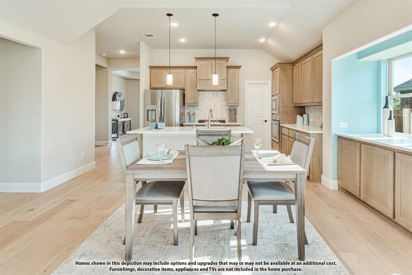
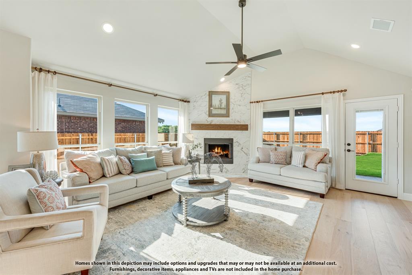
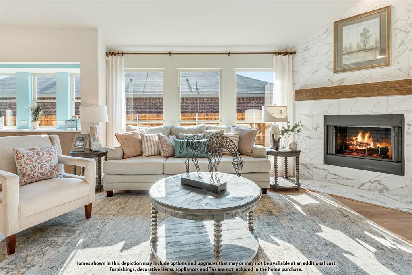
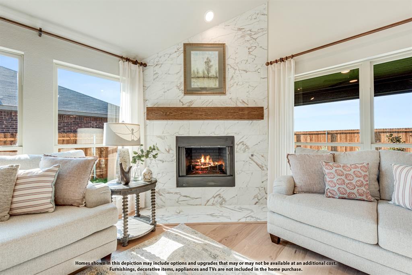
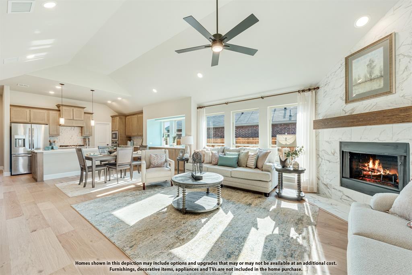
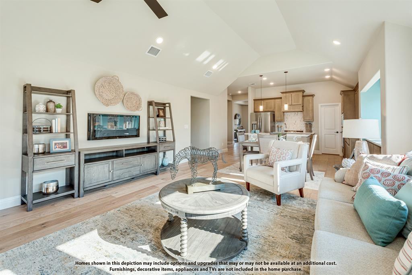
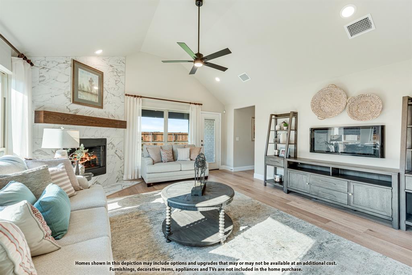
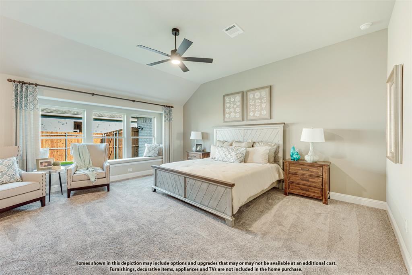
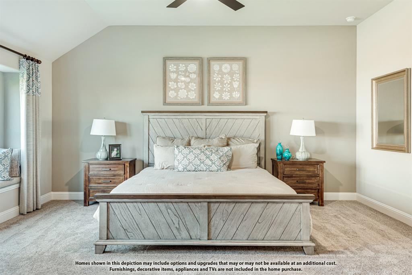
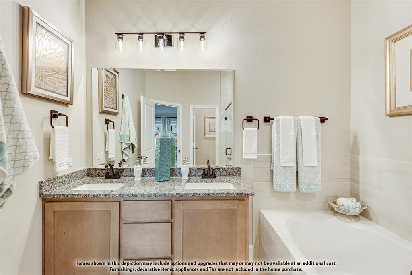
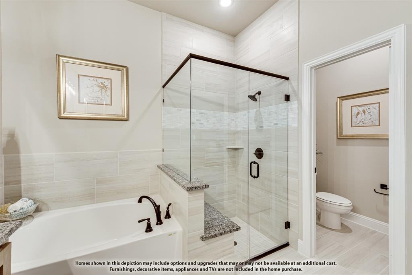
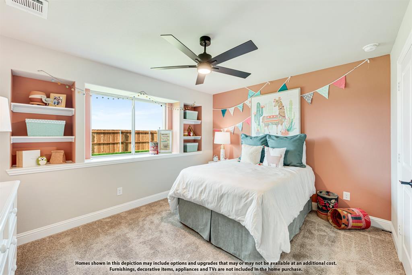
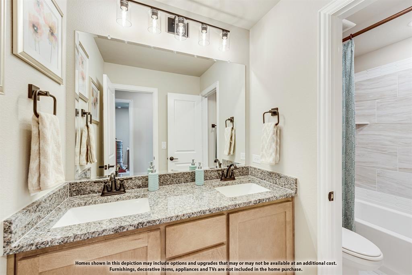
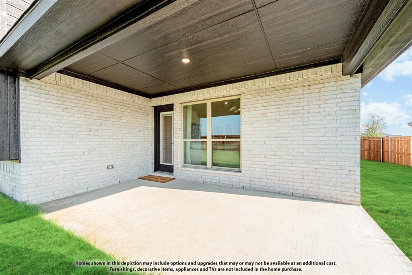
THANKSGIVING DINNER AT MY HOME THIS YEAR! Completely possible in your Brand-New Bloomfield Homes’ Hawthorne I plan in The Parks. This 1-story home offers 4 bedrooms, a private study with French doors, 2 full baths, vaulted ceilings in the family room and nook, a 2-car garage, covered back patio and a window seat in the primary bedroom. The upgraded kitchen features painted greige shaker cabinets, a contrasting stained island, soft-close doors and drawers, cabinet pulls throughout, a trash drawer, Level 5 quartz countertops, pendant and under-cabinet lighting, a walk-in pantry with frosted glass door and Professional Series stainless built-ins including double convection ovens with Air Fry and a 5-burner gas cooktop. Hardwood flooring extends through the main living areas, complemented by Level 4 luxury carpet in the bedrooms and upgraded bathroom floor and wall tile with decorative accents. The primary bath includes a deck-mount tub and separate seated shower. A direct-vent fireplace with stacked-stone to the ceiling and a stained cedar mantel anchors the family room. Additional features include 2-inch faux wood blinds and smart-home technology with On-Q structured wiring. Exterior details include Acme brick with natural stone accents, a brick front porch, cedar garage door, dramatic roof pitches, full sod, sprinkler system, stone landscape edging, full gutters, coach lights, up lights, a gas drop at the patio and a combination of wrought-iron and stained wood fencing with metal posts and gates. Energy features include a tankless gas water heater, radiant barrier roof decking, Low-E argon windows, R3 structural weather barrier and R8 HVAC ducts. The Parks offers a pool, playgrounds, walking trails, social events, top-rated Joshua schools with a 4-day school week and a new on-site elementary planned to open in 2027. Enjoy a quiet country setting near HEB Plus!, Sprouts, Kroger, Target, Walmart, Home Depot, dining and entertainment.
Listing Information
Facts & Features
Location
Community Information
Architecture
Features & Amenities
Property Features
Square Footage
Tax & Financial Information
Schools
North Joshua Elementary
Burleson Collegiate High School
Game Development Design School At Burleson Independent School District (Isd)
Frazier Elementary
Norwood Elementary
Irene Clinkscale Elementary
Burleson High School
Steam Middle
School ratings are provided for informational purposes only and are subject to change. Attendance boundaries are for reference only — contact the school or district directly to verify enrollment eligibility.
Historical Data
Price History
| Date | Event | Price |
|---|---|---|
| 09/08/2026 | Price change | $429,900 |
| 08/11/2026 | Listed for sale | $510,073 |
Listed by Marsha Ashlock · Visions Realty & Investments · 8172885510
Listing information provided exclusively for consumers' personal, non-commercial use and may not be used for any purpose other than to identify prospective properties consumers may be interested in purchasing. Information deemed reliable but not guaranteed by the MLS. The listing broker’s offer of compensation is made only to participants of the MLS where the listing is filed. Copyright 2026, North Texas Real Estate Information Systems (NTREIS). All rights reserved.
Last Updated: September 8, 2026 at 7:47 PM | Source: North Texas Real Estate Information Systems (NTREIS) | MLS#: 21356658

Similar Homes For Sale In Burleson
Start Your Real Estate Journey
Whether you have questions about this listing, want to schedule a showing, or just want to talk through your options, Shannon Miles is here to help. Reach out and expect a response within one business day.
How can I help?
Shannon Miles is here to help. Reach out and expect a response within one business day.
Thanks — Shannon Miles will be in touch shortly.
Make A Plan For Your Purchase
Know what you can afford before you start shopping — then run the numbers on any home you have in mind.
How much house can I afford?
- Principal & interest
- Property taxes
- Homeowner's insurance
- HOA dues
If your monthly savings are applied to the loan principal.
Enter your income, debts, and down payment to see how much home you may qualify for. Estimates only — not a lending decision.
Want to know more?
Shannon Miles is here to help. Reach out and expect a response within one business day.
✓ Thanks — Shannon Miles will be in touch shortly.