
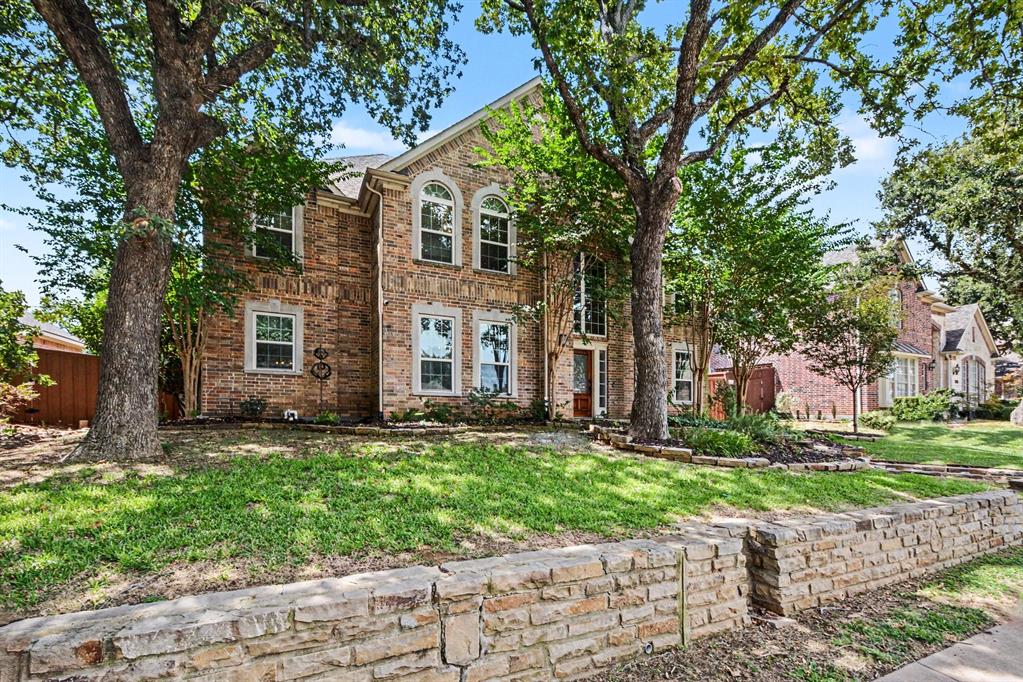
417 Forest Ridge Dr
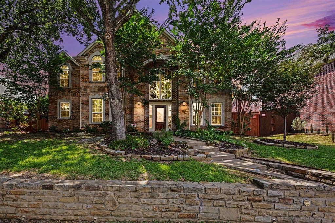
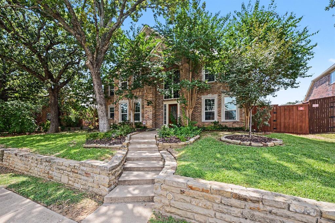
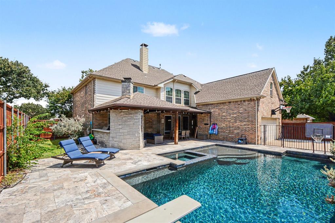
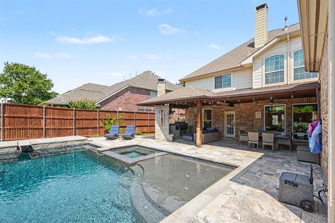
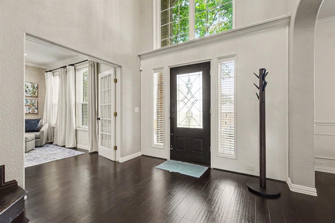
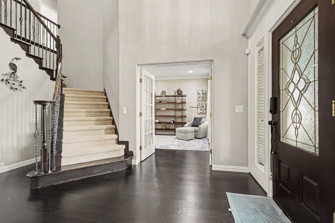
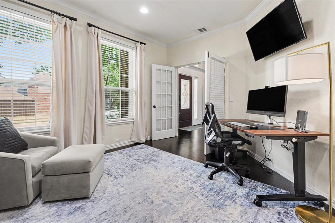
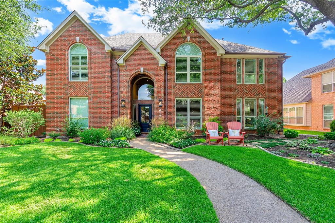
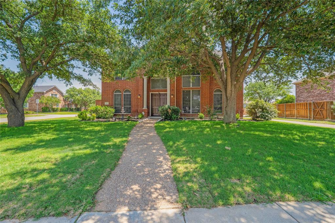
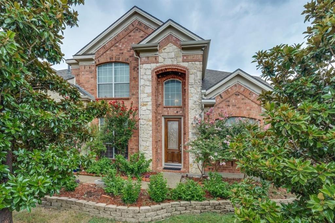
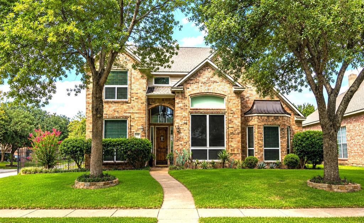
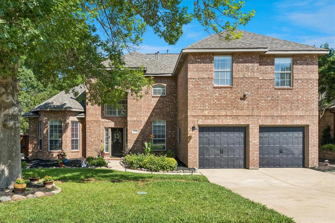
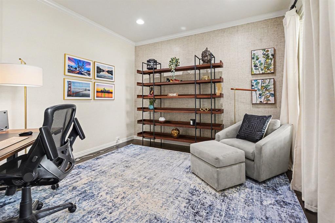
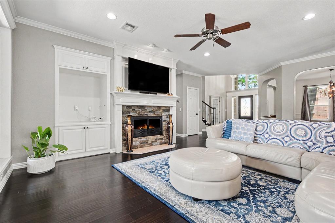
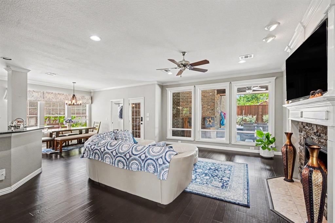
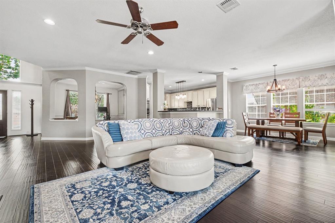
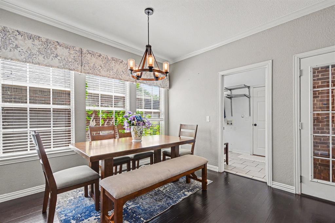
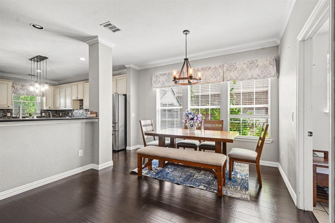
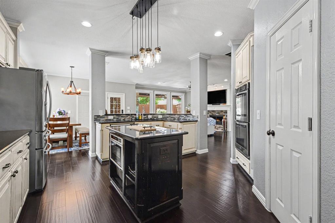
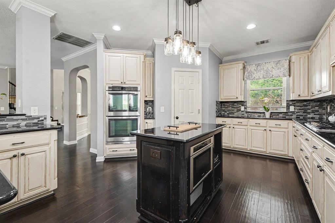
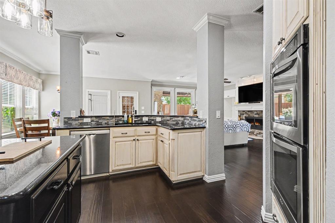
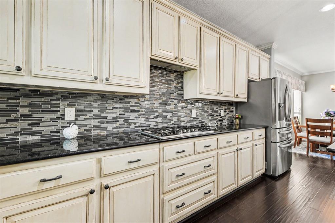
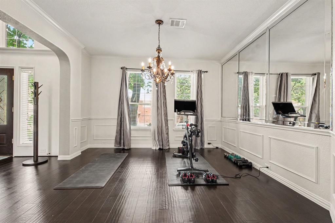
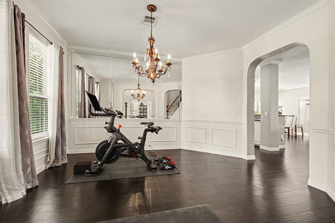
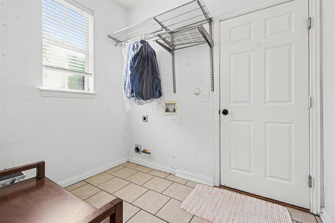
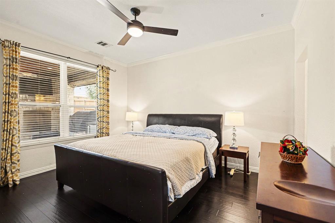
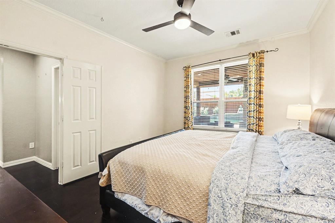
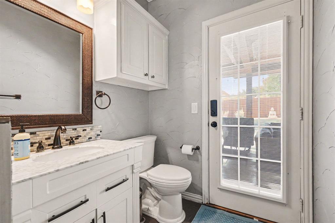
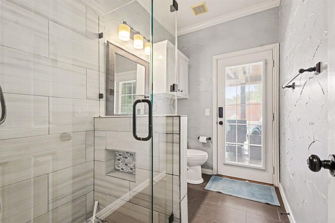
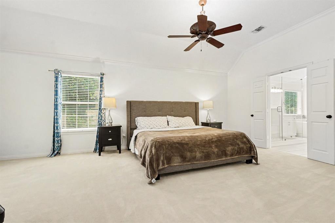
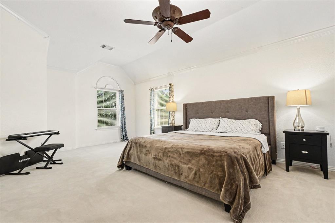
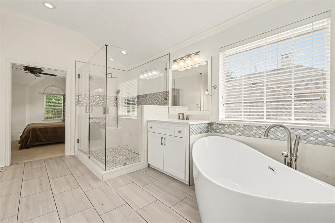
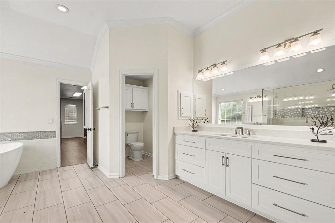
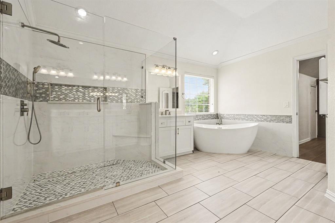
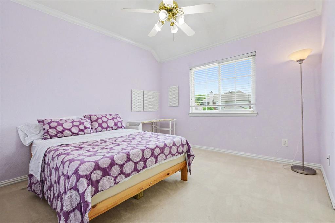
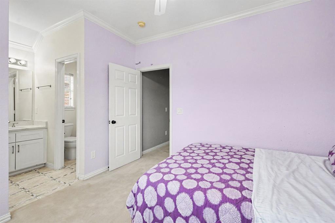
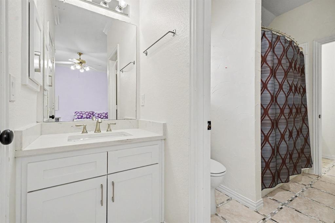
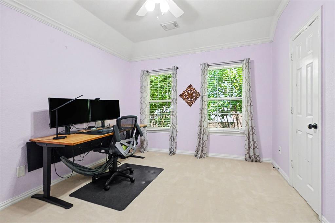
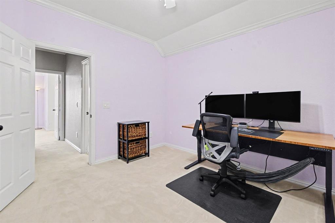
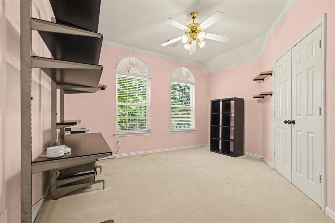
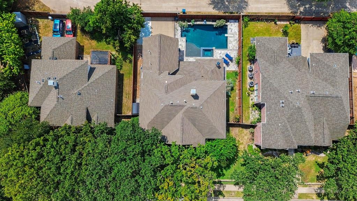
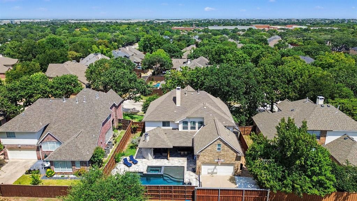
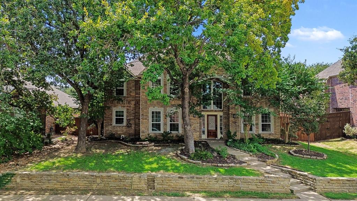
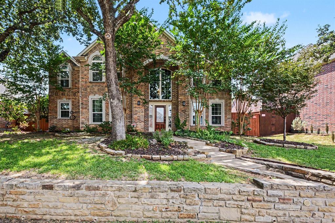
Well maintained gorgeous home offers the perfect balance of accessibility and tranquility, just minutes from major highways, yet tucked away in a quiet neighborhood Forest Cove.This 3767 SF home has 5 BR, 3 Full Bath. Just First level has a Foyer, Spiral staircase, a Living Room with FirePlace, Study Room, Formal Dining Room, Guest Room, One Full Bath, Granite countertop Kitchen equipped with all ss appliances - Gas Stove, Microwave, Two Ovens, Good size Refrigerator, Dishwasher, Disposal System, Water Filter, Walk in Pantry, Rectangular granite Island, granite Counter top. It also has a Breakfast area, Laundry Room. Once you step outside to a backyard retreat designed for relaxation and enjoyment, Nice Pool, the extended covered patio offers ample space for entertainment. Patio has an outdoor customized Grill and FirePlace. For winters two heaters are installed on the ceiling of the patio. Two car Garage has tons of customized storage spaces. For more safety a motor driven iron gate is installed in the back. Side of the house also has a storage unit. Second level of the home has Master BR with a vast customized Master Closet. There are 2 Attics entrances in the closet. 2 Water Heaters are sitting in one of them. The very Roomy Master Bath has a separate toilet, double vanity, Glass door standing shower with Overhead and Hand set and a bathtub. There are 3 Bedrooms with walk-in closets, 1 Hall full Bath and a Media Room or Game Room with barn doors. Foundation work was done on Dec 30, 2025. Kitchen Fridge, 2 Water Heaters, 2 Heaters, Grill and small Fridge in Patio, all pool equipments, outside storage unit will stay with the house along with all light fixtures and fans and only TV mounts NOT TVs. Motivated Seller. Seller is open to sell any excluded item to buyer with separate cash purchase.
Listing Information
Facts & Features
Location
Community Information
Architecture
Features & Amenities
Property Features
Square Footage
Tax & Financial Information
Schools
Coppell High School
Cottonwood Creek Elementary
Mockingbird Elementary
Coppell Middle East
Rockbrook Elementary
Coppell Classical Academy
Coppell Middle North
Town Center Elementary
School ratings are provided for informational purposes only and are subject to change. Attendance boundaries are for reference only — contact the school or district directly to verify enrollment eligibility.
Historical Data
Price History
| Date | Event | Price |
|---|---|---|
| 08/26/2026 | Listed for sale | $890,000 |
Listed by Geeta Kumar · REKonnection, LLC · 9729140989
Listing information provided exclusively for consumers' personal, non-commercial use and may not be used for any purpose other than to identify prospective properties consumers may be interested in purchasing. Information deemed reliable but not guaranteed by the MLS. The listing broker’s offer of compensation is made only to participants of the MLS where the listing is filed. Copyright 2026, North Texas Real Estate Information Systems (NTREIS). All rights reserved.
Last Updated: August 26, 2026 at 9:10 PM | Source: North Texas Real Estate Information Systems (NTREIS) | MLS#: 21355936

Start Your Real Estate Journey
Whether you have questions about this listing, want to schedule a showing, or just want to talk through your options, Shannon Miles is here to help. Reach out and expect a response within one business day.
How can I help?
Shannon Miles is here to help. Reach out and expect a response within one business day.
Thanks — Shannon Miles will be in touch shortly.
Make A Plan For Your Purchase
Know what you can afford before you start shopping — then run the numbers on any home you have in mind.
How much house can I afford?
- Principal & interest
- Property taxes
- Homeowner's insurance
- HOA dues
If your monthly savings are applied to the loan principal.
Enter your income, debts, and down payment to see how much home you may qualify for. Estimates only — not a lending decision.
Want to know more?
Shannon Miles is here to help. Reach out and expect a response within one business day.
✓ Thanks — Shannon Miles will be in touch shortly.