

3910 Kingsferry Ct
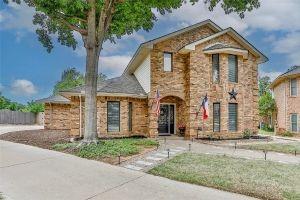
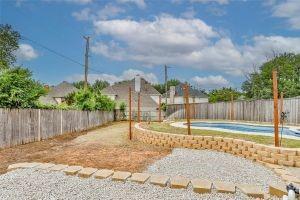
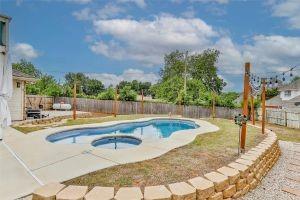
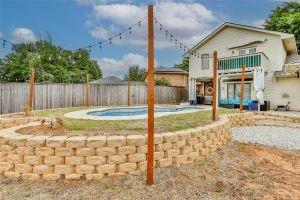
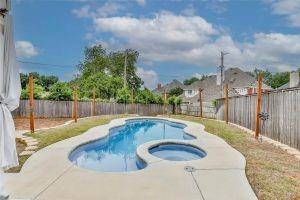
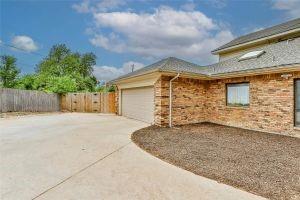
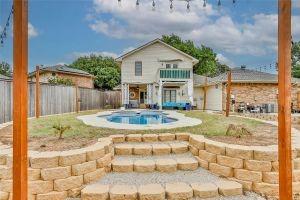
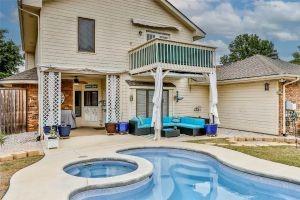
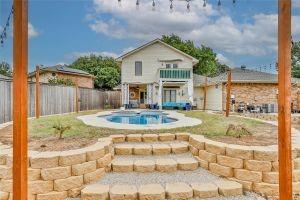
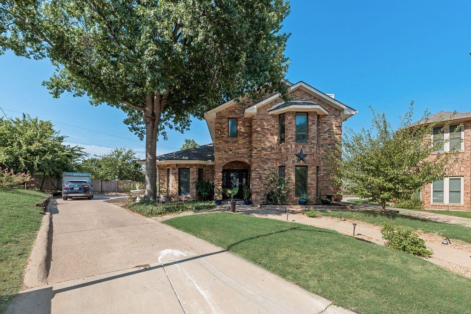
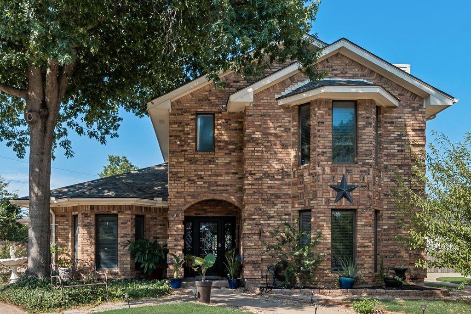
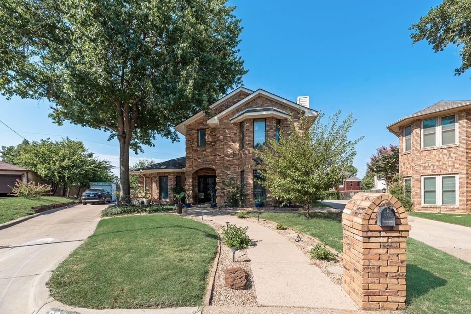
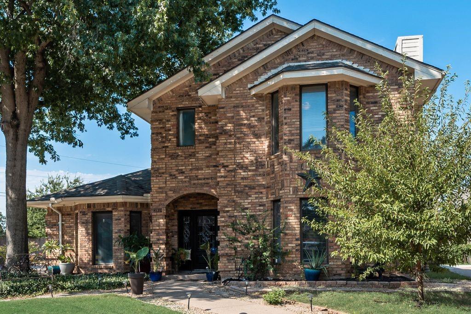
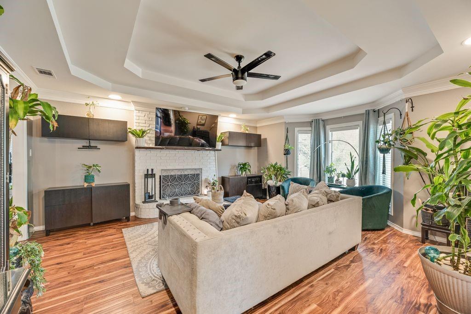
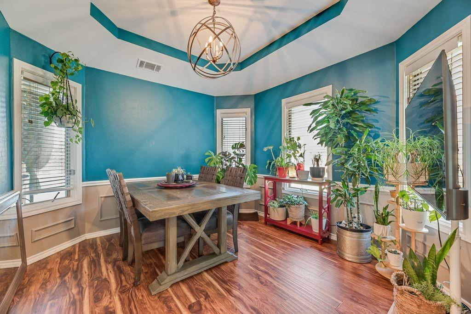
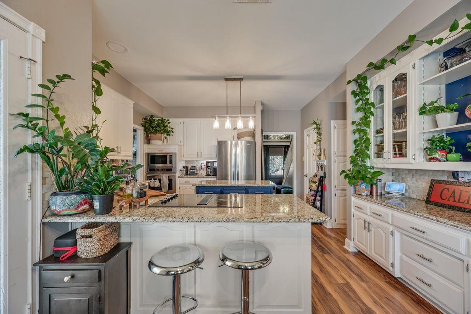
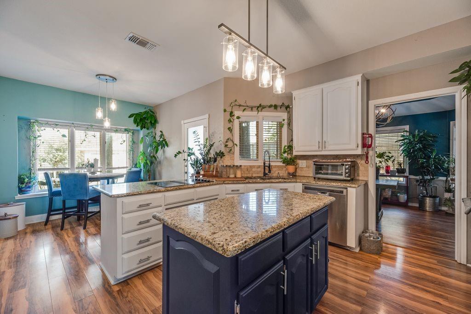
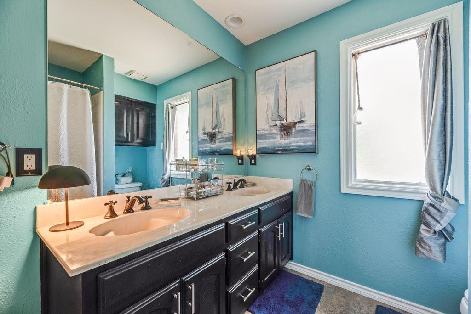
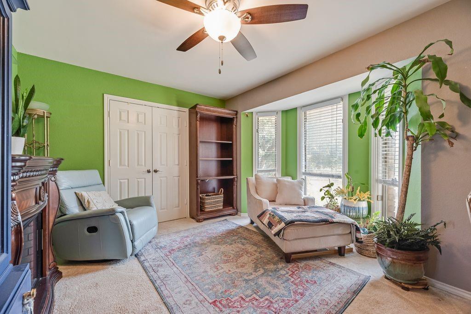
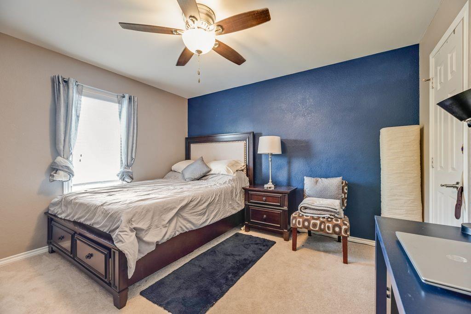
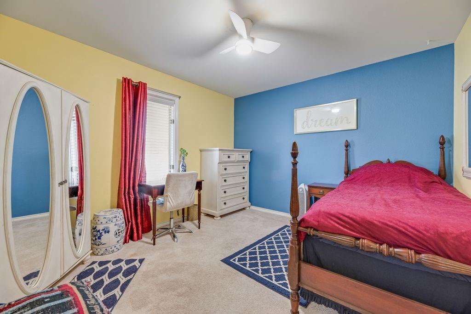
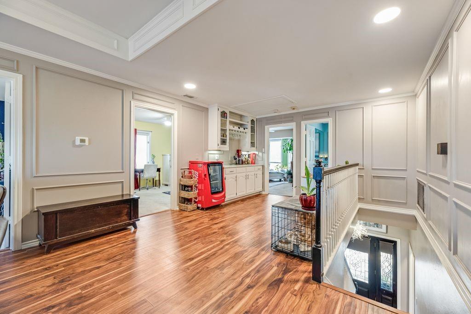
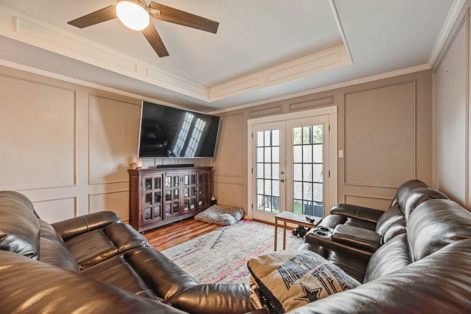
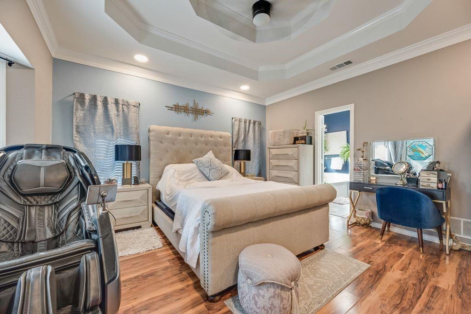
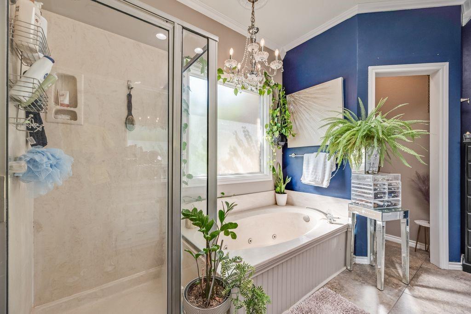
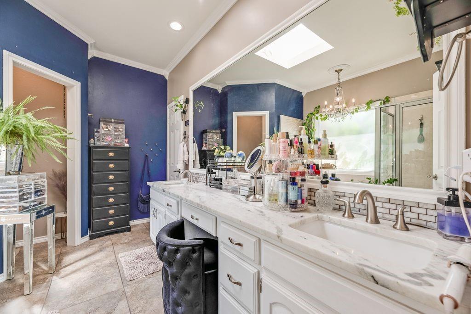
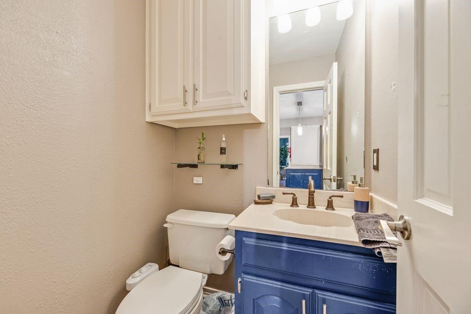
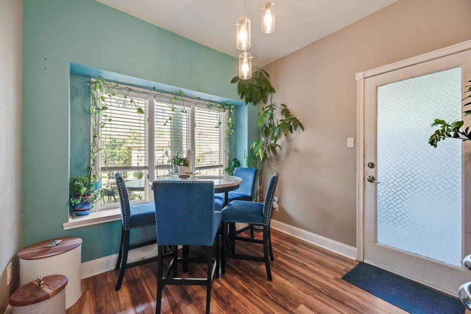
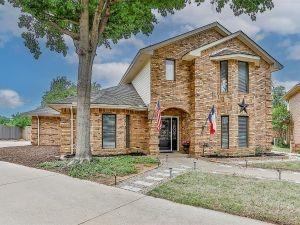
REDUCED!!! Beautiful updated home with pool near Lake Arlington in the Shorewood Estates. ROOF was replaced February 2026. This four bedroom has an inground HEATED pool and spa with a nice size backyard GREAT for entertaining. Located in MARTIN High School area. It is a two stories home with two living rooms, two dining rooms and game room! Kitchen has built in cabinets and stainless steel appliances and pull out drawers, updated hardware and lighting. Breakfast dining area has a bay window, living room has a fireplace and both full bathrooms have dual sinks. Master bedroom has walk in closets and located on the first floor. All the other bedrooms are located upstairs. All bedrooms are bigger than normal size. Each bedroom has a ceiling fan and upstairs living room has a balcony that overlooks the swimming pool and backyard. The side entry two car garage is oversized and has a long driveway for your visiting guest.
Listing Information
Facts & Features
Location
Community Information
Architecture
Features & Amenities
Property Features
Square Footage
Tax & Financial Information
Schools
James A Arthur Intermediate
Ditto Elementary
Young J H
Little Elementary
W M Green Elementary
Dunn Elementary
Corey Fine Arts / Dual Language Academy
Miller Elementary
School ratings are provided for informational purposes only and are subject to change. Attendance boundaries are for reference only — contact the school or district directly to verify enrollment eligibility.
Historical Data
Price History
| Date | Event | Price |
|---|---|---|
| 09/02/2026 | Price change | $434,900 |
| 08/10/2026 | Listed for sale | $449,000 |
Listed by Delia Sifuentes · Privado Realty and Investments · 8177895228
Listing information provided exclusively for consumers' personal, non-commercial use and may not be used for any purpose other than to identify prospective properties consumers may be interested in purchasing. Information deemed reliable but not guaranteed by the MLS. The listing broker’s offer of compensation is made only to participants of the MLS where the listing is filed. Copyright 2026, North Texas Real Estate Information Systems (NTREIS). All rights reserved.
Last Updated: September 2, 2026 at 10:45 PM | Source: North Texas Real Estate Information Systems (NTREIS) | MLS#: 21355571

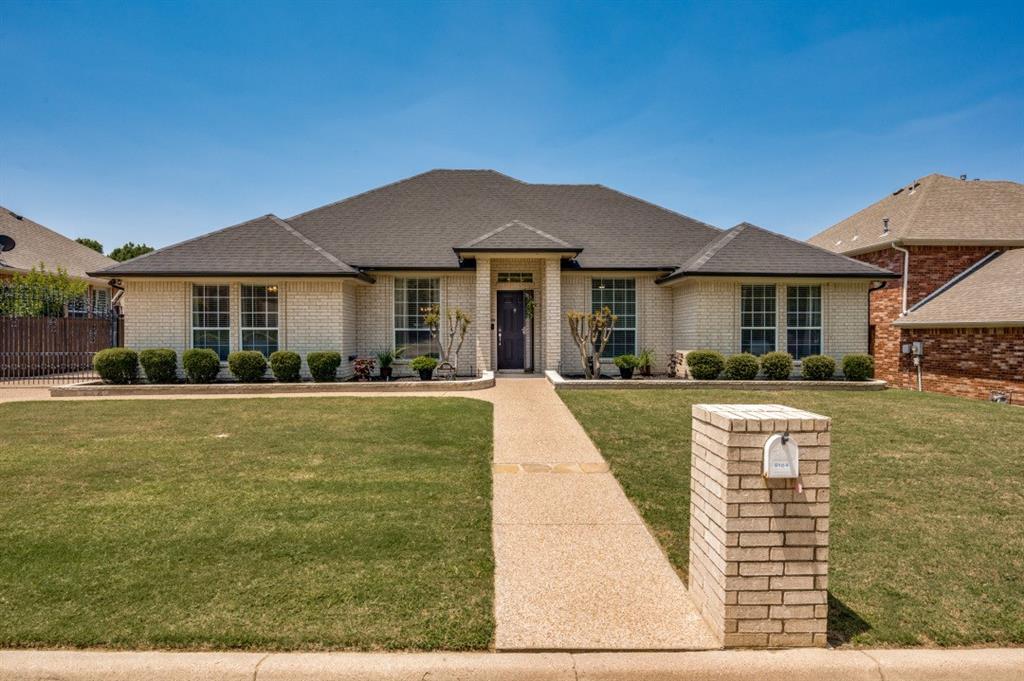
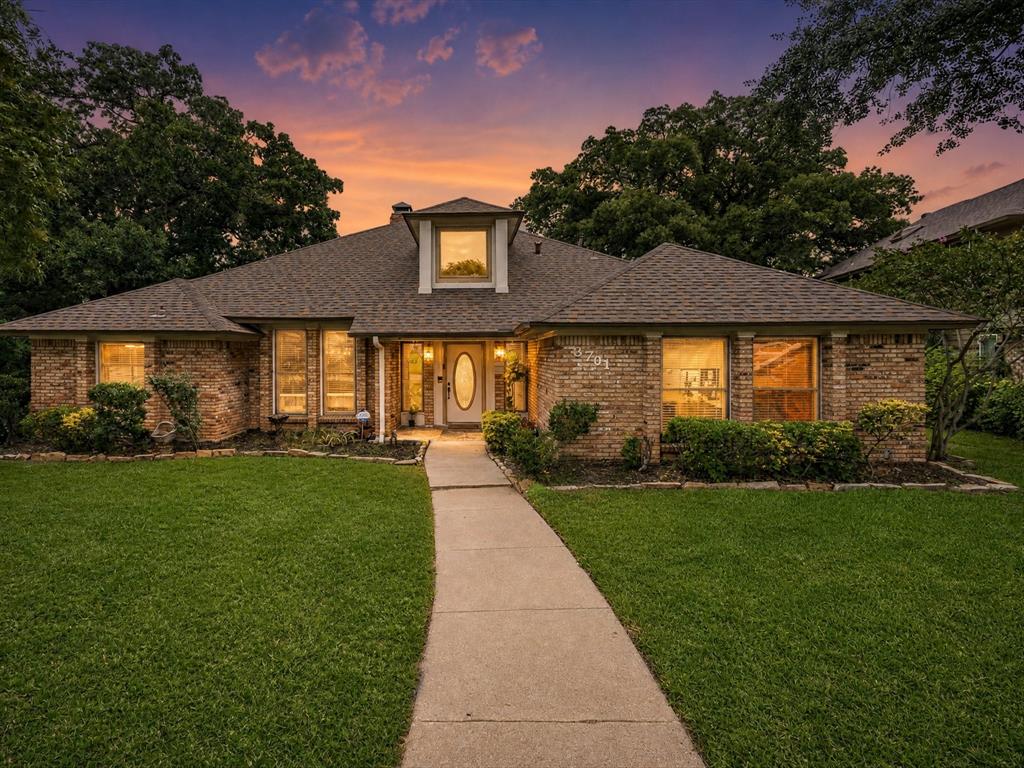
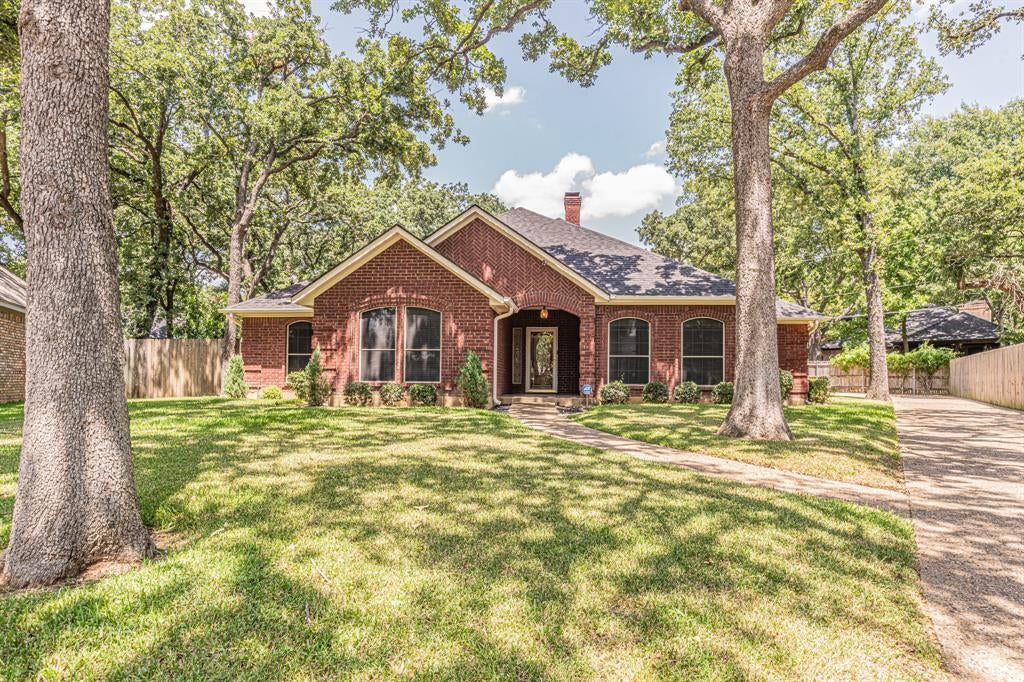
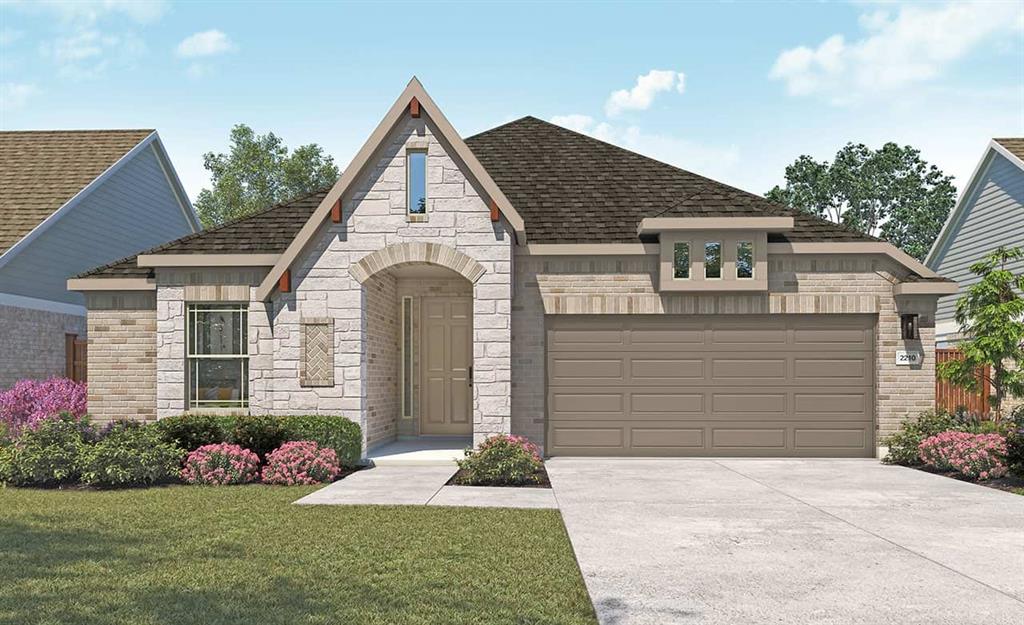
Similar Homes For Sale In Arlington

Start Your Real Estate Journey
Whether you have questions about this listing, want to schedule a showing, or just want to talk through your options, Shannon Miles is here to help. Reach out and expect a response within one business day.
How can I help?
Shannon Miles is here to help. Reach out and expect a response within one business day.
Thanks — Shannon Miles will be in touch shortly.
Make A Plan For Your Purchase
Know what you can afford before you start shopping — then run the numbers on any home you have in mind.
How much house can I afford?
- Principal & interest
- Property taxes
- Homeowner's insurance
- HOA dues
If your monthly savings are applied to the loan principal.
Enter your income, debts, and down payment to see how much home you may qualify for. Estimates only — not a lending decision.
Want to know more?
Shannon Miles is here to help. Reach out and expect a response within one business day.
✓ Thanks — Shannon Miles will be in touch shortly.