
605 Montgomery St
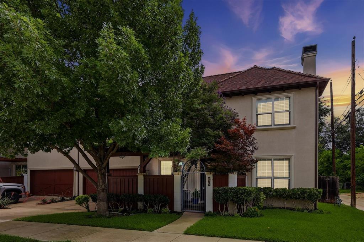
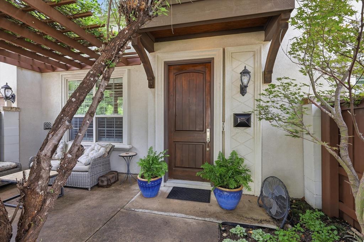
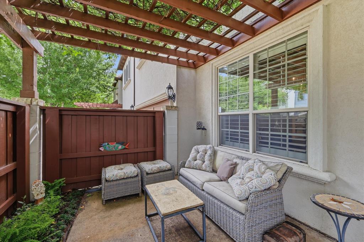
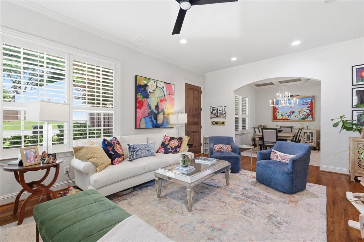
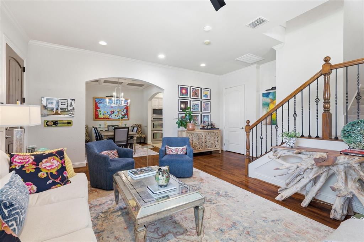
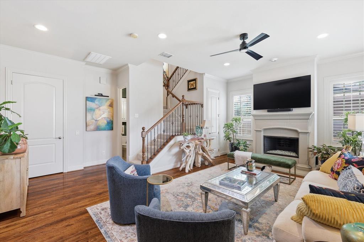
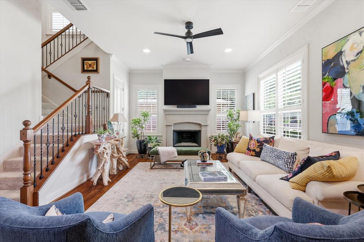
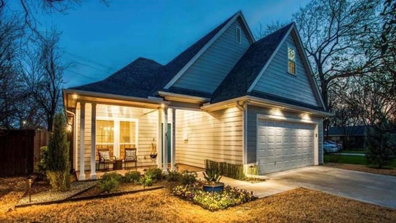
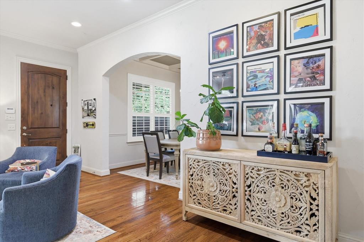
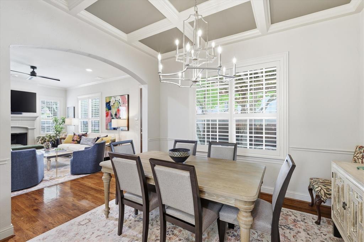
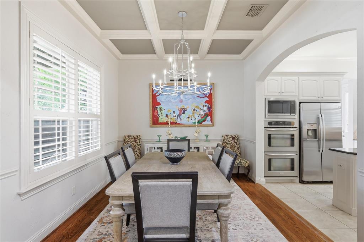
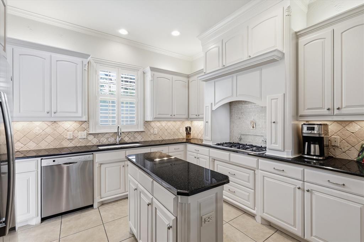
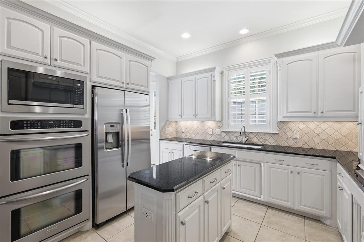
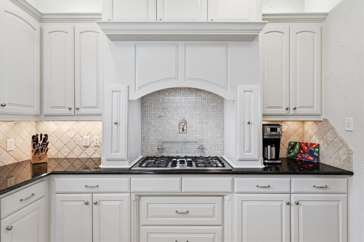
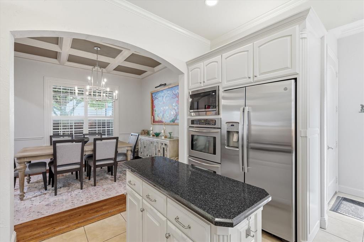
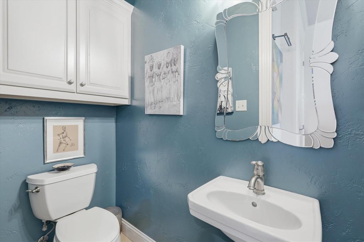
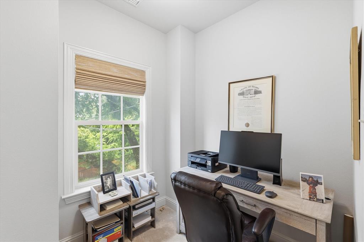
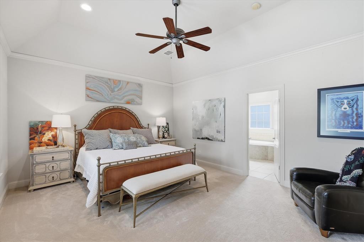
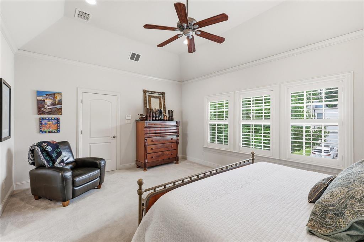
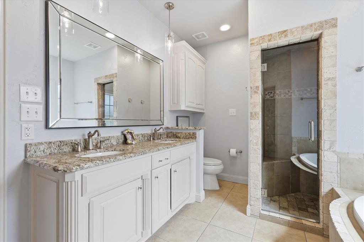
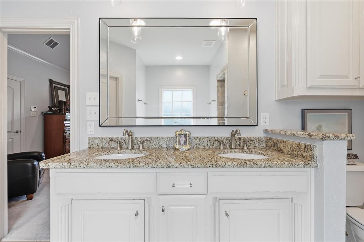
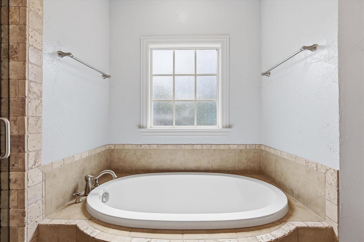
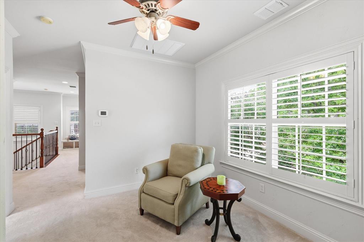
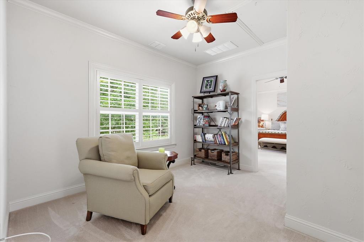
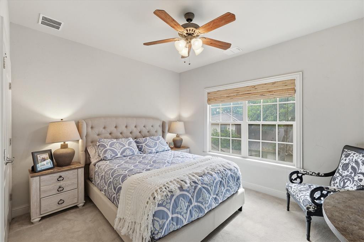
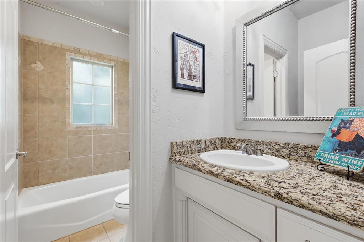
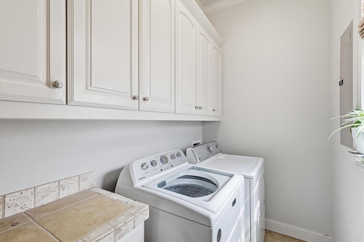
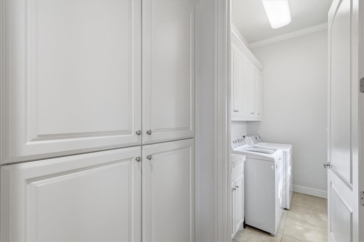
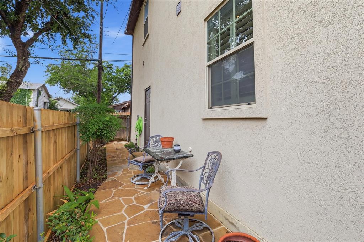
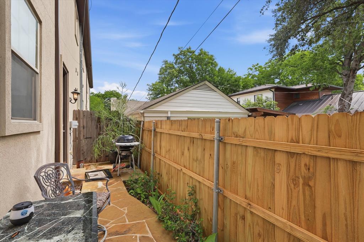
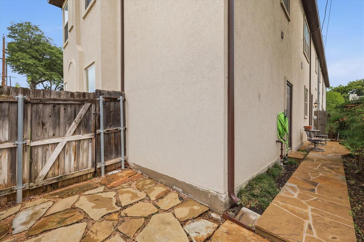
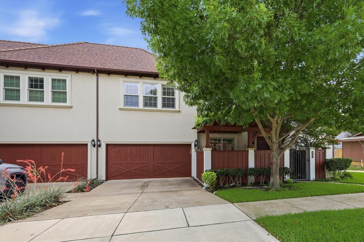
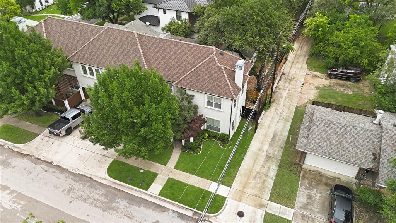
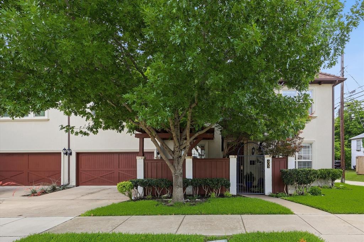
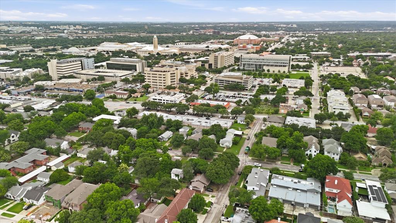
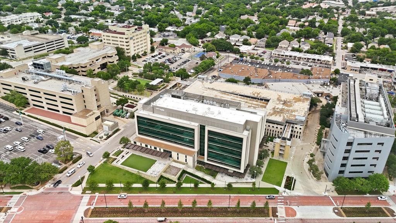
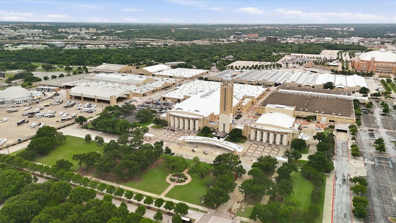
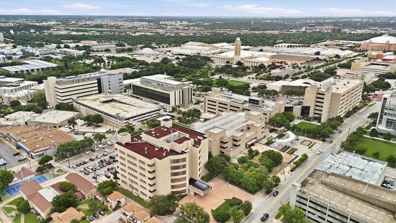
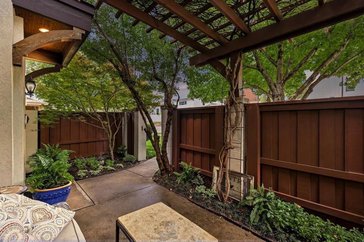
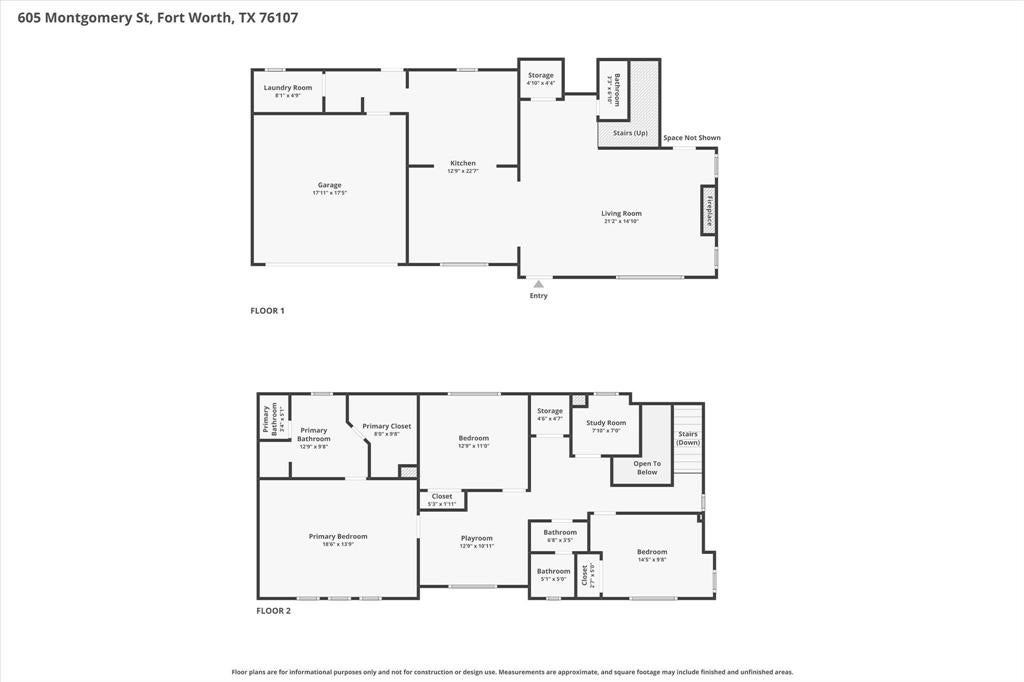
Mediterranean-style townhome in the heart of Monticello, one of Fort Worth’s most desirable and established neighborhoods. Beautifully maintained and thoughtfully designed, this 3-bedroom, 2.5-bath home offers two living areas, a dedicated office, dining room and private 2-car garage, combining the ease of townhome living with the space and functionality of a traditional residence. A stucco exterior and private courtyard entrance set the tone for the architectural character within, where graceful arches, coffered ceiling, plantation shutters and refined finishes create a timeless feel. The spacious first-floor living room with hardwood floors is anchored by a cast-stone fireplace with fire glass. An adjoining dining room with statement lighting leads to the well-appointed kitchen featuring double ovens, under-cabinet lighting, abundant cabinetry and generous workspace. Upstairs, a second living area separates the primary suite from two additional bedrooms, a full bath and dedicated office. The spacious primary suite features dual sinks, garden tub, separate shower and large walk-in closet. The floor plan was also designed to accommodate future elevator installation. A mudroom with pantry storage and built-in cabinetry connects the private garage to the home, followed by a separate utility room with additional storage. The private side patio offers space for grilling and outdoor relaxing. A sprinkler system and exterior storage room add to the convenience of the townhome lifestyle. The home is meticulously maintained to include HVAC service and lawncare. It also has a newer roof, updated lighting, carpet, paint, fireplace and landscaping. Just blocks from Camp Bowie Boulevard and UNT Health Fort Worth and minutes from the Cultural District, museums, Will Rogers Memorial Center, Dickies Arena, shopping, dining and entertainment, this exceptional Monticello location puts the best of Fort Worth within easy reach.
Listing Information
Facts & Features
Location
Community Information
Architecture
Features & Amenities
Property Features
Square Footage
Tax & Financial Information
Schools
South High Mount Elementary
North High Mount Elementary
Bridge Assoc
Tarrant Youth Recovery
Sped Private/Homebound
Jo Kelly Sp Educational
Women's Haven
Castleberry High School
School ratings are provided for informational purposes only and are subject to change. Attendance boundaries are for reference only — contact the school or district directly to verify enrollment eligibility.
Historical Data
Price History
| Date | Event | Price |
|---|---|---|
| 08/14/2026 | Listed for sale | $599,000 |
Listed by Susan Thornton · Briggs Freeman Sotheby's Int'l · 8177318466
Listing information provided exclusively for consumers' personal, non-commercial use and may not be used for any purpose other than to identify prospective properties consumers may be interested in purchasing. Information deemed reliable but not guaranteed by the MLS. The listing broker’s offer of compensation is made only to participants of the MLS where the listing is filed. Copyright 2026, North Texas Real Estate Information Systems (NTREIS). All rights reserved.
Last Updated: September 10, 2026 at 12:00 AM | Source: North Texas Real Estate Information Systems (NTREIS) | MLS#: 21355546

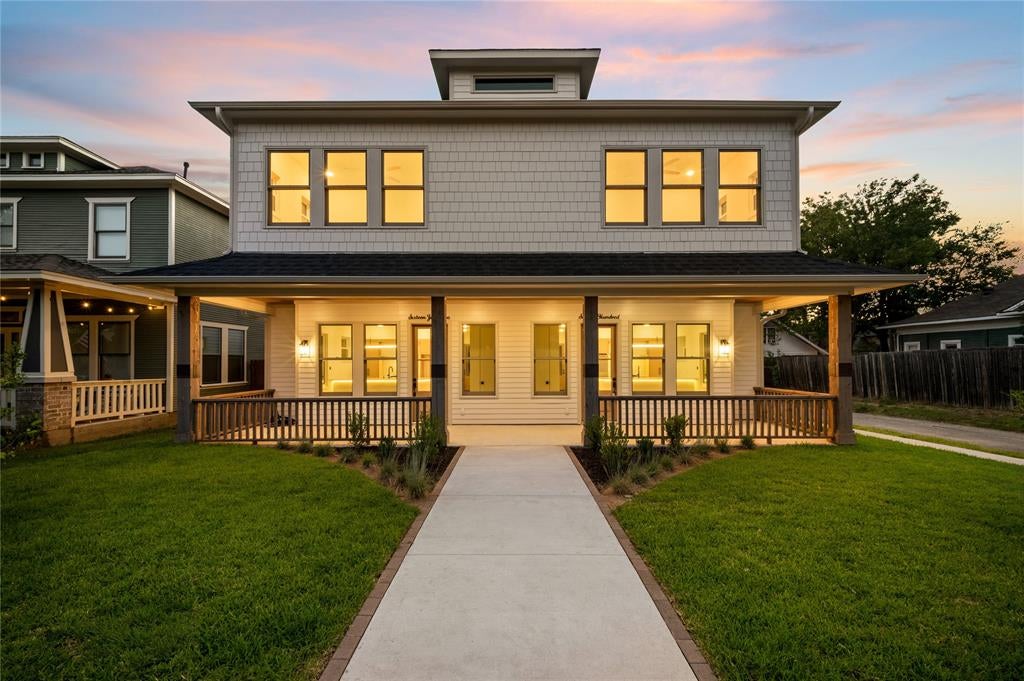
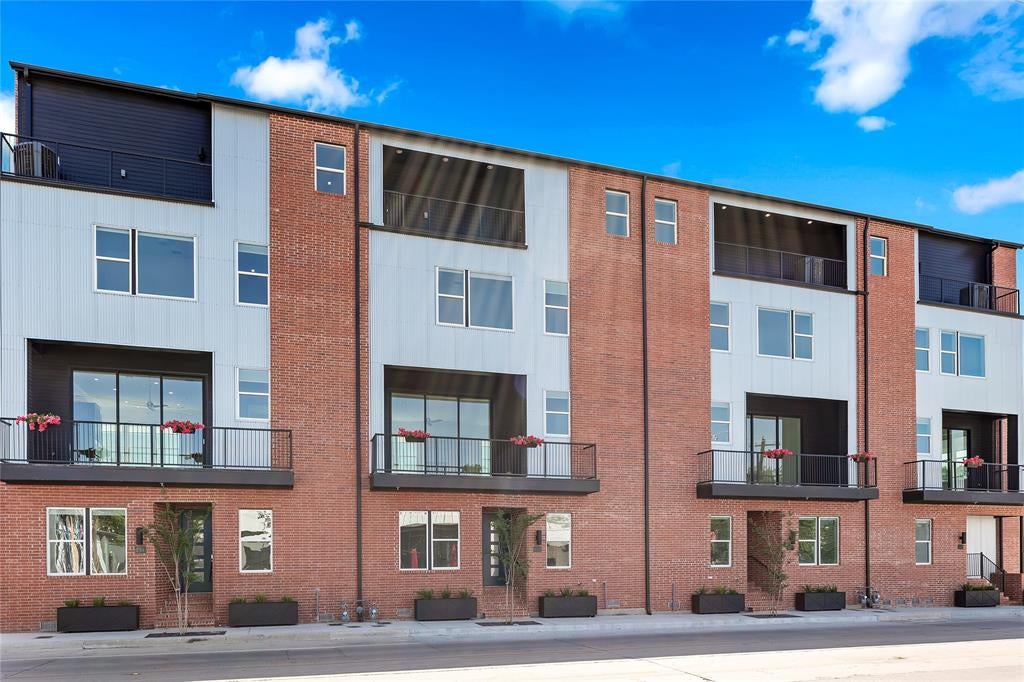
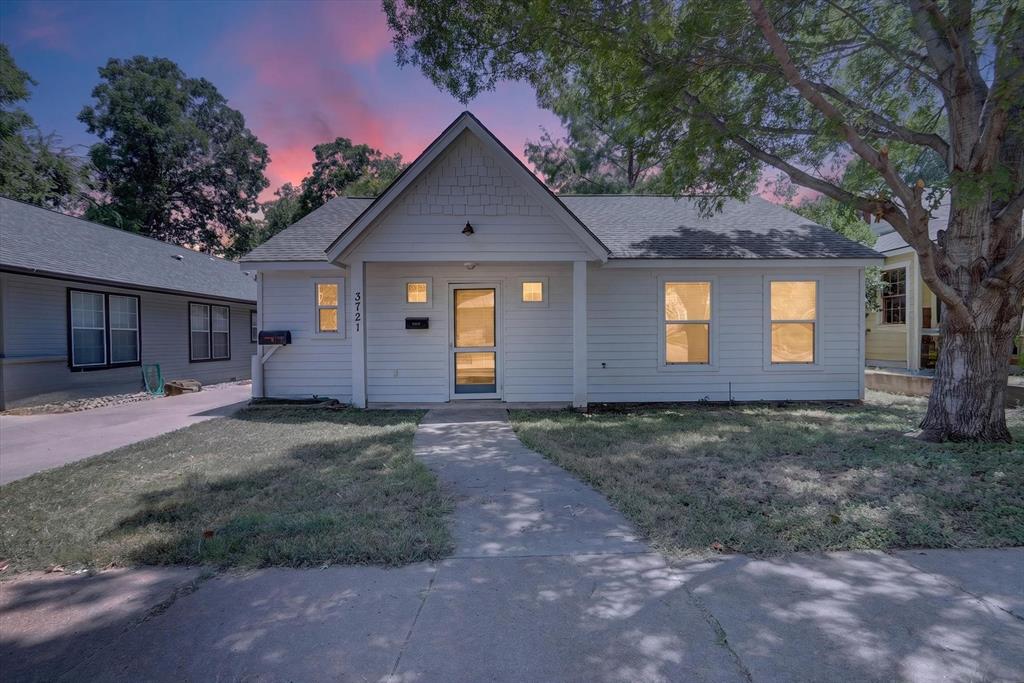
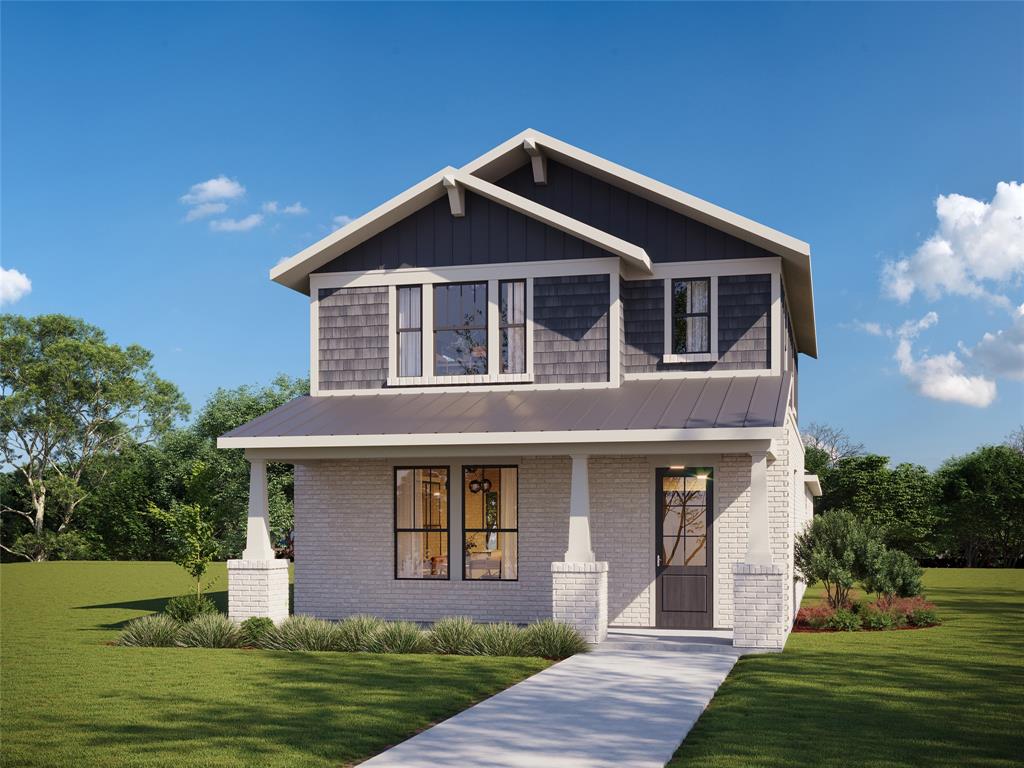
Similar Homes For Sale In Fort Worth
Start Your Real Estate Journey
Whether you have questions about this listing, want to schedule a showing, or just want to talk through your options, Shannon Miles is here to help. Reach out and expect a response within one business day.
How can I help?
Shannon Miles is here to help. Reach out and expect a response within one business day.
Thanks — Shannon Miles will be in touch shortly.
Make A Plan For Your Purchase
Know what you can afford before you start shopping — then run the numbers on any home you have in mind.
How much house can I afford?
- Principal & interest
- Property taxes
- Homeowner's insurance
- HOA dues
If your monthly savings are applied to the loan principal.
Enter your income, debts, and down payment to see how much home you may qualify for. Estimates only — not a lending decision.
Want to know more?
Shannon Miles is here to help. Reach out and expect a response within one business day.
✓ Thanks — Shannon Miles will be in touch shortly.