
1429 Westborough Dr
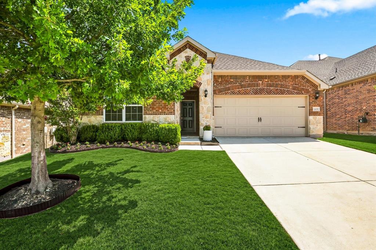
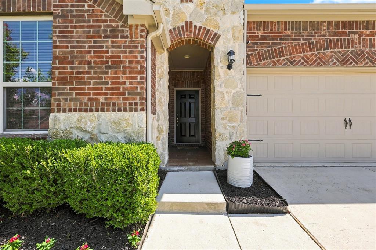
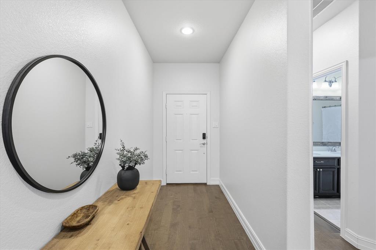
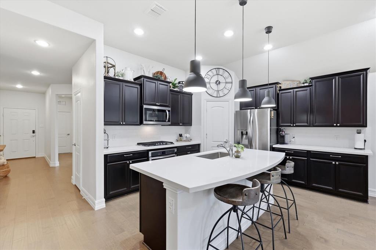
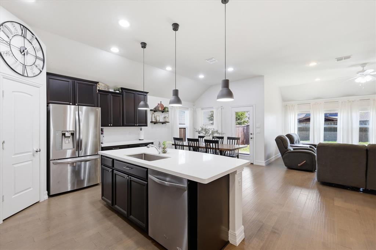
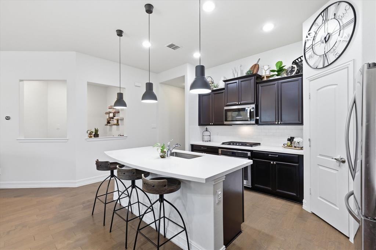
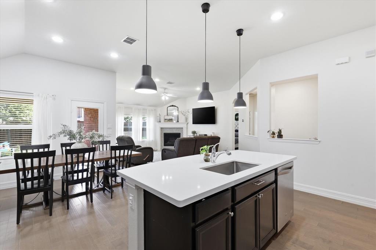
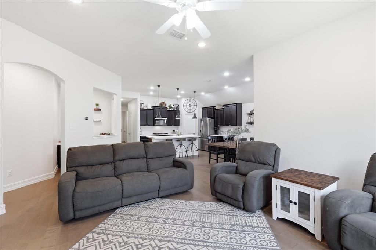
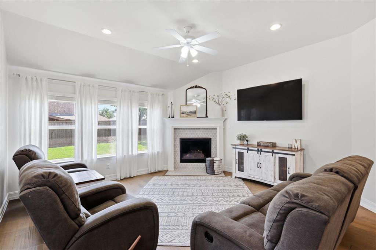
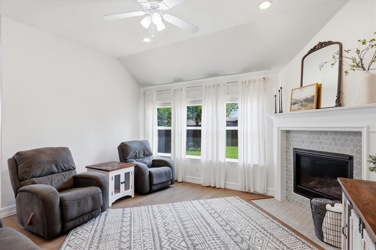
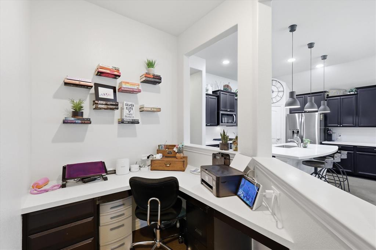
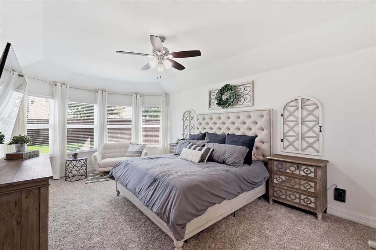
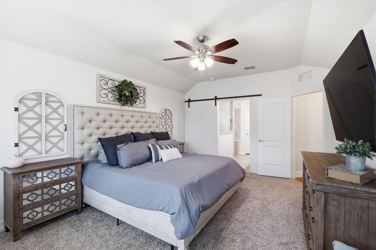
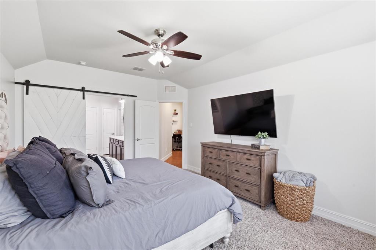
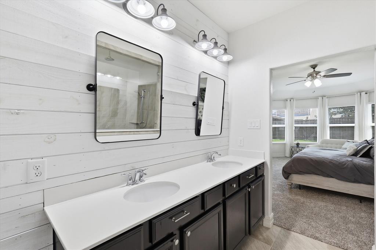
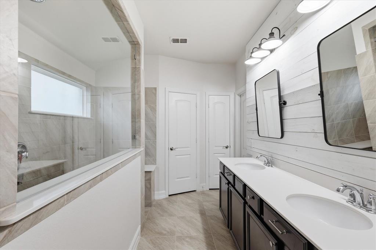
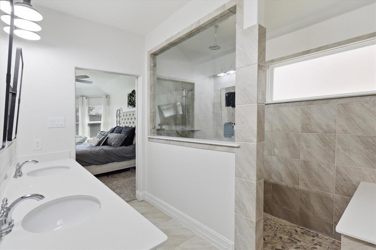
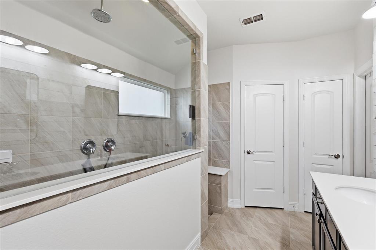
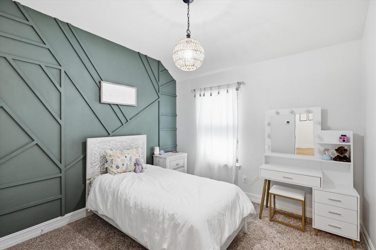
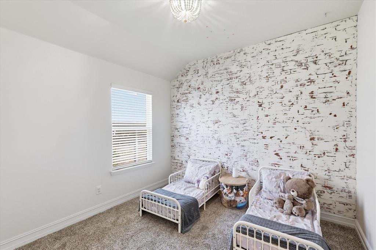
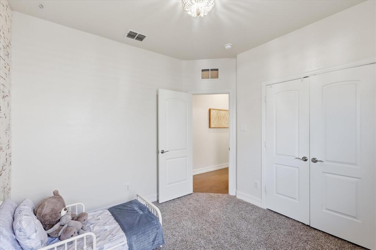
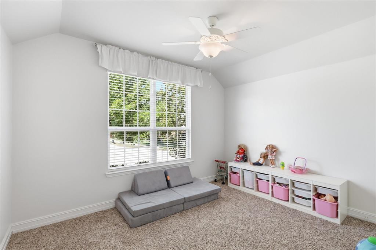
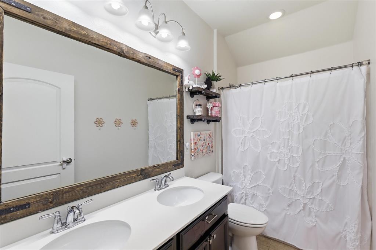
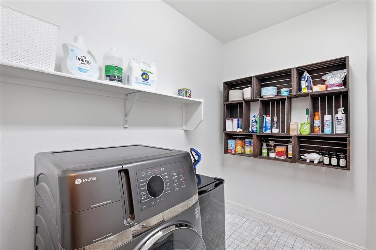
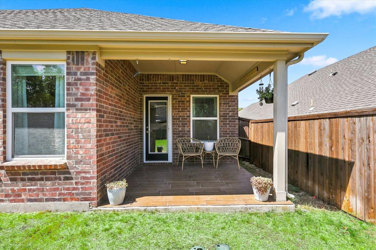
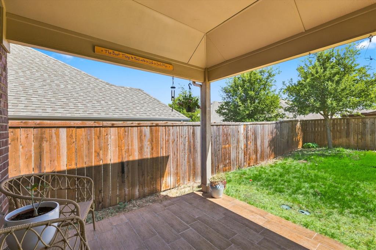
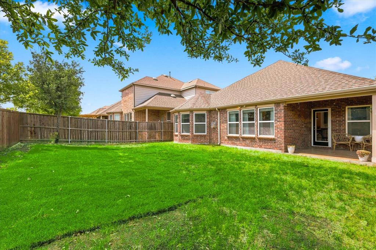
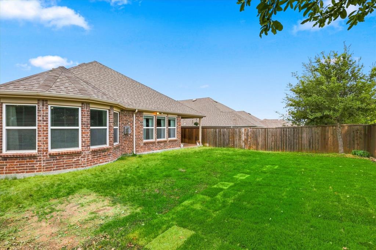
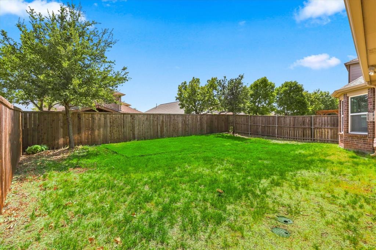
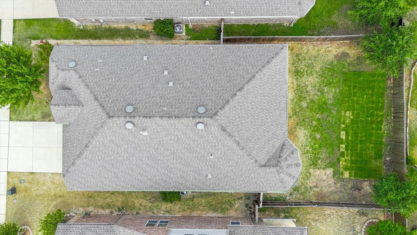
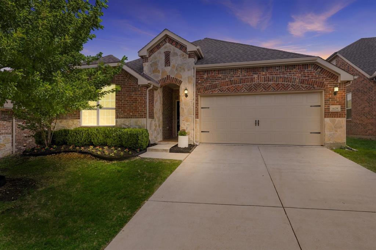
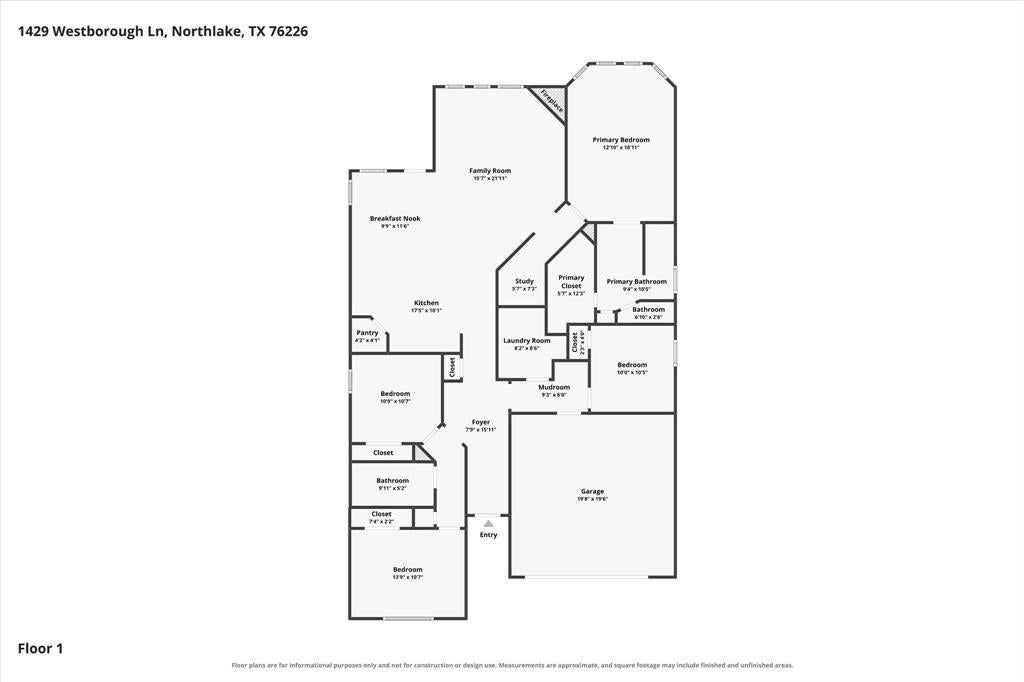
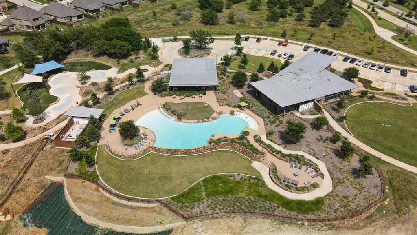
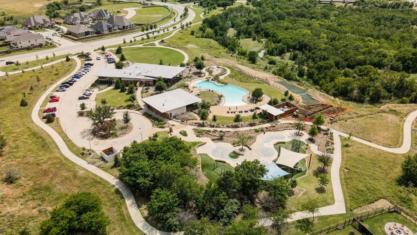
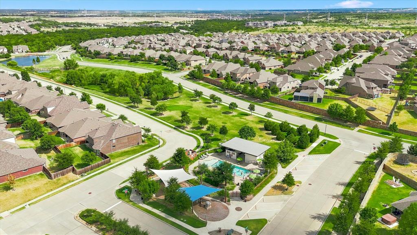
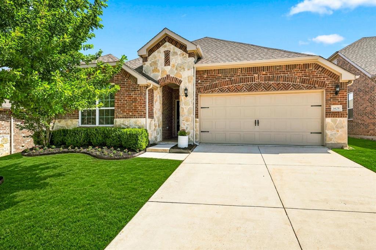
VA ASSUMABLE LOAN WITH OUTSTANDING INTEREST RATE! Call Listing Agent for details. Impeccable condition! This rare, single-owner home in Northlake’s premier Canyon Falls community offers effortless 1-story living at its finest. Featuring a meticulously maintained, open-concept 4-bedroom, 2-bathroom layout, this property shines with pride of ownership. The spacious family room features a cozy fireplace and flows seamlessly into a bright kitchen equipped with a large island and gas cooking. Enjoy premium upgrades including new carpet, a tankless water heater, a mudroom area, and a huge separate utility room. The smart split-bedroom layout ensures maximum privacy for the primary suite.The low-maintenance lifestyle is unmatched: HOA dues include front lawn mowing, 500 Mb internet, and DirecTV. Located within the highly rated Northwest ISD, residents gain access to resort-style pools, a fitness center, splash pad, playgrounds, catch-and-release fishing ponds, and dog parks. Explore the adjacent Graham Branch Creek Preserve, offering 200 acres of natural open space and trails. Blending comfort, smart design, and exceptional community amenities, this Northlake gem is ready for you!
Listing Information
Facts & Features
Location
Community Information
Architecture
Features & Amenities
Property Features
Square Footage
Tax & Financial Information
Schools
Byron Nelson High School
Hilltop Elementary
Medlin Middle
Justin Elementary
Lance Thompson Elementary
Roanoke Elementary
Wayne A Cox Elementary
Argyle South Elementary
School ratings are provided for informational purposes only and are subject to change. Attendance boundaries are for reference only — contact the school or district directly to verify enrollment eligibility.
Historical Data
Price History
| Date | Event | Price |
|---|---|---|
| 08/12/2026 | Listed for sale | $445,000 |
Listed by Monica Wofford · Wofford Realty · 8179184303
Listing information provided exclusively for consumers' personal, non-commercial use and may not be used for any purpose other than to identify prospective properties consumers may be interested in purchasing. Information deemed reliable but not guaranteed by the MLS. The listing broker’s offer of compensation is made only to participants of the MLS where the listing is filed. Copyright 2026, North Texas Real Estate Information Systems (NTREIS). All rights reserved.
Last Updated: September 12, 2026 at 12:35 PM | Source: North Texas Real Estate Information Systems (NTREIS) | MLS#: 21353790

Similar Homes For Sale In Northlake
Start Your Real Estate Journey
Whether you have questions about this listing, want to schedule a showing, or just want to talk through your options, Shannon Miles is here to help. Reach out and expect a response within one business day.
How can I help?
Shannon Miles is here to help. Reach out and expect a response within one business day.
Thanks — Shannon Miles will be in touch shortly.
Make A Plan For Your Purchase
Know what you can afford before you start shopping — then run the numbers on any home you have in mind.
How much house can I afford?
- Principal & interest
- Property taxes
- Homeowner's insurance
- HOA dues
If your monthly savings are applied to the loan principal.
Enter your income, debts, and down payment to see how much home you may qualify for. Estimates only — not a lending decision.
Want to know more?
Shannon Miles is here to help. Reach out and expect a response within one business day.
✓ Thanks — Shannon Miles will be in touch shortly.