
166 Aspen Way
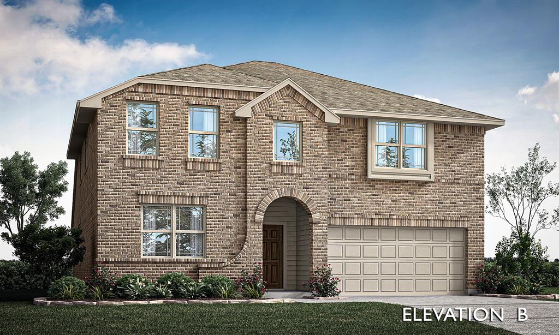
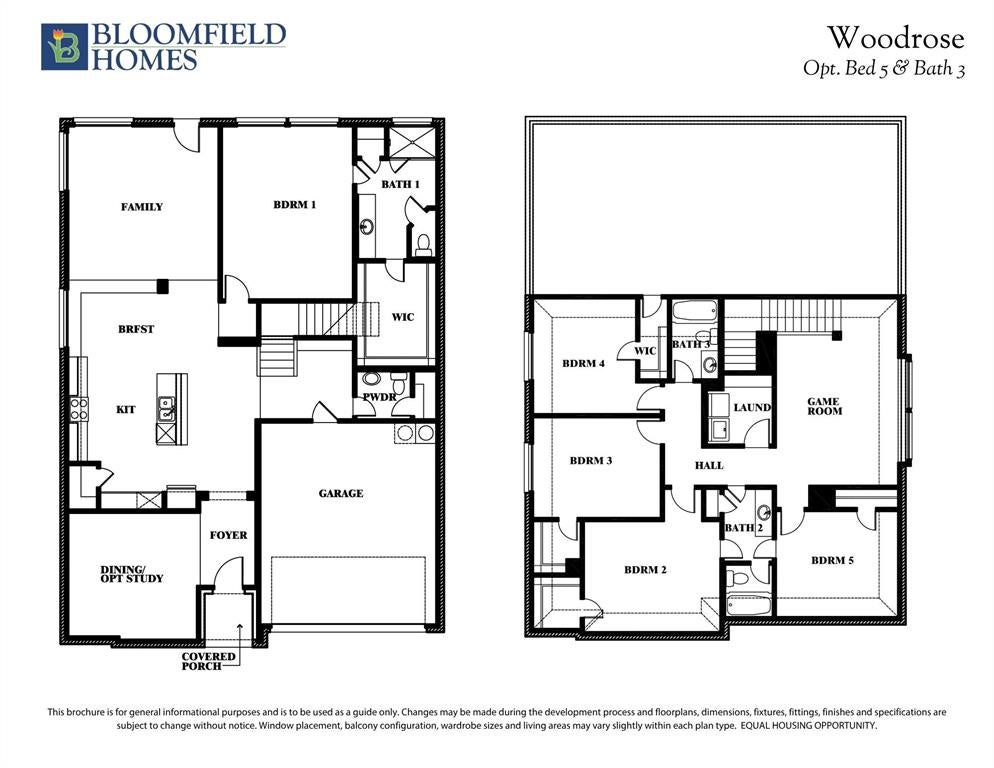
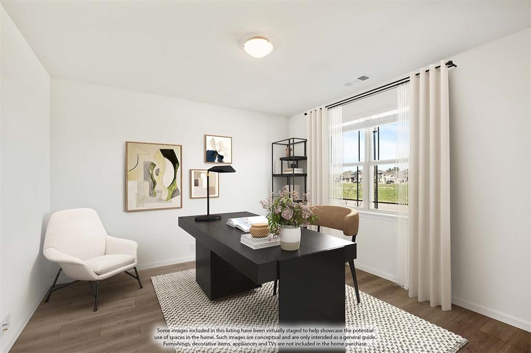
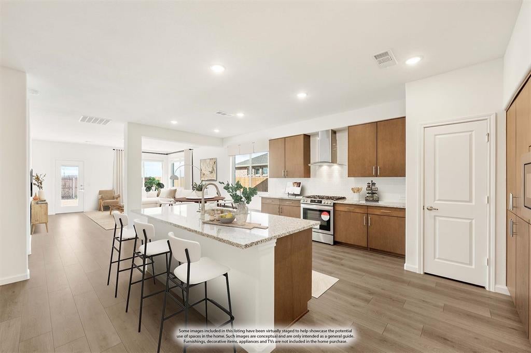
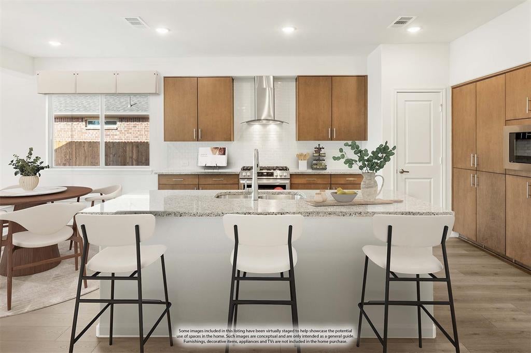
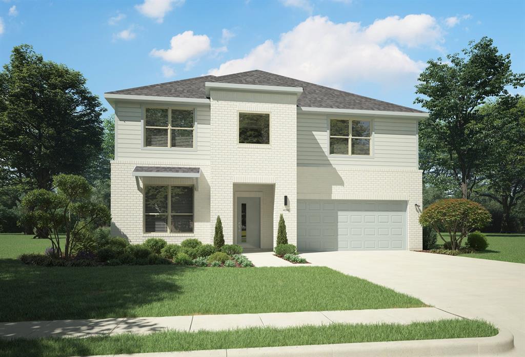
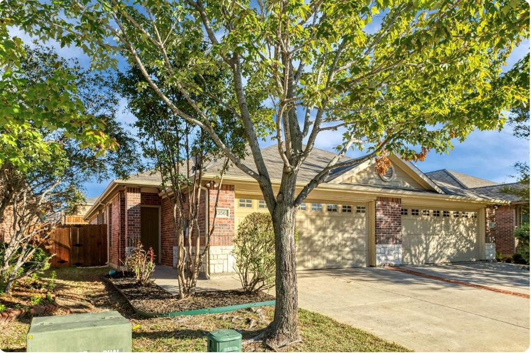
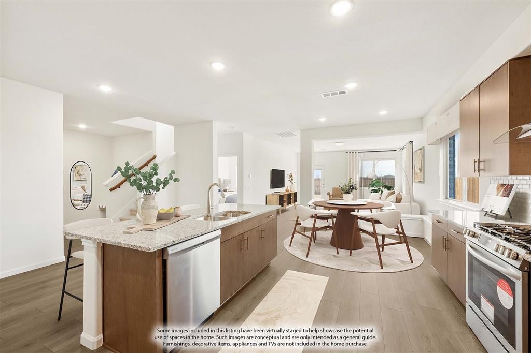
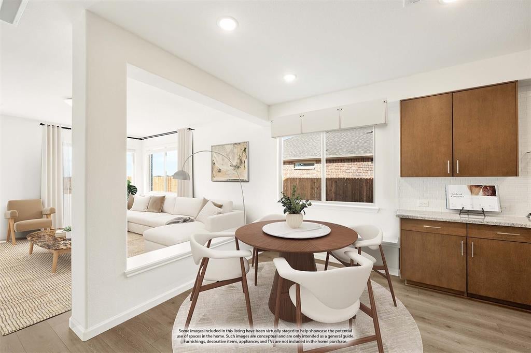
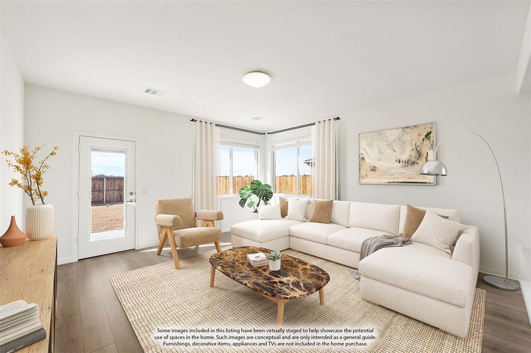
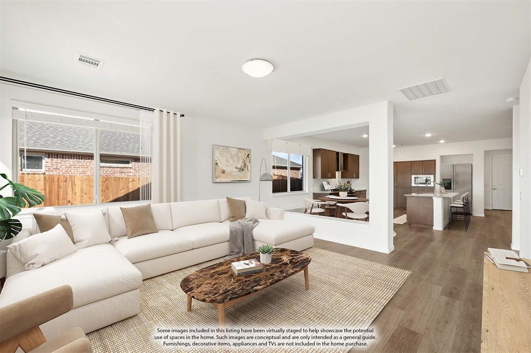
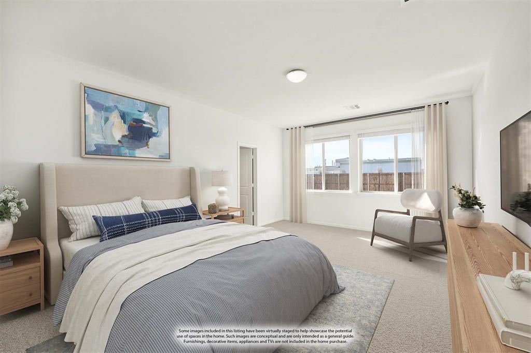
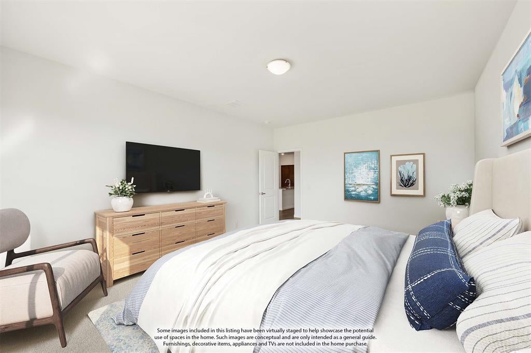
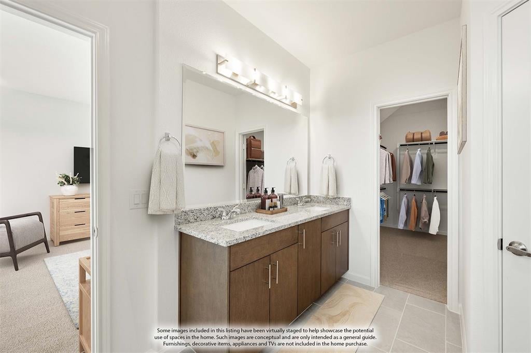
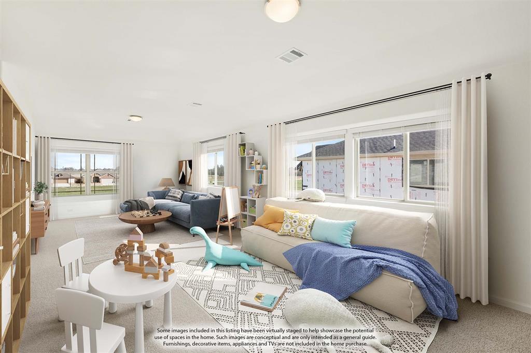
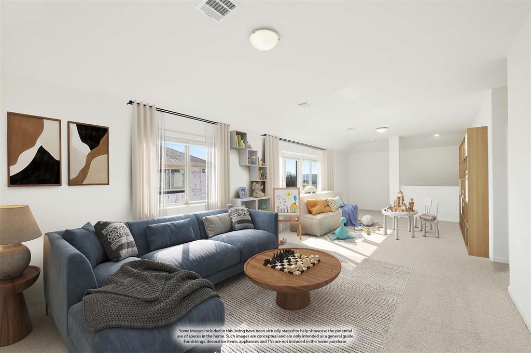
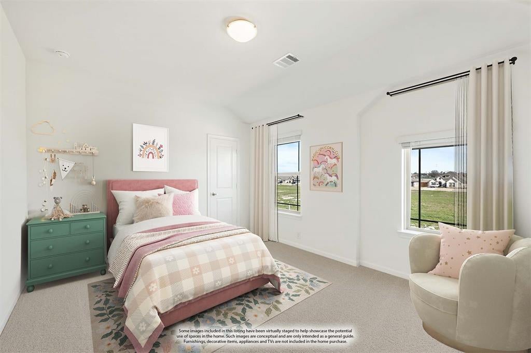
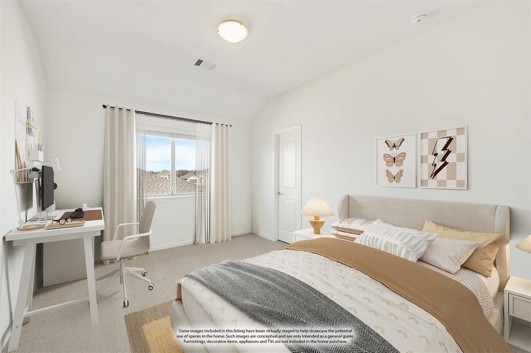
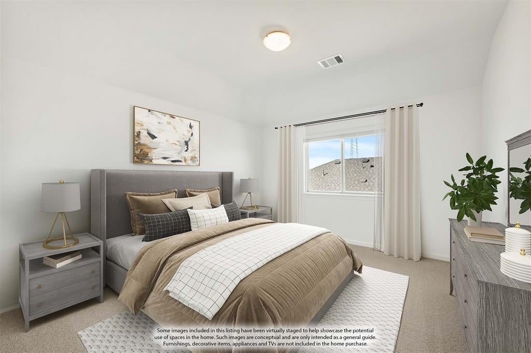
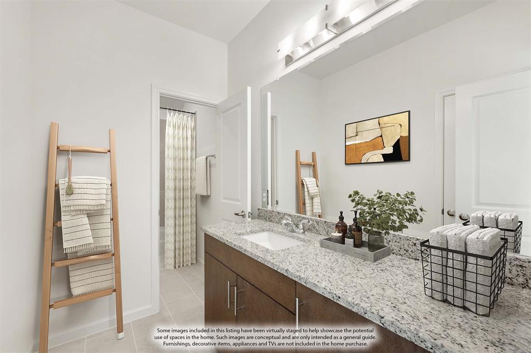
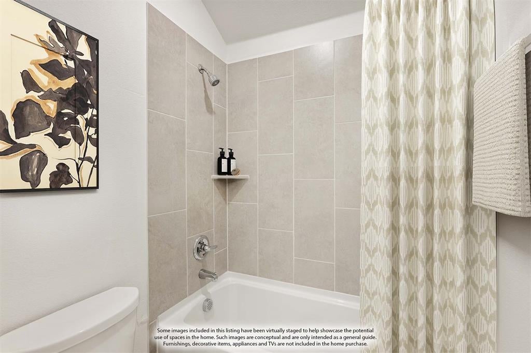
NEW! NEVER LIVED IN. Bloomfield Homes has built the Woodrose, a two-story plan with 5 bedrooms, 3.5 baths, and a 2-car garage, expected complete and Ready in October 2026! The home sits on an interior lot in Grand Heritage, a master-planned community near Lake Lavon with a resort-style pool, amenity center, and schools right by the neighborhood. Upgraded brick with buff mortar gives the front a warmer, softer tone than a standard red-and-gray pairing, behind an upgraded front door. Inside, the home opens up around a large family room and an island kitchen built to stay connected to it. That kitchen is the standout: quartz counters run into a luxury marble tile backsplash, with extensive modern cabinets, under-cabinet lighting along the run, upgraded overhead lighting, and a pull-out trash cabinet. The primary bath is finished as a deluxe layout — a garden tub and a separate shower, plus a dual sink vanity so two people aren't sharing one in the morning — with upgraded granite carrying through the baths. One of the secondary bedrooms is built as a suite with its own walk-in closet, a private setup for a guest, a parent, or an older kid. Upstairs, a game room gives the household a second living space away from the main floor. A mud room off the garage catches shoes, bags, and everything else before it reaches the rest of the house. Outdoor living runs front to back with a covered porch and a covered patio, giving you more room under cover than the standard footprint. Full gutters and a package of energy-saving components come standard, at no added cost, as they do in every home Bloomfield Homes builds. Come see the Woodrose at the Bloomfield Homes model in Grand Heritage.
Listing Information
Facts & Features
Location
Community Information
Architecture
Features & Amenities
Property Features
Square Footage
Tax & Financial Information
Schools
J W Williams Middle
Miss May Vernon Elementary
Celia Hays Elementary
Grace Hartman Elementary
Wylie East High School
Nebbie Williams Elementary
Billie Stevenson Elementary
Nesmith Elementary
School ratings are provided for informational purposes only and are subject to change. Attendance boundaries are for reference only — contact the school or district directly to verify enrollment eligibility.
Historical Data
Price History
| Date | Event | Price |
|---|---|---|
| 09/14/2026 | Price change | $436,369 |
| 08/11/2026 | Listed for sale | $452,648 |
Listed by Marsha Ashlock · Visions Realty & Investments · 8172885510
Listing information provided exclusively for consumers' personal, non-commercial use and may not be used for any purpose other than to identify prospective properties consumers may be interested in purchasing. Information deemed reliable but not guaranteed by the MLS. The listing broker’s offer of compensation is made only to participants of the MLS where the listing is filed. Copyright 2026, North Texas Real Estate Information Systems (NTREIS). All rights reserved.
Last Updated: September 14, 2026 at 3:53 PM | Source: North Texas Real Estate Information Systems (NTREIS) | MLS#: 21353559

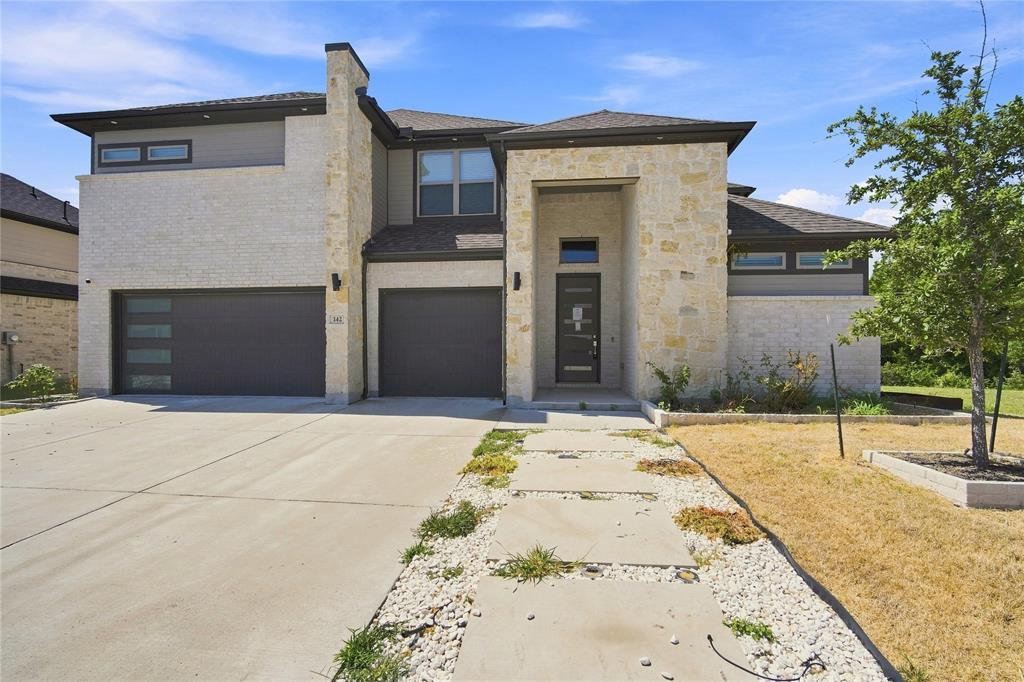
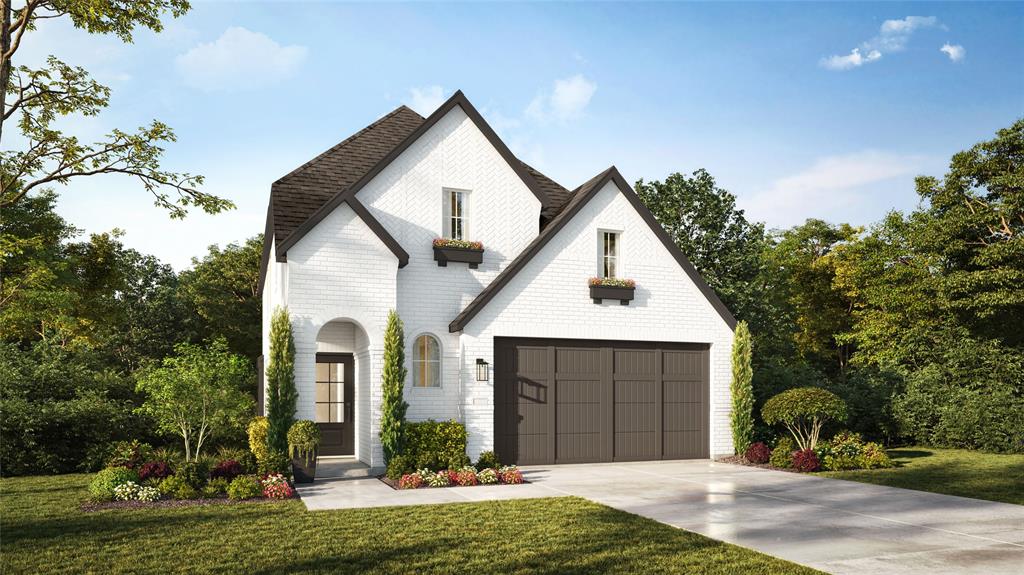
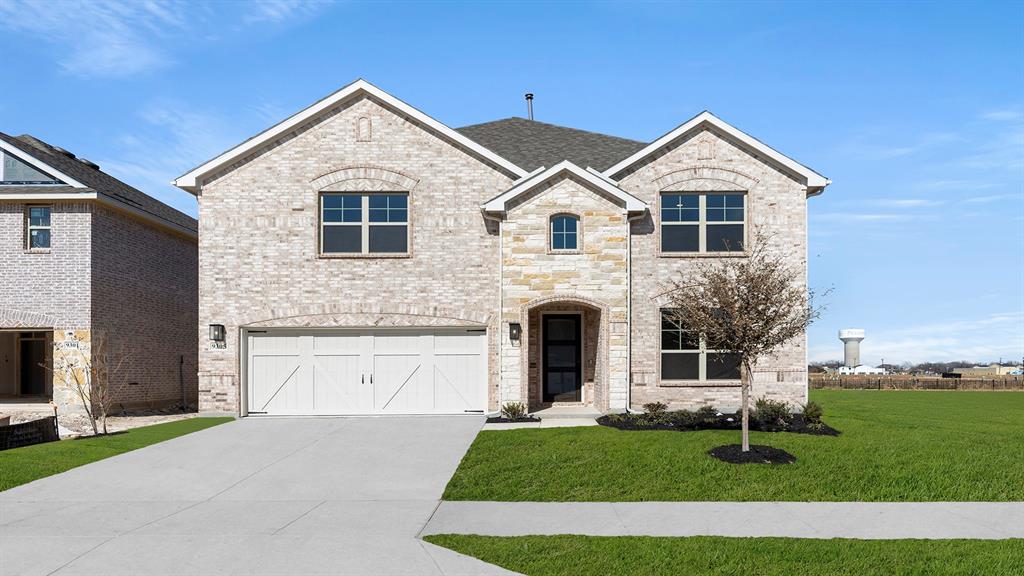
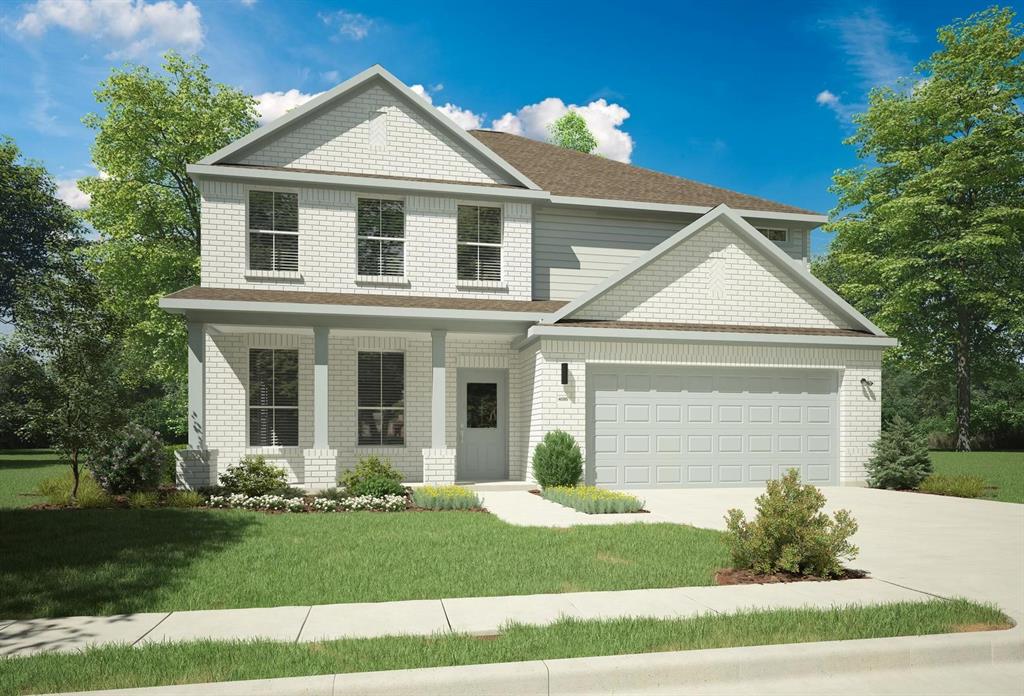
Similar Homes For Sale In Lavon
Start Your Real Estate Journey
Whether you have questions about this listing, want to schedule a showing, or just want to talk through your options, Shannon Miles is here to help. Reach out and expect a response within one business day.
How can I help?
Shannon Miles is here to help. Reach out and expect a response within one business day.
Thanks — Shannon Miles will be in touch shortly.
Make A Plan For Your Purchase
Know what you can afford before you start shopping — then run the numbers on any home you have in mind.
How much house can I afford?
- Principal & interest
- Property taxes
- Homeowner's insurance
- HOA dues
If your monthly savings are applied to the loan principal.
Enter your income, debts, and down payment to see how much home you may qualify for. Estimates only — not a lending decision.
Want to know more?
Shannon Miles is here to help. Reach out and expect a response within one business day.
✓ Thanks — Shannon Miles will be in touch shortly.