
8500 Delmar Ct
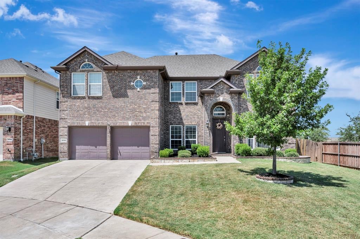
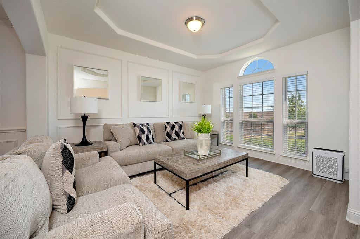
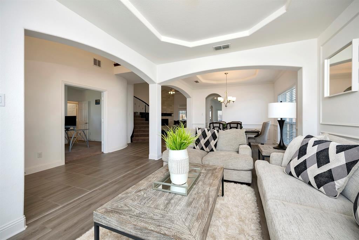
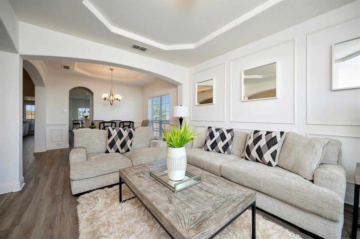
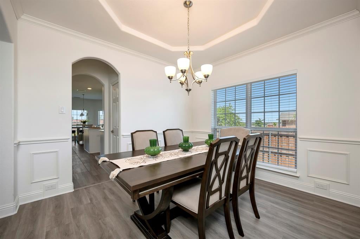
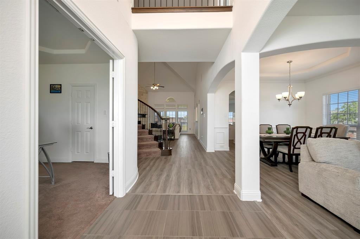
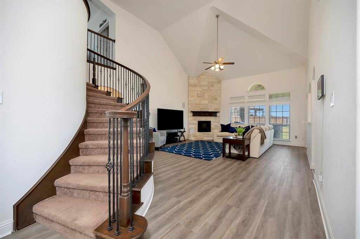
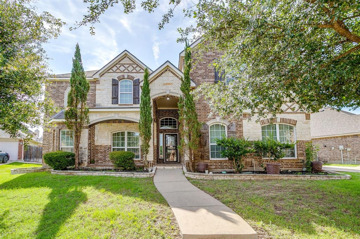
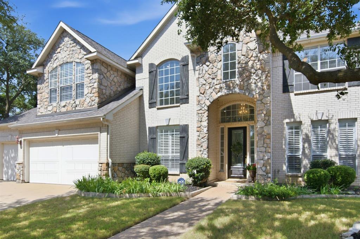
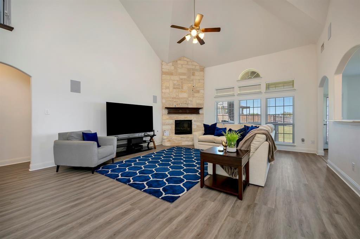
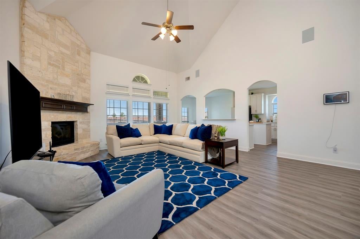
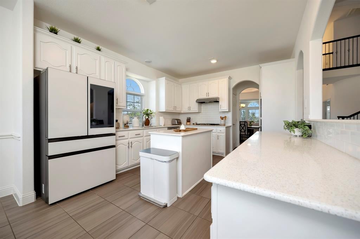
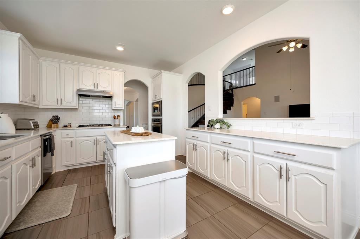
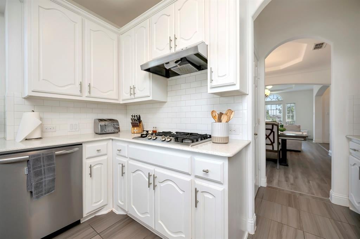
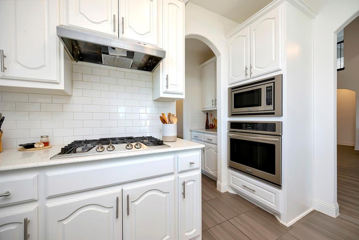
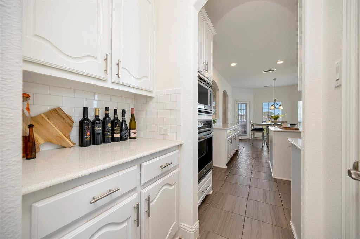
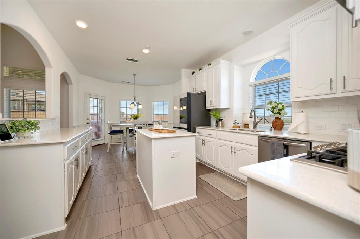
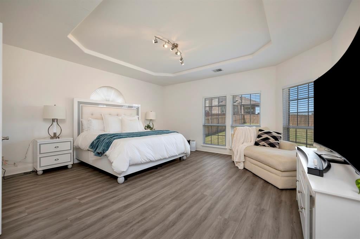
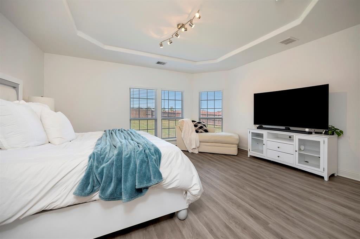
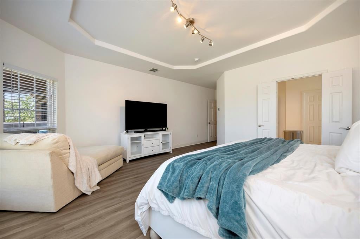
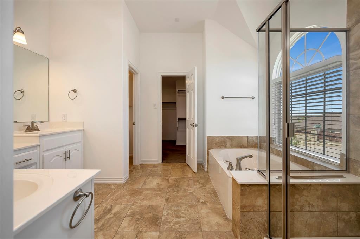
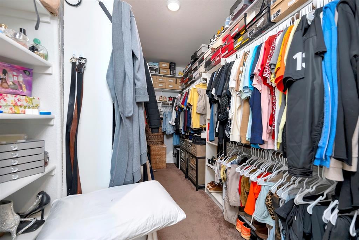
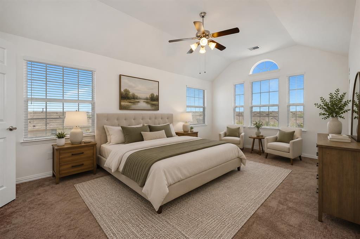
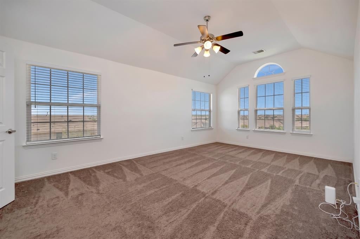
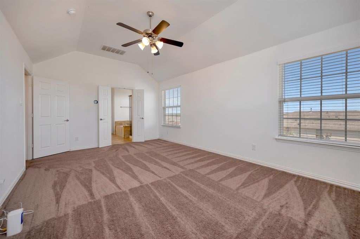
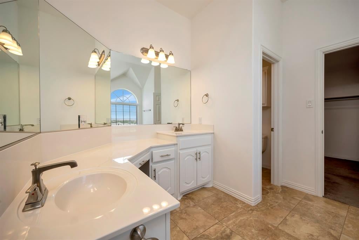
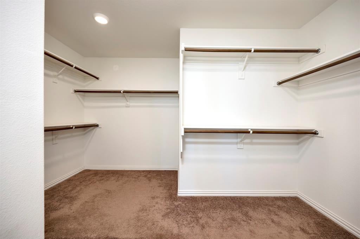
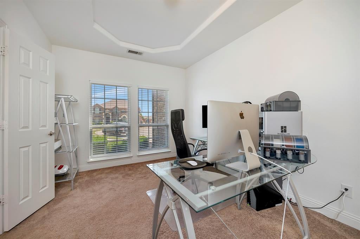
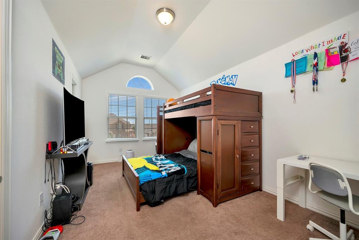
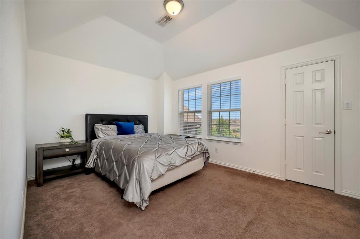
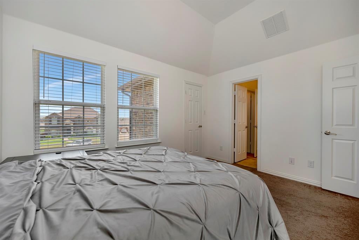
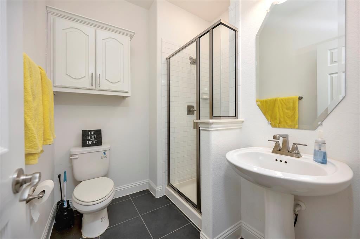
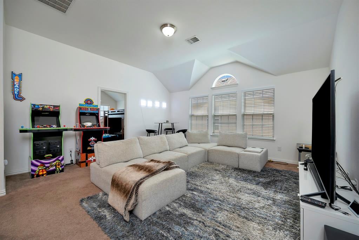
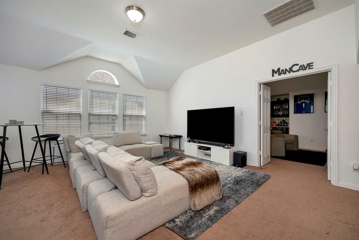
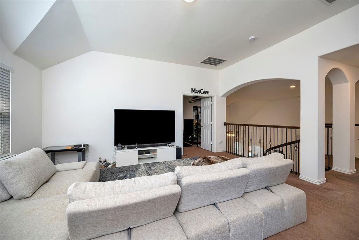
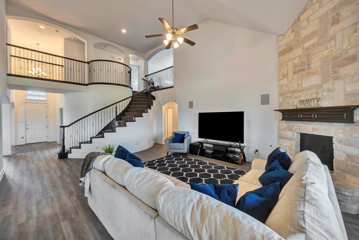
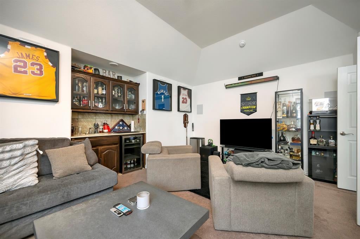
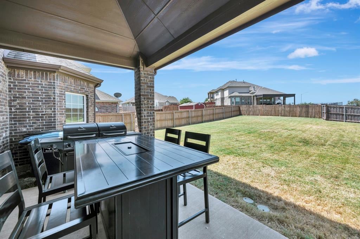
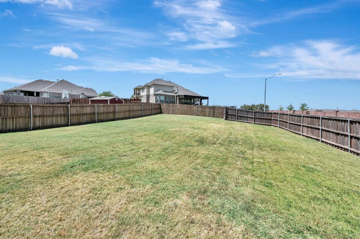
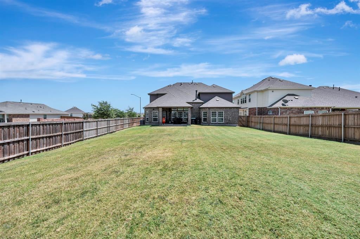
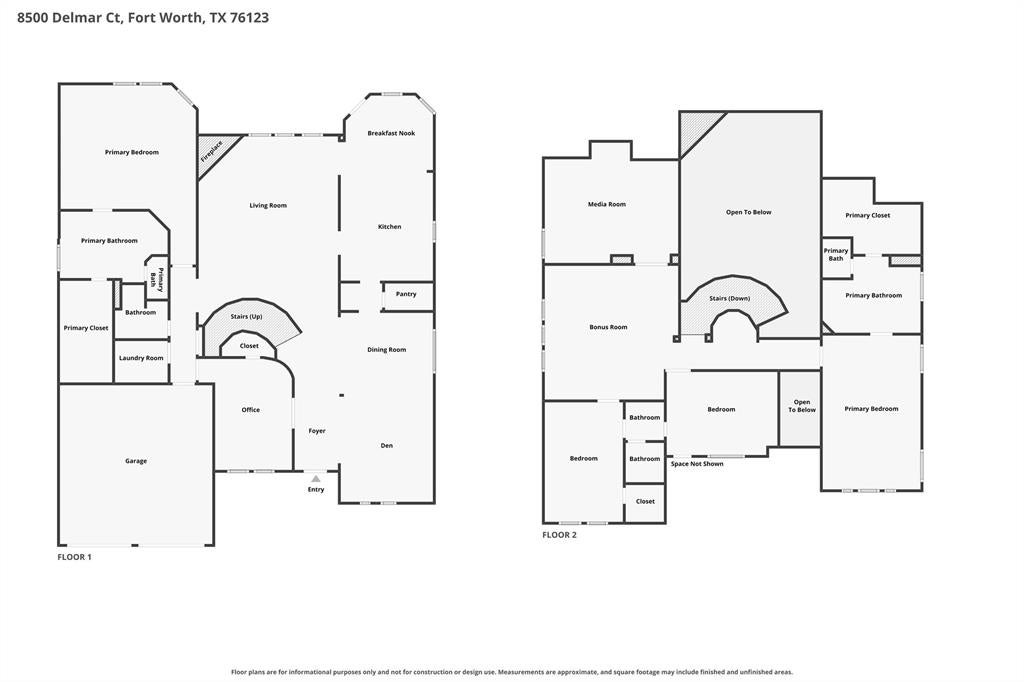
Step into a stunning home designed for comfort, elegance, and effortless generational living. A beautiful entry welcomes you with arched details, tray ceilings, and refined molding that continue into the family room and dining room. The main living area makes a lasting impression with a graceful curved staircase featuring an iron railing, soaring vaulted ceilings, built in surround sound, and a floor to ceiling Austin stone gas log fireplace that creates a warm and inviting focal point. The well appointed kitchen features a breakfast bar with an arched view into the living room, touch activated kitchen faucet, quartz countertops, a spacious island, gas cooktop, oven, butler's pantry, and additional pantry storage. Generational living is made easy with two spacious primary bedrooms, each offering a private en suite bathroom with dual vanities, jetted spa tub, separate shower, and massive walk in closet. Upstairs, another living area and a dedicated media room provide plenty of space for everyone to relax and unwind. The media room is complete with built in surround sound, a wet bar and built in cabinetry, making it ideal for movie nights and entertaining. Relax outside with an outdoor tv mount and weatherproof electrical outlet already installed. The HOA is active and includes many benefits including a community pool and neighborhood dog park. Situated at the end of a cul de sac with convenient access to Chisholm Trail, this exceptional home offers the space, style, and flexibility you've been looking for. There are too many upgrades to list here. A full list is available in supplemental documents. Schedule your private showing today and experience everything this remarkable home has to offer!
Listing Information
Facts & Features
Location
Community Information
Architecture
Features & Amenities
Property Features
Square Footage
Tax & Financial Information
Schools
Summer Creek Middle
Chapel Hill Academy
Hazel Harvey Peace Elementary
Sue Crouch Elementary
Dallas Park Elementary
Great Hearts Lakeside
Oakmont Elementary
North Crowley High School
School ratings are provided for informational purposes only and are subject to change. Attendance boundaries are for reference only — contact the school or district directly to verify enrollment eligibility.
Historical Data
Price History
| Date | Event | Price |
|---|---|---|
| 08/20/2026 | Listed for sale | $550,000 |
Listed by Chandler Crouch · Chandler Crouch, REALTORS · 8173813800
Listing information provided exclusively for consumers' personal, non-commercial use and may not be used for any purpose other than to identify prospective properties consumers may be interested in purchasing. Information deemed reliable but not guaranteed by the MLS. The listing broker’s offer of compensation is made only to participants of the MLS where the listing is filed. Copyright 2026, North Texas Real Estate Information Systems (NTREIS). All rights reserved.
Last Updated: August 21, 2026 at 2:56 PM | Source: North Texas Real Estate Information Systems (NTREIS) | MLS#: 21353379

Similar Homes For Sale In Fort Worth
Start Your Real Estate Journey
Whether you have questions about this listing, want to schedule a showing, or just want to talk through your options, Shannon Miles is here to help. Reach out and expect a response within one business day.
How can I help?
Shannon Miles is here to help. Reach out and expect a response within one business day.
Thanks — Shannon Miles will be in touch shortly.
Make A Plan For Your Purchase
Know what you can afford before you start shopping — then run the numbers on any home you have in mind.
How much house can I afford?
- Principal & interest
- Property taxes
- Homeowner's insurance
- HOA dues
If your monthly savings are applied to the loan principal.
Enter your income, debts, and down payment to see how much home you may qualify for. Estimates only — not a lending decision.
Want to know more?
Shannon Miles is here to help. Reach out and expect a response within one business day.
✓ Thanks — Shannon Miles will be in touch shortly.