
3811 Aransas St
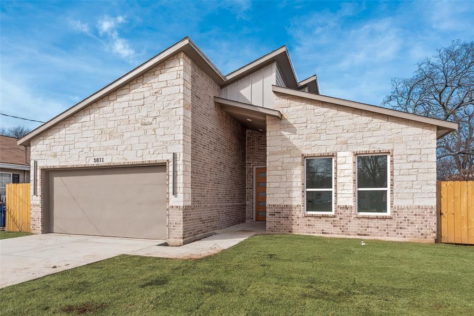
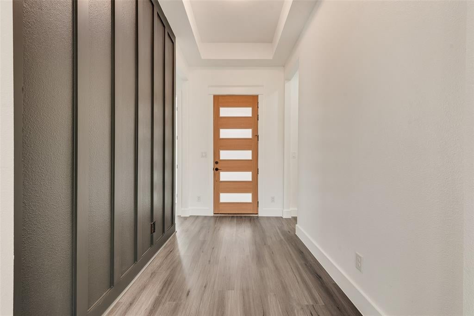
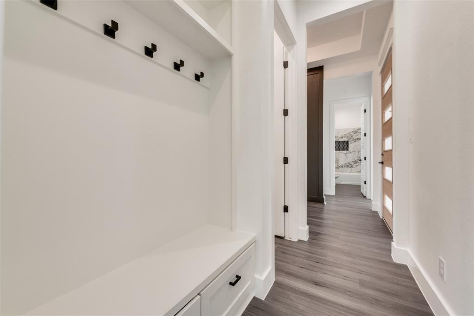
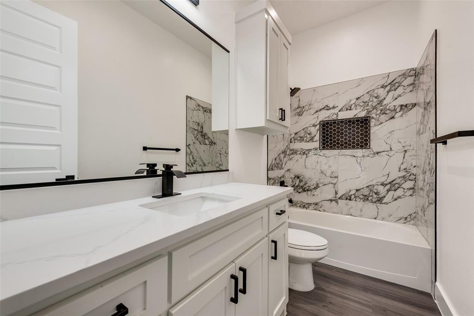
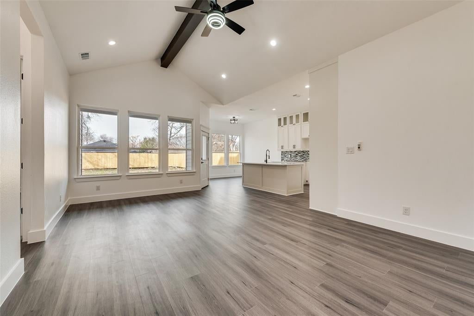
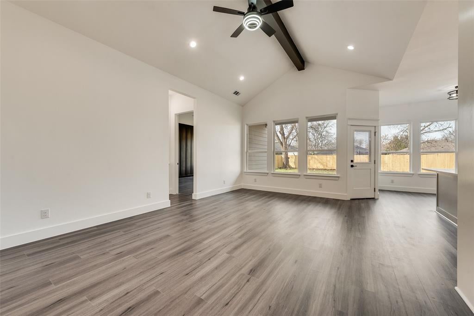
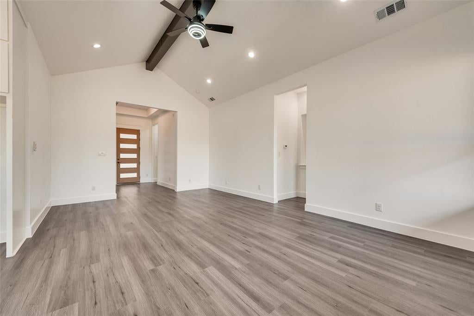
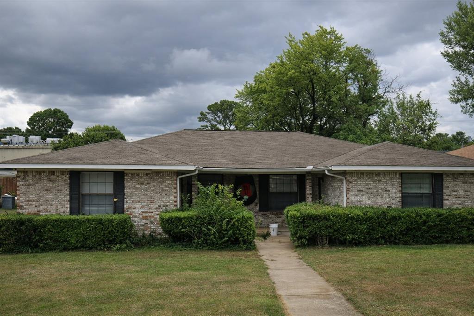
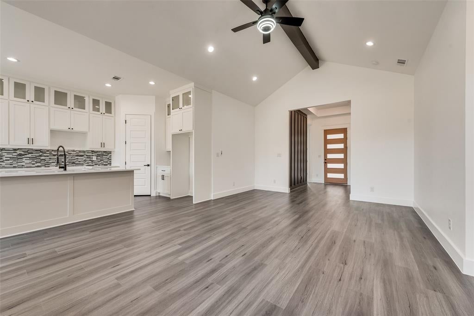
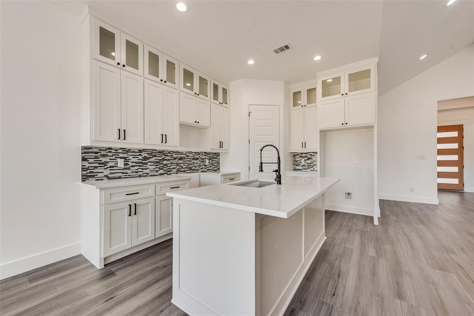
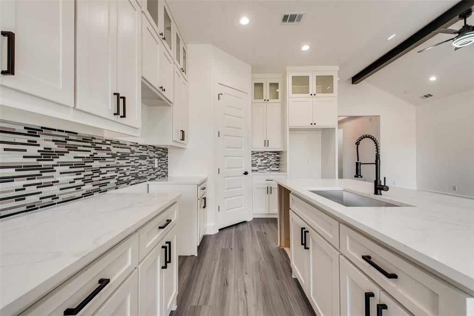
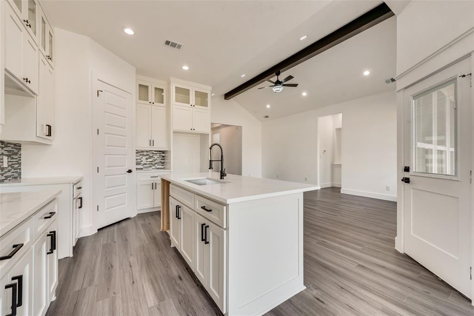
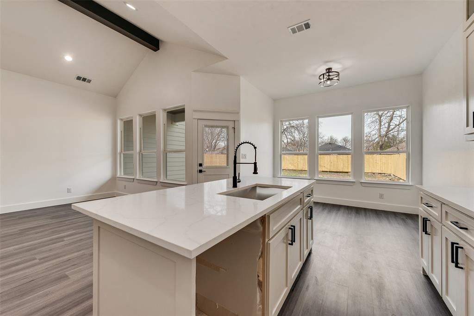
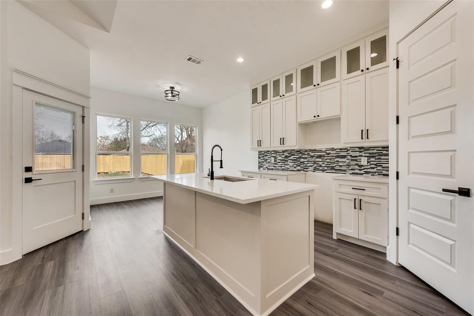
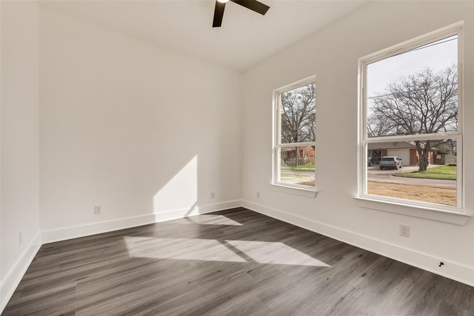
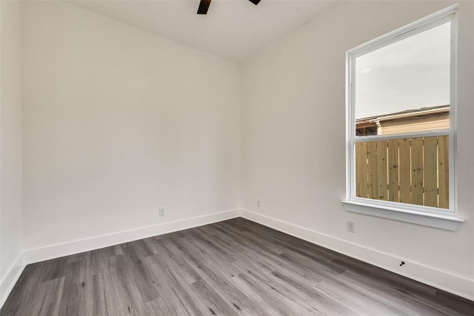
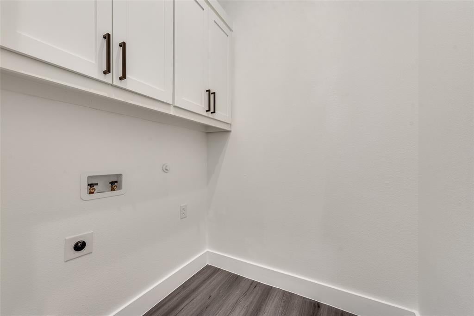
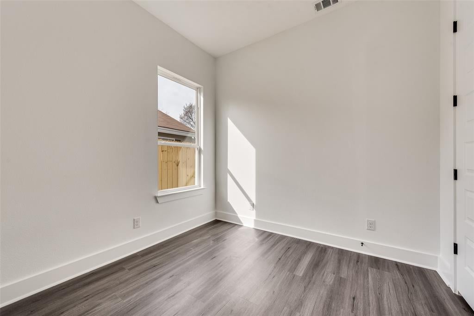
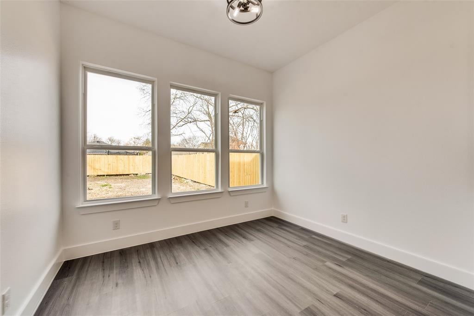
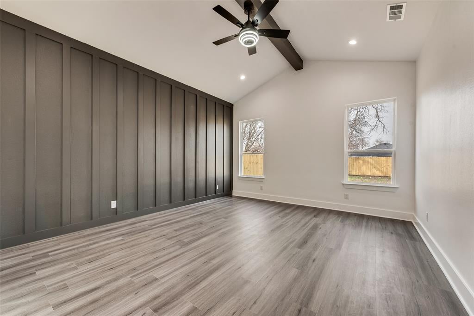
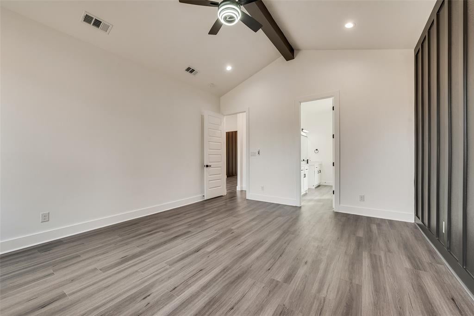
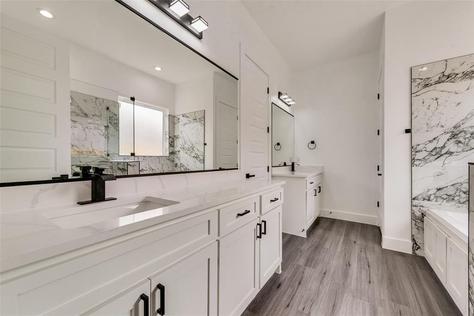
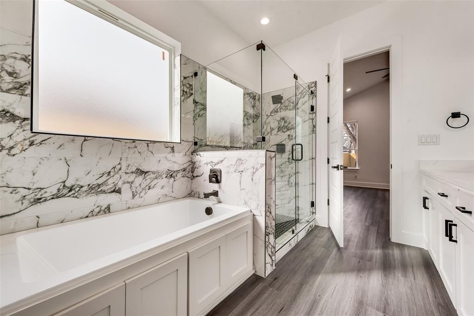
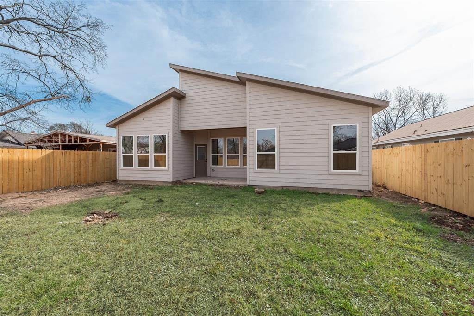
Welcome to 3811 Aransas St. — this home may qualify for up to $17,500 in down payment and closing cost assistance through select lending programs (eligibility and terms apply). Beautifully crafted new construction located in the heart of West Dallas — one of the city’s most vibrant and sought-after areas. This thoughtfully designed 4-bedroom, 2-bath residence offers a bright, open layout filled with natural light from expansive windows throughout. The main living area features soaring vaulted ceilings with exposed beams, creating architectural character and an airy, modern feel. The primary suite continues that design statement with its own vaulted beamed ceiling, offering a warm yet contemporary retreat. Step outside to a fully fenced yard and generously sized backyard — ideal for entertaining, relaxing, or creating your own outdoor oasis. West Dallas is an increasingly desirable location due to its close proximity to Downtown Dallas, Trinity Groves, Oak Cliff, and major highways — making commuting simple and lifestyle access seamless. The area is known for its blend of historic charm and modern development, attracting buyers who value convenience, growth, and long-term potential. Priced just right, this home offers modern design, location, and opportunity all in one. Schedule your private tour today.
Listing Information
Facts & Features
Location
Community Information
Architecture
Features & Amenities
Property Features
Square Footage
Tax & Financial Information
Schools
George W Carver Creative Arts Learning Center
Eladio R Martinez Learning Center
Thomas A Edison Middle Learning Center
Dallas Environmental Science Academy
L G Pinkston High School
Dallas County Jjaep Desoto Campus
Uplift Heights Preparatory Middle
Uplift Heights Preparatory Pri
School ratings are provided for informational purposes only and are subject to change. Attendance boundaries are for reference only — contact the school or district directly to verify enrollment eligibility.
Historical Data
Price History
| Date | Event | Price |
|---|---|---|
| 08/07/2026 | Listed for sale | $402,000 |
Listed by Bettenia Jackson · Keller Williams Central · 4694677755
Listing information provided exclusively for consumers' personal, non-commercial use and may not be used for any purpose other than to identify prospective properties consumers may be interested in purchasing. Information deemed reliable but not guaranteed by the MLS. The listing broker’s offer of compensation is made only to participants of the MLS where the listing is filed. Copyright 2026, North Texas Real Estate Information Systems (NTREIS). All rights reserved.
Last Updated: September 7, 2026 at 2:42 PM | Source: North Texas Real Estate Information Systems (NTREIS) | MLS#: 21353347

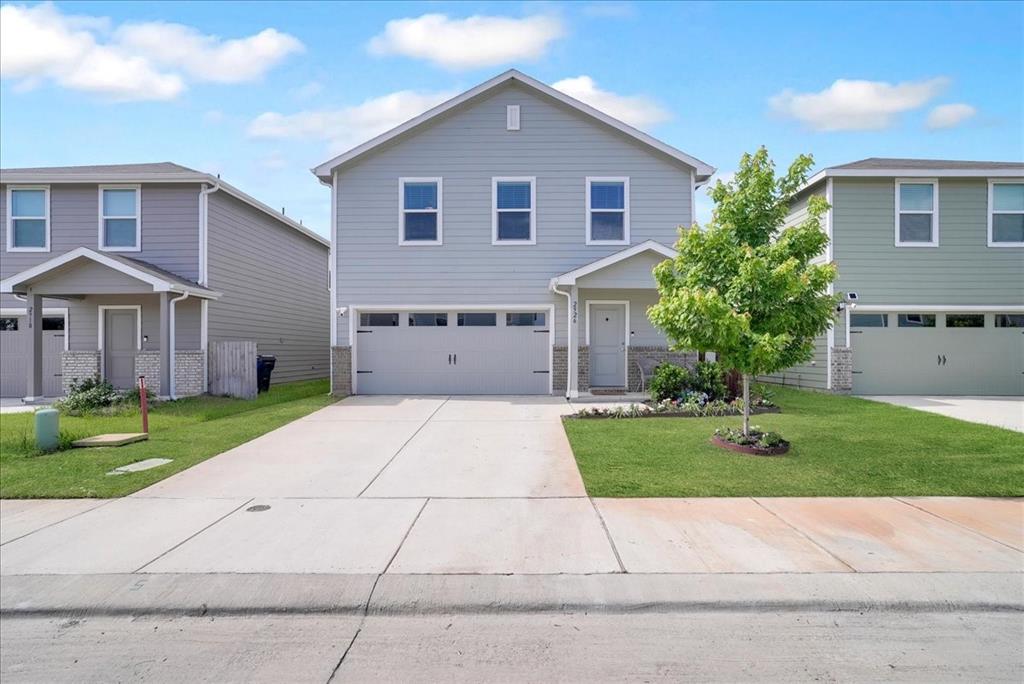
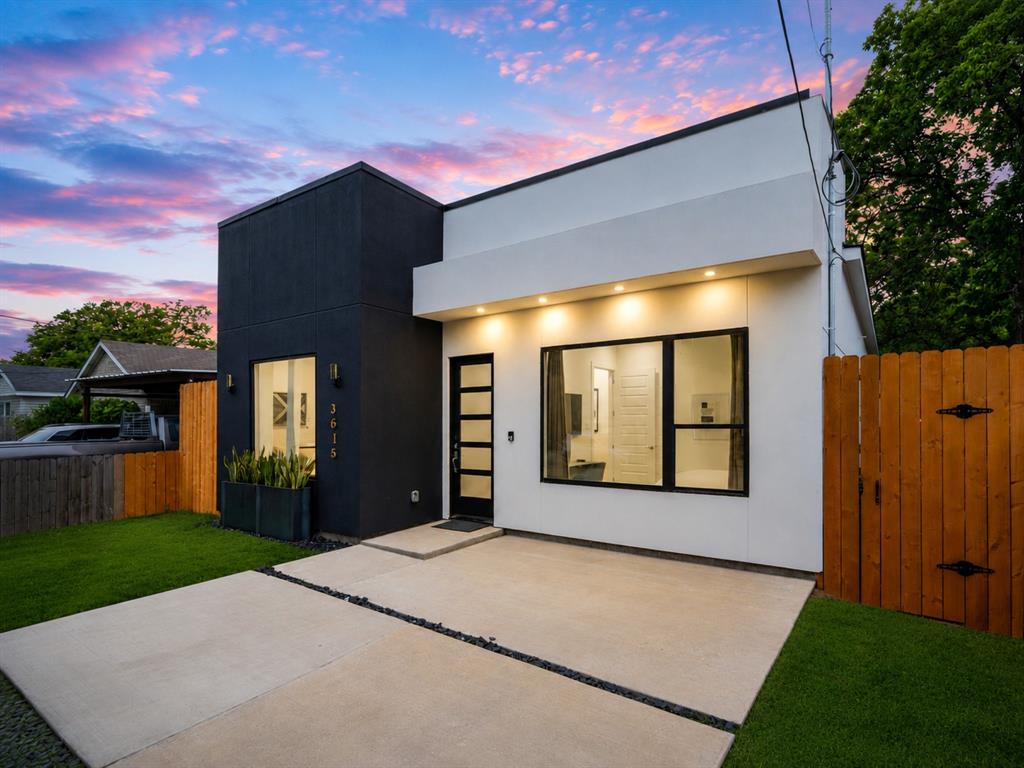
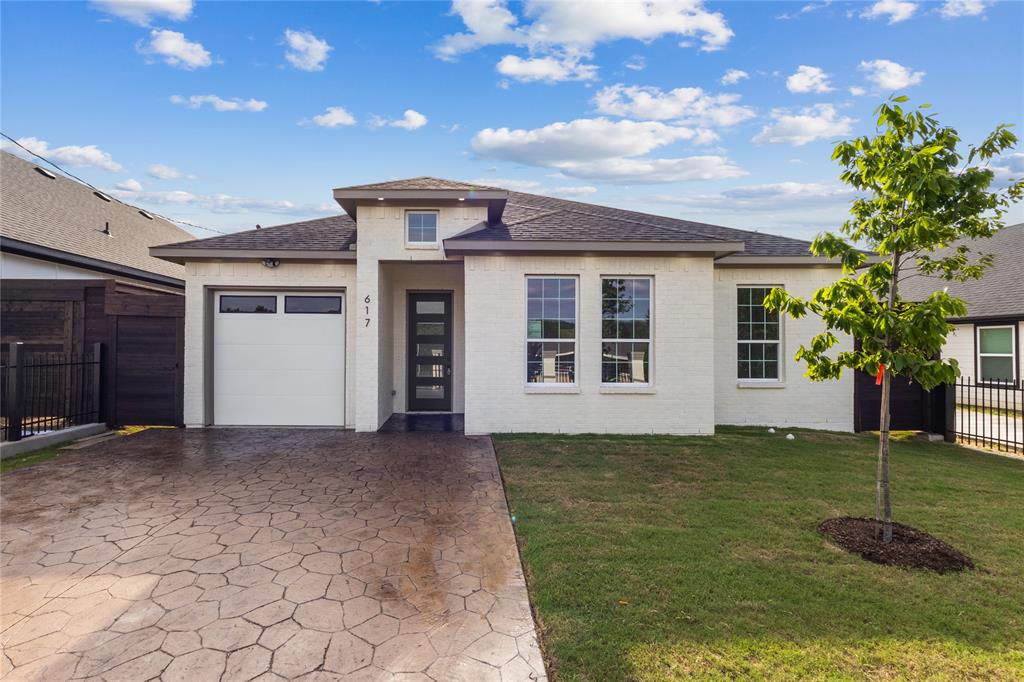
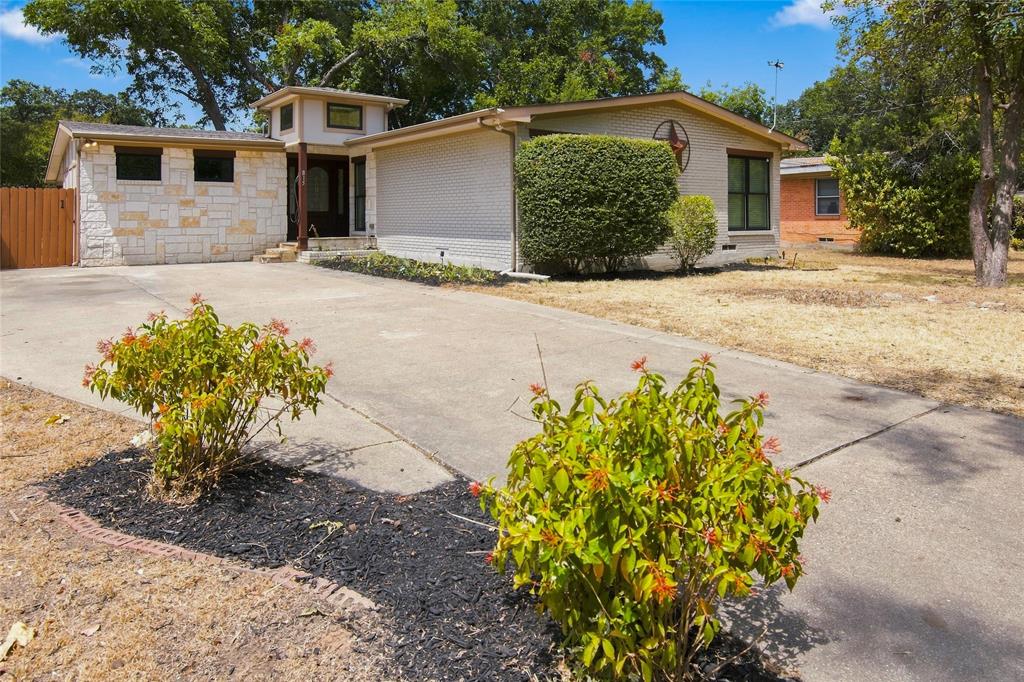
Similar Homes For Sale In Dallas
Start Your Real Estate Journey
Whether you have questions about this listing, want to schedule a showing, or just want to talk through your options, Shannon Miles is here to help. Reach out and expect a response within one business day.
How can I help?
Shannon Miles is here to help. Reach out and expect a response within one business day.
Thanks — Shannon Miles will be in touch shortly.
Make A Plan For Your Purchase
Know what you can afford before you start shopping — then run the numbers on any home you have in mind.
How much house can I afford?
- Principal & interest
- Property taxes
- Homeowner's insurance
- HOA dues
If your monthly savings are applied to the loan principal.
Enter your income, debts, and down payment to see how much home you may qualify for. Estimates only — not a lending decision.
Want to know more?
Shannon Miles is here to help. Reach out and expect a response within one business day.
✓ Thanks — Shannon Miles will be in touch shortly.