
821 Dublin Dr
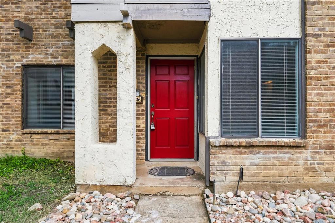
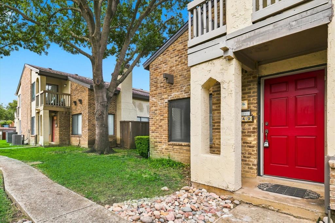
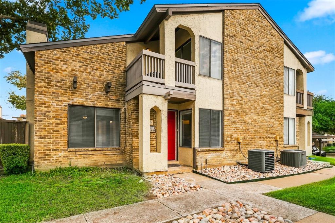
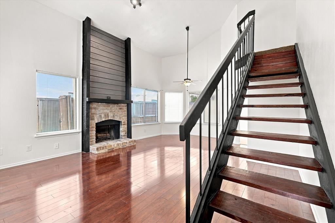
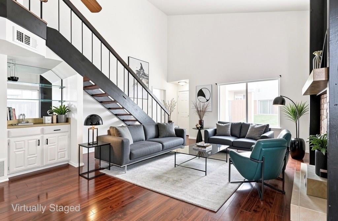
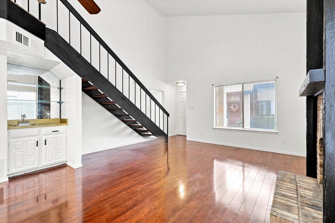
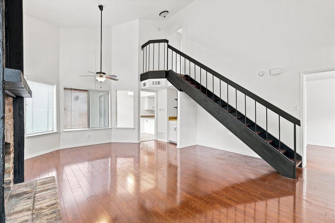
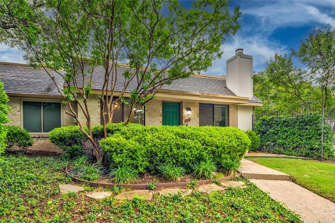
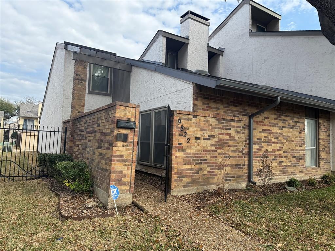
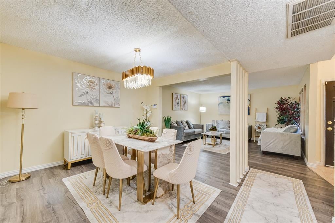
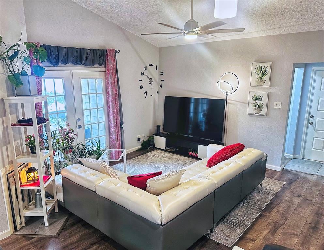
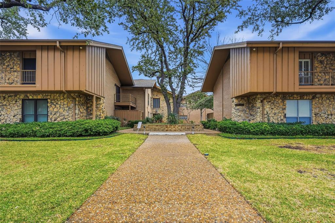
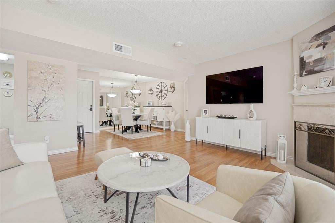
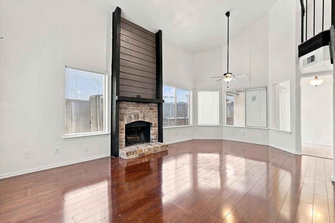
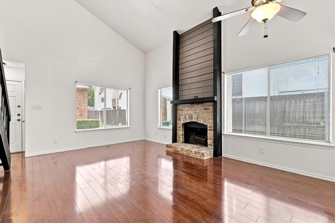
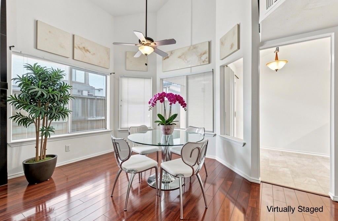
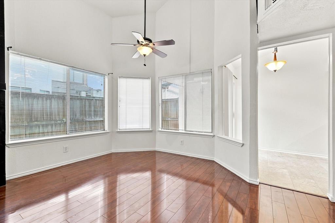
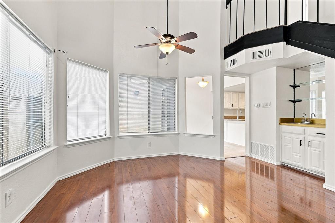
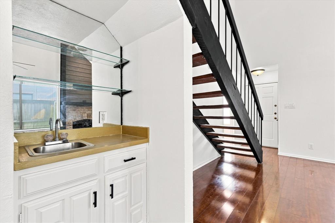
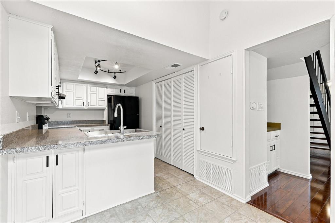
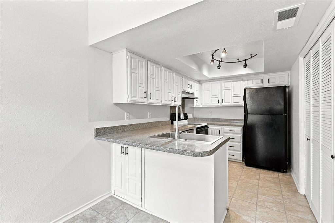
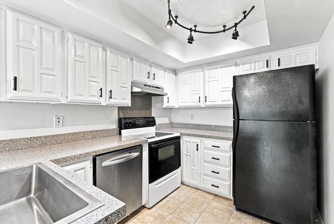
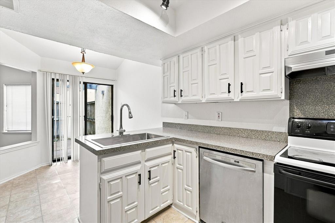
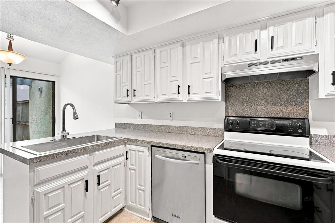
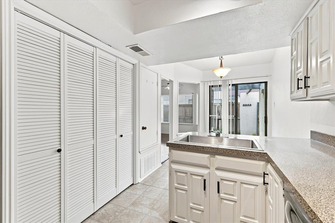
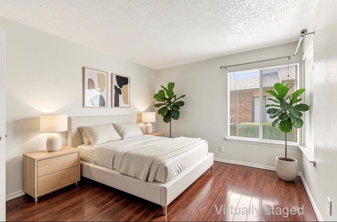
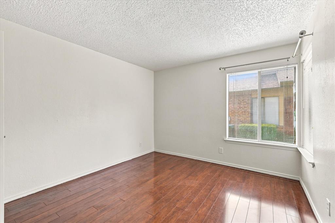
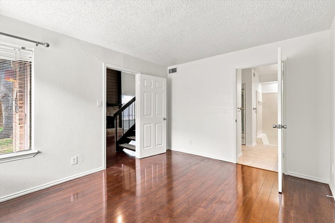
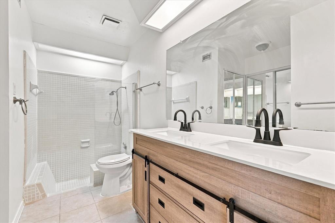
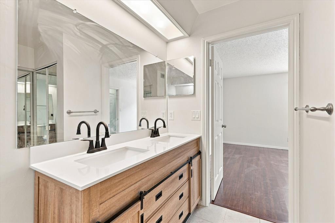
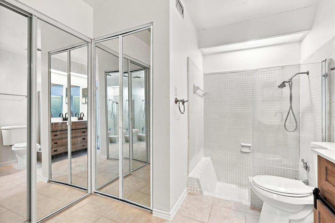
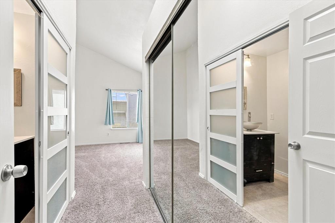
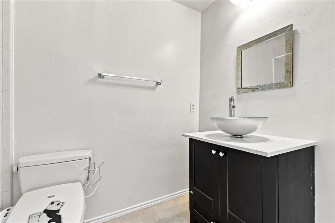
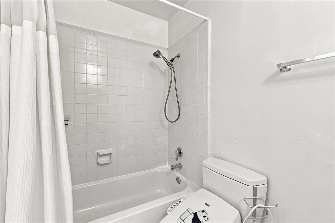
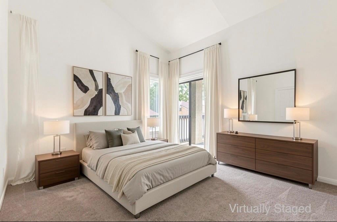
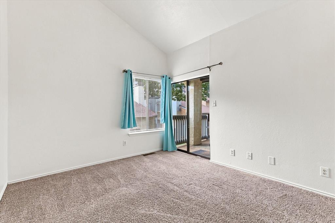
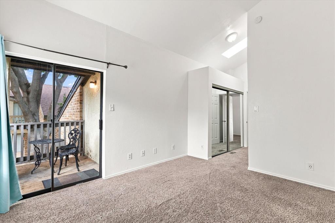
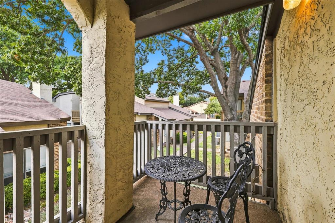
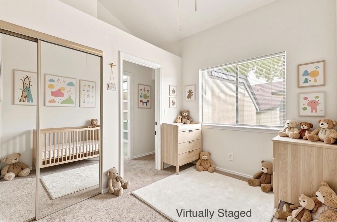
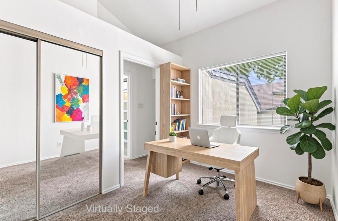
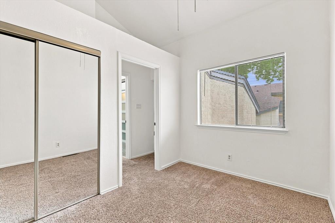
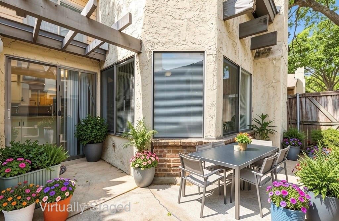
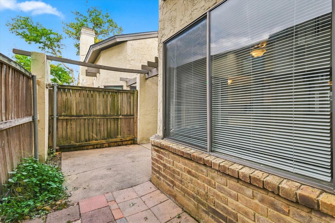
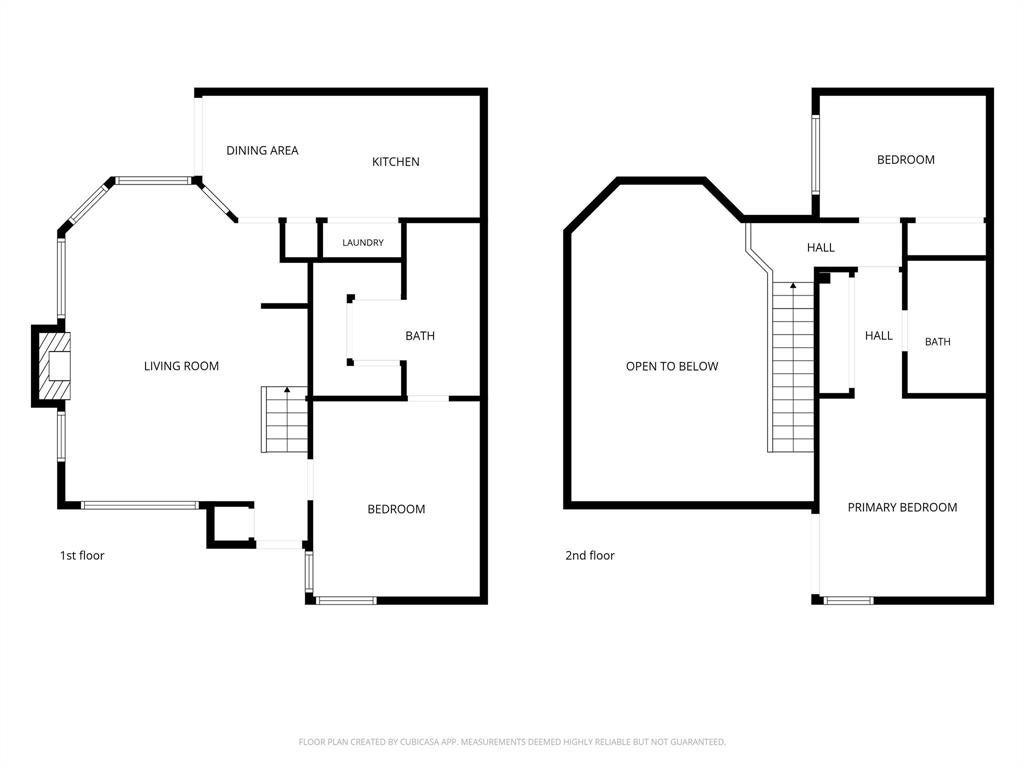
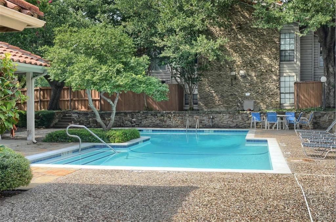
Move-in ready! Low maintenance living in the heart of Richardson! Bright and beautifully refreshed 3-bed, 2-bath condo. Step into the dramatic, sun-drenched main living area showcasing soaring two-story vaulted ceilings, rich wood flooring, a stunning fireplace, and an open-tread staircase with black iron railings. The living space also features a charming built-in wet bar. A fresh coat of paint throughout the entire home. The functional kitchen comes equipped with an upgraded new sink and new range hood. Downstairs bedroom suite offers rich wood floors, large windows, and an updated private bath featuring a stylish new sink and cabinet vanity combo. Upstairs spacious primary bedroom suite comes with soaring ceilings, skylight, brand new bathroom sliding door, and direct access to a private covered upper balcony. Flexible 3rd bedroom completes with mirrored sliding closet doors, ready to adapt as a dedicated home office, nursery, gym, or guest room. Quiet community with swimming pool and Club House. Conveniently situated just one mile from both US-75 and the President George Bush Turnpike (PGBT). Close to UTD. Easy access to public park, shopping, dining, and entertainment. HOA covers water, sewer, trash, exterior insurance and maintenance including roof, foundation, fences and upstair balcony. HOA also manages common areas, community pool and club house. Regular HOA $506 per month, temporary special assessment ends Dec 2026. Schedule your viewing today!
Listing Information
Facts & Features
Location
Community Information
Architecture
Features & Amenities
Property Features
Square Footage
Tax & Financial Information
Schools
Spring Creek Elementary
Richardson High School
Northwood Hills Elementary
Dover Elementary
Westwood Math Science Leadership Magnet
Arapaho Classical Magnet
Evolution Academy Charter School
Dobie Pre-Kindergarten School
School ratings are provided for informational purposes only and are subject to change. Attendance boundaries are for reference only — contact the school or district directly to verify enrollment eligibility.
Historical Data
Price History
| Date | Event | Price |
|---|---|---|
| 08/28/2026 | Listed for sale | $200,000 |
Listed by Carrie Han · Citiwide Properties Corp. · 9728054399
Listing information provided exclusively for consumers' personal, non-commercial use and may not be used for any purpose other than to identify prospective properties consumers may be interested in purchasing. Information deemed reliable but not guaranteed by the MLS. The listing broker’s offer of compensation is made only to participants of the MLS where the listing is filed. Copyright 2026, North Texas Real Estate Information Systems (NTREIS). All rights reserved.
Last Updated: September 16, 2026 at 7:22 PM | Source: North Texas Real Estate Information Systems (NTREIS) | MLS#: 21353264

Similar Homes For Sale In Richardson
Start Your Real Estate Journey
Whether you have questions about this listing, want to schedule a showing, or just want to talk through your options, Shannon Miles is here to help. Reach out and expect a response within one business day.
How can I help?
Shannon Miles is here to help. Reach out and expect a response within one business day.
Thanks — Shannon Miles will be in touch shortly.
Make A Plan For Your Purchase
Know what you can afford before you start shopping — then run the numbers on any home you have in mind.
How much house can I afford?
- Principal & interest
- Property taxes
- Homeowner's insurance
- HOA dues
If your monthly savings are applied to the loan principal.
Enter your income, debts, and down payment to see how much home you may qualify for. Estimates only — not a lending decision.
Want to know more?
Shannon Miles is here to help. Reach out and expect a response within one business day.
✓ Thanks — Shannon Miles will be in touch shortly.