
12701 Homestretch Dr
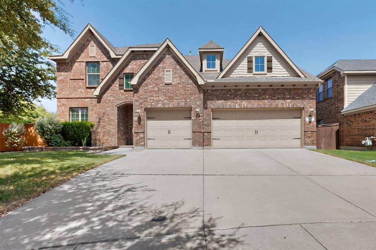
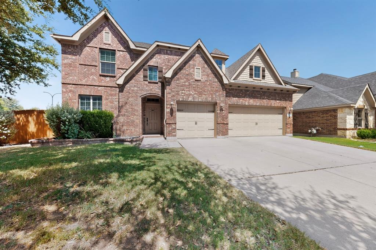
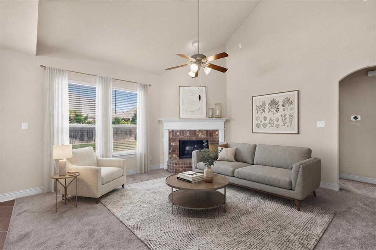
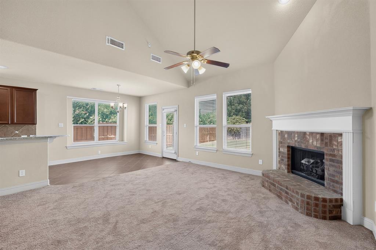
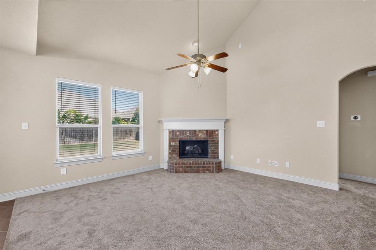
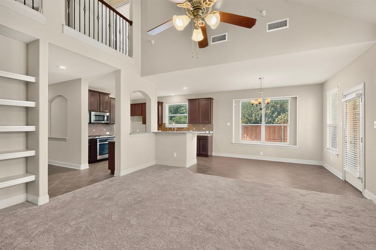
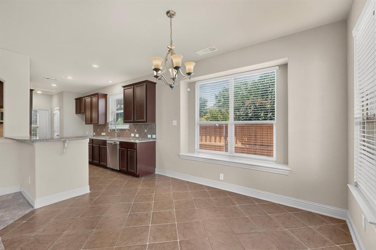
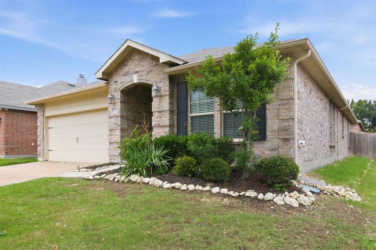
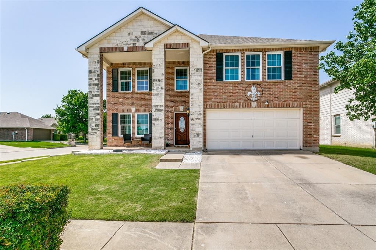
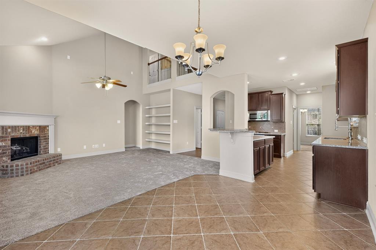
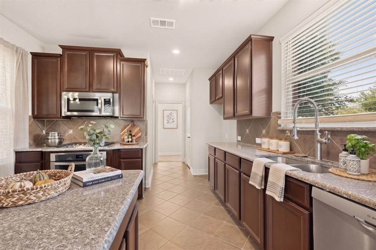
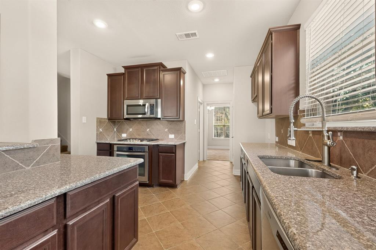
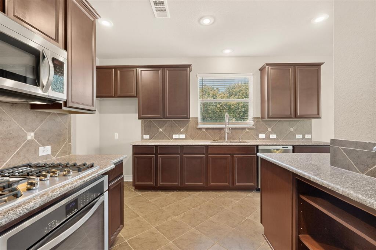
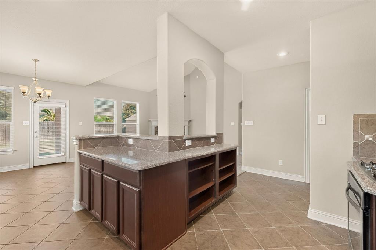
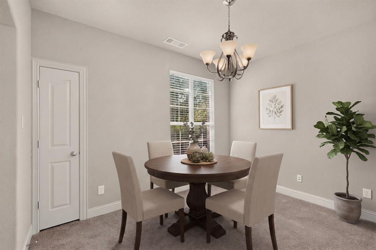
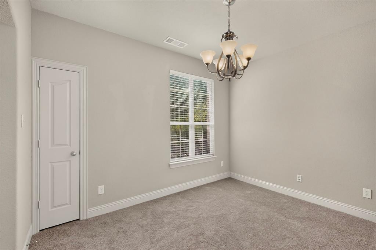
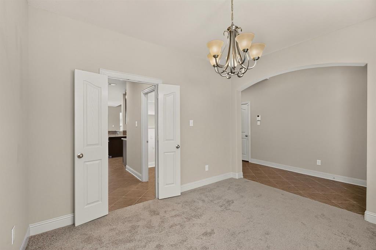
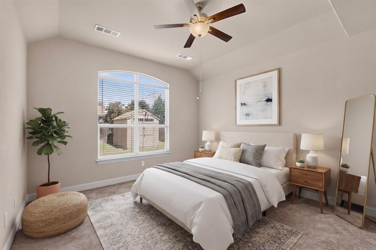
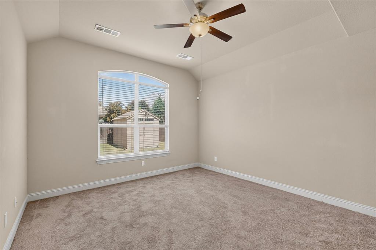
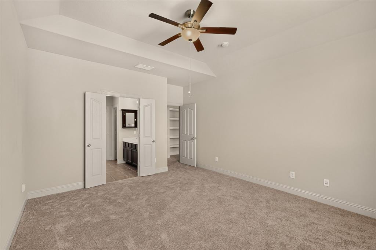
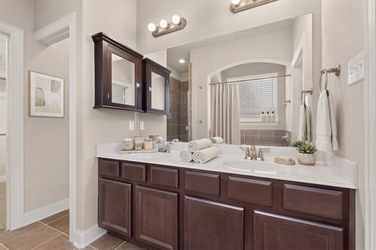
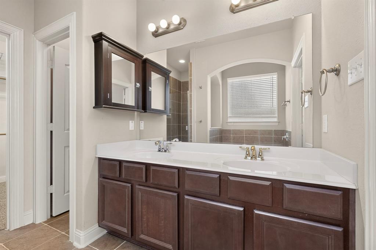
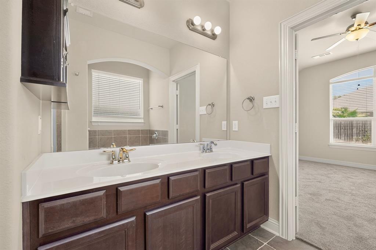
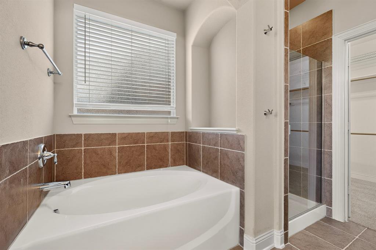
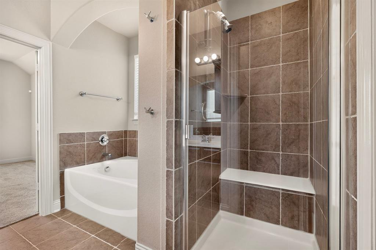
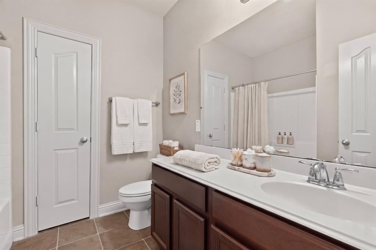
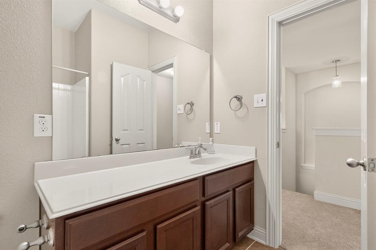
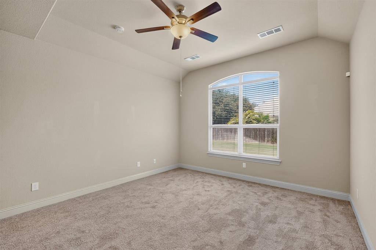
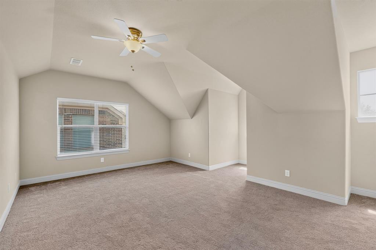
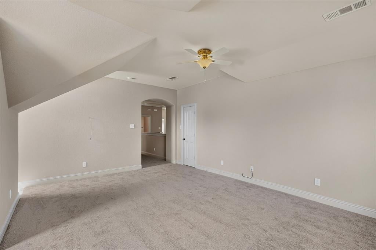
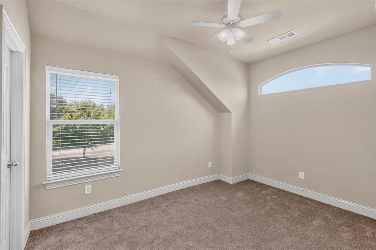
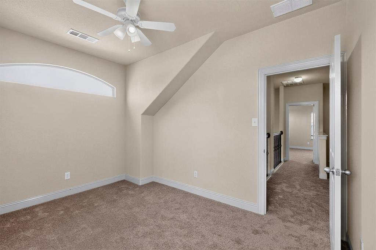
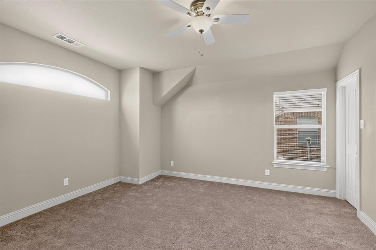
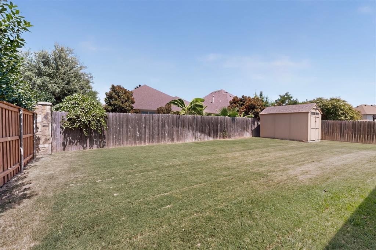
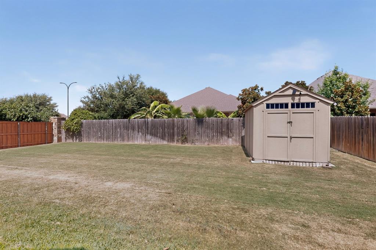
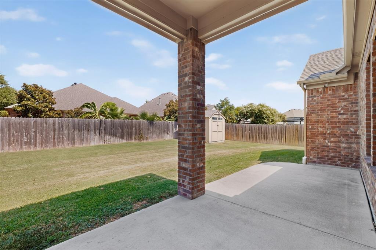
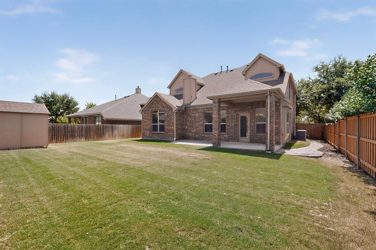
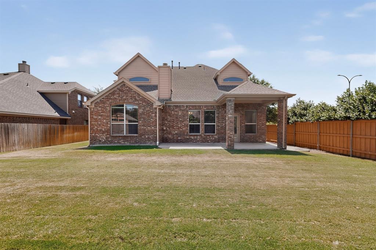
Outstanding 2-story traditional home in coveted Saratoga, sitting at the end of a cul-de-sac, with fresh paint & carpet and ready for new owners. Immediately notice the charming, low maintenance landscaping, beautiful lawn, and aesthetics. Huge 3-car garage is a home improvement-minded owners dream. Grand entryway with soaring ceilings and recesses; stately dining area. Big living room with vaulted ceilings and plenty of light, gas fireplace, convenient bar to kitchen, breakfast area and more. Updated kitchen with granite countertops, stainless steel appliances (including Bosch dishwasher), gas stove, built-in microwave and more. Large master bedroom, master bath with separate tub, double vanities, water closet, gigantic walk-in closet and more! Upstairs boasts bonus landing area overlooking entryway and living room. 3 well-proportioned bedrooms and huge game room with plenty of light. Recently-replaced hot water heater. Outside features very large yard with big storage shed gutters, surface drains, wood privacy fence and much more. Sprinkler control box replaced in 2025 with new rain sensor. Roof recently repaired. Lovingly maintained and improved home!
Listing Information
Facts & Features
Location
Community Information
Architecture
Features & Amenities
Property Features
Square Footage
Tax & Financial Information
Schools
Independence Elementary
Keller Early Learning Center - North
J Lyndal Hughes Elementary
Keller-Harvel Elementary
Trinity Springs Middle
John M Tidwell Middle
Ridgeview Elementary
Caprock Elementary
School ratings are provided for informational purposes only and are subject to change. Attendance boundaries are for reference only — contact the school or district directly to verify enrollment eligibility.
Historical Data
Price History
| Date | Event | Price |
|---|---|---|
| 08/12/2026 | Listed for sale | $470,000 |
Listed by John Angell · Paragon, REALTORS · 2145159888
Listing information provided exclusively for consumers' personal, non-commercial use and may not be used for any purpose other than to identify prospective properties consumers may be interested in purchasing. Information deemed reliable but not guaranteed by the MLS. The listing broker’s offer of compensation is made only to participants of the MLS where the listing is filed. Copyright 2026, North Texas Real Estate Information Systems (NTREIS). All rights reserved.
Last Updated: September 11, 2026 at 11:52 PM | Source: North Texas Real Estate Information Systems (NTREIS) | MLS#: 21353022

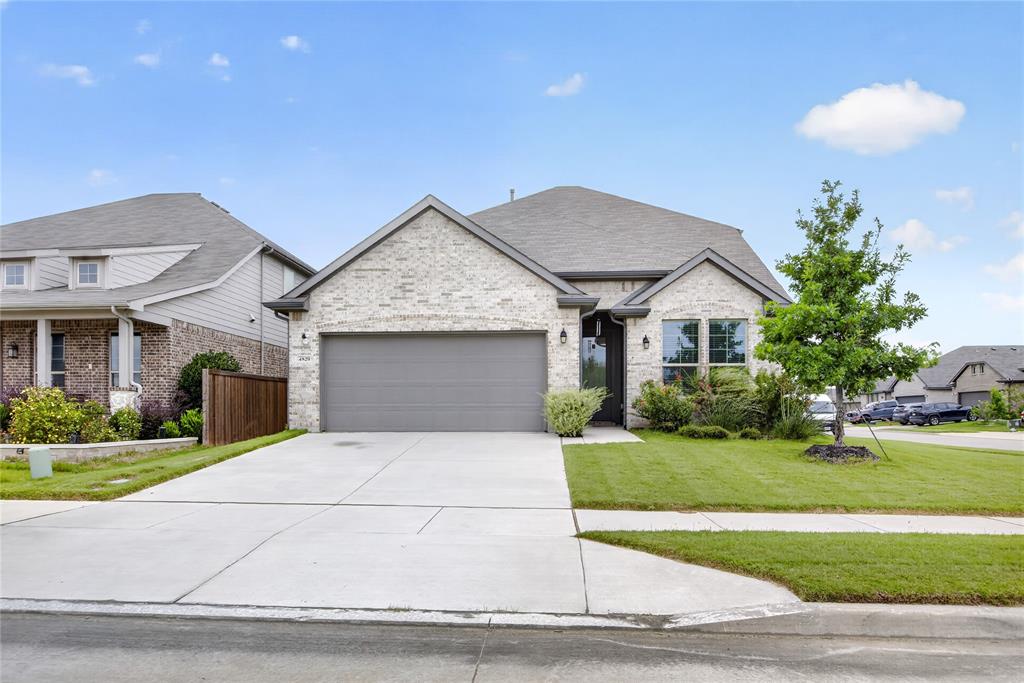
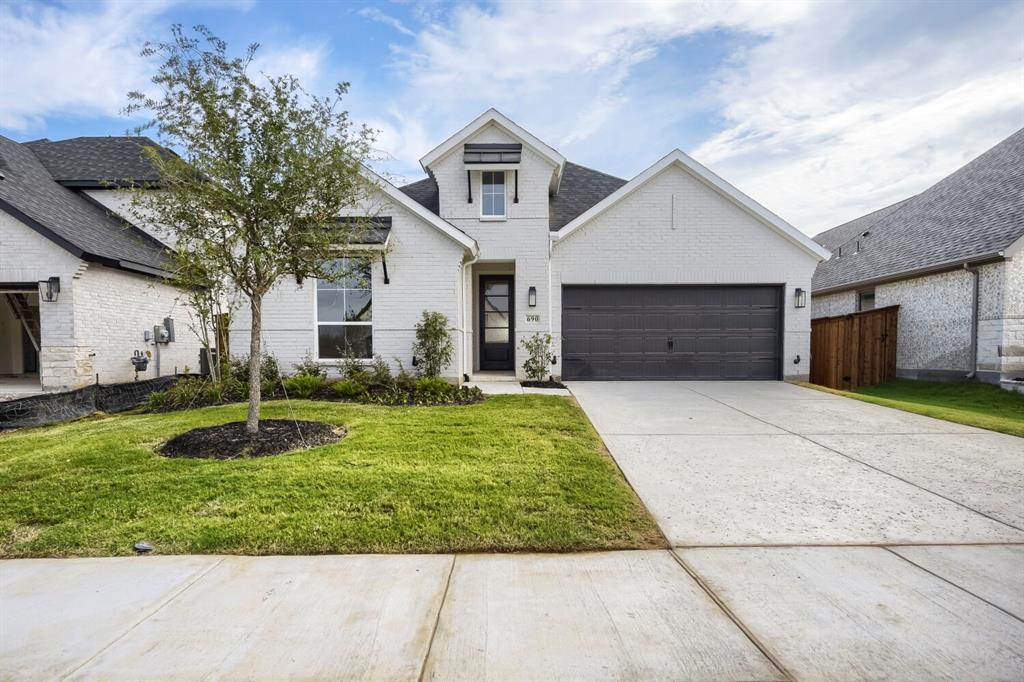
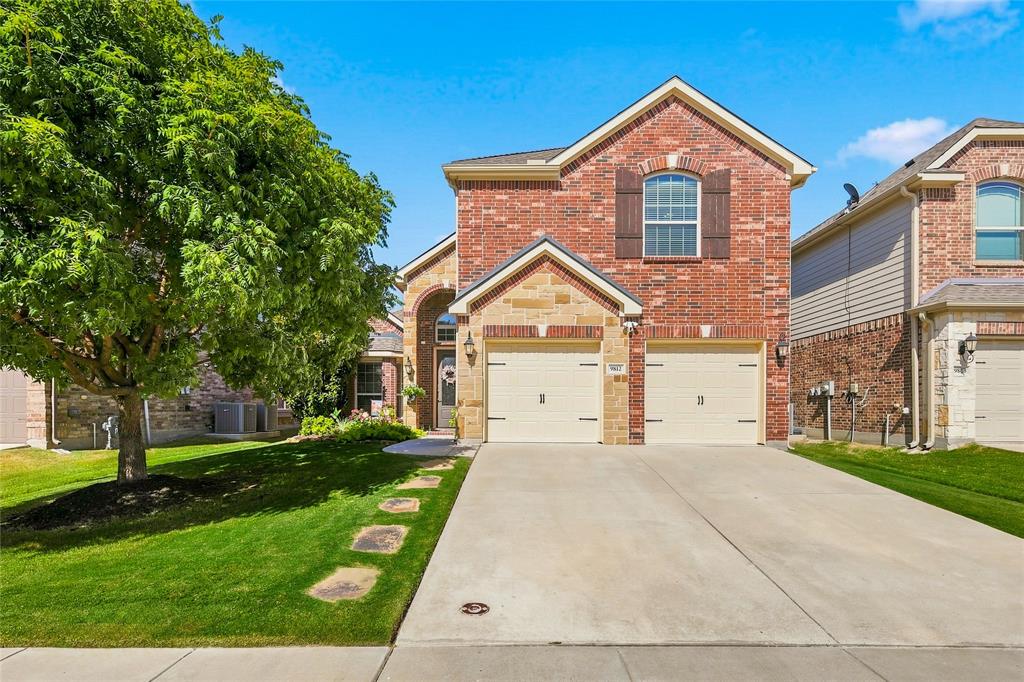
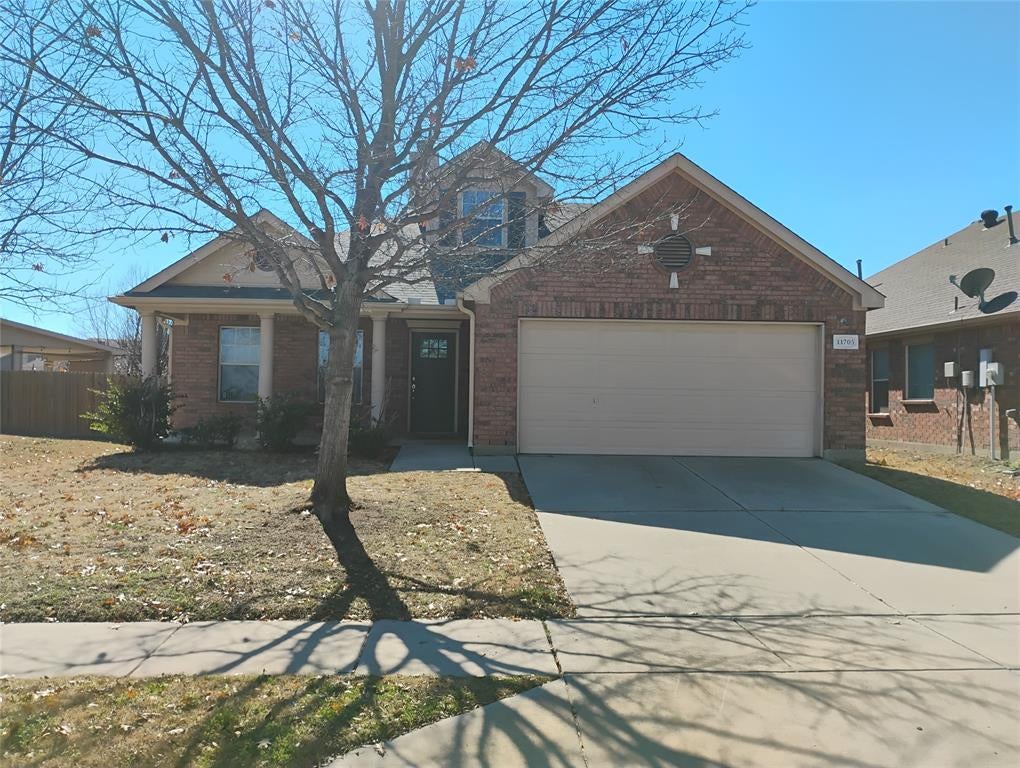
Similar Homes For Sale In Fort Worth
Start Your Real Estate Journey
Whether you have questions about this listing, want to schedule a showing, or just want to talk through your options, Shannon Miles is here to help. Reach out and expect a response within one business day.
How can I help?
Shannon Miles is here to help. Reach out and expect a response within one business day.
Thanks — Shannon Miles will be in touch shortly.
Make A Plan For Your Purchase
Know what you can afford before you start shopping — then run the numbers on any home you have in mind.
How much house can I afford?
- Principal & interest
- Property taxes
- Homeowner's insurance
- HOA dues
If your monthly savings are applied to the loan principal.
Enter your income, debts, and down payment to see how much home you may qualify for. Estimates only — not a lending decision.
Want to know more?
Shannon Miles is here to help. Reach out and expect a response within one business day.
✓ Thanks — Shannon Miles will be in touch shortly.