
2204 Broken Arrow Dr
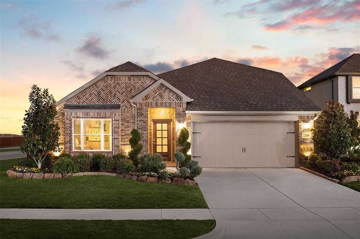
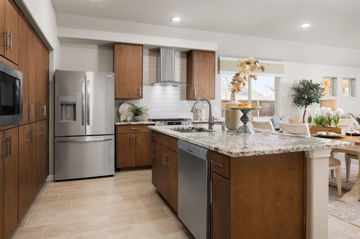
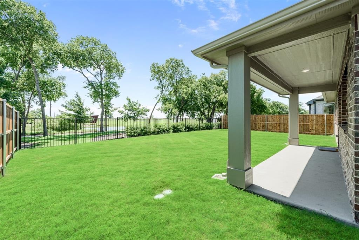
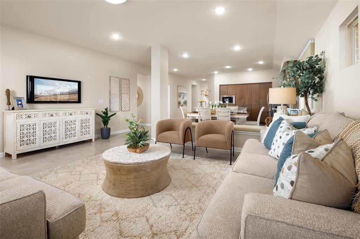
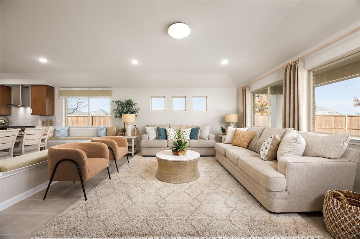
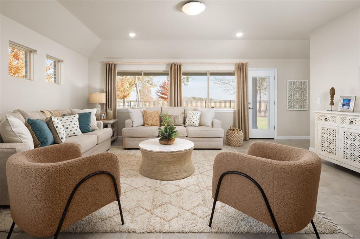
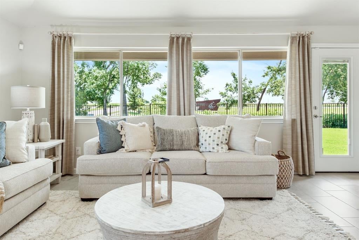
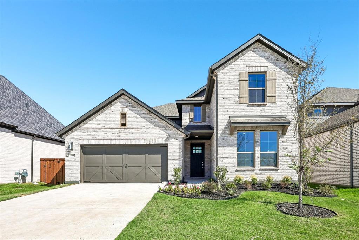
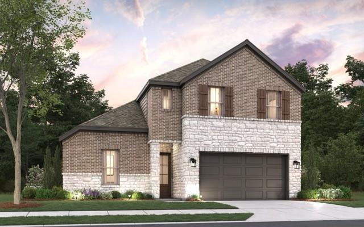
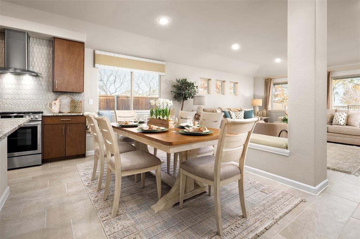
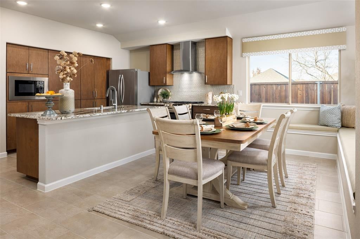
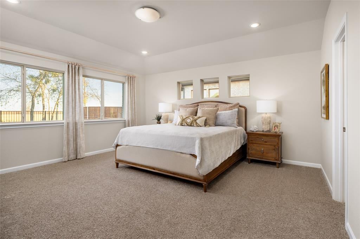
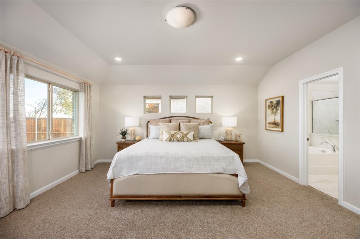
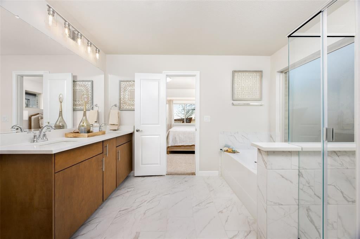
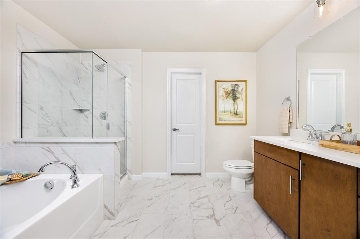
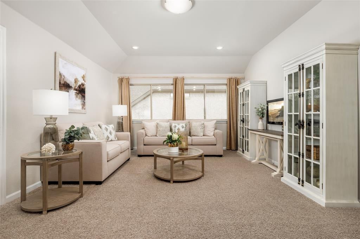
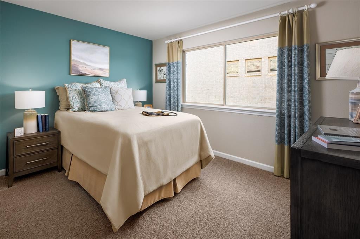
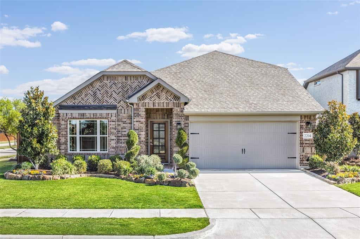
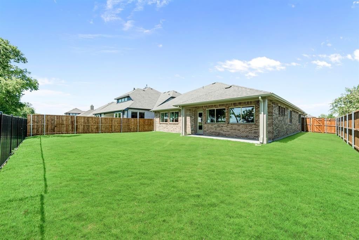
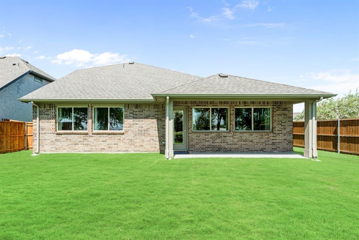
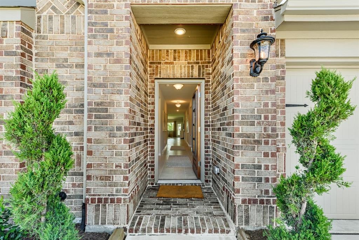
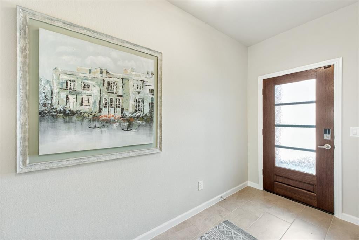
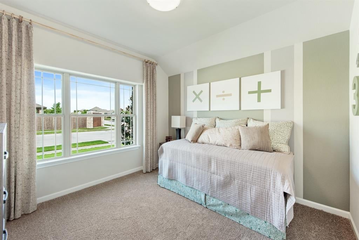
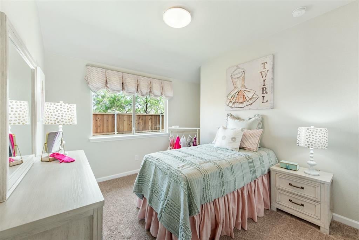
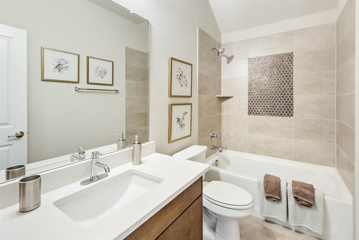
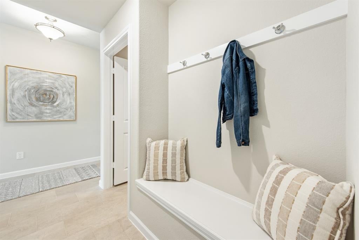
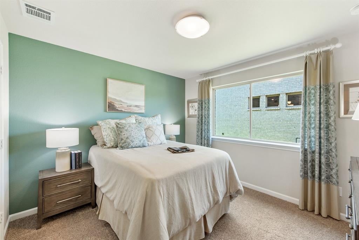
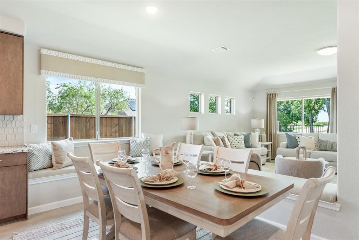
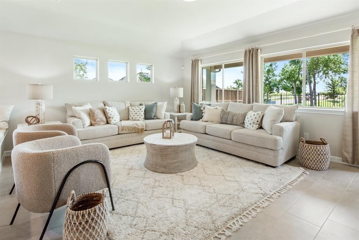
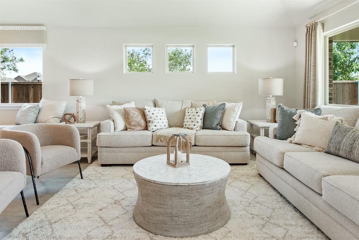
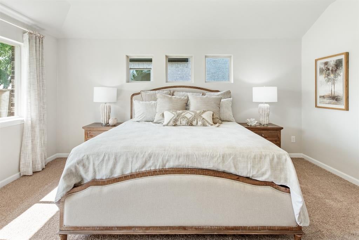
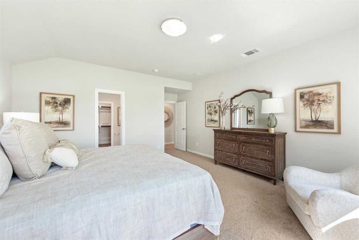
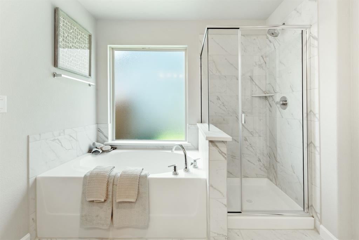
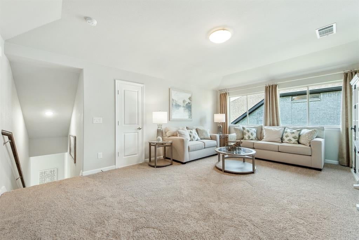
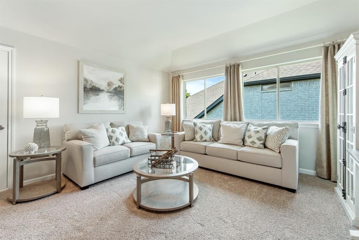
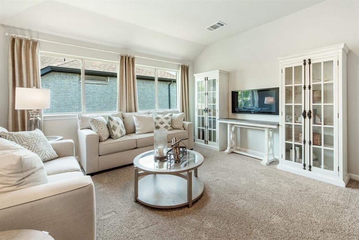
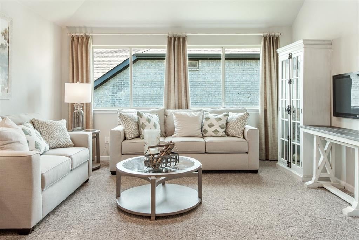
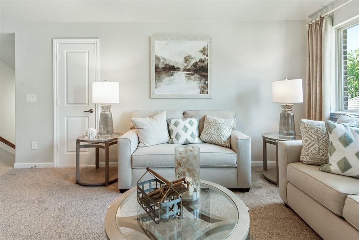
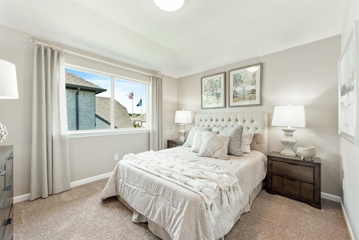
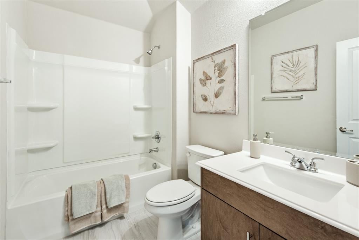
MODEL HOME ON PREMIUM LOT - Bloomfield Homes' secondary model is ready to welcome you home to a peaceful backyard retreat and modern, gourmet kitchen with a literal wall of storage! The Redbud II floor plan has a total of 5 roomy bedrooms and 3 baths, placing all but one bed and bath pair on the first floor. An elegant blend of beiges and whites provide a versatile palette to build upon. All custom window treatments and window seat cushions are included in the sale, each created for a specific space. The kitchen also comes ready-to-go, with all stainless steel appliances in place - including the fridge! Stained flat panel cabinets bring a clean, unique look to the home, and provide ample storage beyond the massive pantry. The downstairs Primary Suite is privately situated with spacious closet, separate garden tub and shower, and a dual sink vanity. Sweeping views of the backyard and greenbelt from the large bedroom windows! Spring and fall bring extra special landscapes, with trees surrounding the backyard known to produce seasonal color (see photo gallery). Whether you need all bedrooms, dual home offices, playrooms, another living space, or a secondary guest retreat, this home has the room to flex. Additional highlights include full rain gutters, exterior lighting, prewired security system, mud bench off the garage, gas water heater, dedicated laundry room, and energy-efficient features. Top selling feature is the corner location with an amazing backyard, covered rear patio, and professionally-maintained front landscaping! You have to experience the natural light in the afternoon - stop by for a tour today.
Listing Information
Facts & Features
Location
Community Information
Architecture
Features & Amenities
Property Features
Square Footage
Tax & Financial Information
Schools
Windsong Ranch Elementary
Minett Elementary
Catherine Bell Elementary
Robertson Elementary
Savannah Elementary
Miller Elementary
Ray Braswell High School
Navo Middle
School ratings are provided for informational purposes only and are subject to change. Attendance boundaries are for reference only — contact the school or district directly to verify enrollment eligibility.
Historical Data
Price History
| Date | Event | Price |
|---|---|---|
| 08/07/2026 | Listed for sale | $449,000 |
Listed by Marsha Ashlock · Visions Realty & Investments · 8172885510
Listing information provided exclusively for consumers' personal, non-commercial use and may not be used for any purpose other than to identify prospective properties consumers may be interested in purchasing. Information deemed reliable but not guaranteed by the MLS. The listing broker’s offer of compensation is made only to participants of the MLS where the listing is filed. Copyright 2026, North Texas Real Estate Information Systems (NTREIS). All rights reserved.
Last Updated: September 4, 2026 at 8:29 PM | Source: North Texas Real Estate Information Systems (NTREIS) | MLS#: 21351575

Similar Homes For Sale In Aubrey
Start Your Real Estate Journey
Whether you have questions about this listing, want to schedule a showing, or just want to talk through your options, Shannon Miles is here to help. Reach out and expect a response within one business day.
How can I help?
Shannon Miles is here to help. Reach out and expect a response within one business day.
Thanks — Shannon Miles will be in touch shortly.
Make A Plan For Your Purchase
Know what you can afford before you start shopping — then run the numbers on any home you have in mind.
How much house can I afford?
- Principal & interest
- Property taxes
- Homeowner's insurance
- HOA dues
If your monthly savings are applied to the loan principal.
Enter your income, debts, and down payment to see how much home you may qualify for. Estimates only — not a lending decision.
Want to know more?
Shannon Miles is here to help. Reach out and expect a response within one business day.
✓ Thanks — Shannon Miles will be in touch shortly.