
1410 Stonecrest Dr
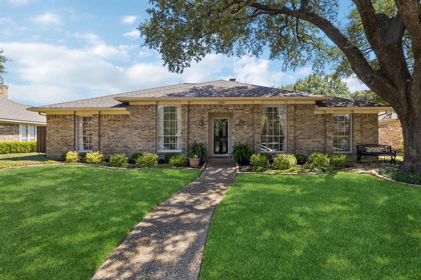
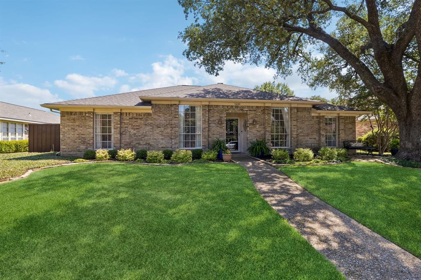
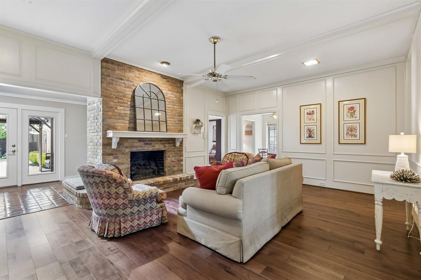
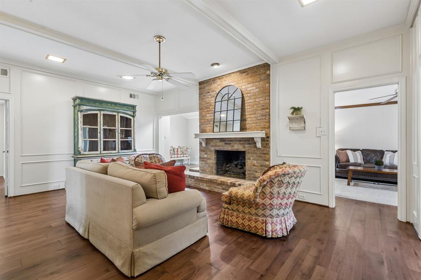
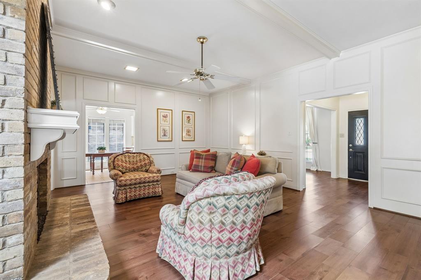
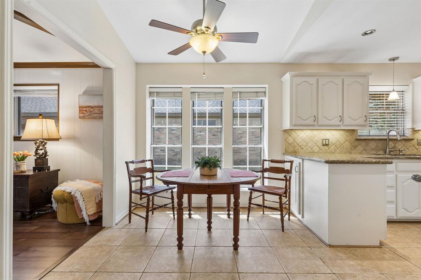
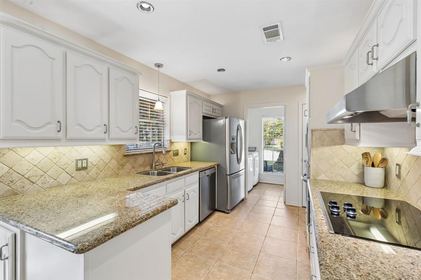
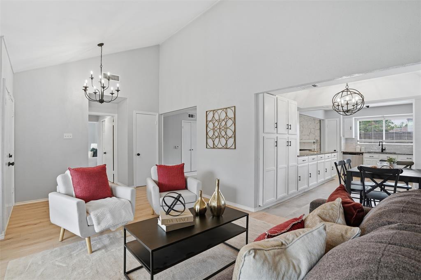
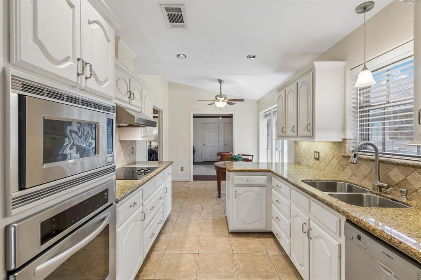
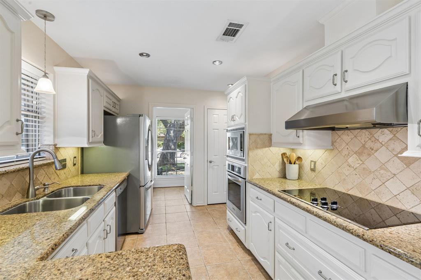
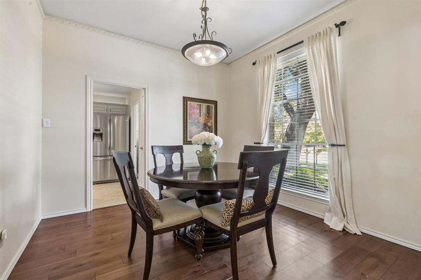
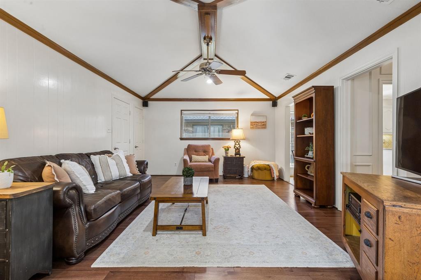
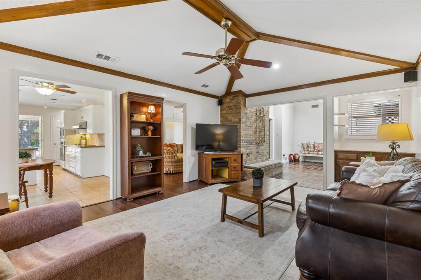
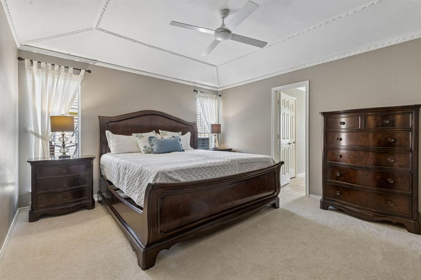
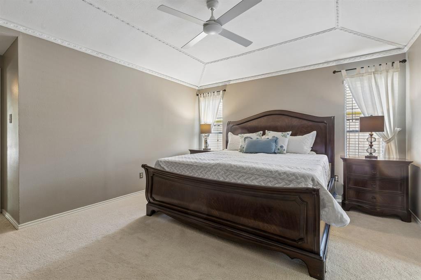
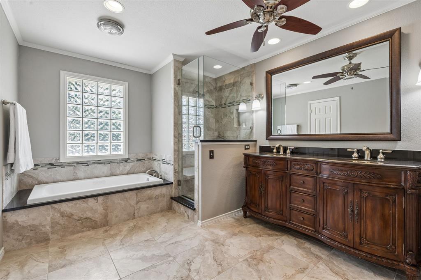
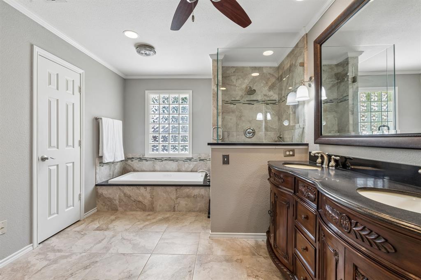
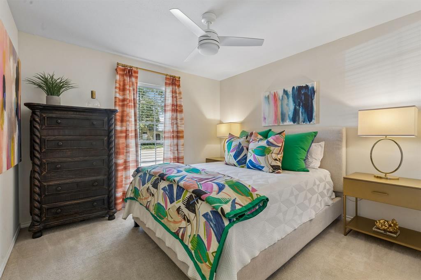
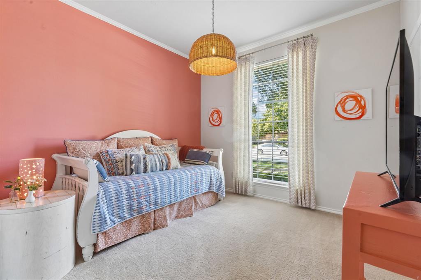
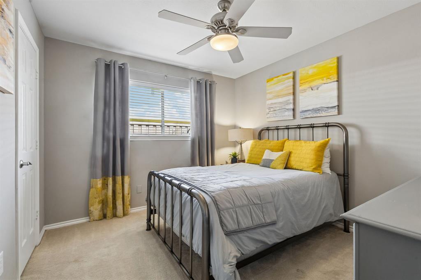
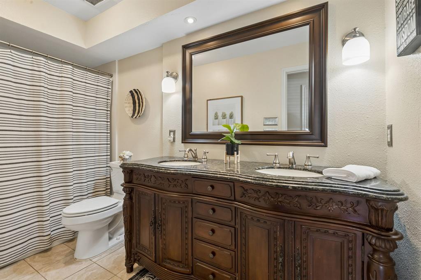
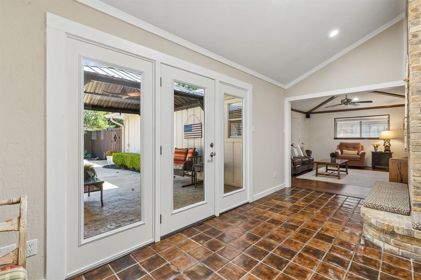
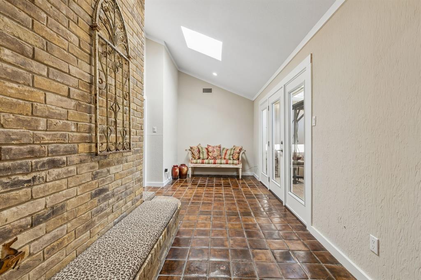
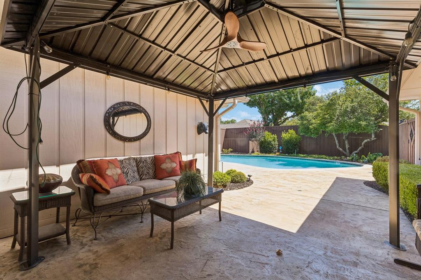
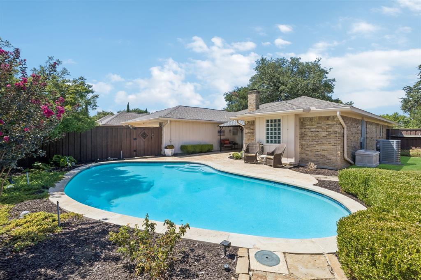
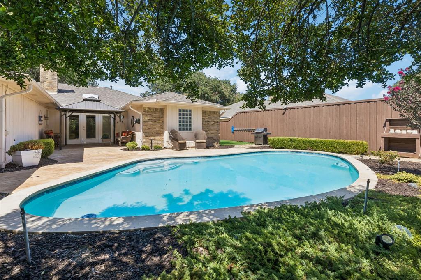
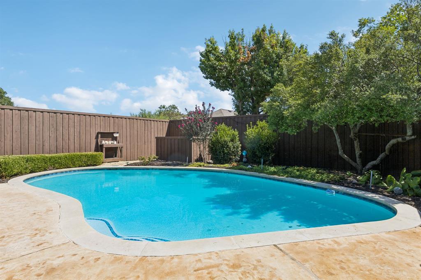
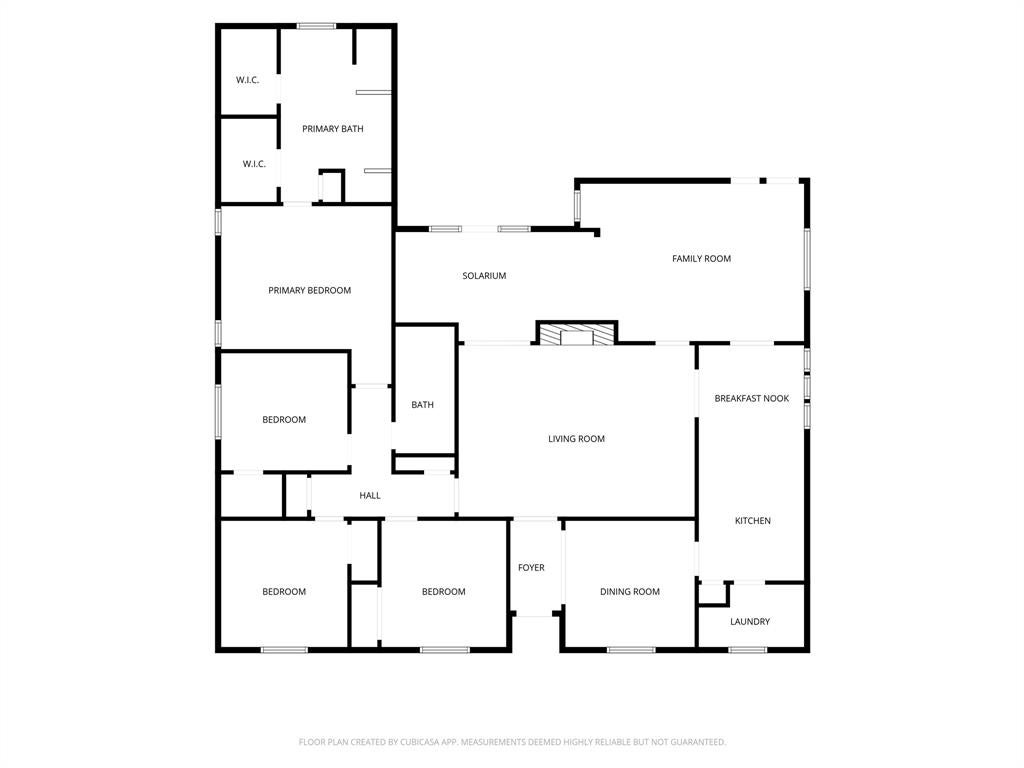
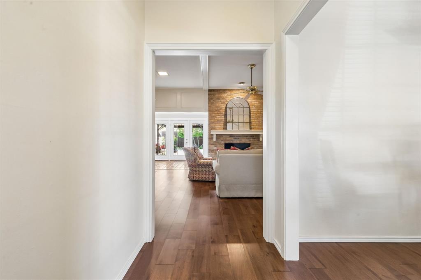
Turn-Key Elegance & Outdoor Living in the Heart of Richardson! Welcome to a beautifully maintained home nestled in a prime location. This home offers fantastic access to schools, local parks, dining, and major commuter routes. Thoughtful updates throughout make it move in ready and worry free. Step inside to discover elegant spaces accented by wood flooring installed in 2021. The thoughtfully designed floor plan features a spacious primary retreat with new carpet in the primary bedroom and an upgraded primary bath. There are two large living spaces providing flexibility and room to spread out. The highlight of this home is your own private backyard oasis. Perfect for Texas summers and year-round entertaining, the swimming pool underwent a renovation in 2023 featuring fresh resurfacing, new tile and coping. There is still room for grass for your furry friends. New HVAC installed August 2026 with a 10 year warranty. With all the heavy lifting already done, this property is a gem and ready for its next owner to start making memories.
Listing Information
Facts & Features
Location
Community Information
Architecture
Features & Amenities
Property Features
Square Footage
Tax & Financial Information
Schools
Liberty J H
Jess Harben Elementary
Forestridge Elementary
Springridge Elementary
Dartmouth Elementary
Audelia Creek Elementary
Jackson Technology Center
Berkner High School
School ratings are provided for informational purposes only and are subject to change. Attendance boundaries are for reference only — contact the school or district directly to verify enrollment eligibility.
Historical Data
Price History
| Date | Event | Price |
|---|---|---|
| 08/22/2026 | Listed for sale | $490,000 |
Listed by Tom Grisak · Keller Williams Realty Allen · 9727475100
Listing information provided exclusively for consumers' personal, non-commercial use and may not be used for any purpose other than to identify prospective properties consumers may be interested in purchasing. Information deemed reliable but not guaranteed by the MLS. The listing broker’s offer of compensation is made only to participants of the MLS where the listing is filed. Copyright 2026, North Texas Real Estate Information Systems (NTREIS). All rights reserved.
Last Updated: September 1, 2026 at 3:56 PM | Source: North Texas Real Estate Information Systems (NTREIS) | MLS#: 21351548

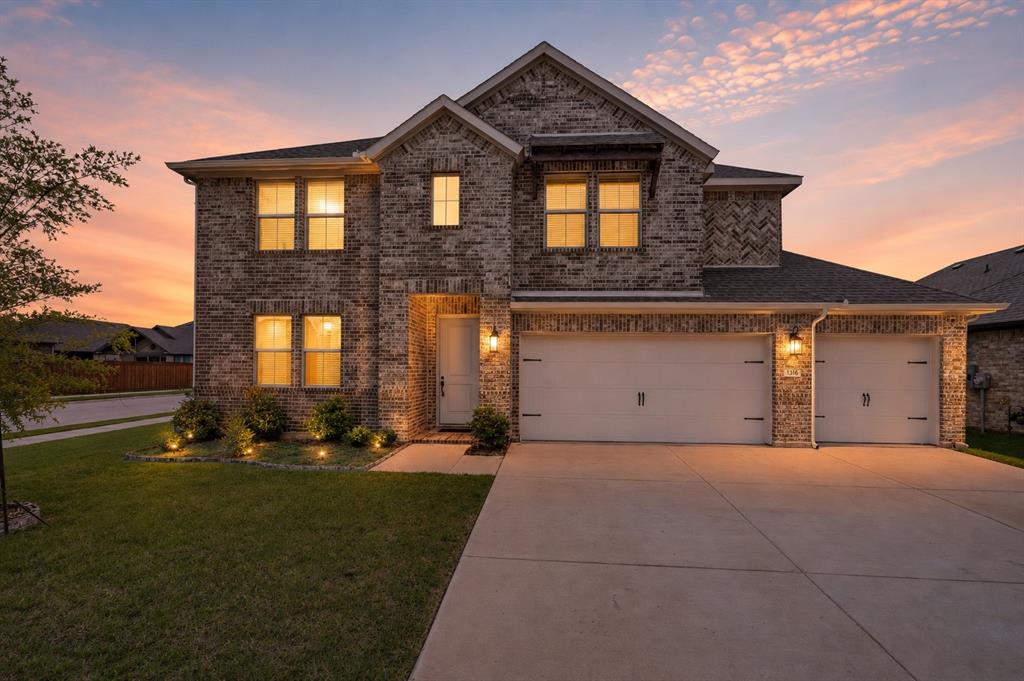
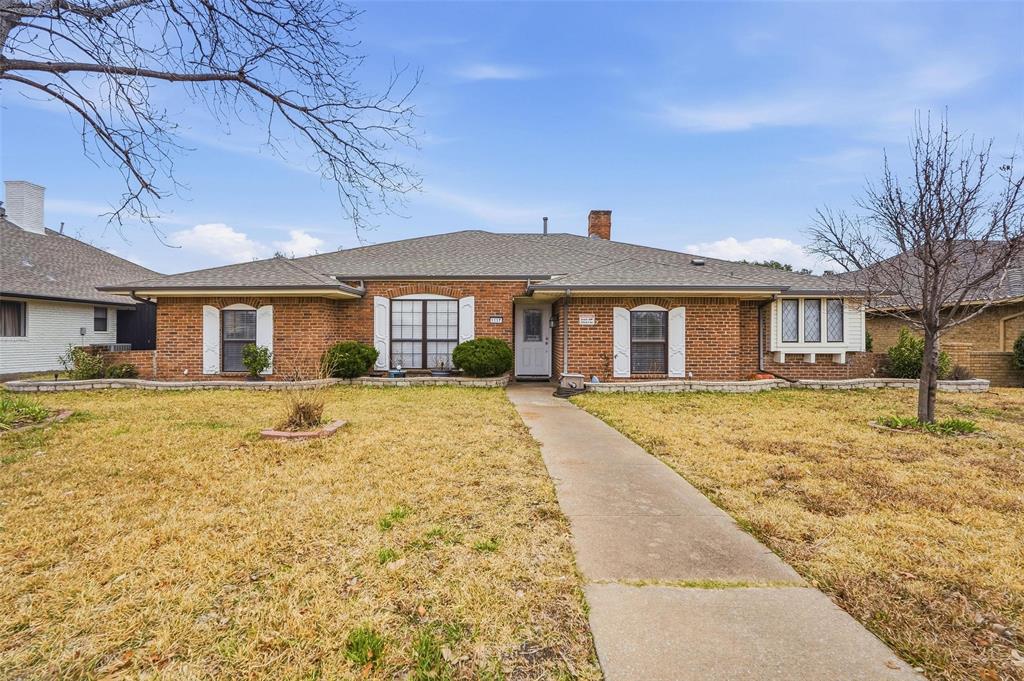
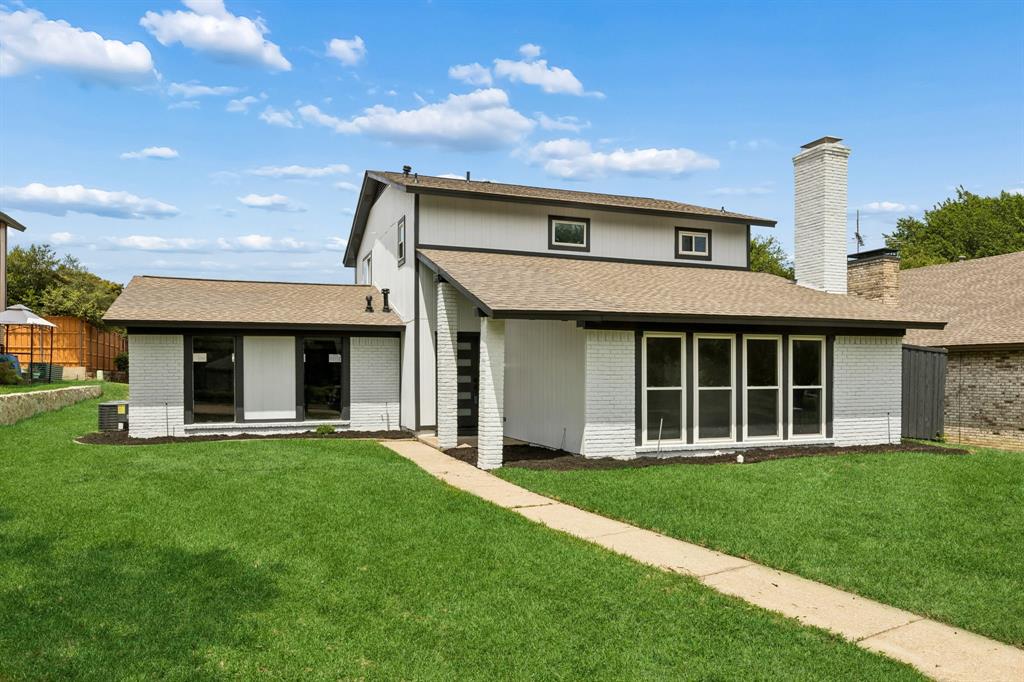
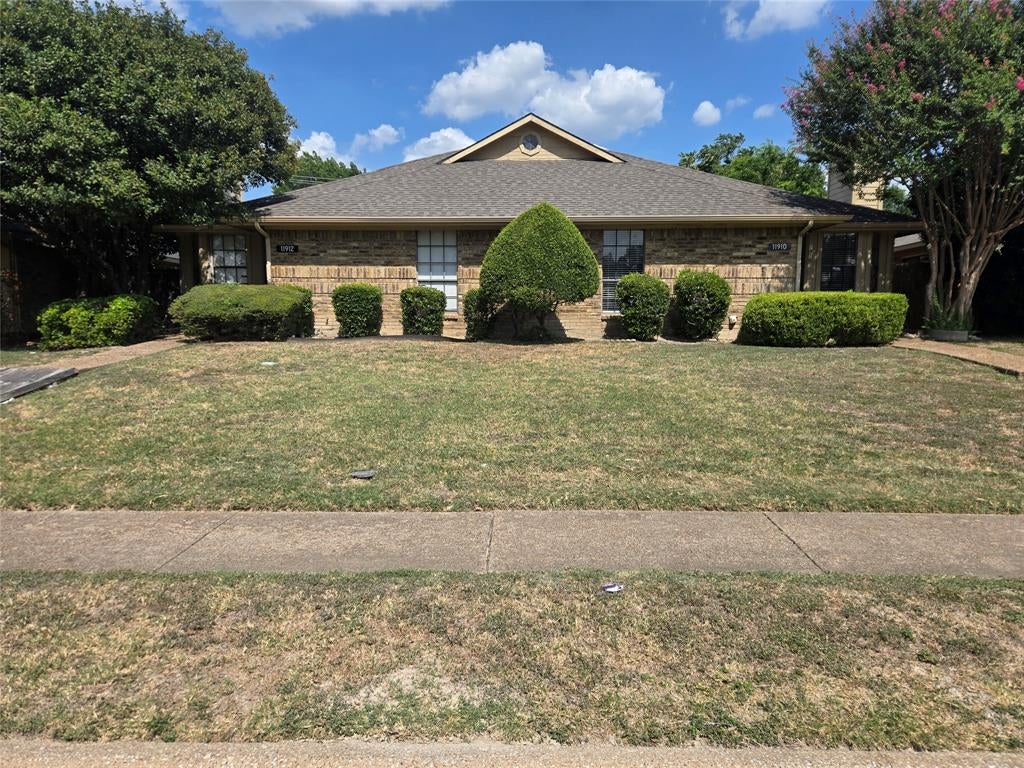
Similar Homes For Sale In Richardson
Start Your Real Estate Journey
Whether you have questions about this listing, want to schedule a showing, or just want to talk through your options, Shannon Miles is here to help. Reach out and expect a response within one business day.
How can I help?
Shannon Miles is here to help. Reach out and expect a response within one business day.
Thanks — Shannon Miles will be in touch shortly.
Make A Plan For Your Purchase
Know what you can afford before you start shopping — then run the numbers on any home you have in mind.
How much house can I afford?
- Principal & interest
- Property taxes
- Homeowner's insurance
- HOA dues
If your monthly savings are applied to the loan principal.
Enter your income, debts, and down payment to see how much home you may qualify for. Estimates only — not a lending decision.
Want to know more?
Shannon Miles is here to help. Reach out and expect a response within one business day.
✓ Thanks — Shannon Miles will be in touch shortly.