
904 Cougar Dr
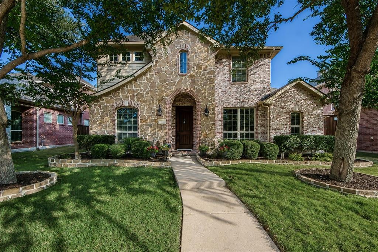
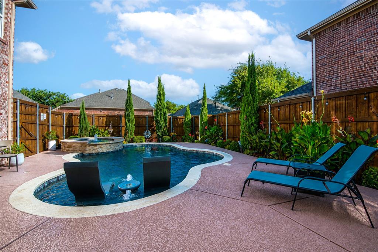
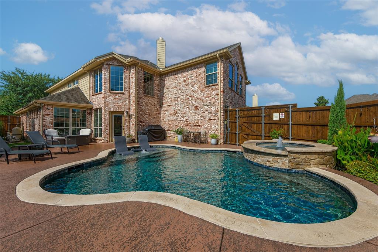
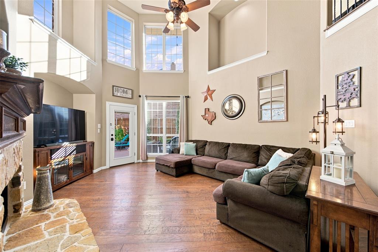
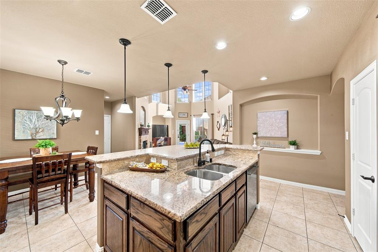
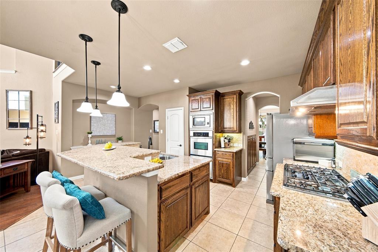
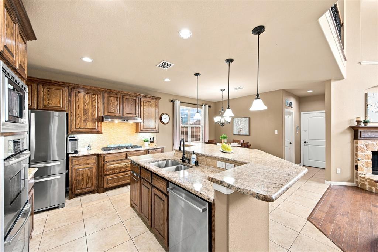
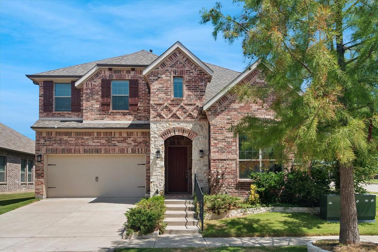
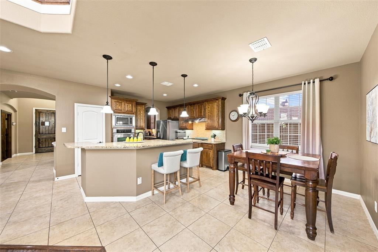
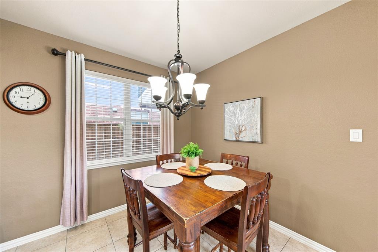
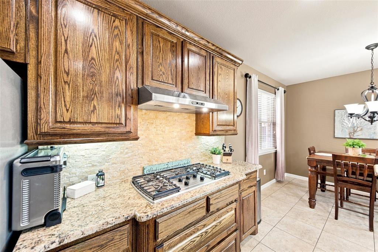
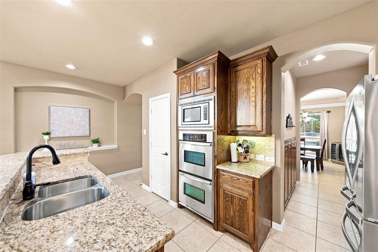
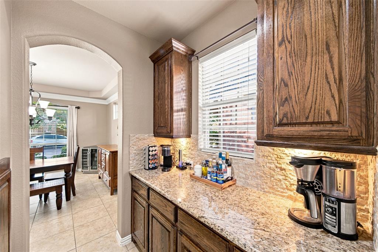
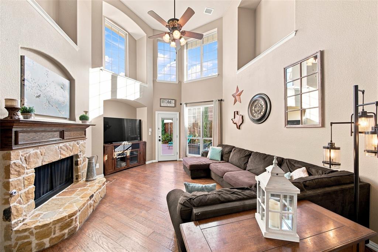
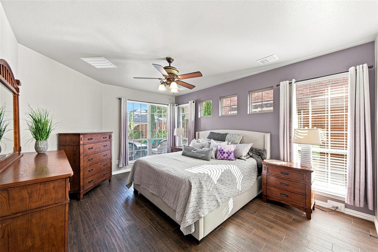
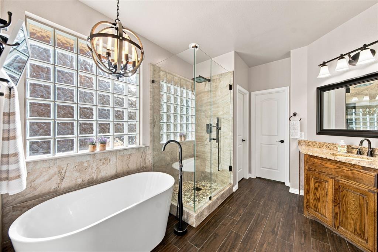
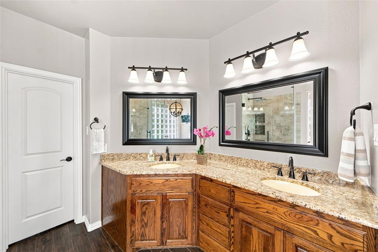
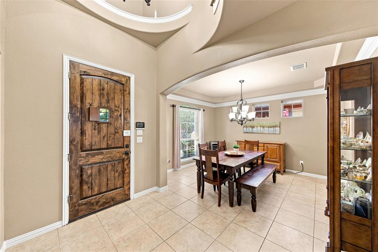
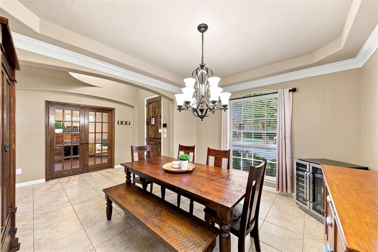
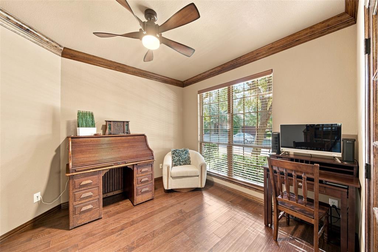
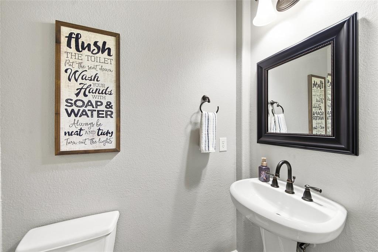
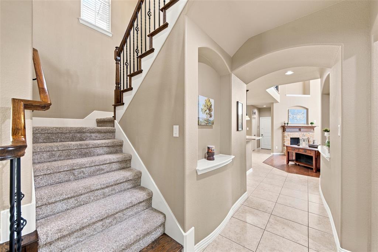
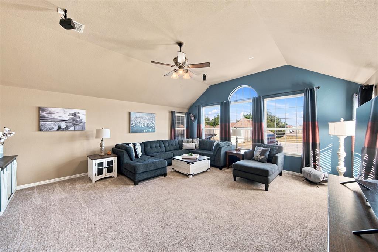
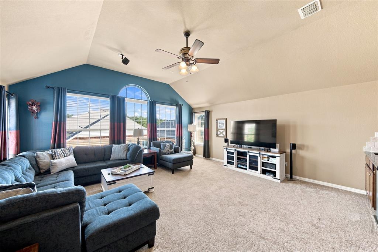
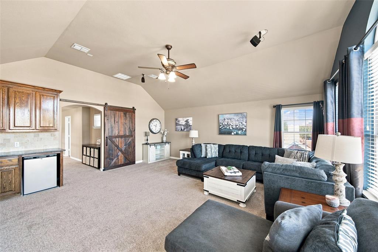
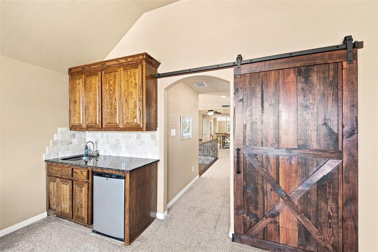
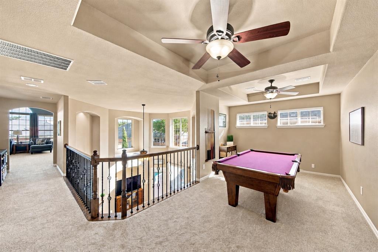
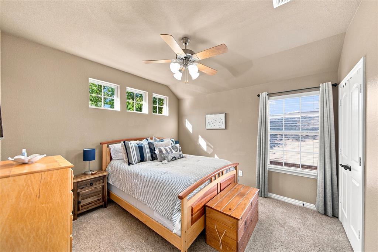
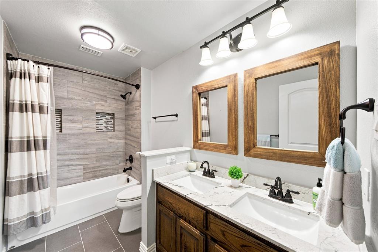
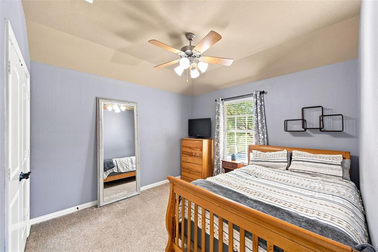
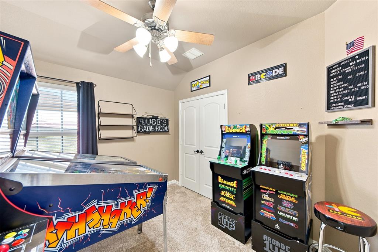
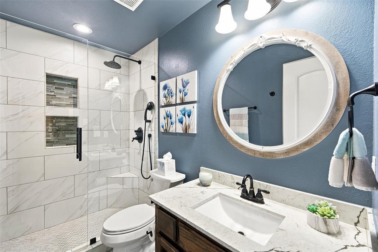
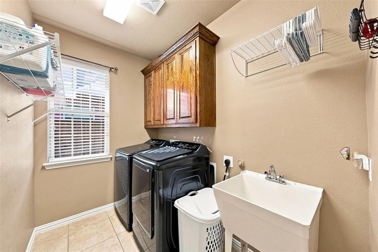
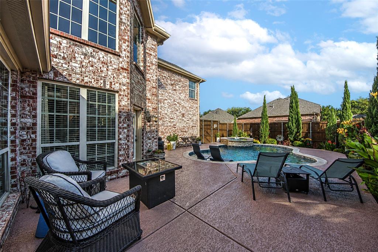
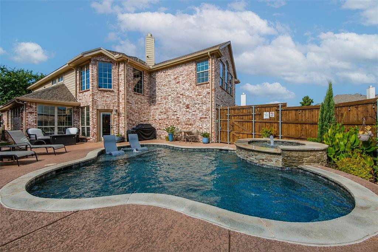
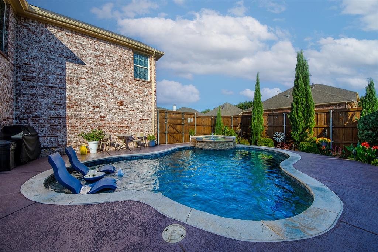
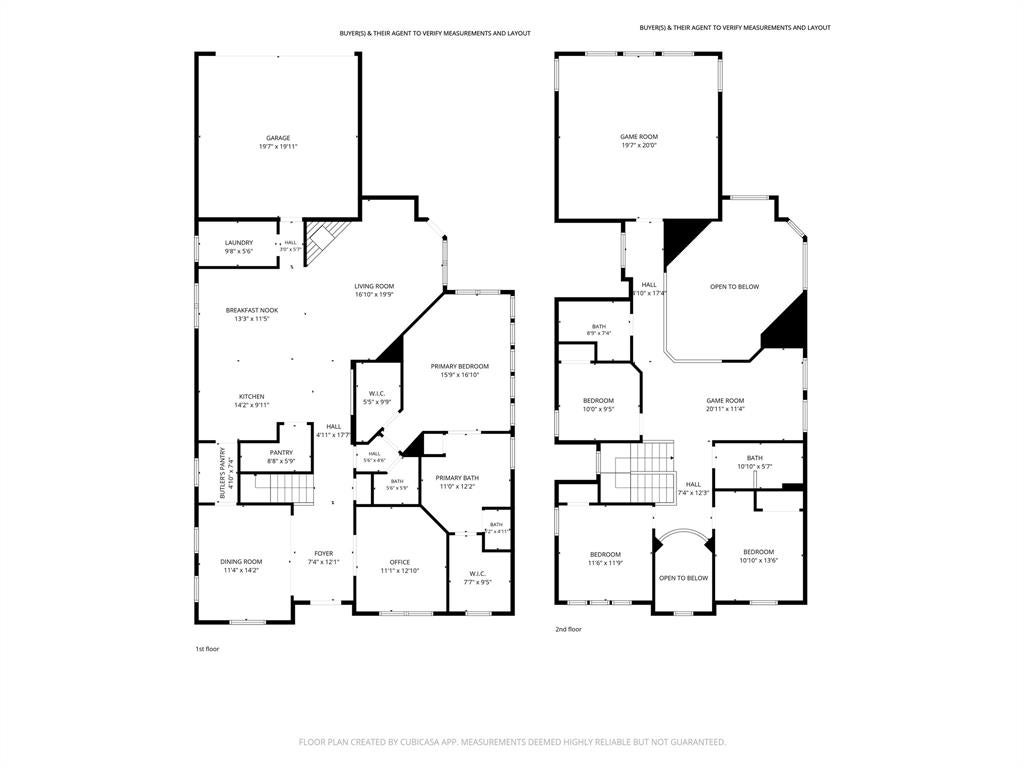
FABULOUS 4 Bed 3.5 Bath home with sparkling Pool & Spa in the coveted West Allen neighborhood of Quail Run. Original Owner - So much pride in ownership! So many great updates throughout - including all full baths being updated! Stunning curb appeal with stone & brick facade, and lush landscaping says 'Welcome Home'! This open concept floor plan and the flow of the kitchen to the living room makes this home perfect for entertaining. The living room features soaring ceilings with lots of windows allowing for tons of natural light and a striking stone fireplace. The Kitchen offers a large center island, gas cooking, stainless steel appliances, double oven, a great sized walk-in pantry, and a butler's pantry that makes for an awesome coffee bar and extra storage. Upfront showcases a formal dining room that can hold a large table for big gatherings, and a private office with French doors. Primary suite downstairs with dual closets and windows that showcase views of your backyard. The spa-like primary bath has been updated with a frameless glass walk-in shower, free-standing soaker tub, dual sink vanity with granite counters, and wood-look tile. Half-bath downstairs is perfect for guests. Upstairs features a HUGE game room with wet bar and custom barn door - ready for movie nights! In addition, there is a great loft area at the top of the stairs making for FOUR living spaces in this gorgeous home. Spacious secondary bedrooms and 2 UPDATED full baths upstairs - ready for everyday living or guests. Outside is your personal backyard oasis with pool & spa with sunbathing shelf and LUSH landscaping. Great 8-foot board-on-board privacy fence and yard space for pets. You do NOT want to miss out on this amazing home in Allen ISD - Boon Elementary! Roof 2023.
Listing Information
Open Houses
-
Saturday, September 1911:00 AM – 1:00 PM
Facts & Features
Location
Community Information
Architecture
Features & Amenities
Property Features
Square Footage
Tax & Financial Information
Schools
Gene M Reed Elementary
Dr E T Boon Elementary
Kerr Elementary
Allen High School
James And Margie Marion Elementary
Beverly Cheatham Elementary
Jenny Preston Elementary
Lowery Freshman Center
School ratings are provided for informational purposes only and are subject to change. Attendance boundaries are for reference only — contact the school or district directly to verify enrollment eligibility.
Historical Data
Price History
| Date | Event | Price |
|---|---|---|
| 09/03/2026 | Listed for sale | $675,000 |
Listed by Pam Heinrich · Keller Williams Realty Allen · 9727475100
Listing information provided exclusively for consumers' personal, non-commercial use and may not be used for any purpose other than to identify prospective properties consumers may be interested in purchasing. Information deemed reliable but not guaranteed by the MLS. The listing broker’s offer of compensation is made only to participants of the MLS where the listing is filed. Copyright 2026, North Texas Real Estate Information Systems (NTREIS). All rights reserved.
Last Updated: September 16, 2026 at 9:53 PM | Source: North Texas Real Estate Information Systems (NTREIS) | MLS#: 21351162

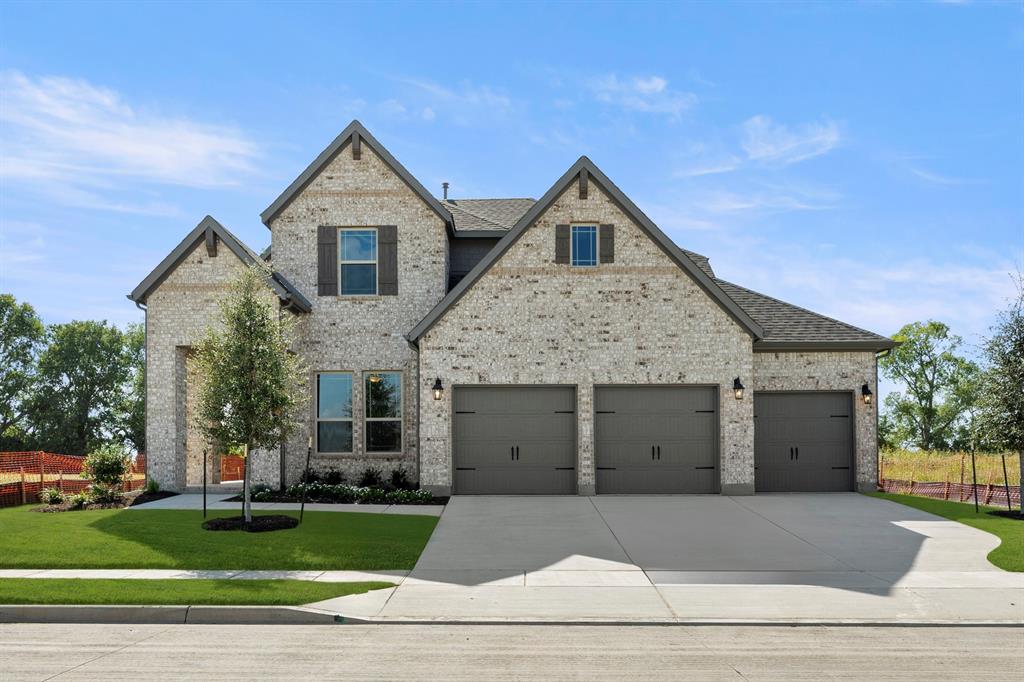
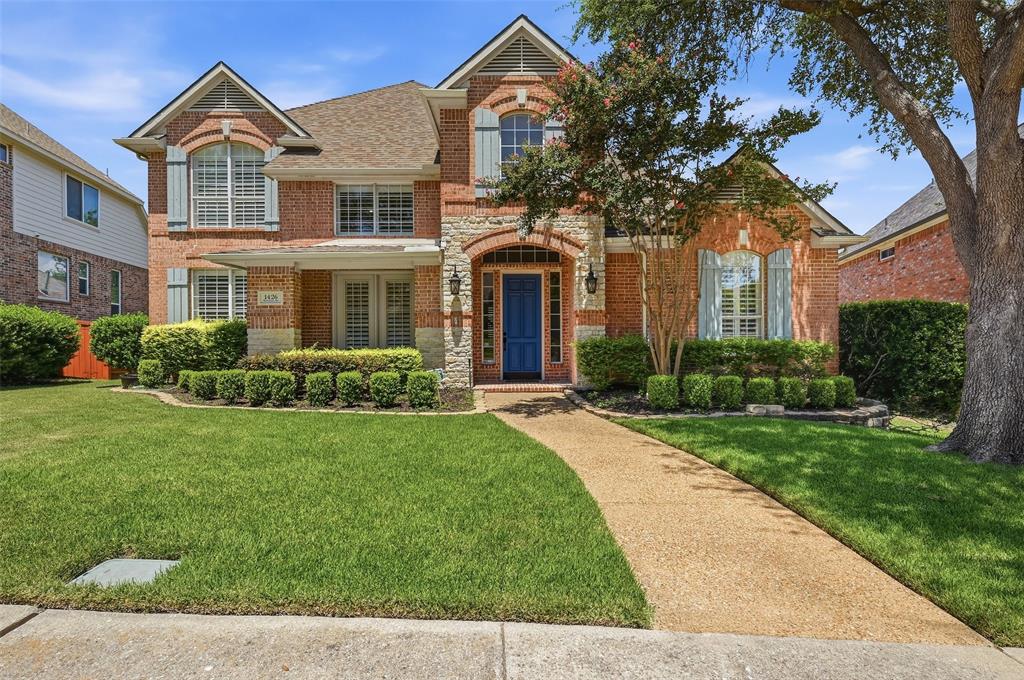
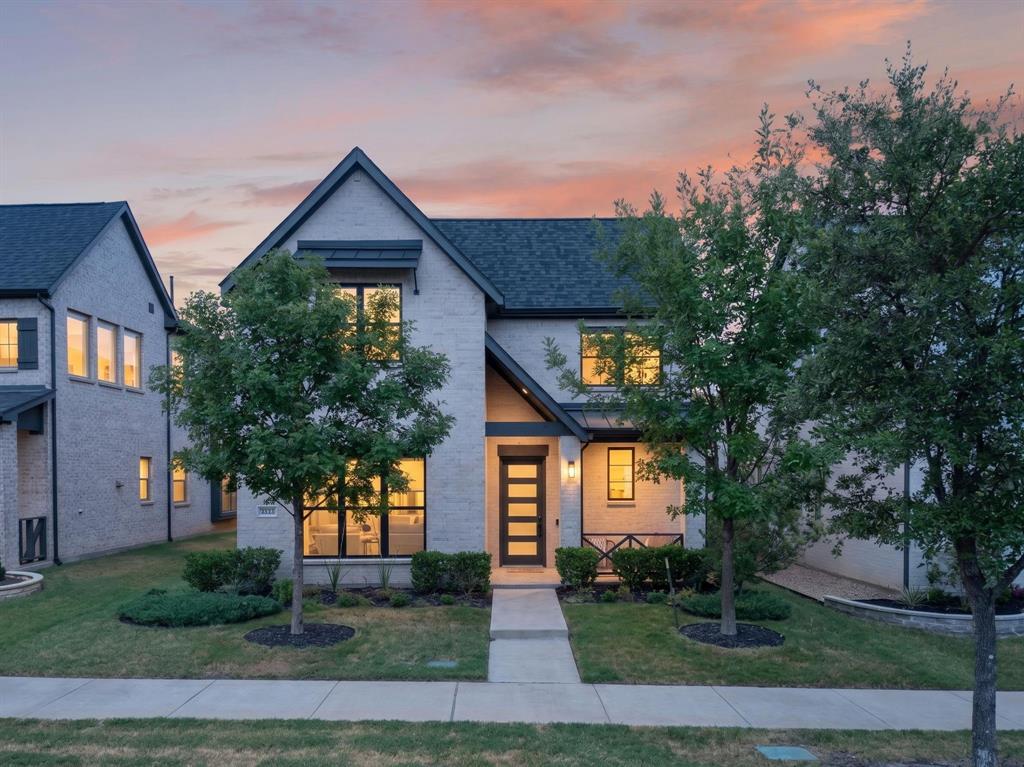
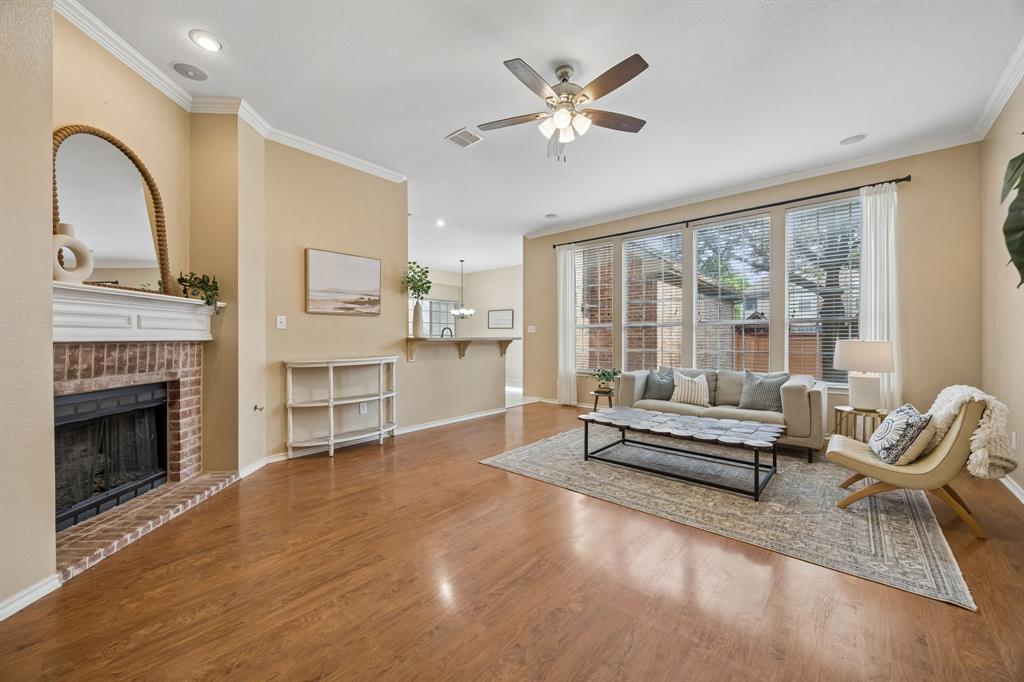
Similar Homes For Sale In Allen
Start Your Real Estate Journey
Whether you have questions about this listing, want to schedule a showing, or just want to talk through your options, Shannon Miles is here to help. Reach out and expect a response within one business day.
How can I help?
Shannon Miles is here to help. Reach out and expect a response within one business day.
Thanks — Shannon Miles will be in touch shortly.
Make A Plan For Your Purchase
Know what you can afford before you start shopping — then run the numbers on any home you have in mind.
How much house can I afford?
- Principal & interest
- Property taxes
- Homeowner's insurance
- HOA dues
If your monthly savings are applied to the loan principal.
Enter your income, debts, and down payment to see how much home you may qualify for. Estimates only — not a lending decision.
Want to know more?
Shannon Miles is here to help. Reach out and expect a response within one business day.
✓ Thanks — Shannon Miles will be in touch shortly.