
1040 Earp Rd
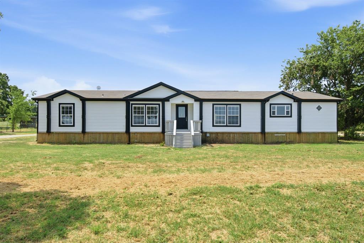
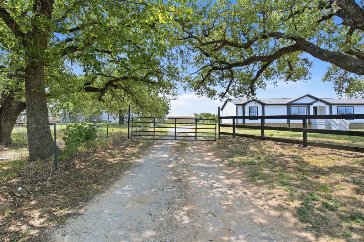
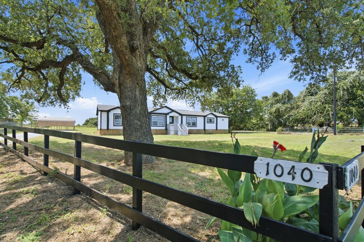
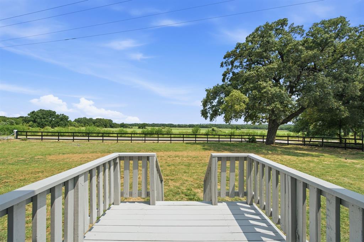
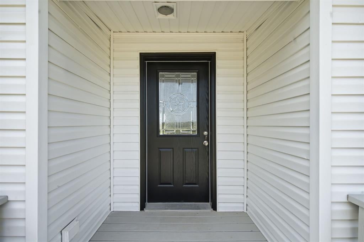
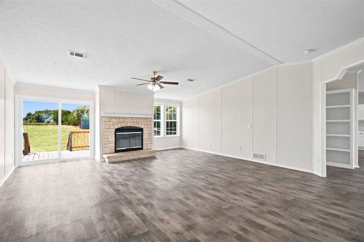
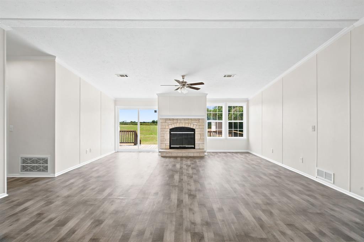
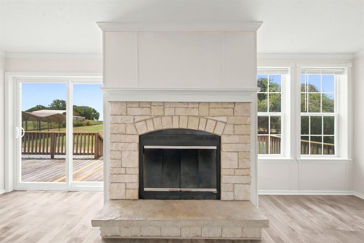
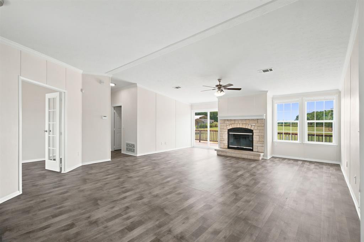
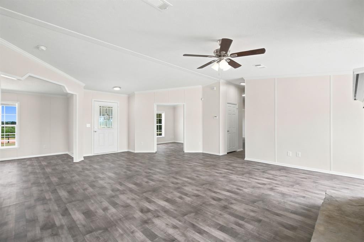
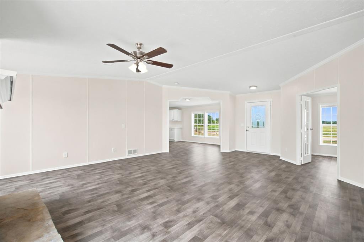
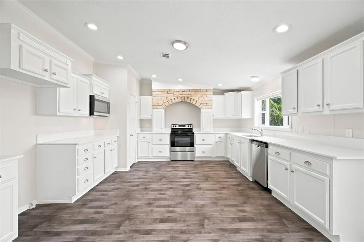
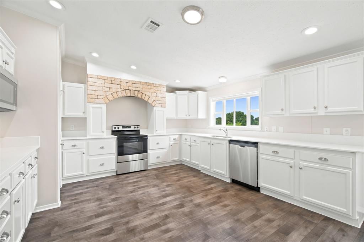
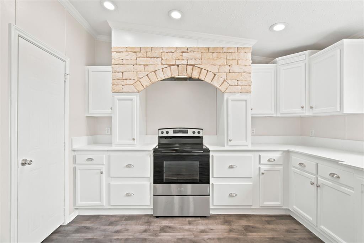
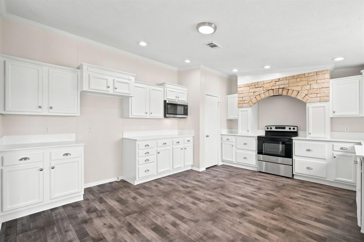
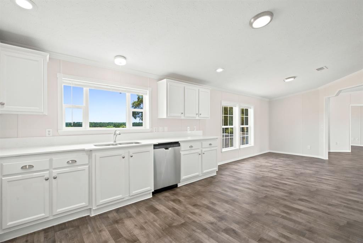
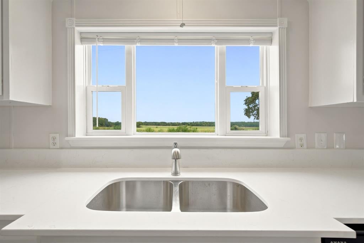
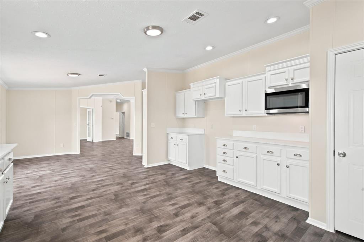
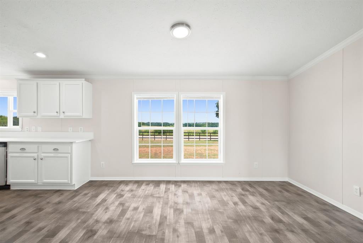
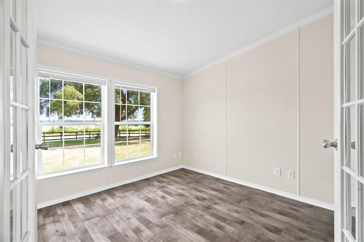
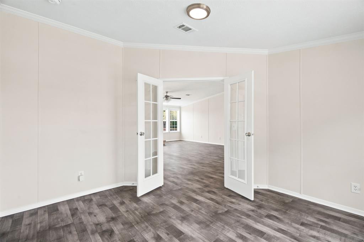
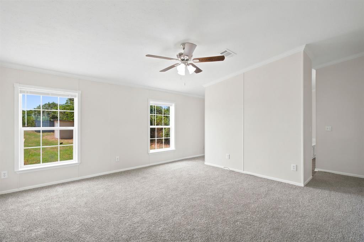
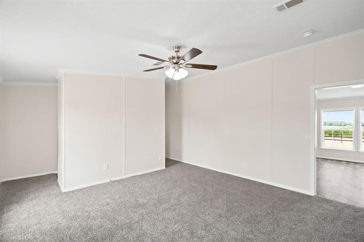
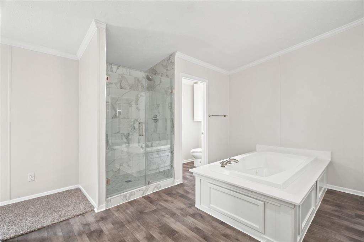
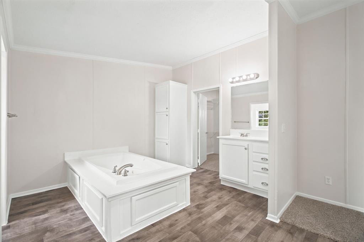
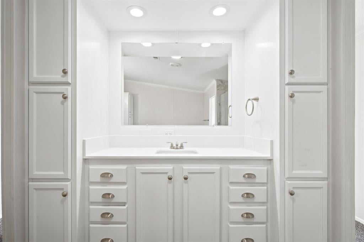
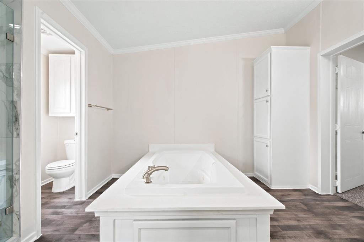
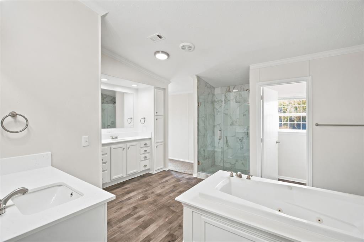
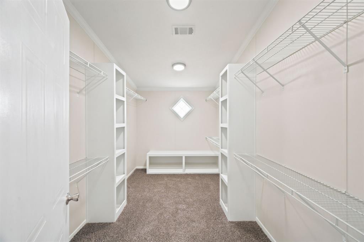
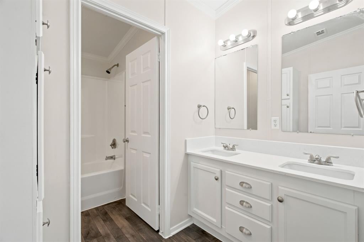
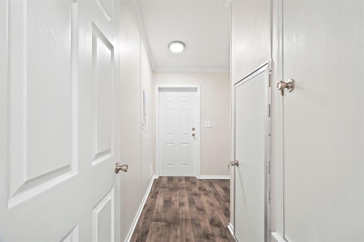
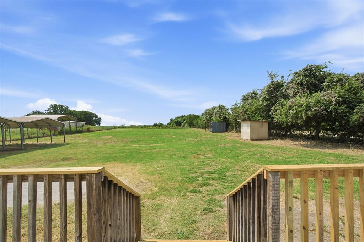
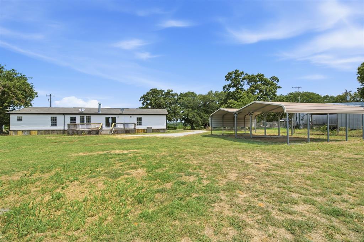
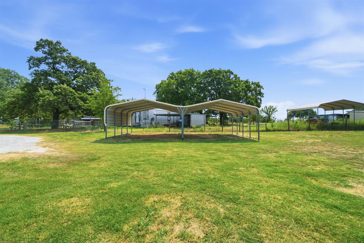
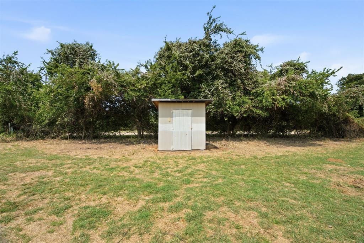
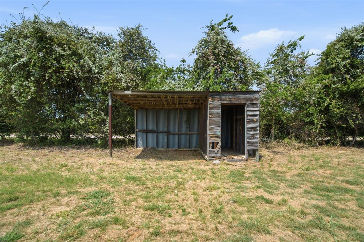
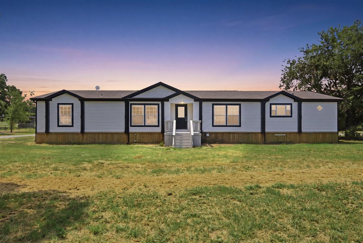
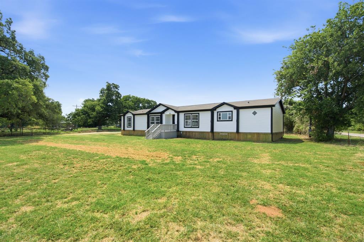
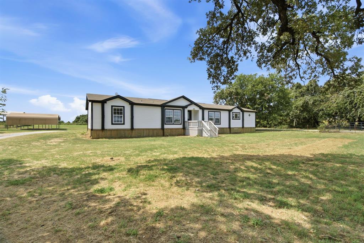
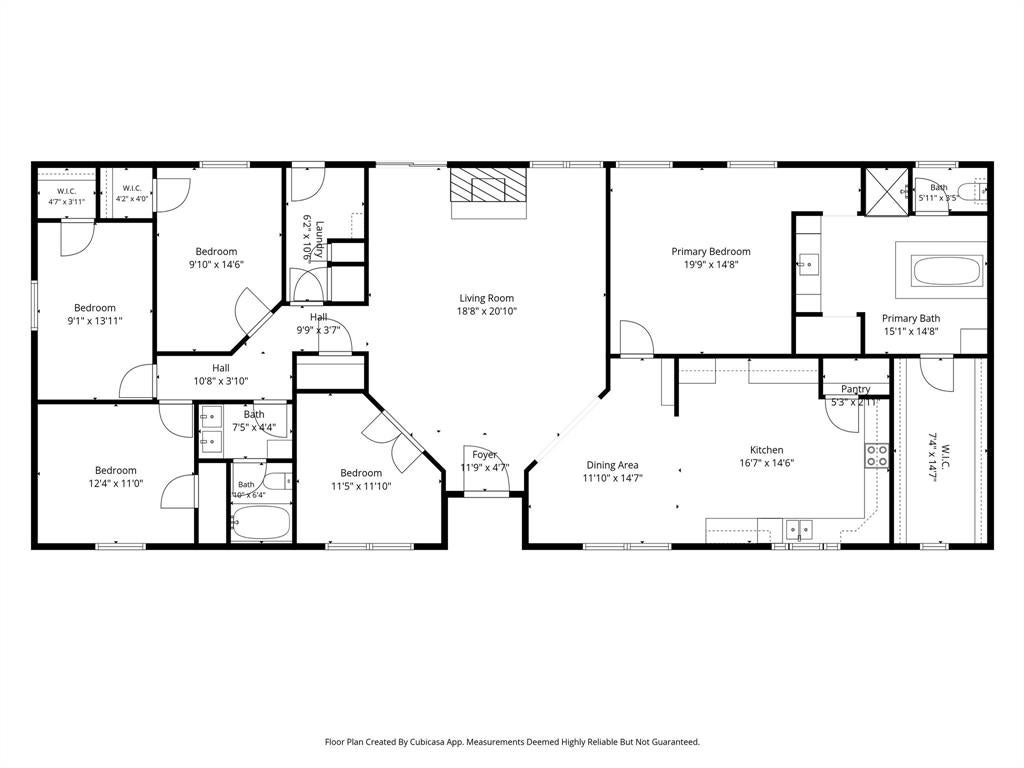
Completely renovated from top to bottom in July 2026, this stunning 5-bedroom, 2-bathroom home on 1 acre offers the perfect blend of modern updates and timeless charm. From the moment you arrive, you'll be welcomed by a gated entrance, a freshly painted black split-rail fence, and a magnificent, mature oak tree. With a crisp shade of white added to the exterior, you've got incredible curb appeal that is sure to turn heads. (Hopefully with eyes still on the road) Step inside to discover fresh paint throughout the entire home, beautiful new flooring, and a thoughtfully designed floor plan. The 5th bedroom would make a perfect office showcasing gorgeous French doors. A cozy stone fireplace is on display as the focal point of the spacious living room. The unique built-in amenities give this place so much character, making it truly one of a kind. The beautifully updated kitchen features brand-new appliances, elegant quartz countertops, distinctive masonry above the stove, and abundant cabinetry. Even the bathrooms show off with quartz countertops for an upscale, cohesive finish. Outside, enjoy peaceful country living from the oversized back porch overlooking the secluded backyard. The fully fenced property is ideal for animals, gardening, or simply enjoying wide-open spaces. Two storage sheds and two separate carports provide ample room for equipment, vehicles, and hobbies. If you've been searching for a move-in-ready home with modern finishes, character, privacy, and room to roam, this exceptional property checks every box. Schedule your showing today before it becomes the one that got away!
Listing Information
Facts & Features
Location
Community Information
Architecture
Features & Amenities
Property Features
Square Footage
Tax & Financial Information
Schools
Springtown High School
Springtown Reno Elementary
Springtown Middle
Springtown Elementary
Springtown Intermediate
Goshen Creek Elementary
School ratings are provided for informational purposes only and are subject to change. Attendance boundaries are for reference only — contact the school or district directly to verify enrollment eligibility.
Historical Data
Price History
| Date | Event | Price |
|---|---|---|
| 08/05/2026 | Listed for sale | $275,000 |
Listed by April Bohlin · Trinity Group Realty · 8179416454
Listing information provided exclusively for consumers' personal, non-commercial use and may not be used for any purpose other than to identify prospective properties consumers may be interested in purchasing. Information deemed reliable but not guaranteed by the MLS. The listing broker’s offer of compensation is made only to participants of the MLS where the listing is filed. Copyright 2026, North Texas Real Estate Information Systems (NTREIS). All rights reserved.
Last Updated: August 30, 2026 at 10:12 PM | Source: North Texas Real Estate Information Systems (NTREIS) | MLS#: 21350721

Start Your Real Estate Journey
Whether you have questions about this listing, want to schedule a showing, or just want to talk through your options, Shannon Miles is here to help. Reach out and expect a response within one business day.
How can I help?
Shannon Miles is here to help. Reach out and expect a response within one business day.
Thanks — Shannon Miles will be in touch shortly.
Make A Plan For Your Purchase
Know what you can afford before you start shopping — then run the numbers on any home you have in mind.
How much house can I afford?
- Principal & interest
- Property taxes
- Homeowner's insurance
- HOA dues
If your monthly savings are applied to the loan principal.
Enter your income, debts, and down payment to see how much home you may qualify for. Estimates only — not a lending decision.
Want to know more?
Shannon Miles is here to help. Reach out and expect a response within one business day.
✓ Thanks — Shannon Miles will be in touch shortly.