
1137 King Mark Dr
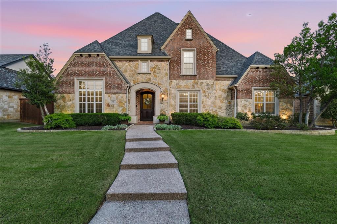
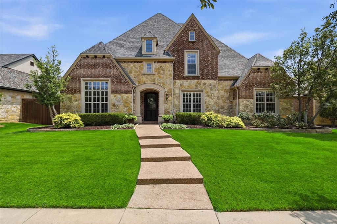
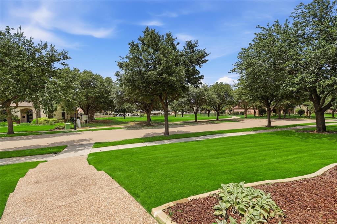
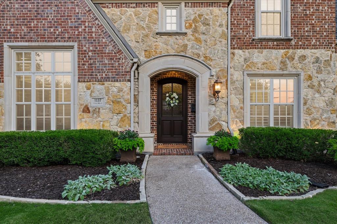
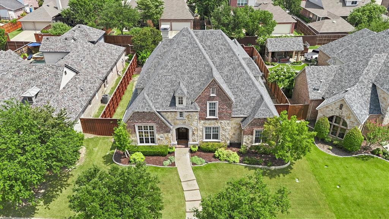
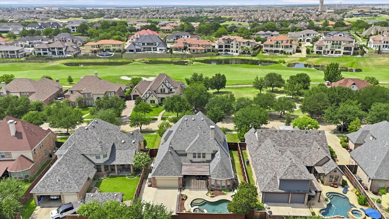
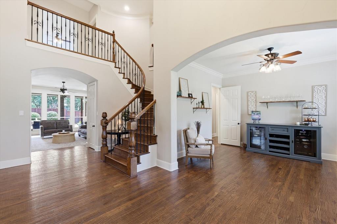
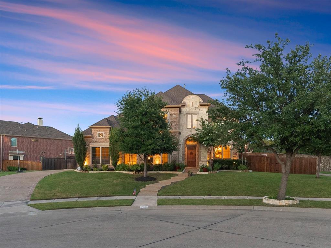
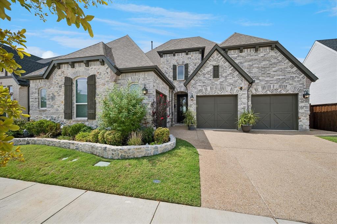
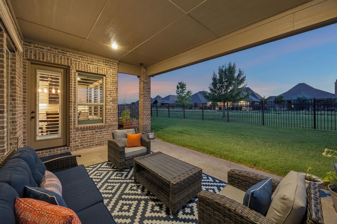
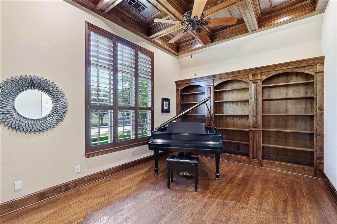
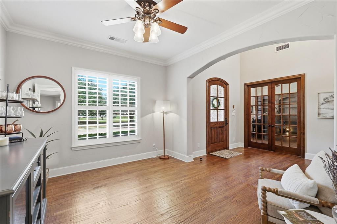
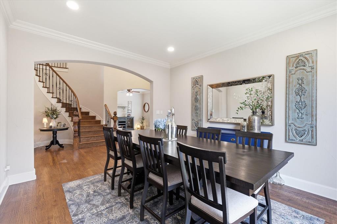
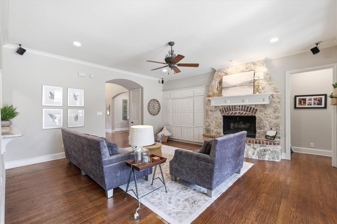
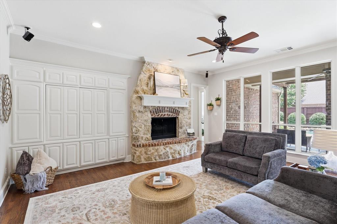
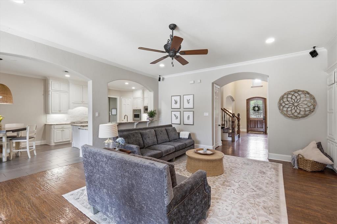
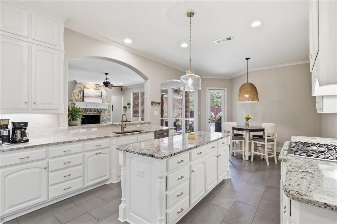
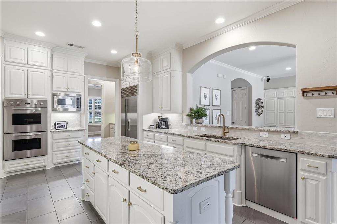
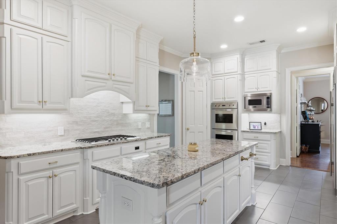
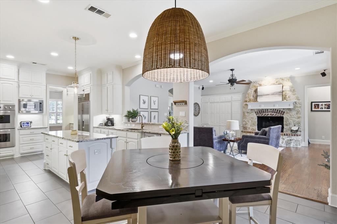
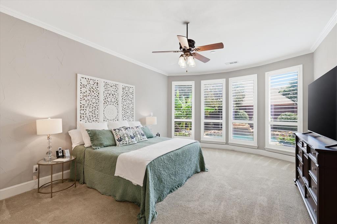
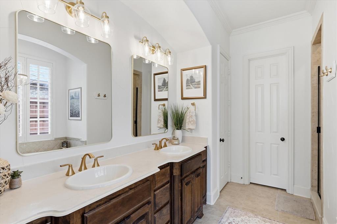
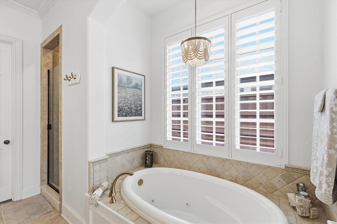
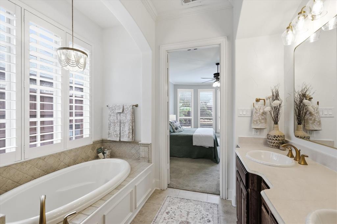
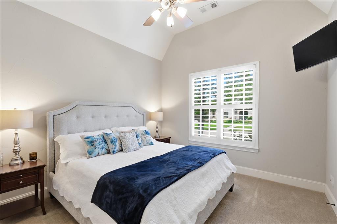
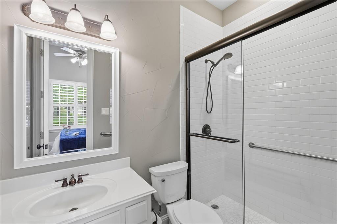
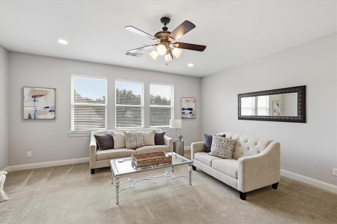
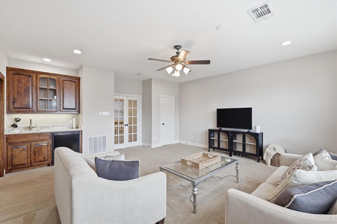
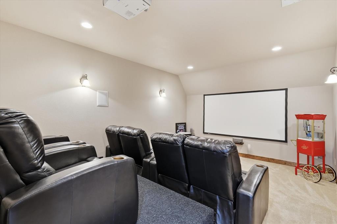
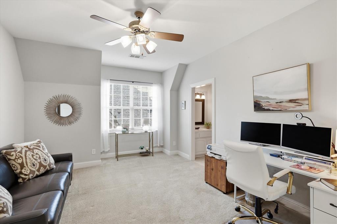
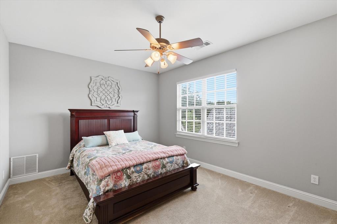
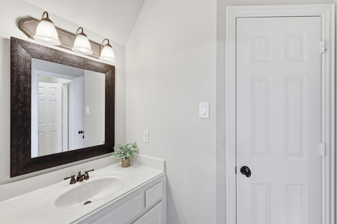
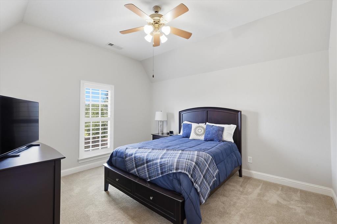
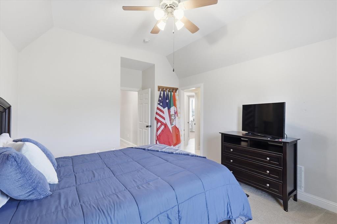
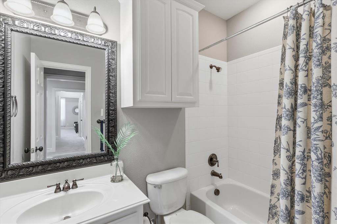
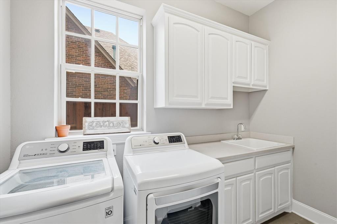
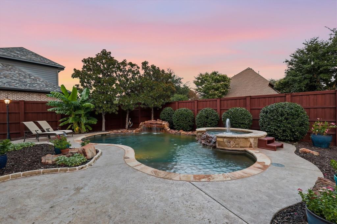
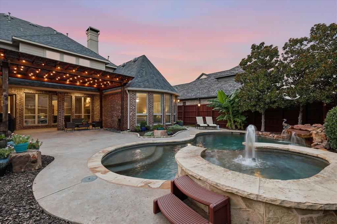
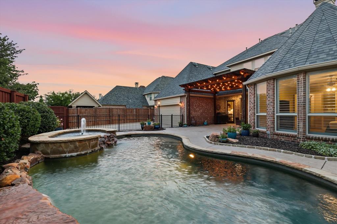
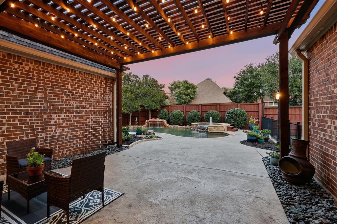
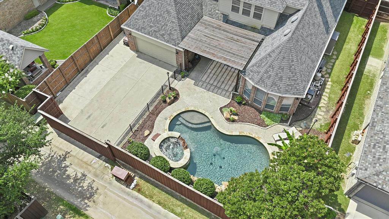
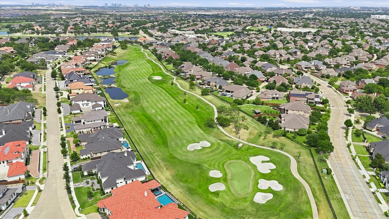
Absolutely Stunning Sanders Custom on the Estate Lots of Castle Hills* Across the Street Views to the Golf Course*Beautiful Drive up with Stone and Cast Stone Accents* Dramatic Entryway with Soaring Ceilings, Extensive True Sand and Finished Hardwoods Throughout and a Sweeping Wood Stairway with Wrought Iron Balusters*Elegant Study with Full Wall of Bookcases and Artistically Crafted Coffered Ceilings*Remodeled Kitchen with White Cabinets, Gold Hardware, Undermount Sink, Double Convection Oven, Granite Countertops, High End Stainless Steel Appliances, Walkin Pantry, 5 Burner Gas Cooktop and a Subzero Refrigerator*The Kitchen Opens onto the Family Room and features a lovely Stone Fireplace, Windows overlooking the Pool and an Updated Media Center*Private Master Suite with Bayed Window with Sitting Area. Refreshed Master Bath with Designer Fixures, Mirrors and Relaxing Jetted Tub. Huge Walk in Closet w*Seasonal Storage & a small Cedar closet. Additional 2nd Bedroom Down w* full Ensuite Bath and Walk in Shower. Spacious Game room with Beverage and Snack Center complete with a Sink, bank of Cabinets and a Refrigerator. Fully Equipped Media Room with removable Raised Platform, Luxurious Leather Reclining Seats, Surround Sound, Projector, Screen and your very own Popcorn Machine. Secondary Bedrooms are all Oversized with a tremendous amount of closet space. You'll love the Backyard Oasis which Includes a Large Pergola, Stone Embellished Pool & Spa with Numerous Water Features*Mature Landscaping and Wrought Iron Fencing Opens to the Sliding Gate Across the Driveway* 3 Car Tandem Garage and Additional Parking Poured Next to the Driveway. You'll love the Castle Hills Lifestyle and the countless Amenities which include many Parks, Playgrounds and Trails. Walk, Picnic or Fish around Lake Avalon. The Lakes Country Club has Golf and Social Memberships Available. Weekend Markets, Walkable Restaurants and Fitness all within the Neighborhood. Truly Five Stars for FUN & Memories.
Listing Information
Facts & Features
Location
Community Information
Architecture
Features & Amenities
Property Features
Square Footage
Tax & Financial Information
Schools
Hebron Valley Elementary
Homestead Elementary
Castle Hills Elementary
Rosemeade Elementary
Arbor Creek Middle
Independence Elementary
Stem Academy At Polser Elementary
Harmony School Of Innovation - Carrollton
School ratings are provided for informational purposes only and are subject to change. Attendance boundaries are for reference only — contact the school or district directly to verify enrollment eligibility.
Historical Data
Price History
| Date | Event | Price |
|---|---|---|
| 08/06/2026 | Listed for sale | $1,195,000 |
Listed by Lesa Stuart · Ebby Halliday Realtors · 9723356564
Listing information provided exclusively for consumers' personal, non-commercial use and may not be used for any purpose other than to identify prospective properties consumers may be interested in purchasing. Information deemed reliable but not guaranteed by the MLS. The listing broker’s offer of compensation is made only to participants of the MLS where the listing is filed. Copyright 2026, North Texas Real Estate Information Systems (NTREIS). All rights reserved.
Last Updated: August 28, 2026 at 2:01 PM | Source: North Texas Real Estate Information Systems (NTREIS) | MLS#: 21350673

Similar Homes For Sale In Lewisville

Start Your Real Estate Journey
Whether you have questions about this listing, want to schedule a showing, or just want to talk through your options, Shannon Miles is here to help. Reach out and expect a response within one business day.
How can I help?
Shannon Miles is here to help. Reach out and expect a response within one business day.
Thanks — Shannon Miles will be in touch shortly.
Make A Plan For Your Purchase
Know what you can afford before you start shopping — then run the numbers on any home you have in mind.
How much house can I afford?
- Principal & interest
- Property taxes
- Homeowner's insurance
- HOA dues
If your monthly savings are applied to the loan principal.
Enter your income, debts, and down payment to see how much home you may qualify for. Estimates only — not a lending decision.
Want to know more?
Shannon Miles is here to help. Reach out and expect a response within one business day.
✓ Thanks — Shannon Miles will be in touch shortly.