
2918 Periwinkle Ct
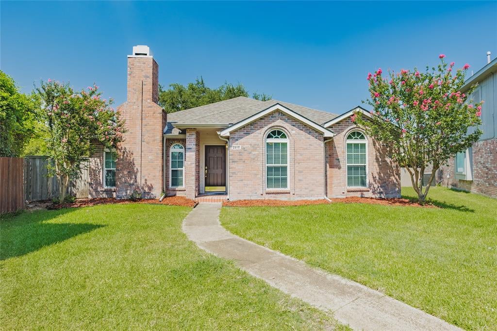
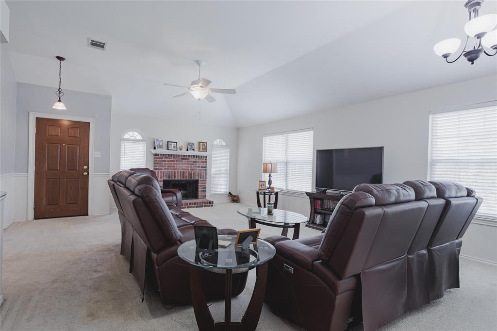
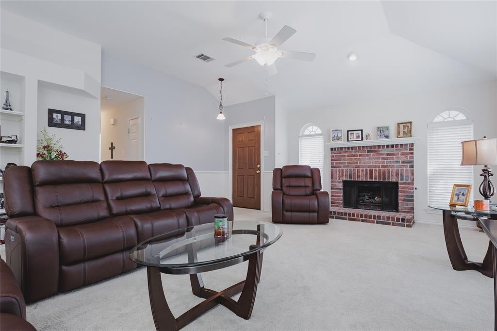
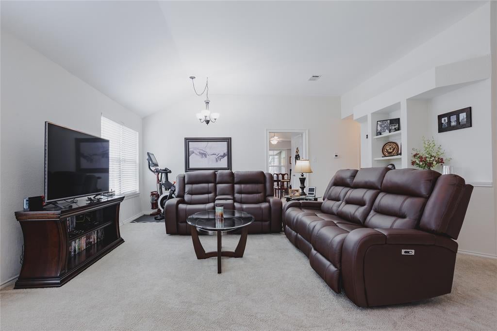
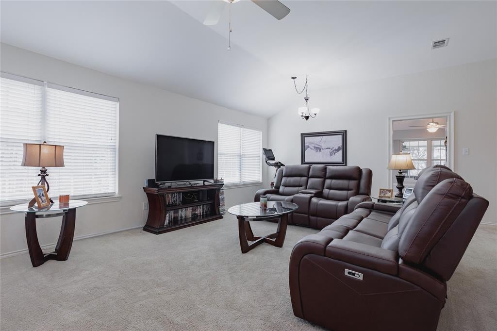
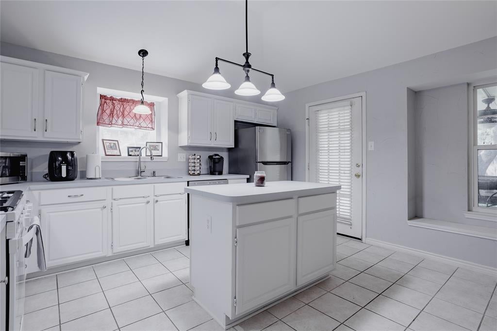
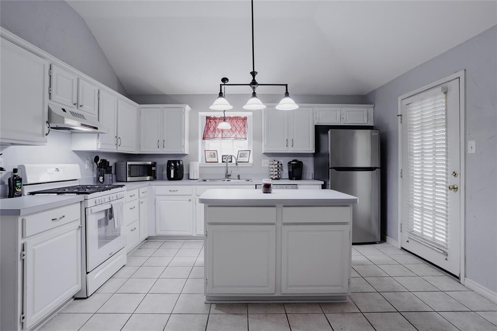
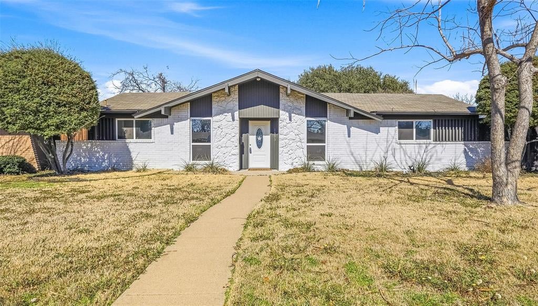
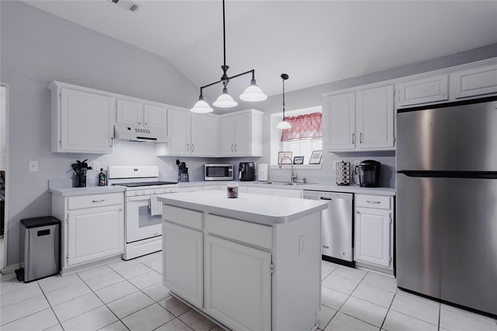
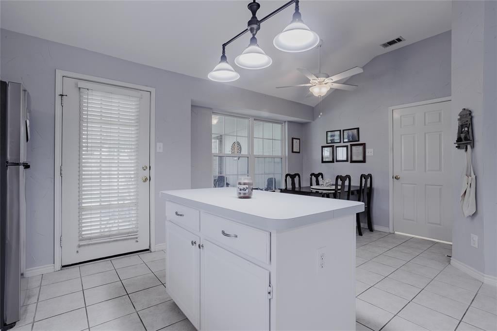
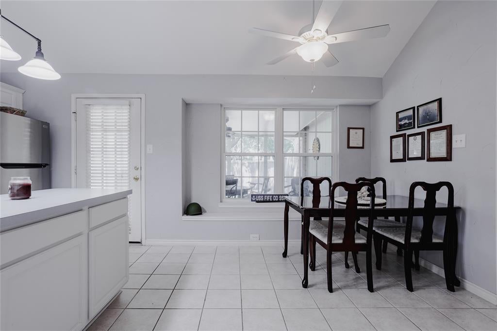
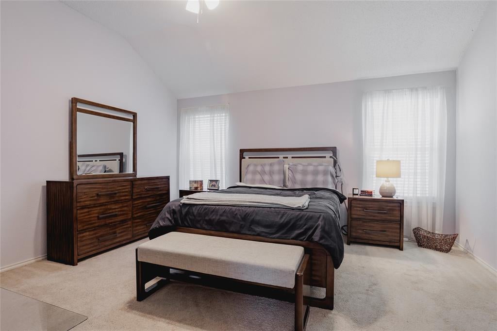
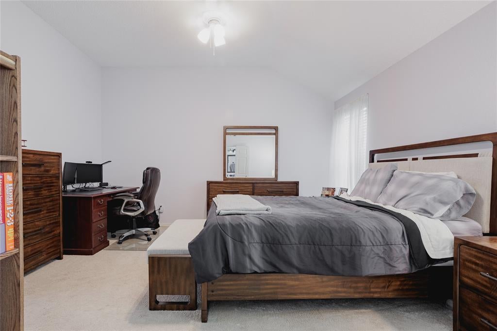
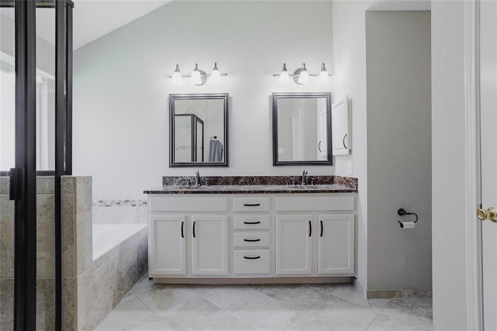
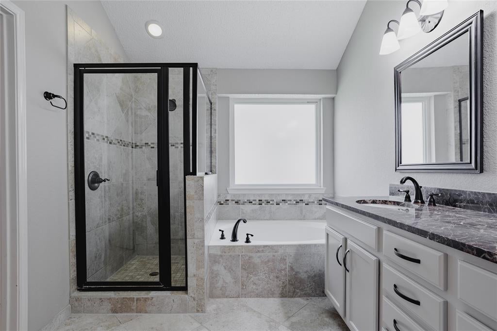
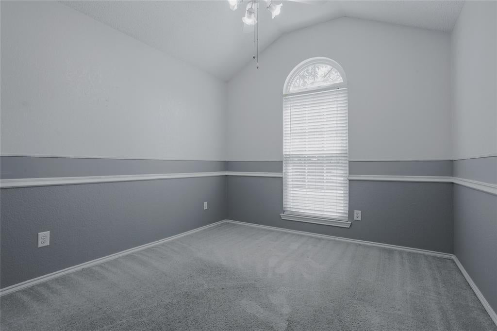
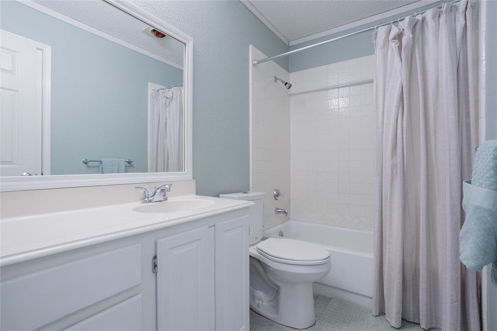
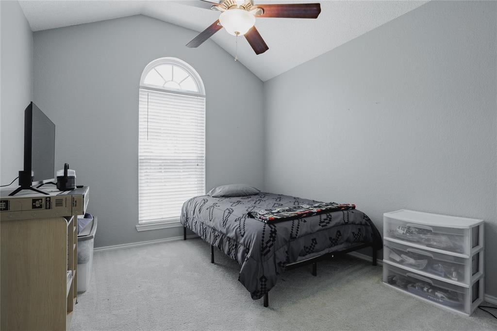
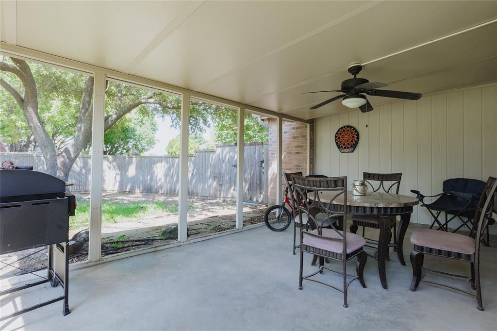
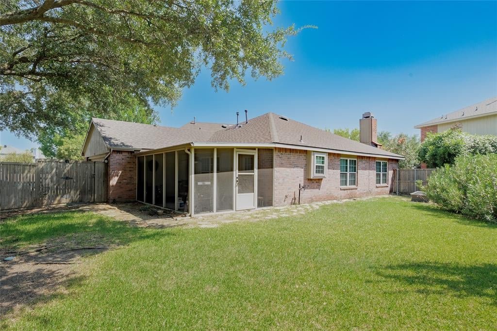
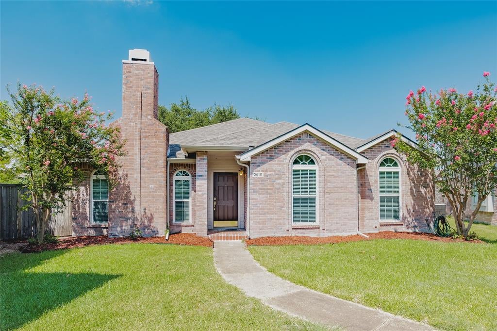
From the moment you arrive, this inviting single-story home welcomes you with timeless curb appeal and a thoughtful layout designed for everyday comfort. Natural light fills the spacious living area, where vaulted ceilings and a gas fireplace create an easy gathering place for quiet evenings or time spent with family and friends. The kitchen is both functional and welcoming, offering generous prep space, a center island and a sunny breakfast area that naturally becomes the heart of the home. Just beyond, the enclosed sunroom provides a flexible space to enjoy your morning coffee, create a hobby room or simply relax while overlooking the backyard. The private primary suite offers a peaceful retreat with a beautifully updated bath featuring dual sinks, a separate shower and plenty of storage. Step outside to a covered patio where outdoor dining, weekend barbecues, and quiet evenings are easy to imagine. The rear-entry garage enhances the home's curb appeal, while the neighborhood's community pool offers another place to unwind and connect with neighbors. Nestled in the established Villages of Valley Creek community and conveniently located near shopping, dining, parks and major commuting routes, this home offers the perfect balance of comfort, convenience and everyday living. Come experience a place where you'll feel at home from the very first visit.
Listing Information
Facts & Features
Location
Community Information
Architecture
Features & Amenities
Property Features
Square Footage
Tax & Financial Information
Schools
Harmony School Of Innovation - Garland
Sachse High School
Robert B Sewell Elementary
B G Hudson Middle
Northlake Elementary
Back Elementary
Naaman Forest High School
Shorehaven Elementary
School ratings are provided for informational purposes only and are subject to change. Attendance boundaries are for reference only — contact the school or district directly to verify enrollment eligibility.
Historical Data
Price History
| Date | Event | Price |
|---|---|---|
| 08/04/2026 | Listed for sale | $319,823 |
Listed by Jeanie Marten · Jeanie Marten Real Estate · 9724140719
Listing information provided exclusively for consumers' personal, non-commercial use and may not be used for any purpose other than to identify prospective properties consumers may be interested in purchasing. Information deemed reliable but not guaranteed by the MLS. The listing broker’s offer of compensation is made only to participants of the MLS where the listing is filed. Copyright 2026, North Texas Real Estate Information Systems (NTREIS). All rights reserved.
Last Updated: August 20, 2026 at 9:01 PM | Source: North Texas Real Estate Information Systems (NTREIS) | MLS#: 21350186

Similar Homes For Sale In Garland
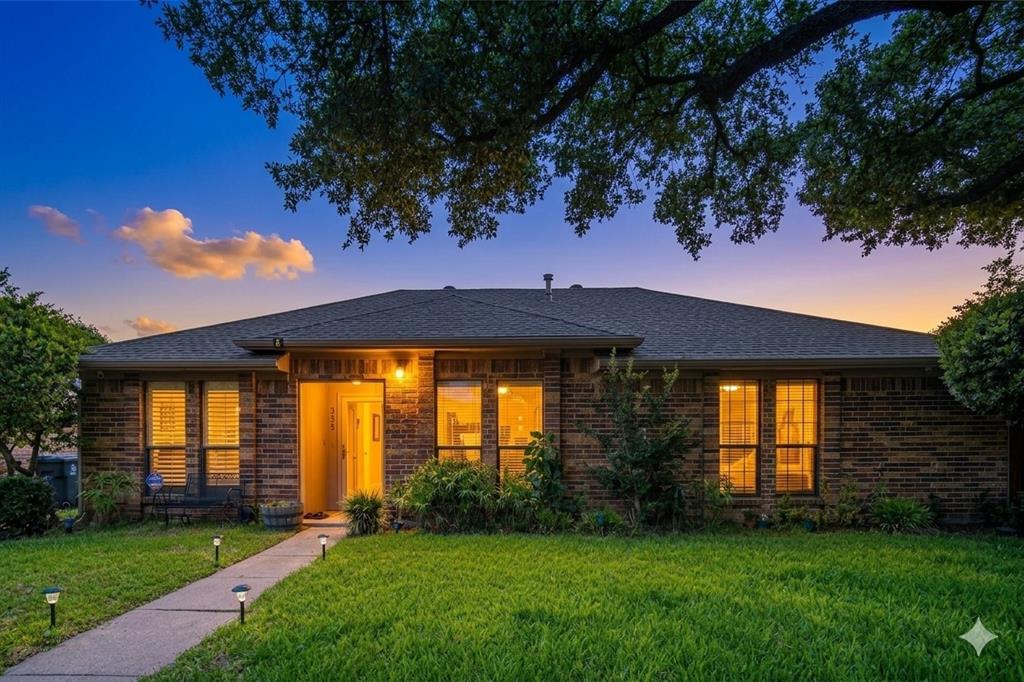
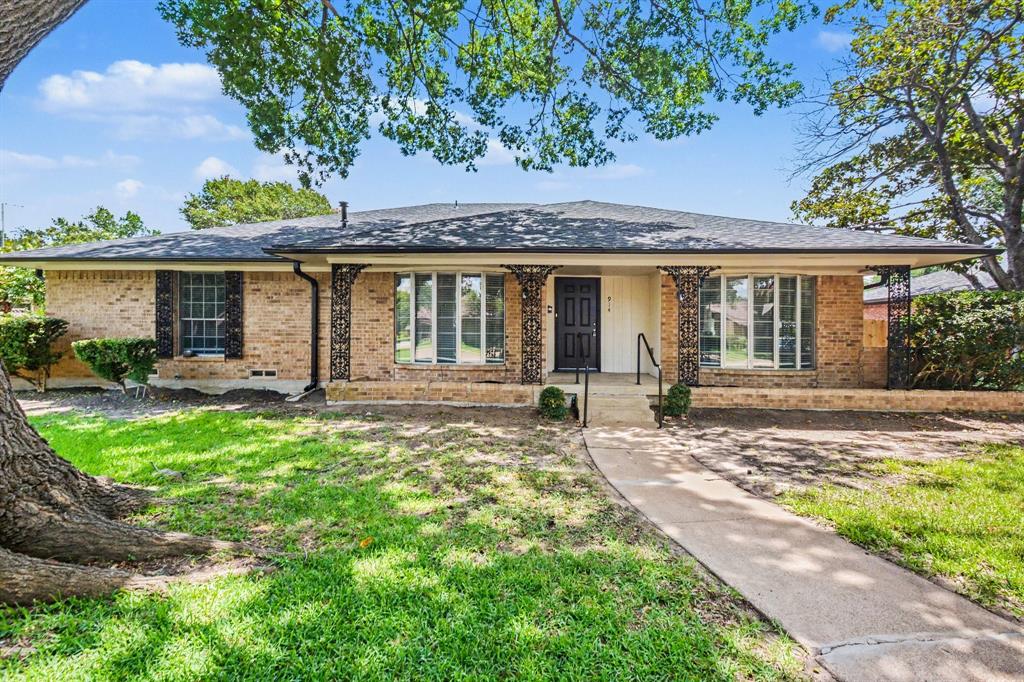
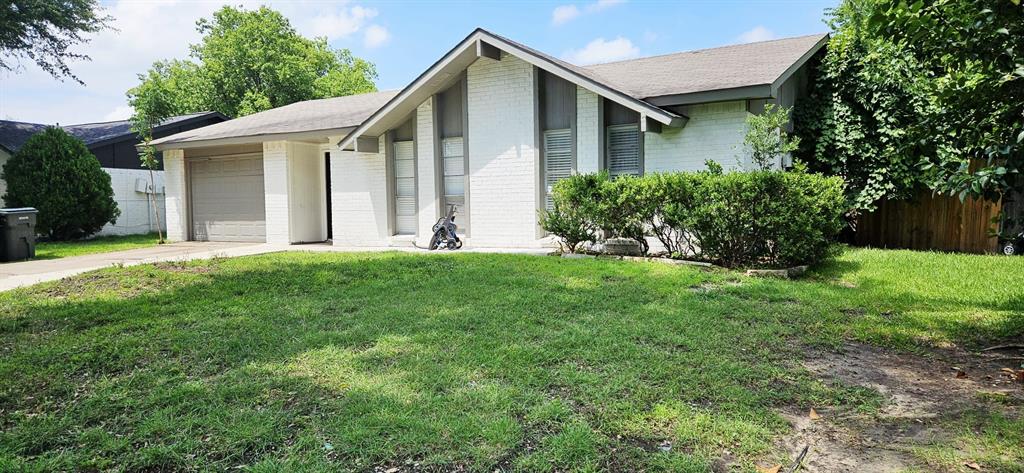
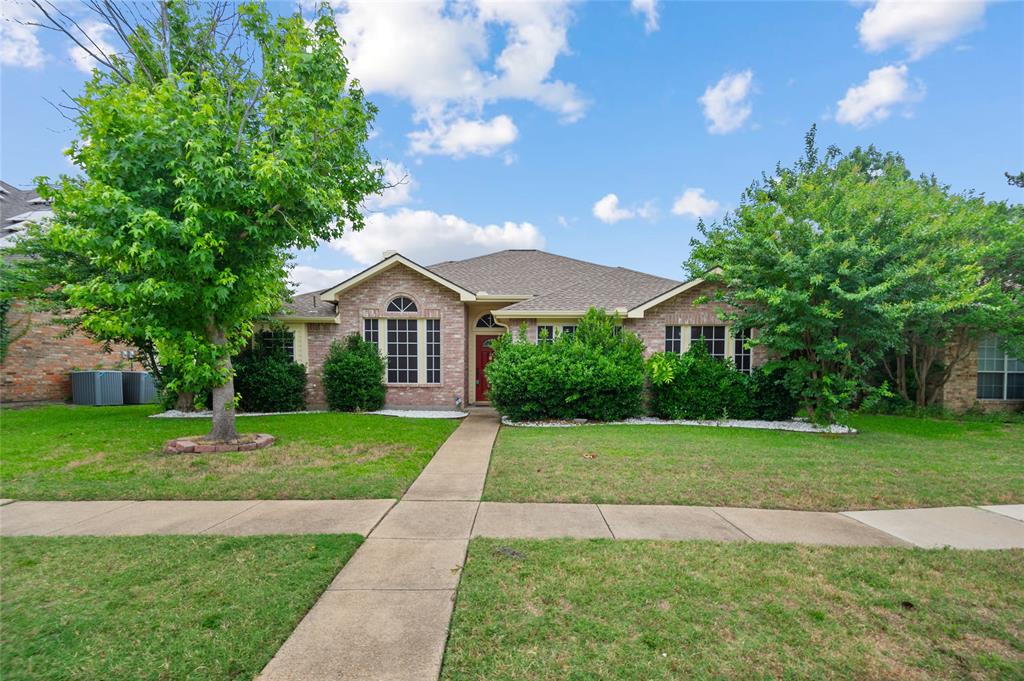
Start Your Real Estate Journey
Whether you have questions about this listing, want to schedule a showing, or just want to talk through your options, Shannon Miles is here to help. Reach out and expect a response within one business day.
How can I help?
Shannon Miles is here to help. Reach out and expect a response within one business day.
Thanks — Shannon Miles will be in touch shortly.
Make A Plan For Your Purchase
Know what you can afford before you start shopping — then run the numbers on any home you have in mind.
How much house can I afford?
- Principal & interest
- Property taxes
- Homeowner's insurance
- HOA dues
If your monthly savings are applied to the loan principal.
Enter your income, debts, and down payment to see how much home you may qualify for. Estimates only — not a lending decision.
Want to know more?
Shannon Miles is here to help. Reach out and expect a response within one business day.
✓ Thanks — Shannon Miles will be in touch shortly.