
4004 AND 4006 Denley Dr
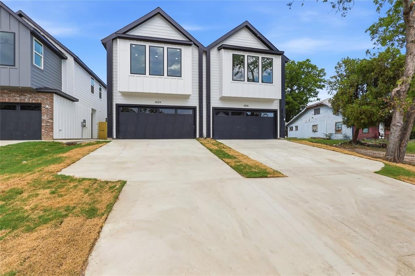
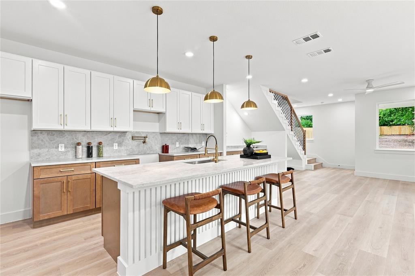
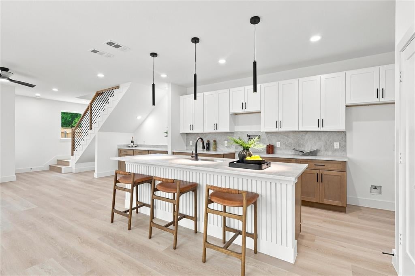
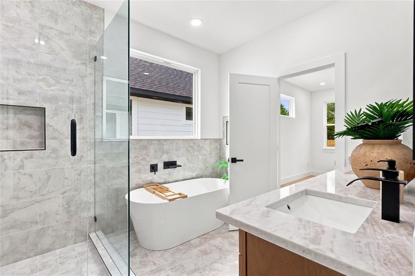
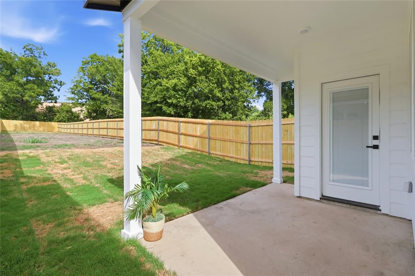
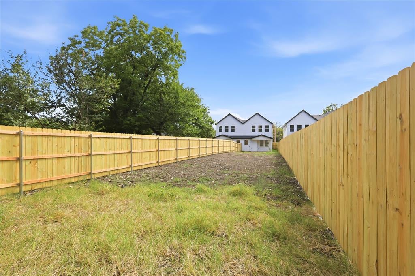
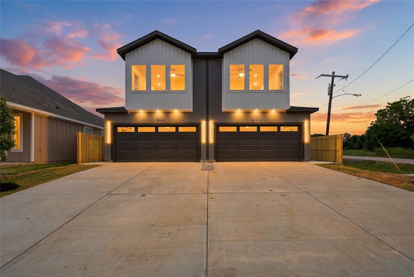
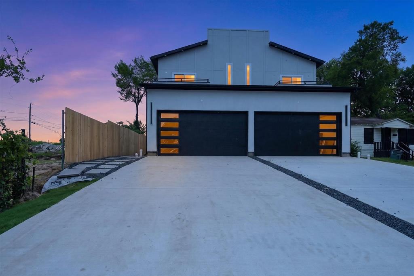
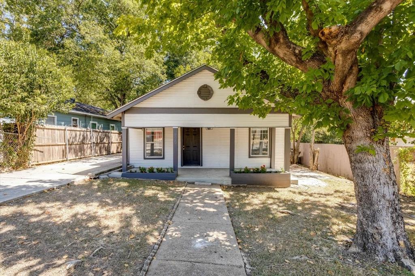
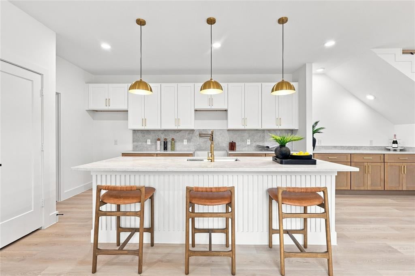
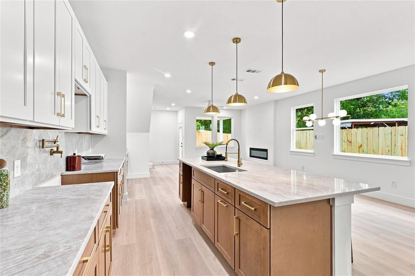
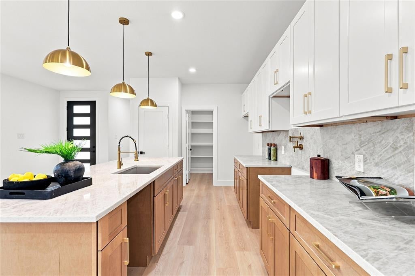
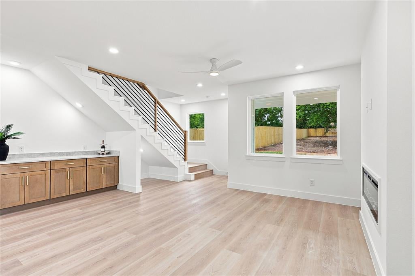
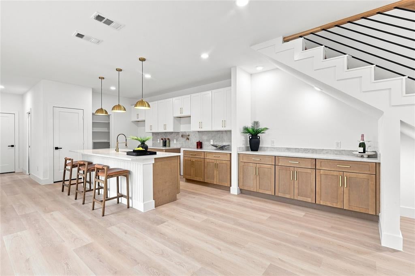
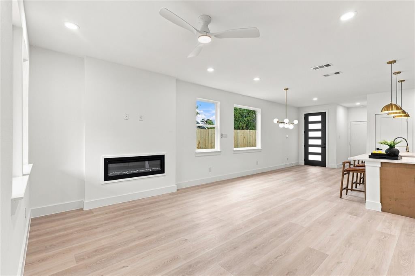
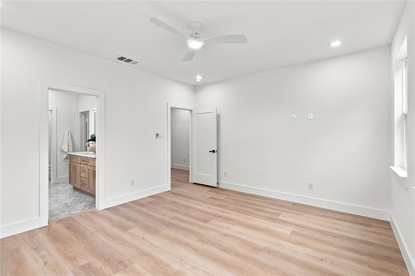
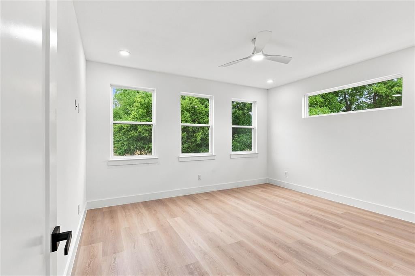
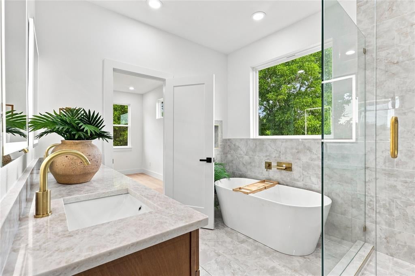
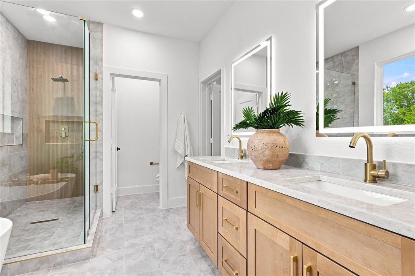
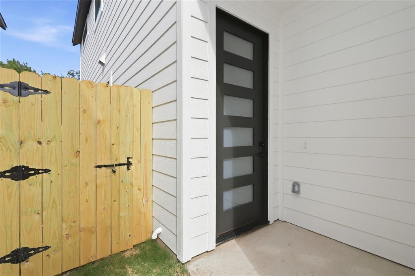
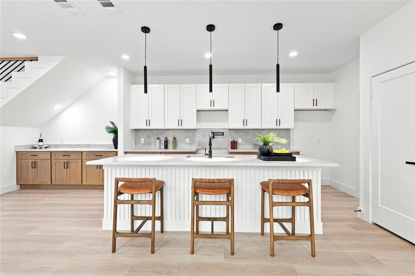
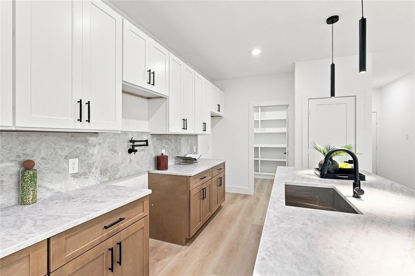
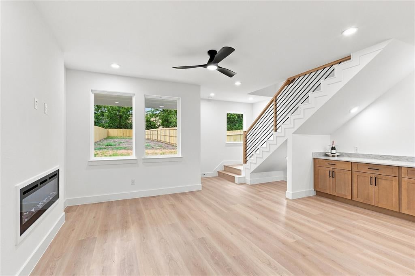
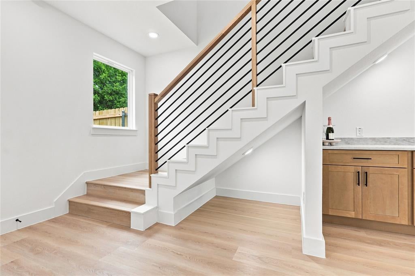
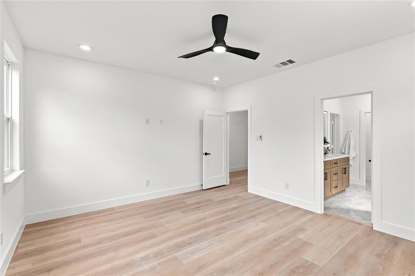
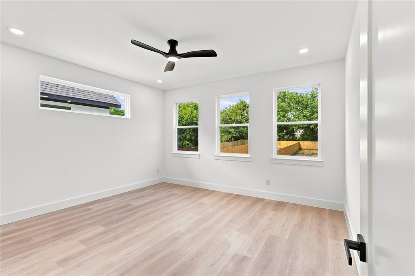
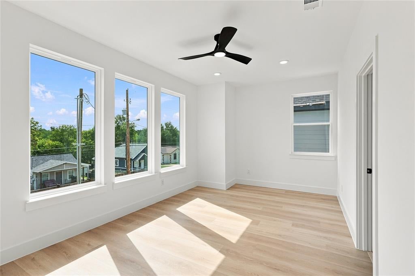
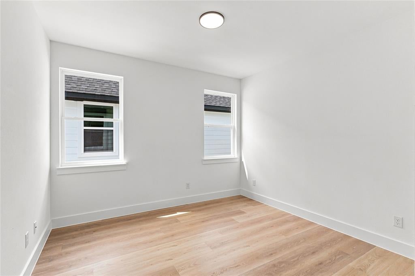
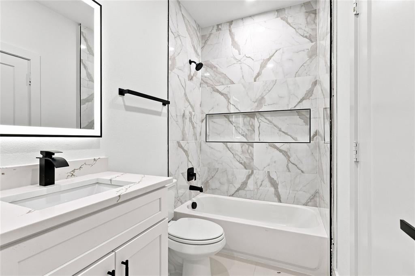
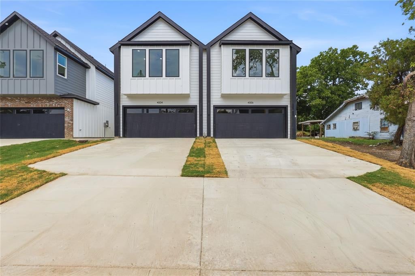
FHA Eligible. No HOA. No Rental Restrictions. New construction duplex in one of Dallas' most connected pockets, built to house hack: live on one side while your tenant helps pay the mortgage, or lease both doors and let the whole property work for you. 1,721 sq ft per side with THREE PRIVATE SUITES PER UNIT, a rare layout where every bedroom has its own full bath and walk-in closet, plus a tub in every full bath. No cramped bedrooms. No shared bathrooms. Powder bath downstairs perfect for guests. Finishes deliver luxury without the luxury price tag: two-tone kitchen with quartz slab backsplash, pot filler, fluted island and a true walk-in pantry. Linear LED fireplace, freestanding soaking tub, rain shower, backlit mirrors, marble-look porcelain tile to the ceiling, LVP throughout, ceiling fans in every room, built-ins beneath the stairs and a charming doggie den nook. Stainless steel oven, microwave and dishwasher included. Covered patio and privacy-fenced yard per unit. Two-car garage per side, four spaces total. Two DART Blue Line stations within 0.6 mile, the Dallas VA Medical Center under a mile, Cedar Crest Golf Course about 1.6 miles. For an owner: a guest suite, a home office and your own private retreat. For an investor: two doors, two income streams, one roof, and new construction means less to fix in the early years. Two sides. Two designer finish packages. This special opportunity could be yours!
Listing Information
Facts & Features
Location
Community Information
Architecture
Features & Amenities
Property Features
Square Footage
Tax & Financial Information
Schools
W W Bushman Elementary
Harry Stone Montessori Academy
Life School Oak Cliff
Boude Storey Middle
John Lewis Social Justice Academy At O W Holmes
John Leslie Patton Junior Academic Center
H I Holland Elementary At Lisbon
South Oak Cliff High School
School ratings are provided for informational purposes only and are subject to change. Attendance boundaries are for reference only — contact the school or district directly to verify enrollment eligibility.
Historical Data
Price History
| Date | Event | Price |
|---|---|---|
| 08/04/2026 | Listed for sale | $720,000 |
Listed by Malia Leslie · Monument Realty · 2147057827
Listing information provided exclusively for consumers' personal, non-commercial use and may not be used for any purpose other than to identify prospective properties consumers may be interested in purchasing. Information deemed reliable but not guaranteed by the MLS. The listing broker’s offer of compensation is made only to participants of the MLS where the listing is filed. Copyright 2026, North Texas Real Estate Information Systems (NTREIS). All rights reserved.
Last Updated: September 16, 2026 at 12:42 AM | Source: North Texas Real Estate Information Systems (NTREIS) | MLS#: 21349751

Similar Homes For Sale In Dallas
Start Your Real Estate Journey
Whether you have questions about this listing, want to schedule a showing, or just want to talk through your options, Shannon Miles is here to help. Reach out and expect a response within one business day.
How can I help?
Shannon Miles is here to help. Reach out and expect a response within one business day.
Thanks — Shannon Miles will be in touch shortly.
Make A Plan For Your Purchase
Know what you can afford before you start shopping — then run the numbers on any home you have in mind.
How much house can I afford?
- Principal & interest
- Property taxes
- Homeowner's insurance
- HOA dues
If your monthly savings are applied to the loan principal.
Enter your income, debts, and down payment to see how much home you may qualify for. Estimates only — not a lending decision.
Want to know more?
Shannon Miles is here to help. Reach out and expect a response within one business day.
✓ Thanks — Shannon Miles will be in touch shortly.