
1613 Mockingbird Ln
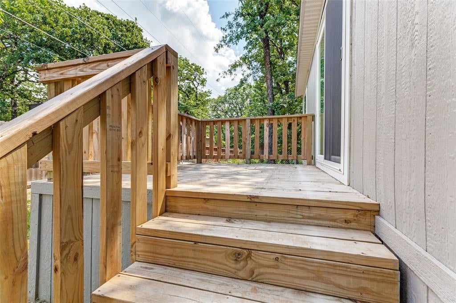
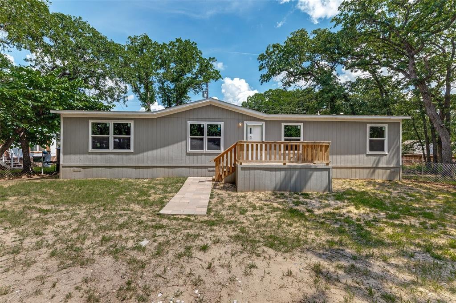
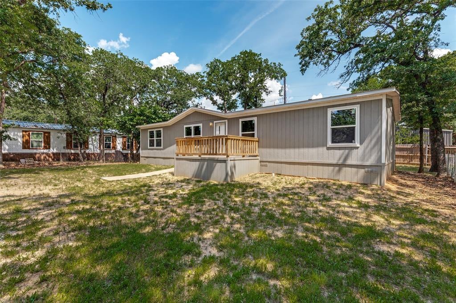
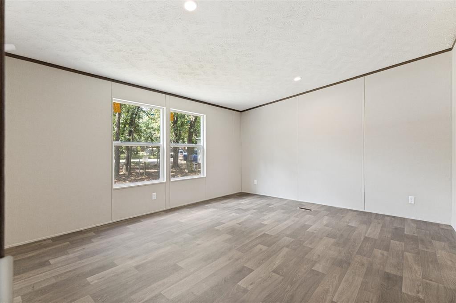
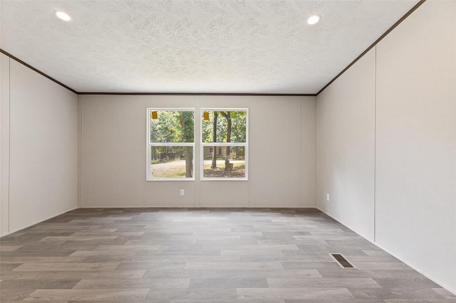
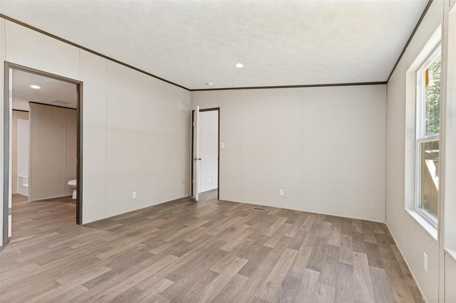
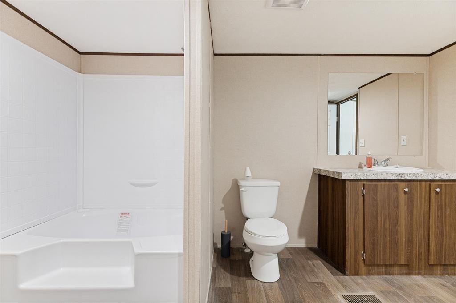
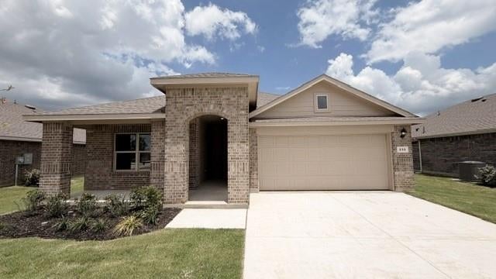
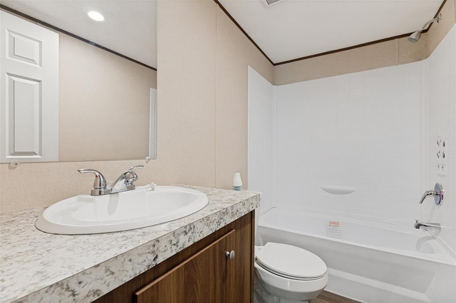
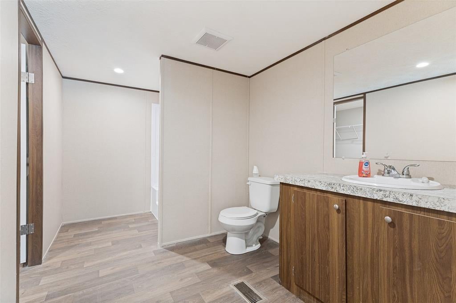
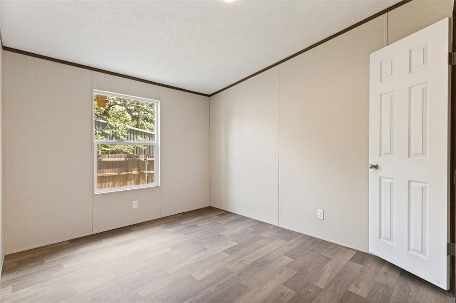
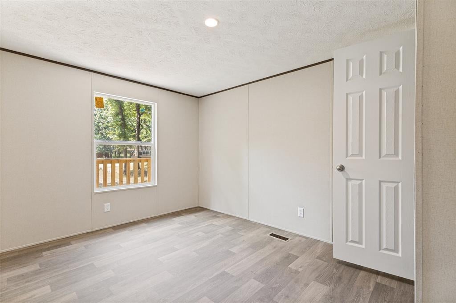
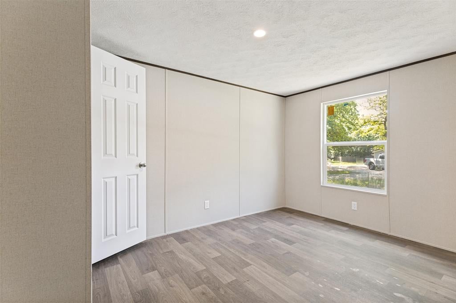
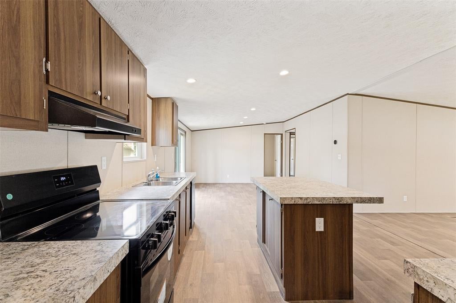
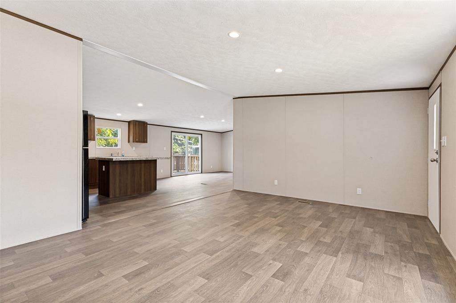
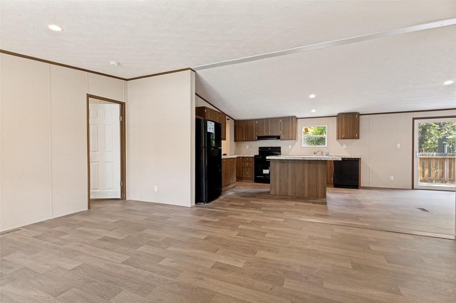
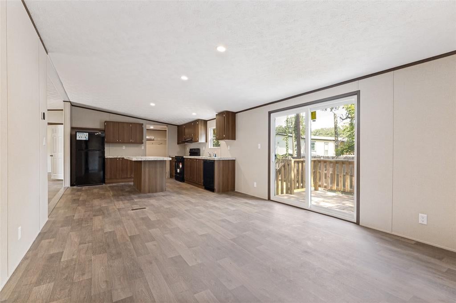
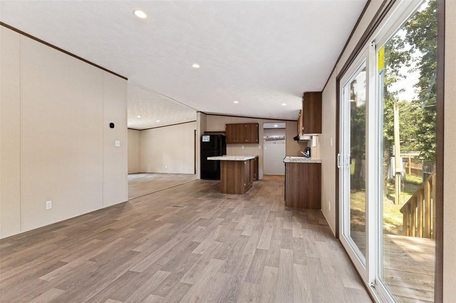
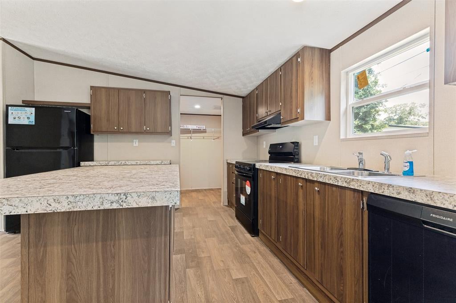
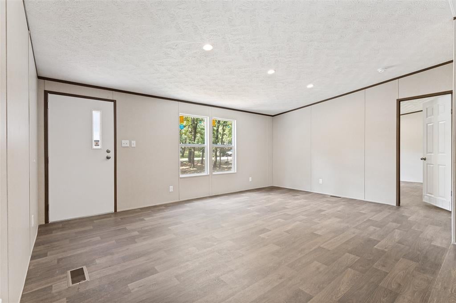
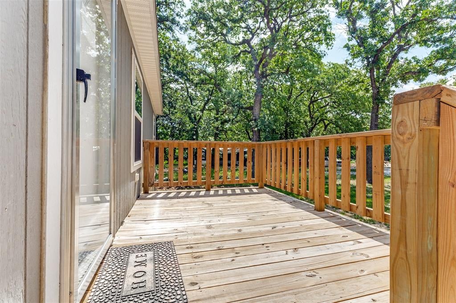
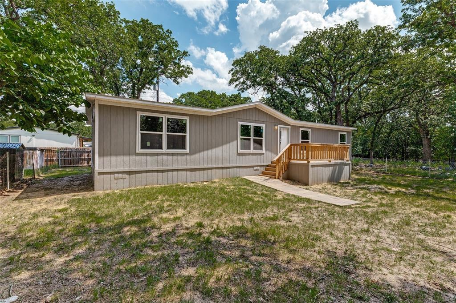
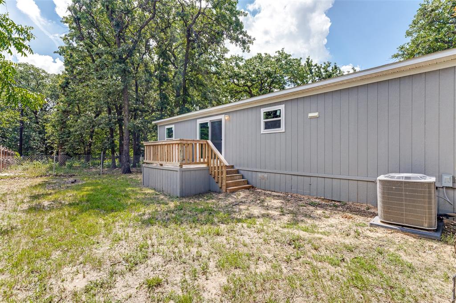
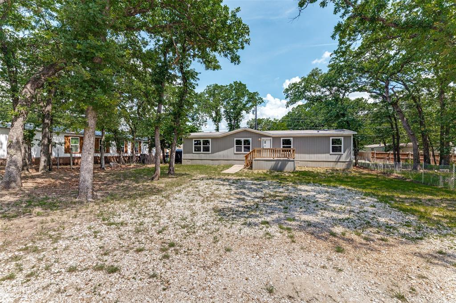
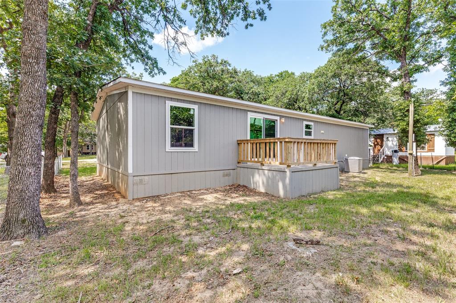
Welcome to this brand-new 4-bedroom, 2-bath home nestled beneath mature trees in the peaceful community of Pelican Bay. Situated on approximately 0.17 acres, this home offers the perfect blend of privacy, comfort, and convenience, with easy access to Eagle Mountain Lake, shopping, dining, and Fort Worth. Inside, you'll find a bright, open-concept floor plan that seamlessly connects the living room, dining area, and kitchen, creating an inviting space for entertaining and everyday living. The kitchen features modern appliances, a large center island, generous cabinet storage, and abundant natural light. Enjoy relaxing mornings or evening gatherings on the spacious front and back decks, extending your living space outdoors. The home's thoughtful layout provides comfortable bedrooms, stylish finishes, and move-in-ready convenience. Property Highlights: 4 bedrooms, 2 full bathrooms Approximately 1,475 sq. ft. Built in 2025 Open-concept living, dining, and kitchen Large kitchen island with ample cabinetry Front and rear decks Mature trees providing shade and privacy Approximately 7,362 sq. ft. lot Close to Eagle Mountain Lake, Azle shopping, and Fort Worth commuting routes This home is ideal for anyone seeking modern living in a quiet lakeside community while remaining close to city conveniences.
Listing Information
Facts & Features
Location
Community Information
Architecture
Features & Amenities
Property Features
Square Footage
Tax & Financial Information
Schools
Santo Forte J H
Walnut Creek Elementary
Pre K Center
Azle J H South
Eagle Mountain Elementary
Springtown Reno Elementary
Azle Hornet Academy
Cross Timbers Elementary
School ratings are provided for informational purposes only and are subject to change. Attendance boundaries are for reference only — contact the school or district directly to verify enrollment eligibility.
Historical Data
Price History
| Date | Event | Price |
|---|---|---|
| 08/05/2026 | Listed for sale | $214,000 |
Listed by Cynthia Bynum · Trinity Territory · 8177090062
Listing information provided exclusively for consumers' personal, non-commercial use and may not be used for any purpose other than to identify prospective properties consumers may be interested in purchasing. Information deemed reliable but not guaranteed by the MLS. The listing broker’s offer of compensation is made only to participants of the MLS where the listing is filed. Copyright 2026, North Texas Real Estate Information Systems (NTREIS). All rights reserved.
Last Updated: August 16, 2026 at 7:07 PM | Source: North Texas Real Estate Information Systems (NTREIS) | MLS#: 21349681

Similar Homes For Sale In Pelican Bay
Start Your Real Estate Journey
Whether you have questions about this listing, want to schedule a showing, or just want to talk through your options, Shannon Miles is here to help. Reach out and expect a response within one business day.
How can I help?
Shannon Miles is here to help. Reach out and expect a response within one business day.
Thanks — Shannon Miles will be in touch shortly.
Make A Plan For Your Purchase
Know what you can afford before you start shopping — then run the numbers on any home you have in mind.
How much house can I afford?
- Principal & interest
- Property taxes
- Homeowner's insurance
- HOA dues
If your monthly savings are applied to the loan principal.
Enter your income, debts, and down payment to see how much home you may qualify for. Estimates only — not a lending decision.
Want to know more?
Shannon Miles is here to help. Reach out and expect a response within one business day.
✓ Thanks — Shannon Miles will be in touch shortly.