
5325 Autumnbrook Ct
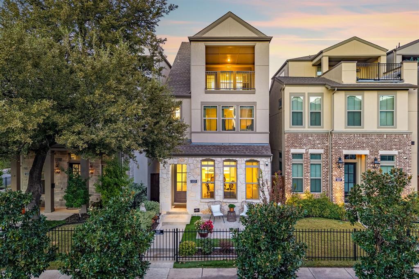
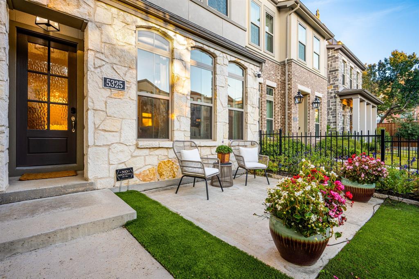
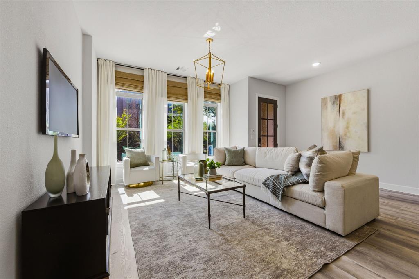
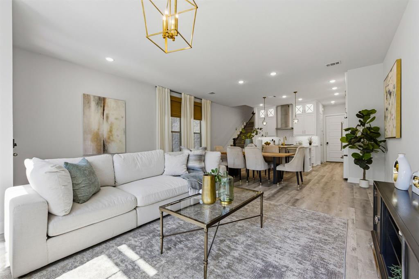
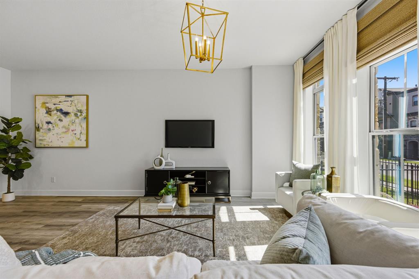
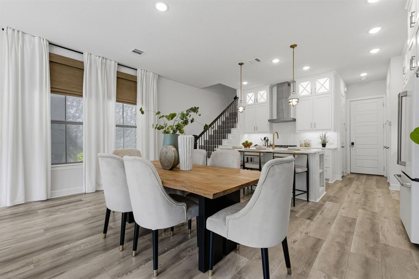
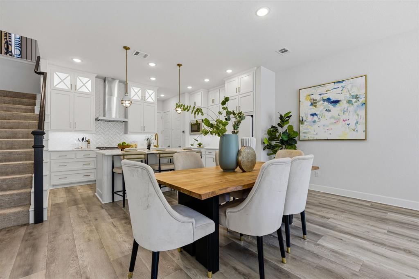
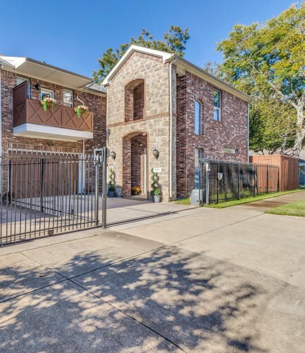
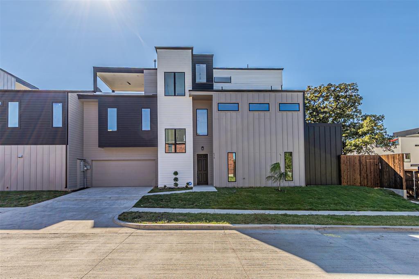
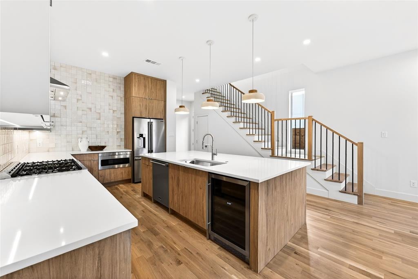
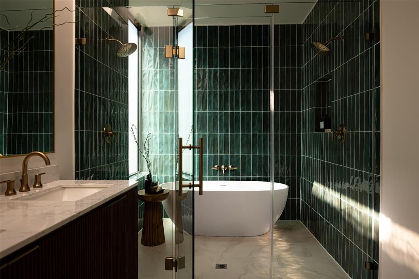
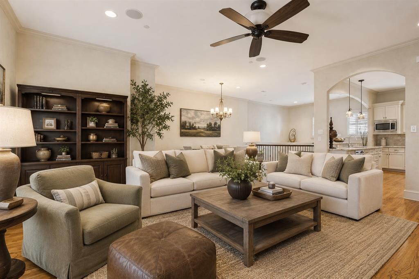
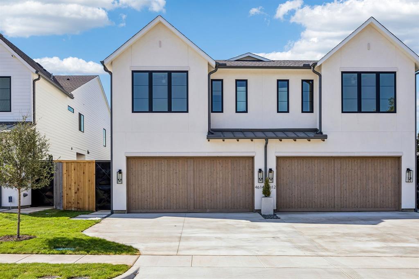
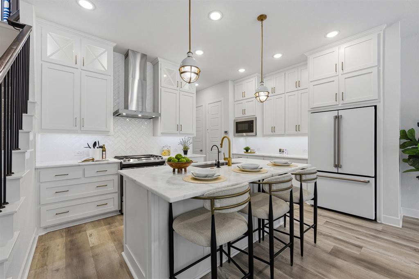
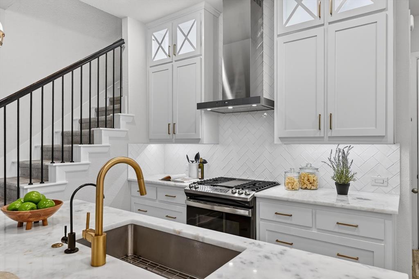
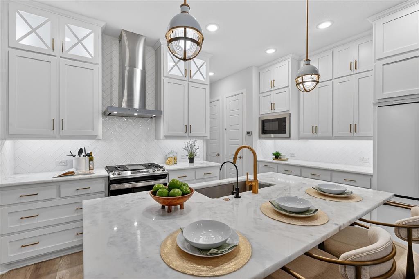
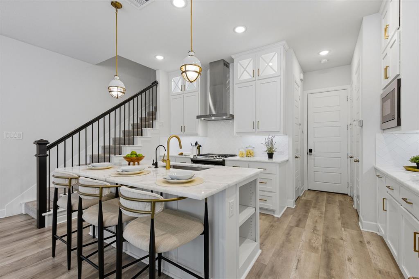
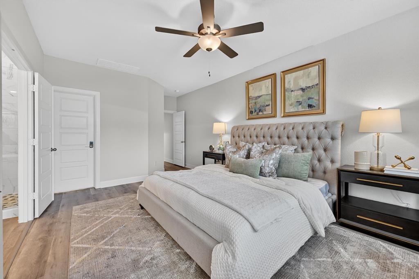
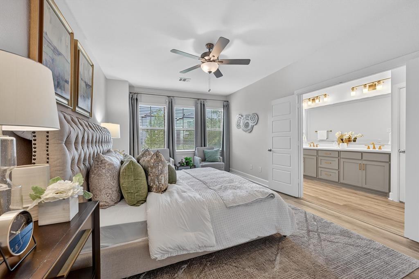
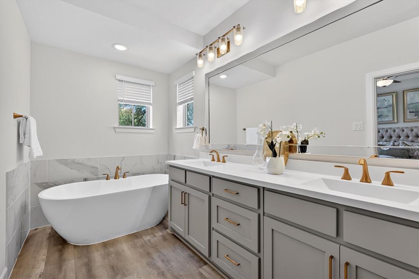
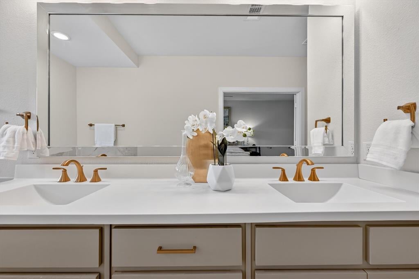
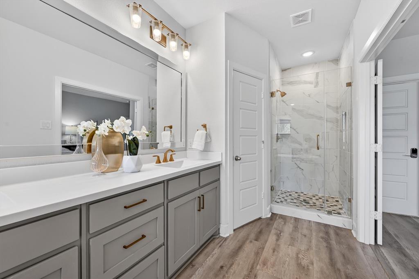
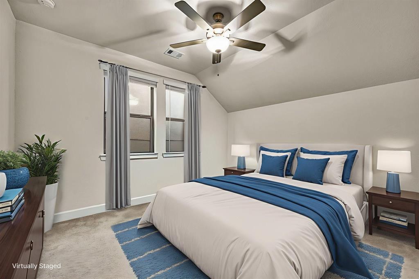
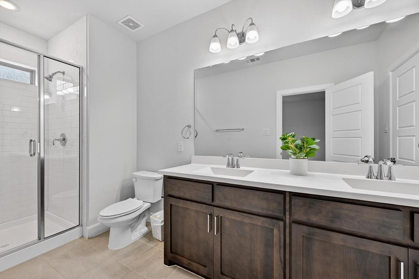
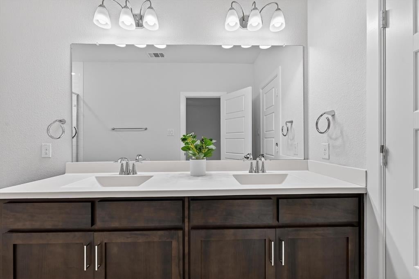
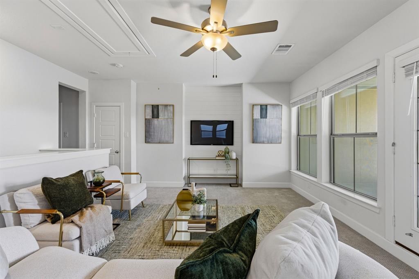
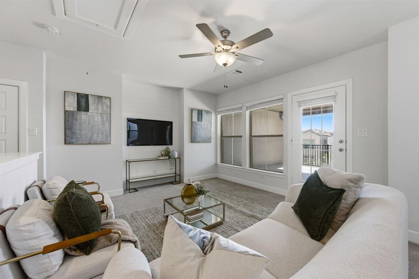
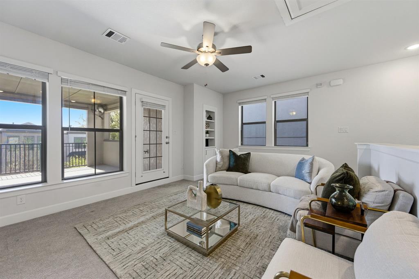
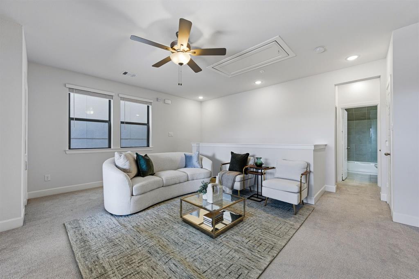
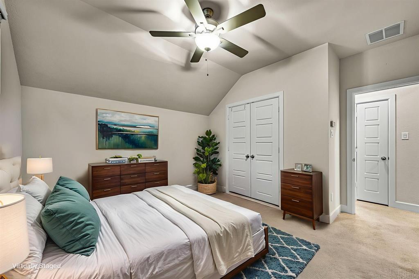
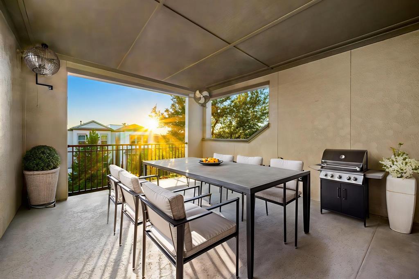
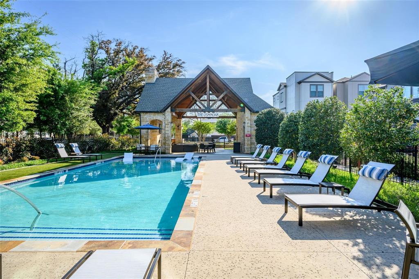
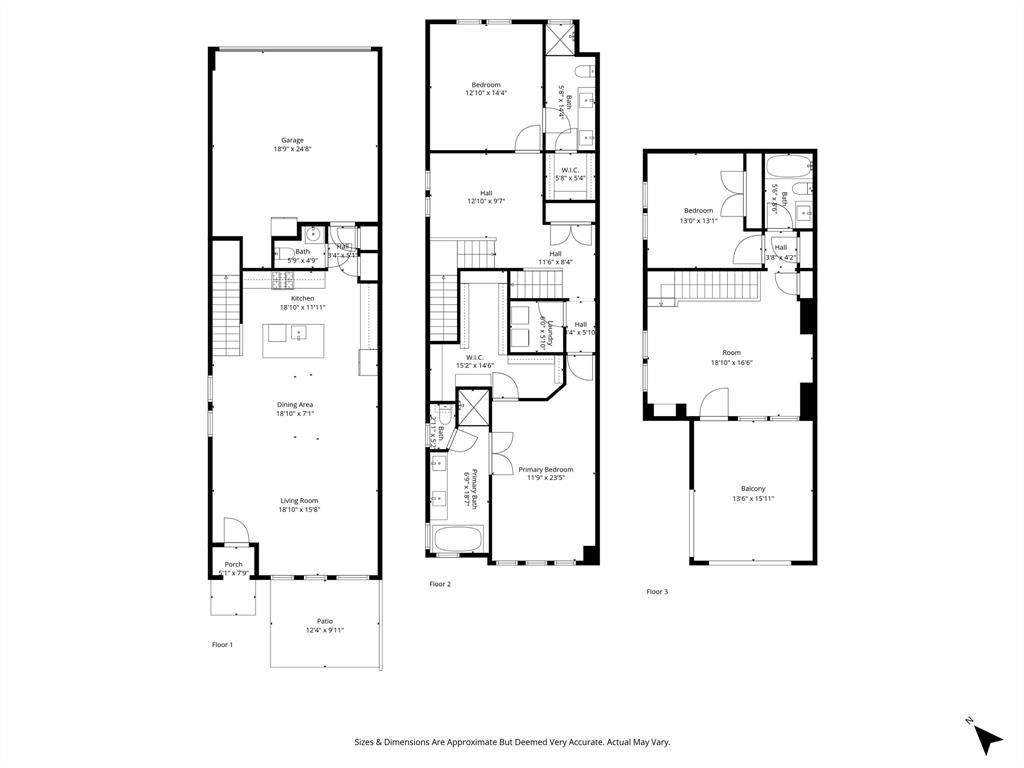
Experience refined luxury living in this exceptional 3-bedroom, 3.5-bath single-family residence. Built in 2020 and completely move-in ready, every detail has been thoughtfully designed to combine style, functionality, and comfort. From the moment you enter, you’re welcomed by soaring ceilings and an expansive open-concept living space equipped with electronic shades that flows seamlessly into the dining area and gourmet kitchen. Designed to impress, the kitchen features a sophisticated Café white refrigerator with bronze accents, striking dolomite countertops, custom white shaker cabinetry, a herringbone backsplash, and a water filtration faucet. The second-floor primary suite offers a serene retreat, complete with a spacious walk-in closet and a spa-inspired en suite bath featuring dual vanities, a soaking tub, and a separate glass-enclosed shower. A versatile landing area provides the perfect space for a home office or reading lounge, while a secondary bedroom with its own en suite bath and walk-in closet completes the level. The third floor showcases a stunning flexible living space ideal for a media room, fitness studio, or executive office, opening to an expansive covered terrace with a gas hookup, perfect for elevated outdoor entertaining. A third private bedroom with a full bath is also located on this level. Additional upgrades include an epoxy-finished two-car garage, whole-home water filtration system, whole-home surge protection, EV charger readiness, electronic window coverings, and tankless water heater. The private, fenced front yard features low-maintenance turf and a sleek concrete patio, creating a perfect setting for both relaxing and entertaining. Residents enjoy access to a sparkling community pool and two dog parks. Ideally located just steps from West Highland Park and minutes from the Dallas North Tollway, Medical District, Uptown and Knox-Katie Trail area, this home offers an exceptional blend of luxury, convenience, and lifestyle.
Listing Information
Facts & Features
Location
Community Information
Architecture
Features & Amenities
Property Features
Square Footage
Tax & Financial Information
Schools
Henry W Longfellow Career Exploration Academy
Highland Park High School
Bradfield Elementary
Personalized Learning Preparatory At Sam Houston
Montessori Academy At Onesimo Hernandez Elementary
Esperanza Medrano Elementary
Mi Escuelita-Crossover
Thomas J Rusk Middle
School ratings are provided for informational purposes only and are subject to change. Attendance boundaries are for reference only — contact the school or district directly to verify enrollment eligibility.
Historical Data
Price History
| Date | Event | Price |
|---|---|---|
| 08/04/2026 | Listed for sale | $799,000 |
Listed by Taryn Timmons · Dave Perry Miller Real Estate · 2143696000
Listing information provided exclusively for consumers' personal, non-commercial use and may not be used for any purpose other than to identify prospective properties consumers may be interested in purchasing. Information deemed reliable but not guaranteed by the MLS. The listing broker’s offer of compensation is made only to participants of the MLS where the listing is filed. Copyright 2026, North Texas Real Estate Information Systems (NTREIS). All rights reserved.
Last Updated: August 20, 2026 at 9:07 PM | Source: North Texas Real Estate Information Systems (NTREIS) | MLS#: 21349491


Start Your Real Estate Journey
Whether you have questions about this listing, want to schedule a showing, or just want to talk through your options, Shannon Miles is here to help. Reach out and expect a response within one business day.
How can I help?
Shannon Miles is here to help. Reach out and expect a response within one business day.
Thanks — Shannon Miles will be in touch shortly.
Make A Plan For Your Purchase
Know what you can afford before you start shopping — then run the numbers on any home you have in mind.
How much house can I afford?
- Principal & interest
- Property taxes
- Homeowner's insurance
- HOA dues
If your monthly savings are applied to the loan principal.
Enter your income, debts, and down payment to see how much home you may qualify for. Estimates only — not a lending decision.
Want to know more?
Shannon Miles is here to help. Reach out and expect a response within one business day.
✓ Thanks — Shannon Miles will be in touch shortly.