
4110 Shady Hill Dr
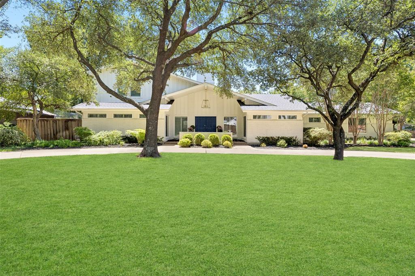
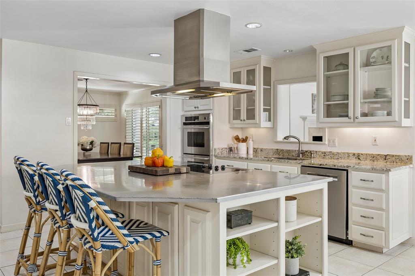
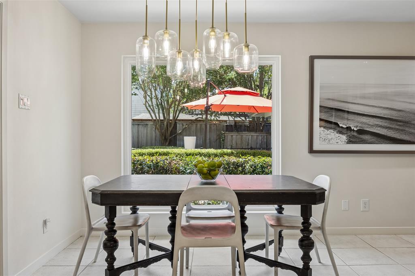
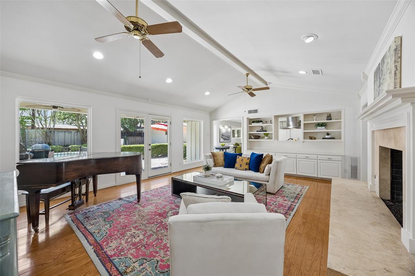
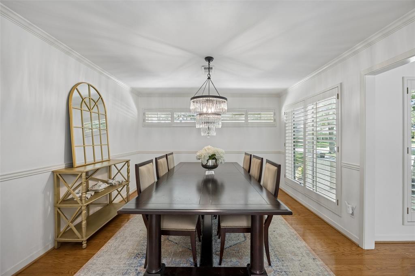
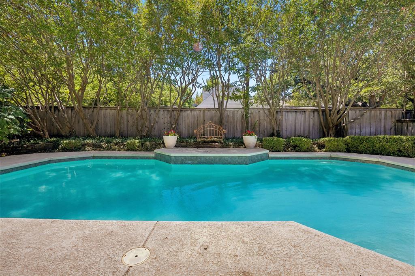
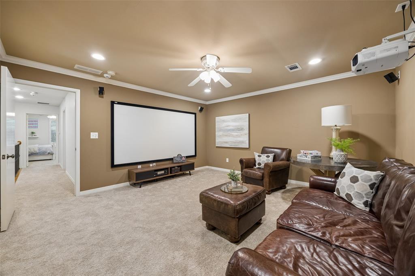
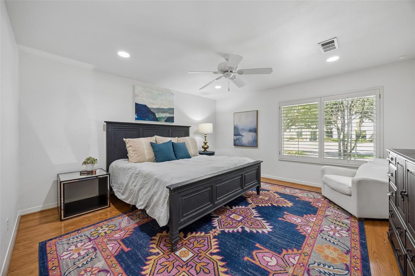
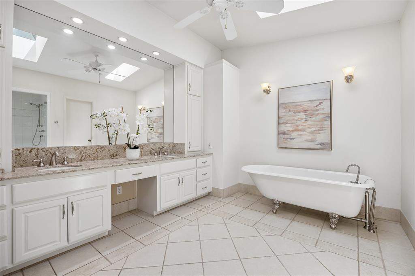
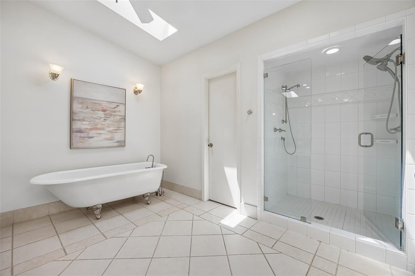
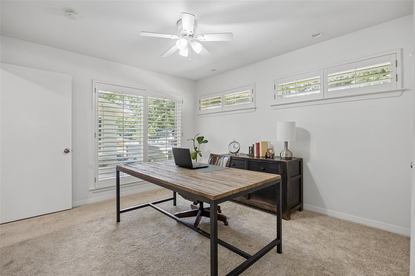
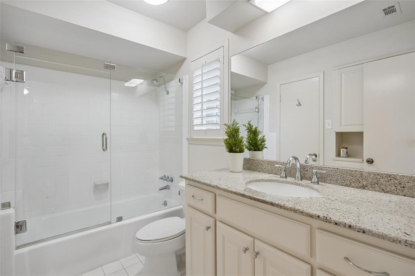
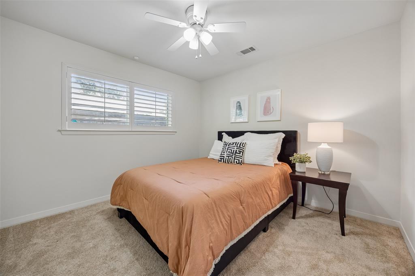
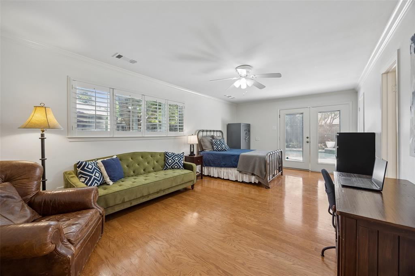
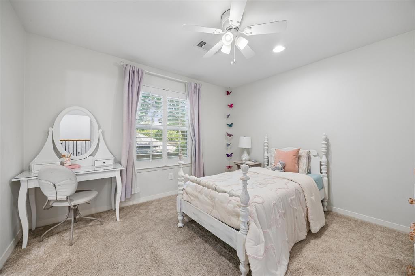
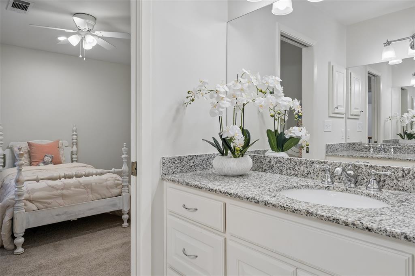
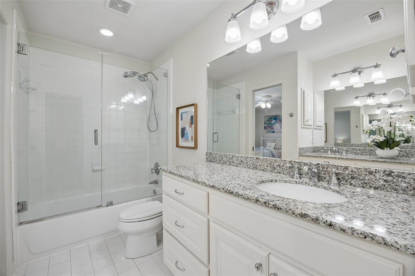
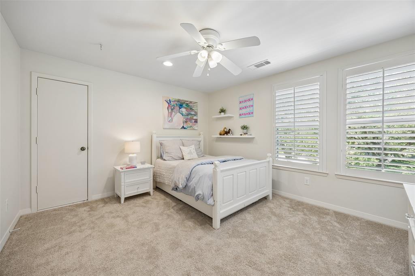
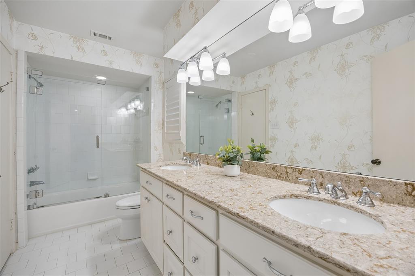
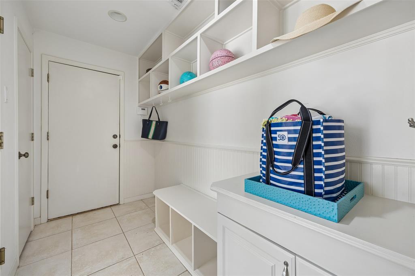
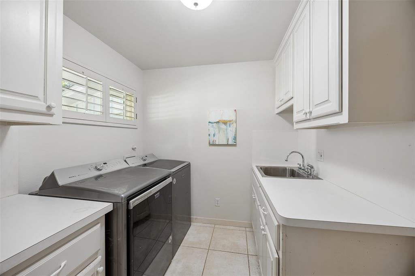
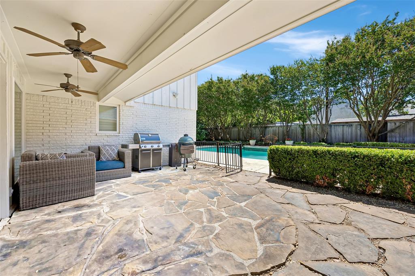
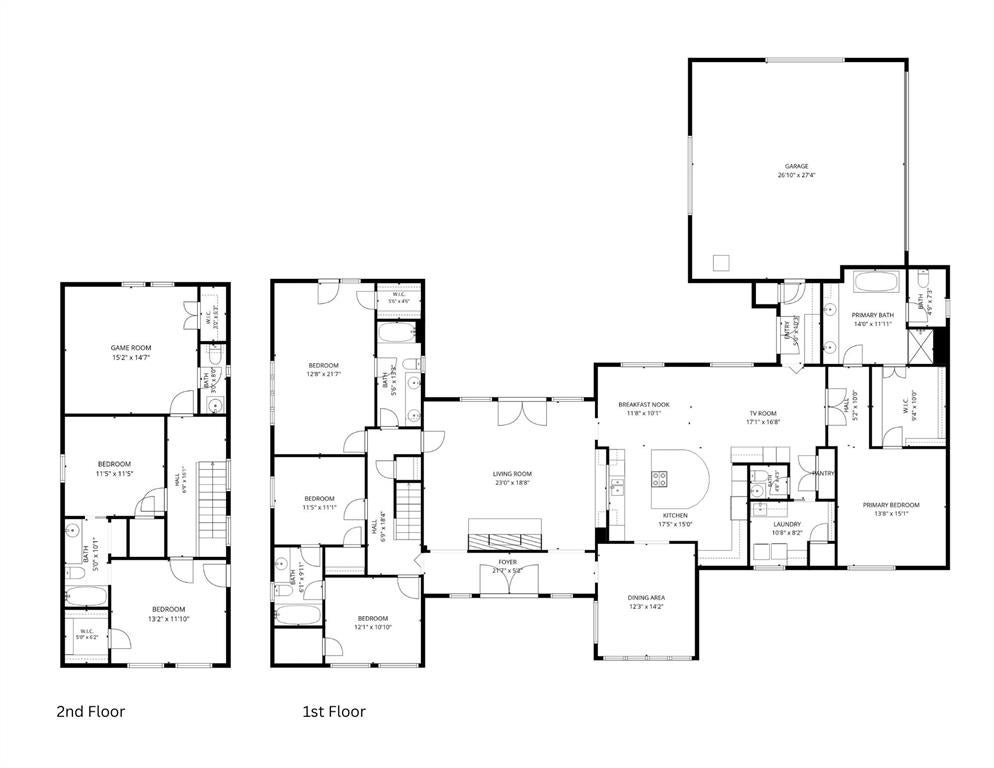
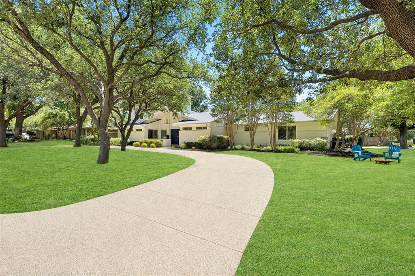
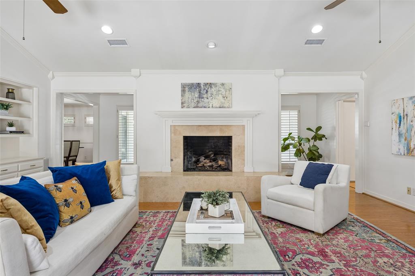
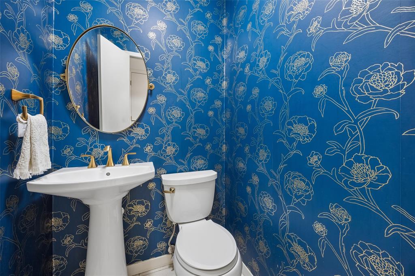
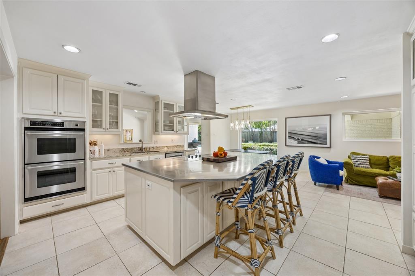
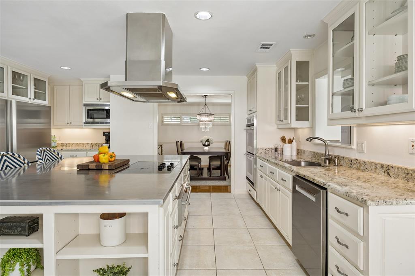
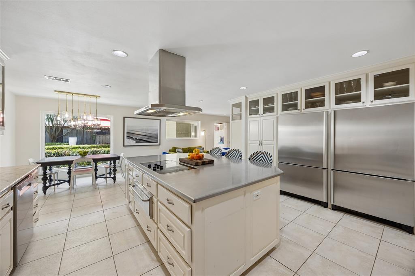
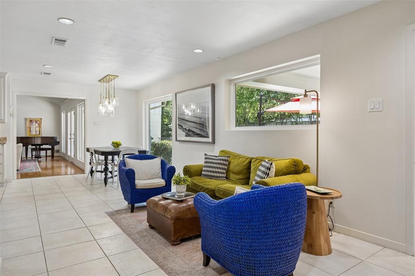
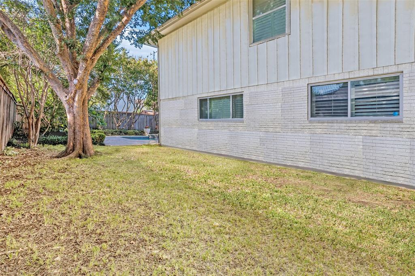
Set on an oversized corner lot beneath a canopy of mature trees, this inviting Hockaday Park home combines generous living spaces, thoughtful updates, and exceptional flexibility. The nearly 4,000 sq ft floor plan offers a well-designed layout with excellent privacy for each bedroom. At the heart of the home, the spacious kitchen features an oversized island with seating, abundant cabinetry, granite countertops, double ovens, and a built-in refrigerator and freezer. The kitchen opens to a light-filled breakfast area and casual living space, while the main living room showcases wood floors, a vaulted ceiling, fireplace, custom built-ins, and direct access to the backyard. The downstairs primary suite is privately positioned on the opposite side of the home from all guest bedrooms and features wood floors, abundant natural light, a walk-in closet with custom storage and a beautifully appointed bath with dual vanities, freestanding soaking tub, separate shower, and skylights. Three additional bedrooms are located downstairs, including two connected by a Jack-and-Jill bath and A private guest suite. Upstairs, two additional bedrooms share a second Jack-and-Jill bath, complemented by a versatile media room with projection screen and surround sound and a guest powder bathroom. Additional highlights include a formal dining room, dedicated laundry room with sink and storage, and a mudroom with built-ins. Outdoors, a covered flagstone patio overlooks the sparkling pool and spa, surrounded by mature trees and beautifully landscaped grounds, creating an inviting setting for entertaining and everyday outdoor living. A two-car attached garage and circular drive complete the property. Ideally located within Dallas’ sought-after Private School Corridor, the home offers convenient access to premier shopping, dining, and major thoroughfares.
Listing Information
Facts & Features
Location
Community Information
Architecture
Features & Amenities
Property Features
Square Footage
Tax & Financial Information
Schools
Everette Lee Degolyer Elementary
Harry C Withers Elementary
Walnut Hill International Leadership Academy
Nathan Adams Elementary
Tom C Gooch Elementary
W T White High School
Thomas C Marsh Middle
Early College High School
School ratings are provided for informational purposes only and are subject to change. Attendance boundaries are for reference only — contact the school or district directly to verify enrollment eligibility.
Historical Data
Price History
| Date | Event | Price |
|---|---|---|
| 08/24/2026 | Listed for sale | $1,425,000 |
Listed by Kimberly Cocotos · Allie Beth Allman & Assoc. · 2145217355
Listing information provided exclusively for consumers' personal, non-commercial use and may not be used for any purpose other than to identify prospective properties consumers may be interested in purchasing. Information deemed reliable but not guaranteed by the MLS. The listing broker’s offer of compensation is made only to participants of the MLS where the listing is filed. Copyright 2026, North Texas Real Estate Information Systems (NTREIS). All rights reserved.
Last Updated: September 11, 2026 at 11:52 PM | Source: North Texas Real Estate Information Systems (NTREIS) | MLS#: 21347193

Start Your Real Estate Journey
Whether you have questions about this listing, want to schedule a showing, or just want to talk through your options, Shannon Miles is here to help. Reach out and expect a response within one business day.
How can I help?
Shannon Miles is here to help. Reach out and expect a response within one business day.
Thanks — Shannon Miles will be in touch shortly.
Make A Plan For Your Purchase
Know what you can afford before you start shopping — then run the numbers on any home you have in mind.
How much house can I afford?
- Principal & interest
- Property taxes
- Homeowner's insurance
- HOA dues
If your monthly savings are applied to the loan principal.
Enter your income, debts, and down payment to see how much home you may qualify for. Estimates only — not a lending decision.
Want to know more?
Shannon Miles is here to help. Reach out and expect a response within one business day.
✓ Thanks — Shannon Miles will be in touch shortly.