
904 Buffalo Creek Dr
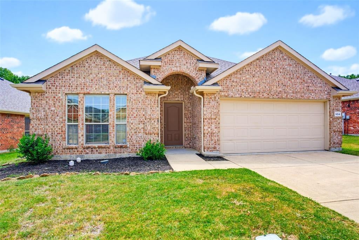
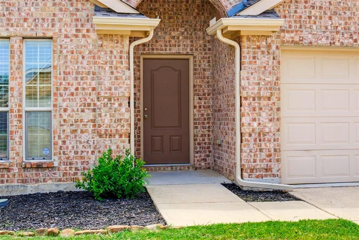
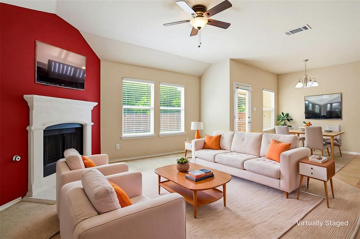
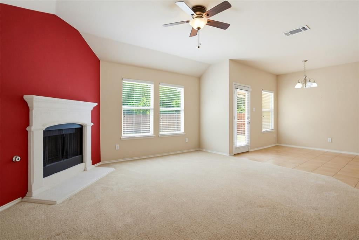
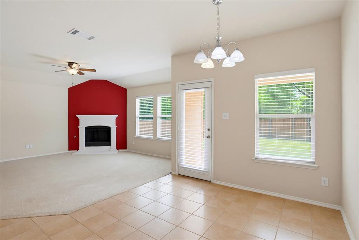
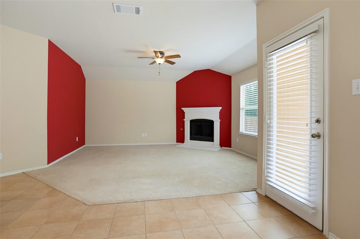
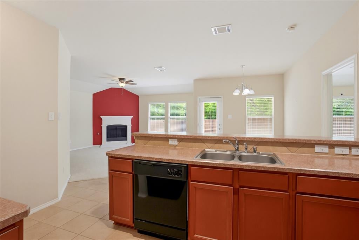
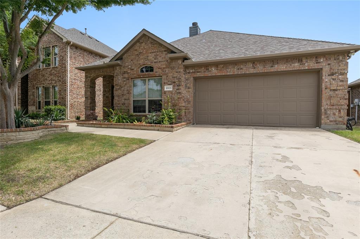
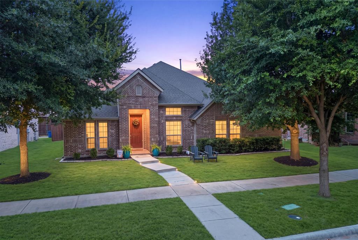
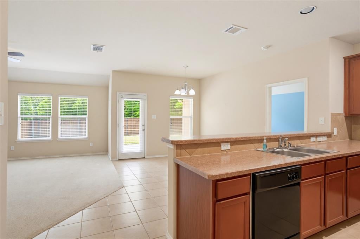
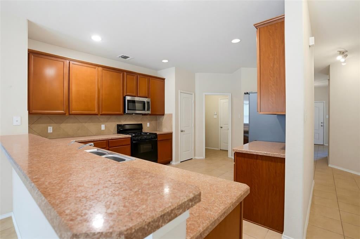
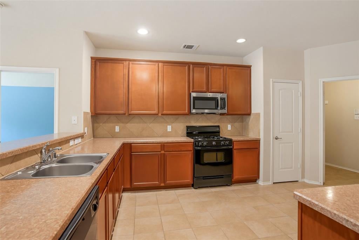
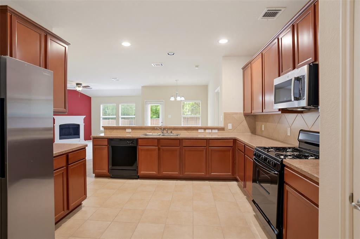
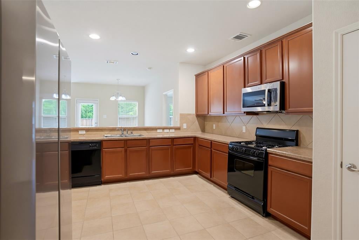
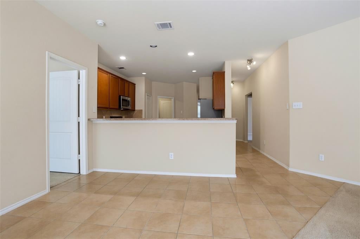
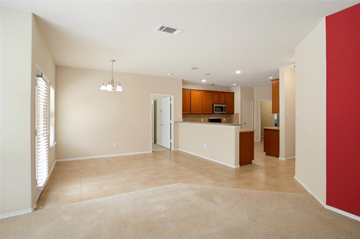
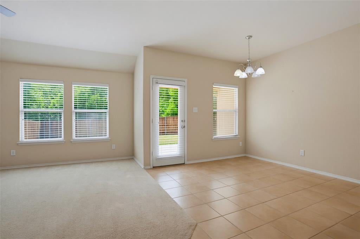
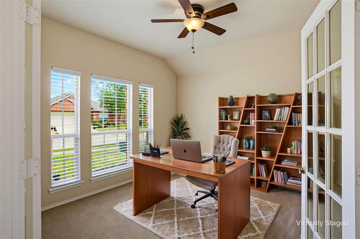
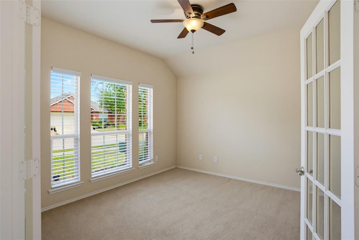
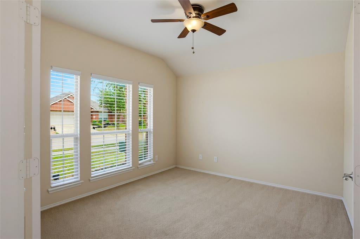
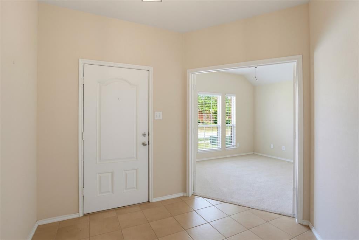
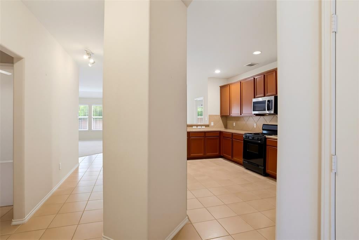
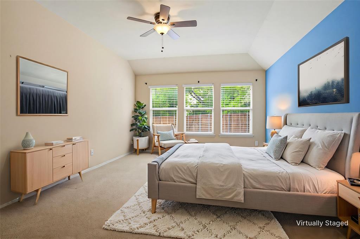
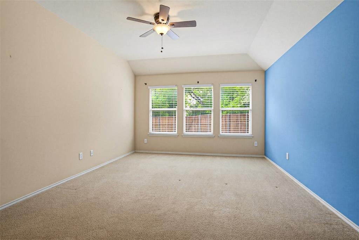
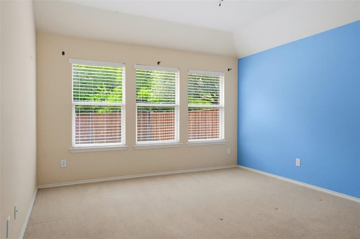
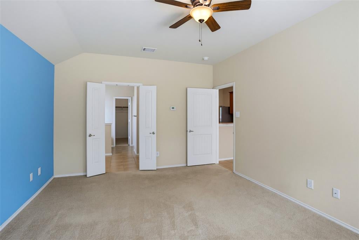
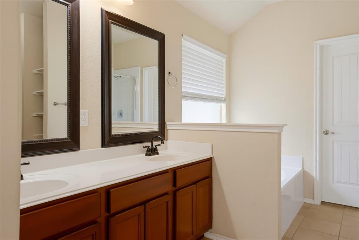
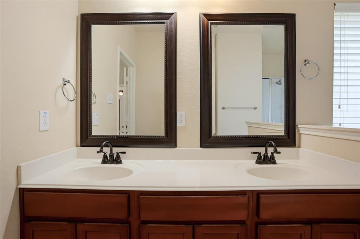
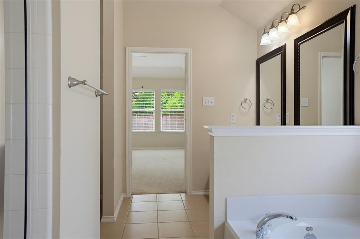
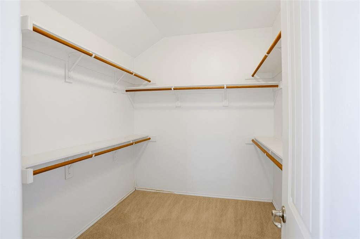
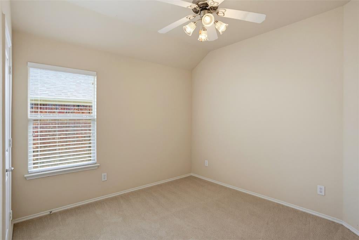
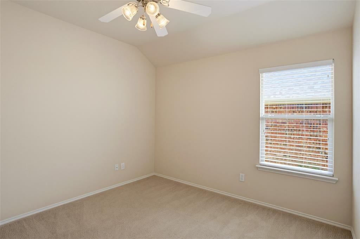
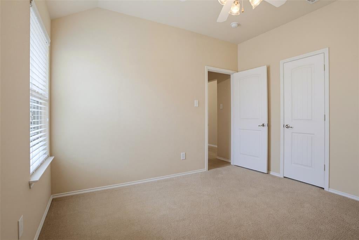
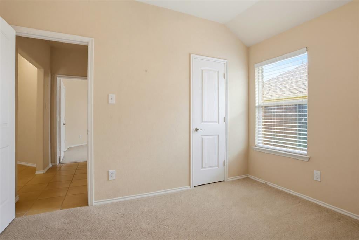
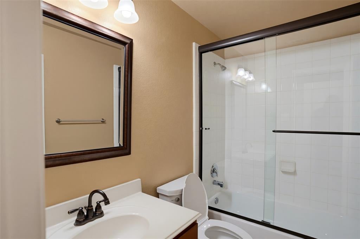
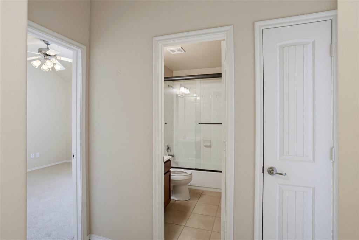
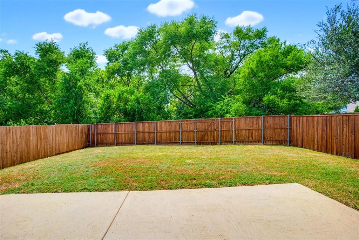
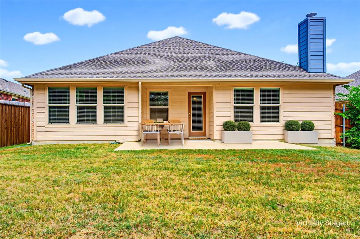
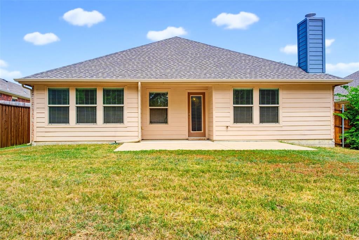
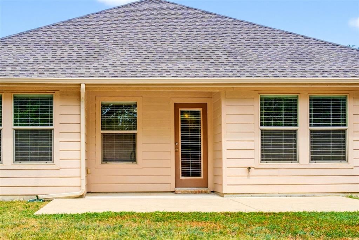
Tranquility, privacy, and comfort come together in this beautiful one-story DR Horton home backing to a peaceful creek and private greenbelt with gated access. Enjoy stunning views and no rear neighbors while relaxing on the oversized covered patio - perfect for outdoor entertaining or simply unwinding after a long day. Inside, the bright, open floor plan features a spacious family room that flows seamlessly into the well-appointed kitchen, complete with 42-inch cabinets, a gas cooktop, expansive counter space, extended tile flooring, designer accent walls, upgraded light fixtures, and 2-inch blinds. The split-bedroom layout offers a private primary suite, creating an ideal retreat. The office features double glass French doors. Security system is owned. The yard has built-in sprinklers. Workbench and extra shelving in the garage. New roof in Feb 2026, new hot water heater 2022, fully upgraded hall bath, newer fence with steel poles, new microwave July 2026. Located in a sought-after golf course community, residents enjoy exceptional amenities including a neighborhood pool, amenity center, parks, scenic walking and biking trails, a pond, playgrounds, BBQ areas, and a soccer field. Award-winning Frisco ISD schools. This home offers the perfect blend of peaceful living and an active community lifestyle.
Listing Information
Facts & Features
Location
Community Information
Architecture
Features & Amenities
Property Features
Square Footage
Tax & Financial Information
Schools
Maus Middle
Independence High School
Heritage High School
Jim And Betty Hughes Elementary
Sonntag Elementary
Roach Middle
J B Wilmeth Elementary
Scott Elementary
School ratings are provided for informational purposes only and are subject to change. Attendance boundaries are for reference only — contact the school or district directly to verify enrollment eligibility.
Historical Data
Price History
| Date | Event | Price |
|---|---|---|
| 07/31/2026 | Listed for sale | $420,000 |
Listed by Linda Lorenzo · Coldwell Banker Apex, REALTORS · 9725625400
Listing information provided exclusively for consumers' personal, non-commercial use and may not be used for any purpose other than to identify prospective properties consumers may be interested in purchasing. Information deemed reliable but not guaranteed by the MLS. The listing broker’s offer of compensation is made only to participants of the MLS where the listing is filed. Copyright 2026, North Texas Real Estate Information Systems (NTREIS). All rights reserved.
Last Updated: September 1, 2026 at 10:30 PM | Source: North Texas Real Estate Information Systems (NTREIS) | MLS#: 21346976

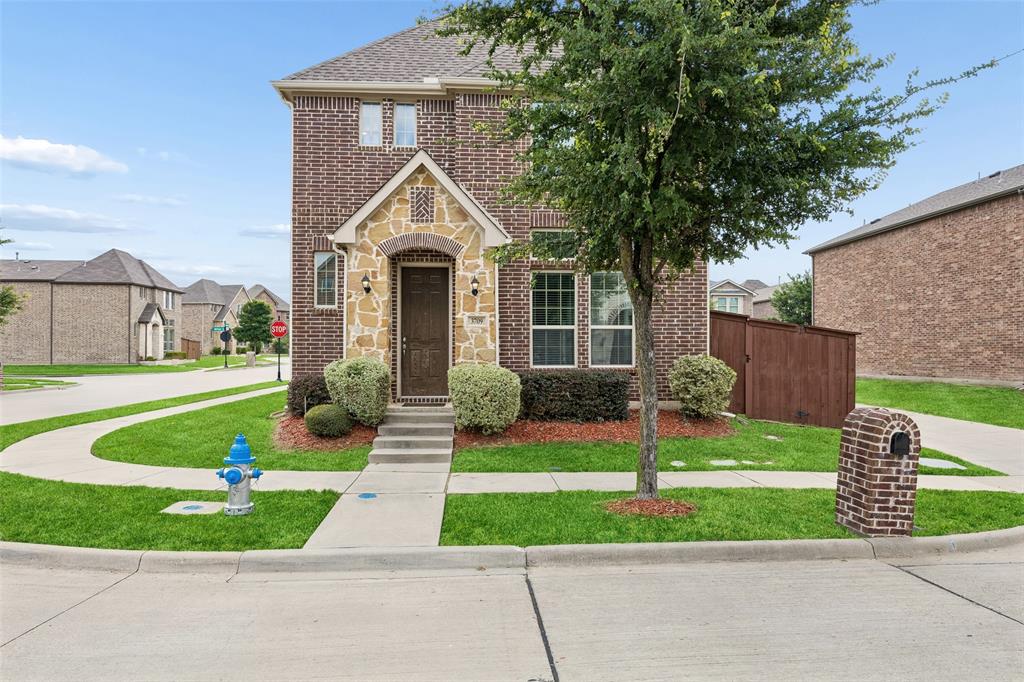
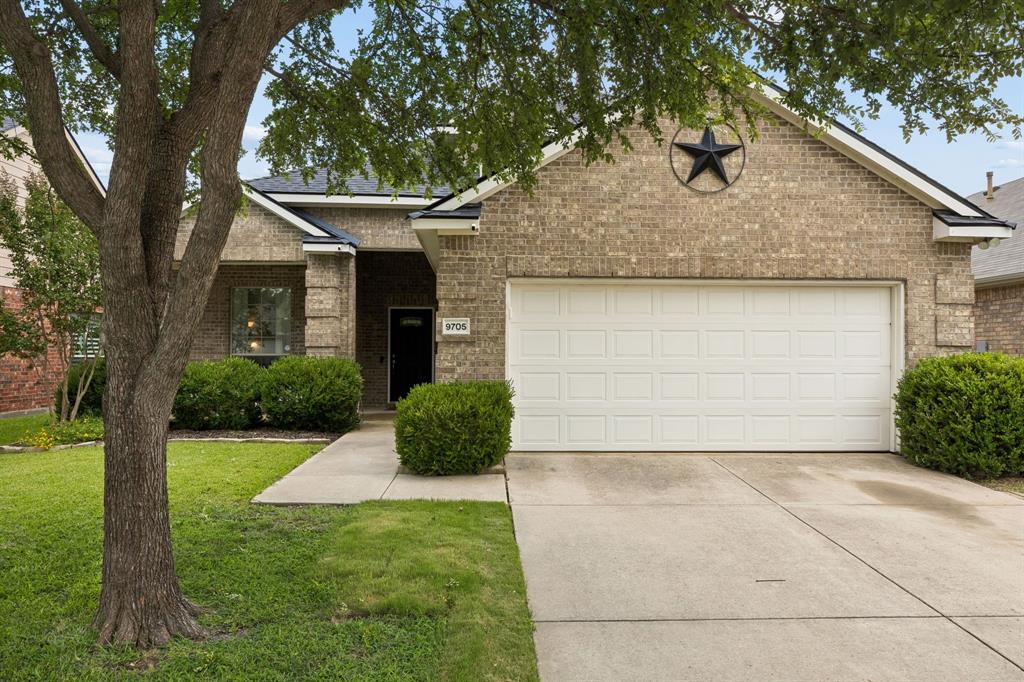
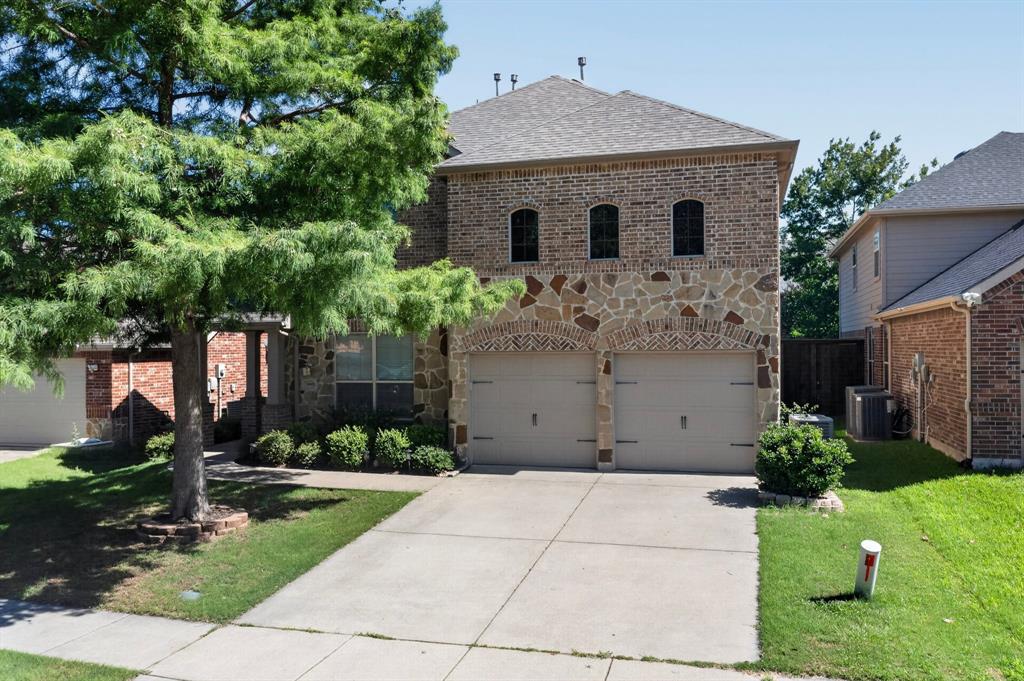
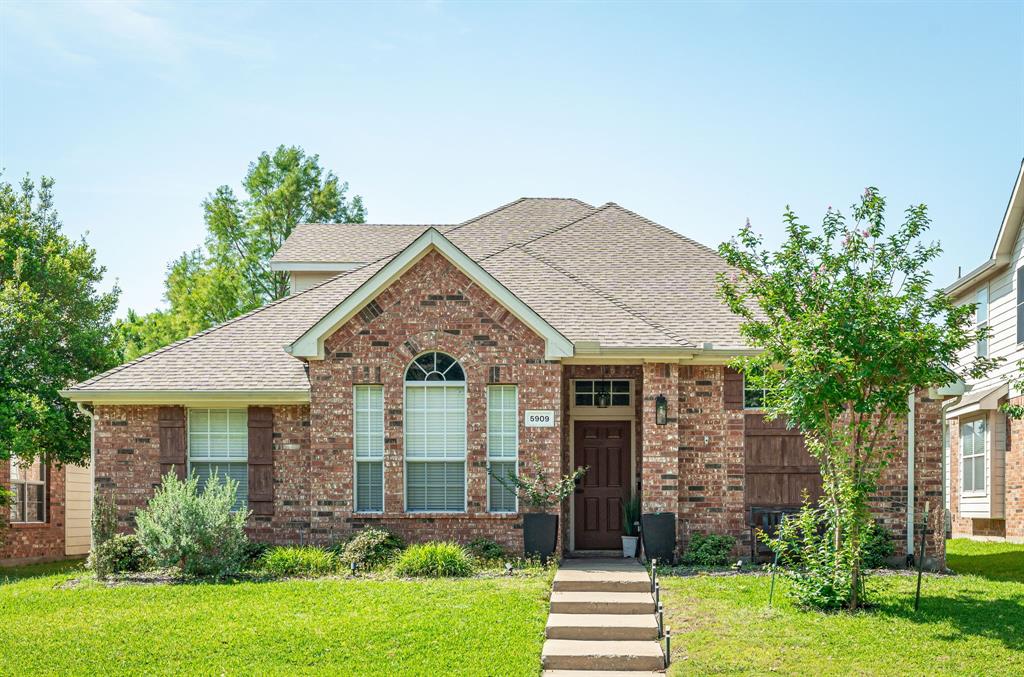
Similar Homes For Sale In Mckinney
Start Your Real Estate Journey
Whether you have questions about this listing, want to schedule a showing, or just want to talk through your options, Shannon Miles is here to help. Reach out and expect a response within one business day.
How can I help?
Shannon Miles is here to help. Reach out and expect a response within one business day.
Thanks — Shannon Miles will be in touch shortly.
Make A Plan For Your Purchase
Know what you can afford before you start shopping — then run the numbers on any home you have in mind.
How much house can I afford?
- Principal & interest
- Property taxes
- Homeowner's insurance
- HOA dues
If your monthly savings are applied to the loan principal.
Enter your income, debts, and down payment to see how much home you may qualify for. Estimates only — not a lending decision.
Want to know more?
Shannon Miles is here to help. Reach out and expect a response within one business day.
✓ Thanks — Shannon Miles will be in touch shortly.