
1021 Bandelier Dr
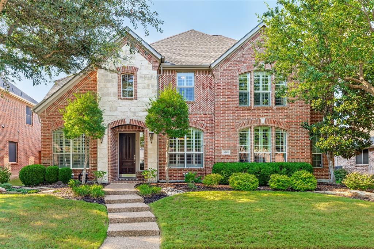
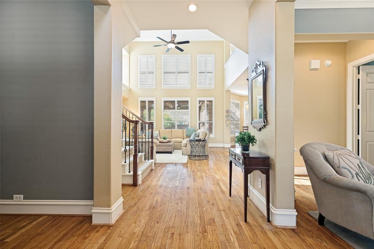
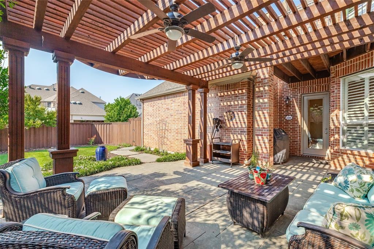
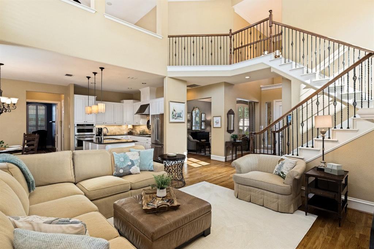
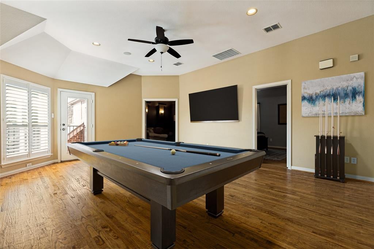
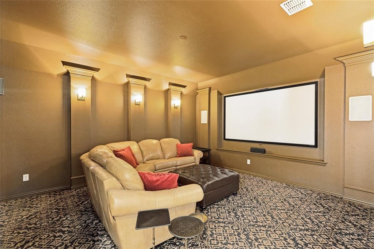
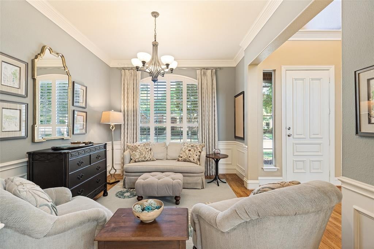
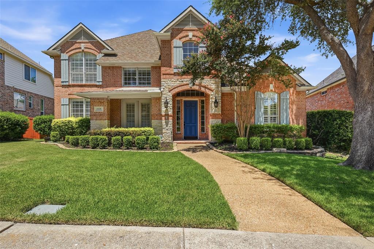
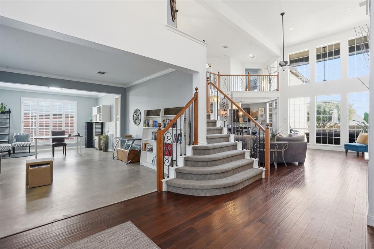
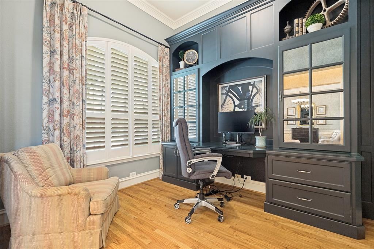
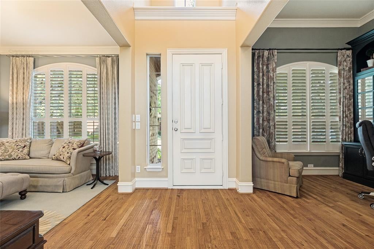
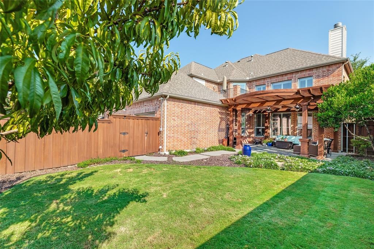
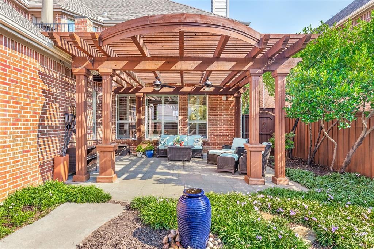
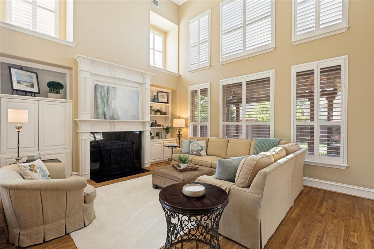
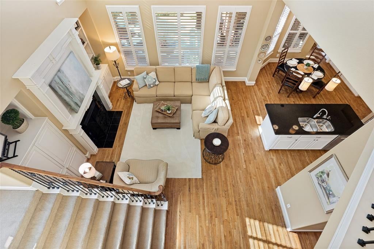
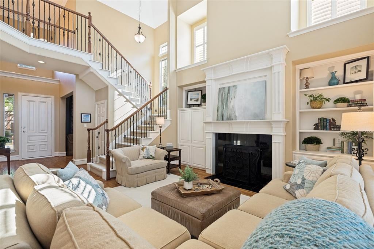
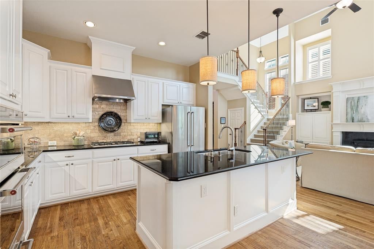
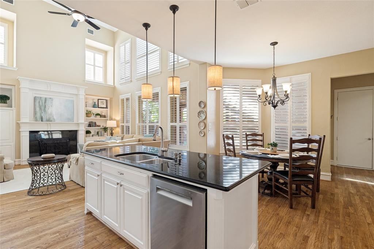
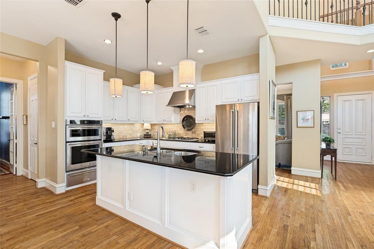
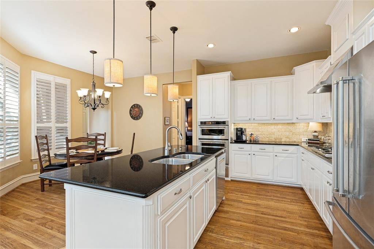
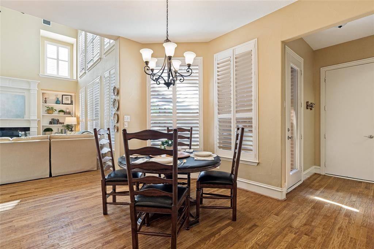
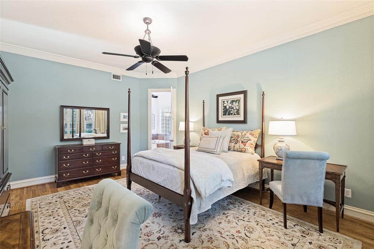
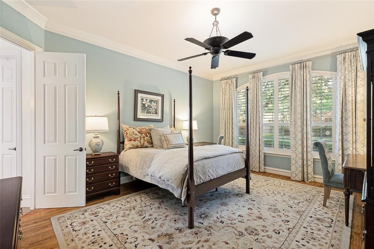
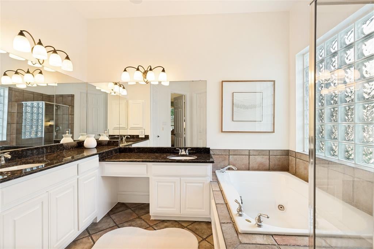
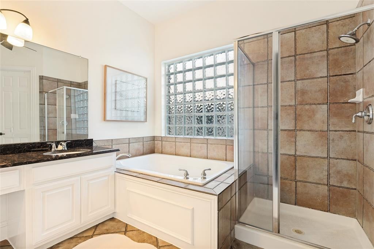
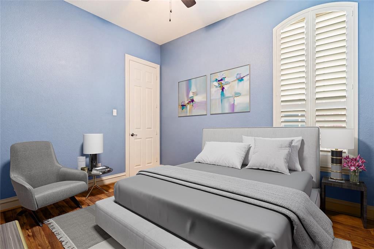
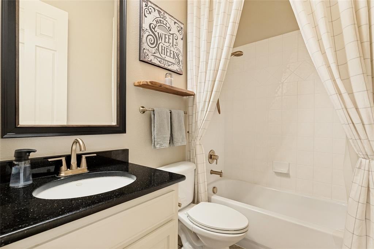
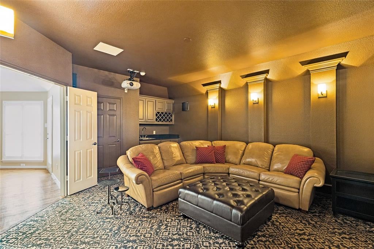
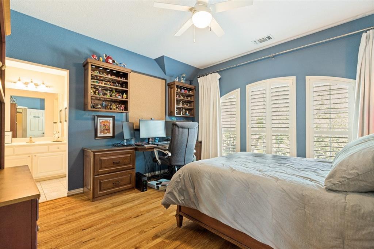
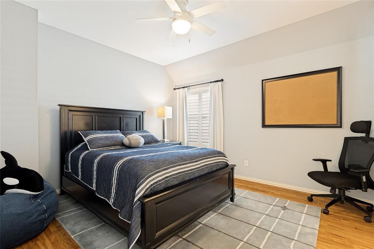
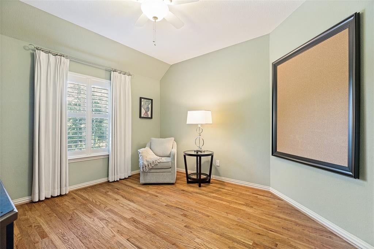
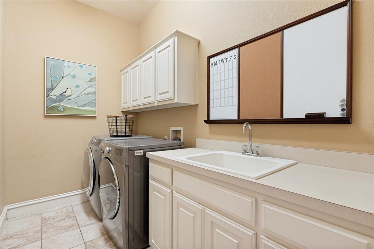
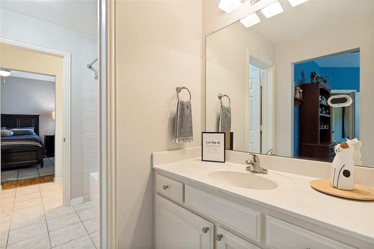
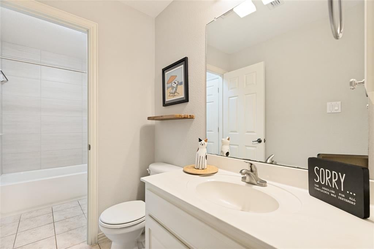
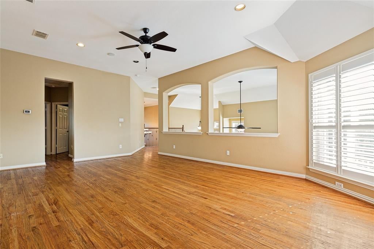
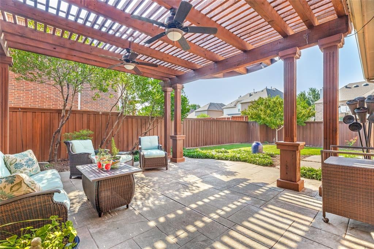
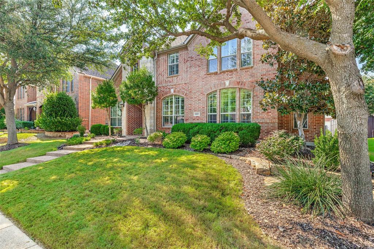
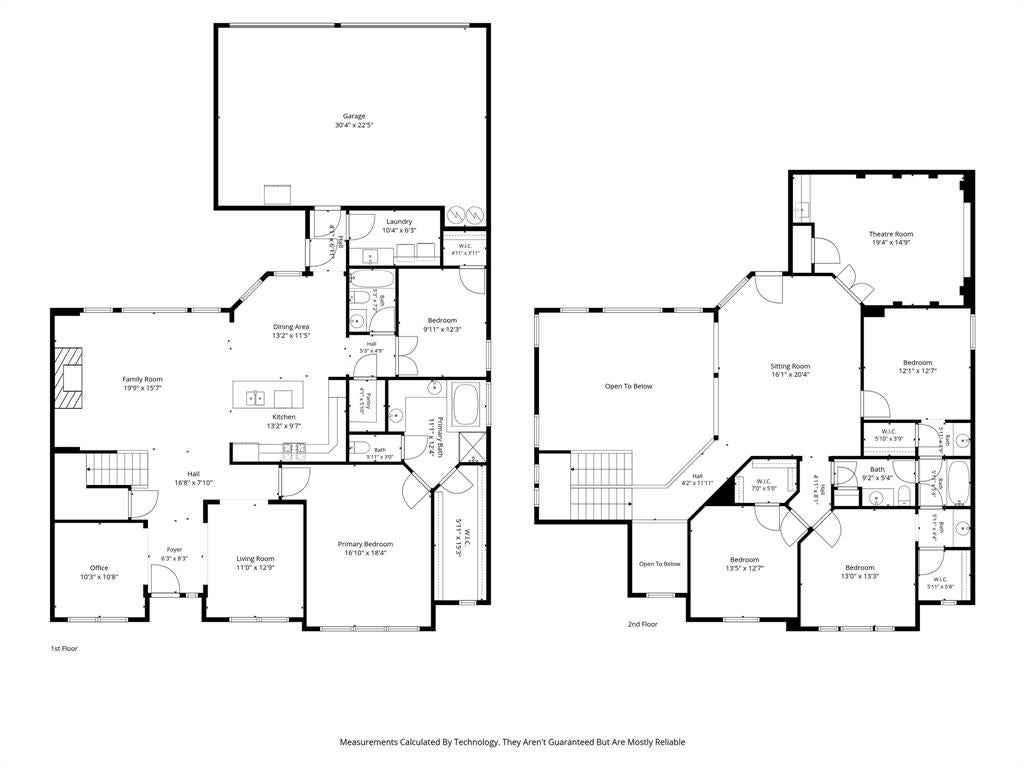
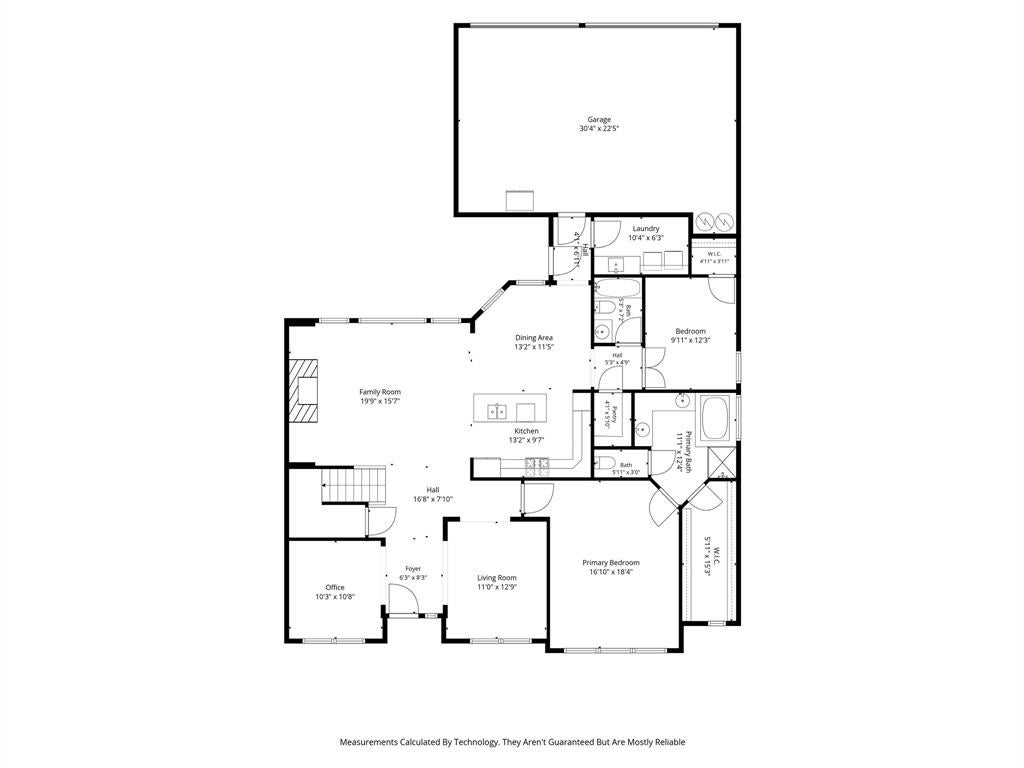
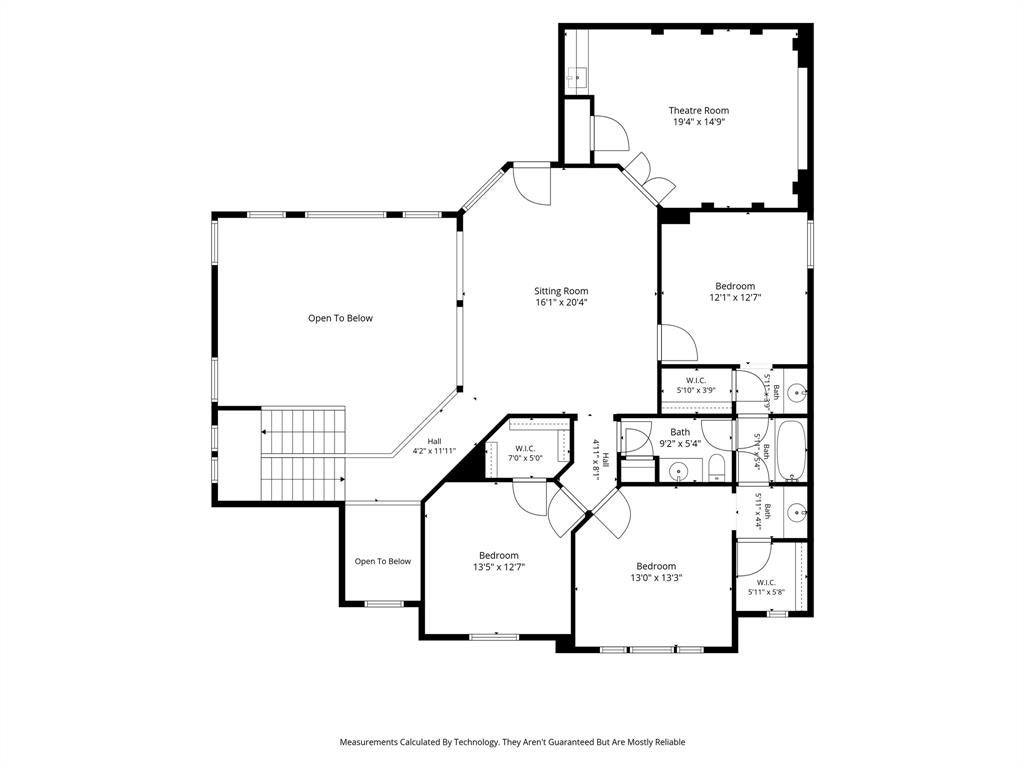
OPEN HOUSE SEPTEMBER 12th, 1-3 pm ~ COME TOUR this EXCEPTIONAL two-story residence in the highly sought-after Waterford Parks community with pools you don't have to maintain!!! 5 bedrooms, 3 full baths, 3,573 sq feet of thoughtfully designed living space! This home delivers the perfect blend of style, function, and versatility. The open floorplan features the primary bedroom down, second bedrm down w three additional bdrms upstairs w a smart three-way split bathroom layout — ideal for families or guests who value their privacy. Gorgeous stained REAL hardwood flooring flows throughout both levels, fresh interior paint in designer tones and natural light. Plantation shutters throughout. This home is built for the way you actually live: a formal living room that flexes easily as a formal dining space, a private study with a custom floor-to-ceiling built-in desk and cabinetry perfect for working from home, a huge upstairs gameroom with access to a private balcony, and a beautiful media rm with a wet bar! Split bedrooms each offer a walk-in closet and ceiling fan, and built-ins found throughout. Landscaped Beautifully! The kitchen features granite countertops, a large island, gas cooktop, SS appliances, under-cabinet lighting, a plant ledge, breakfast bar, and a walkin pantry. Retreat to the spacious primary suite, complete with an en-suite bath featuring a separate shower, jetted soaking tub, separate vanities, a block glass window, and a generous walk-in closet. Outside, enjoy a landscaped yard with mature trees and a stained fence and beautiful pergola! Sprinkler system and security system and a rear-entry 3-car garage. Award-winning Allen ISD schools and just minutes from shopping, dining, entertainment, and major roads. Located in one of Allen's premier master-planned communities, Waterford Parks residents enjoy walking-jogging trails, a splash park, Junior Olympic pool, and community clubhouse - offering an active, amenity-rich lifestyle! Sprinkler and Security
Listing Information
Facts & Features
Location
Community Information
Architecture
Features & Amenities
Property Features
Square Footage
Tax & Financial Information
Schools
Dr E T Boon Elementary
Frances E Norton Elementary
Wortham Intermediate
Kerr Elementary
Allen High School
Mary Evans Elementary
Jenny Preston Elementary
Scoggins Middle
School ratings are provided for informational purposes only and are subject to change. Attendance boundaries are for reference only — contact the school or district directly to verify enrollment eligibility.
Historical Data
Price History
| Date | Event | Price |
|---|---|---|
| 08/06/2026 | Listed for sale | $735,000 |
Listed by Helen Curry · Ebby Halliday, Realtors · 2145090808
Listing information provided exclusively for consumers' personal, non-commercial use and may not be used for any purpose other than to identify prospective properties consumers may be interested in purchasing. Information deemed reliable but not guaranteed by the MLS. The listing broker’s offer of compensation is made only to participants of the MLS where the listing is filed. Copyright 2026, North Texas Real Estate Information Systems (NTREIS). All rights reserved.
Last Updated: September 12, 2026 at 8:07 PM | Source: North Texas Real Estate Information Systems (NTREIS) | MLS#: 21346226

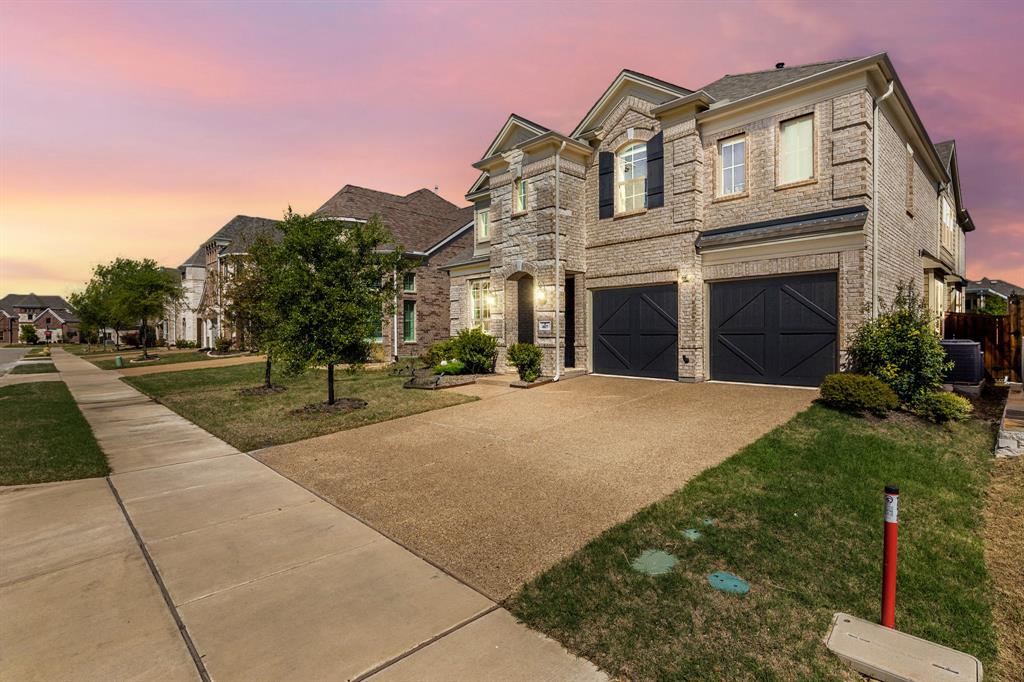
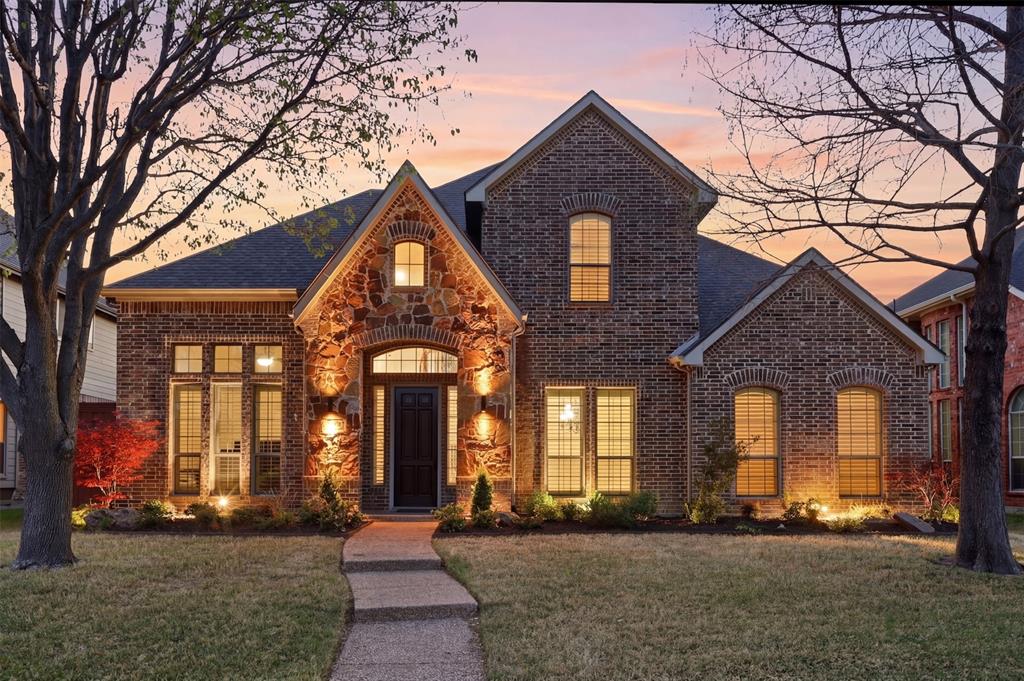
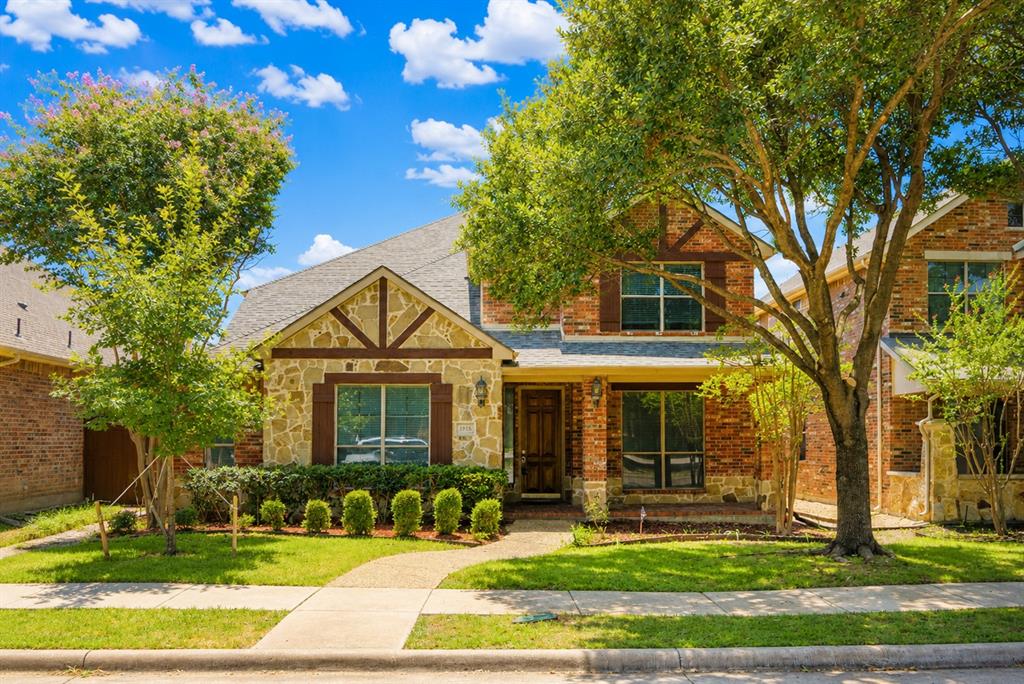
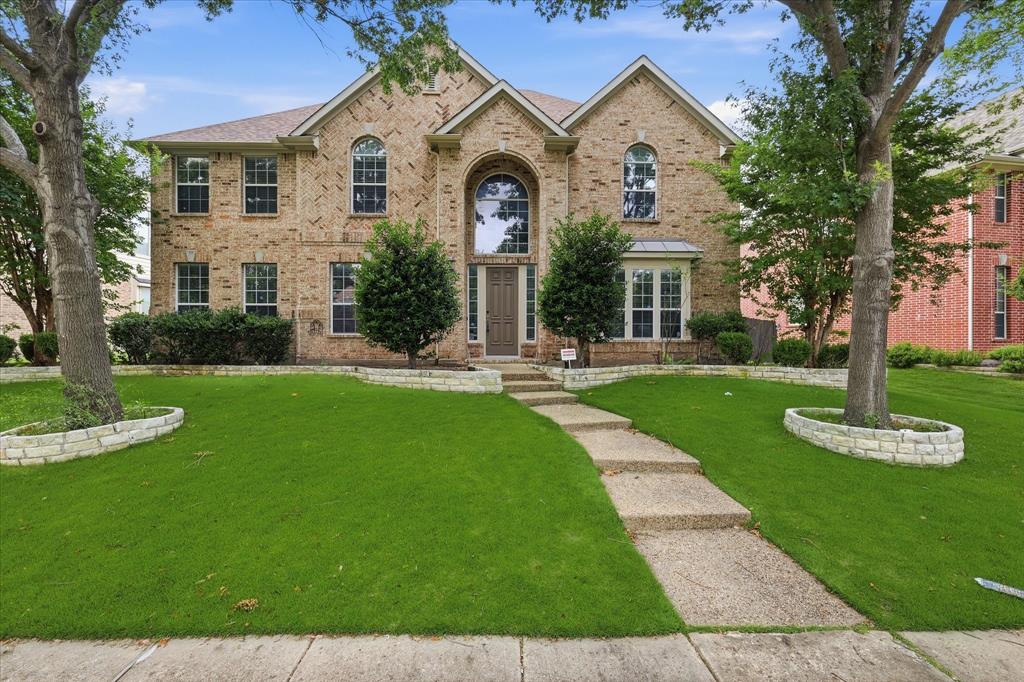
Similar Homes For Sale In Allen
Start Your Real Estate Journey
Whether you have questions about this listing, want to schedule a showing, or just want to talk through your options, Shannon Miles is here to help. Reach out and expect a response within one business day.
How can I help?
Shannon Miles is here to help. Reach out and expect a response within one business day.
Thanks — Shannon Miles will be in touch shortly.
Make A Plan For Your Purchase
Know what you can afford before you start shopping — then run the numbers on any home you have in mind.
How much house can I afford?
- Principal & interest
- Property taxes
- Homeowner's insurance
- HOA dues
If your monthly savings are applied to the loan principal.
Enter your income, debts, and down payment to see how much home you may qualify for. Estimates only — not a lending decision.
Want to know more?
Shannon Miles is here to help. Reach out and expect a response within one business day.
✓ Thanks — Shannon Miles will be in touch shortly.