
306 Renaissance Ln
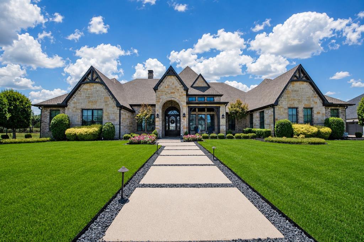
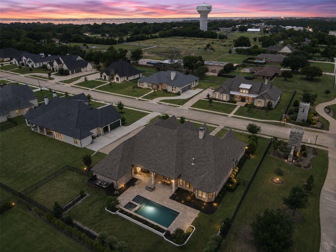
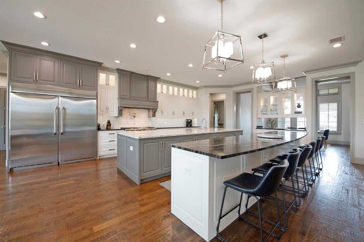
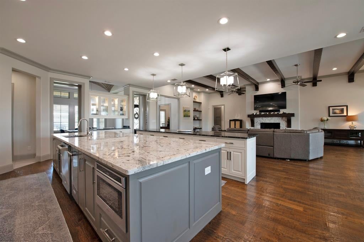
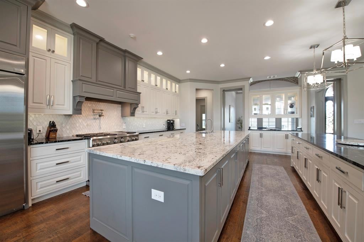
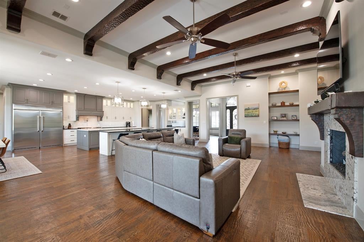
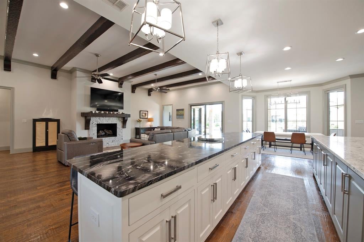
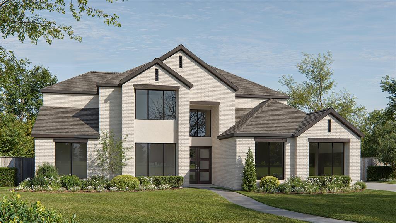
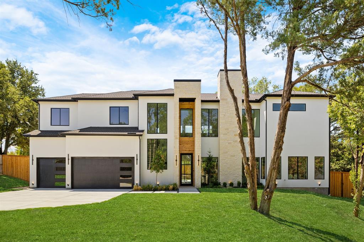
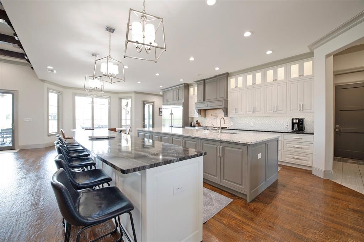
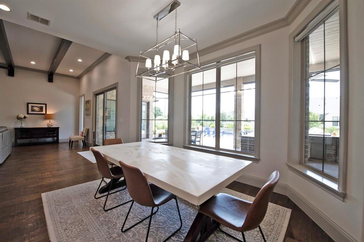
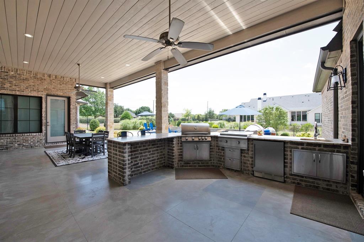
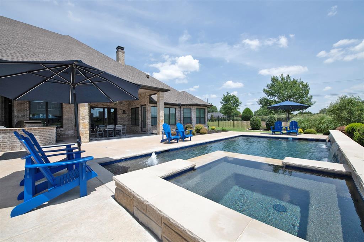
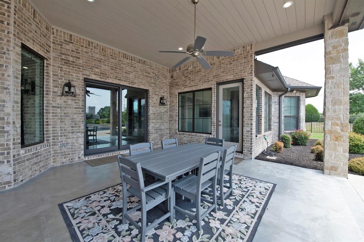
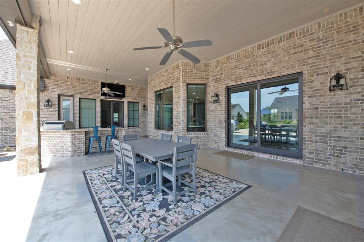
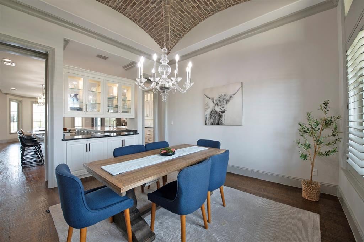
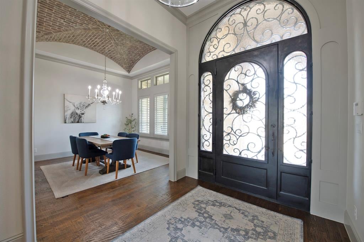
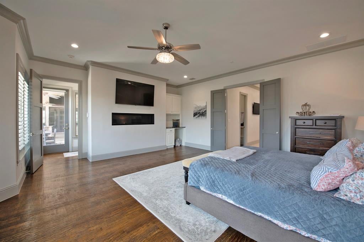
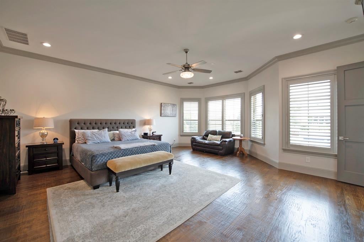
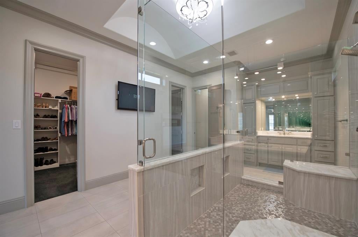
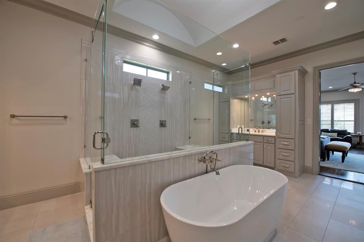
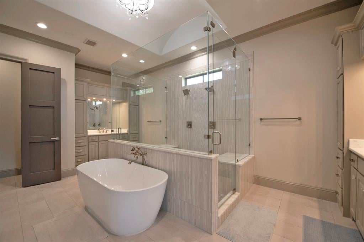
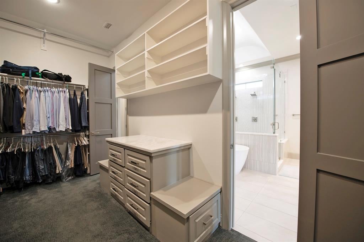
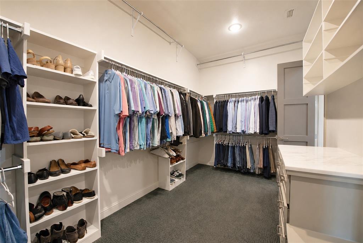
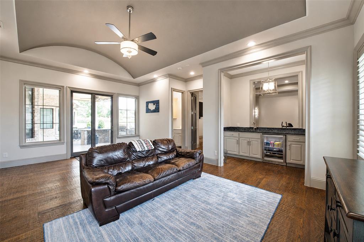
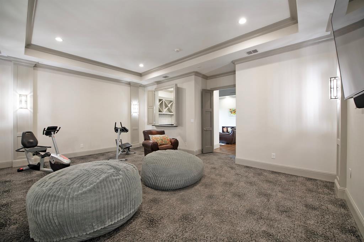
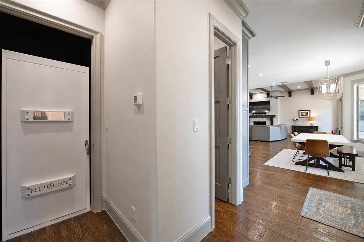
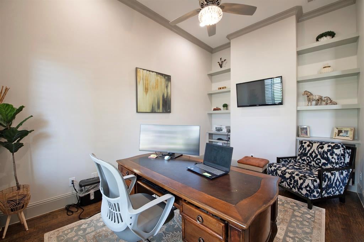
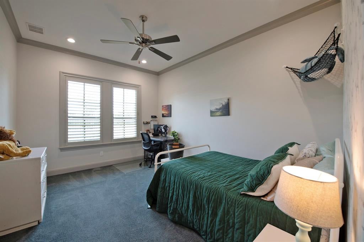
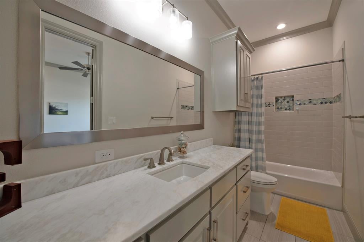
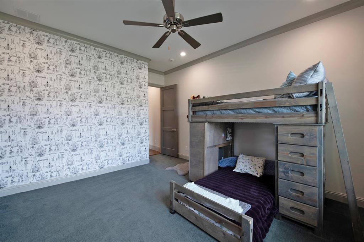
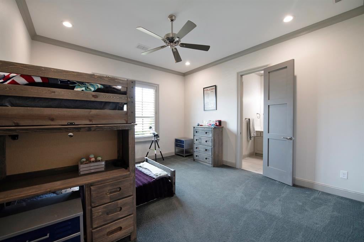
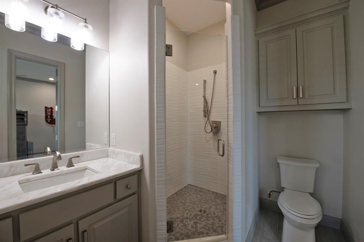
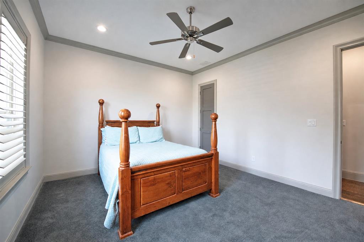
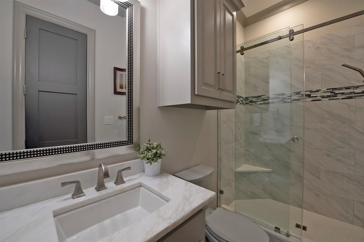
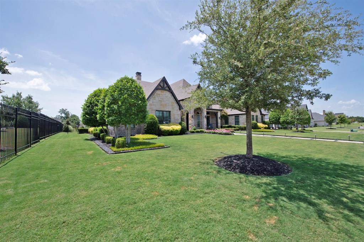
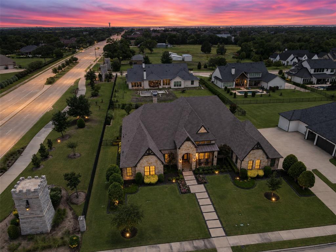
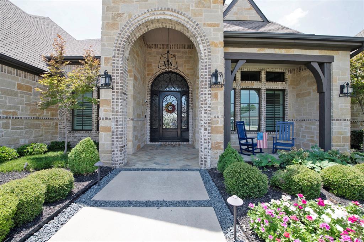
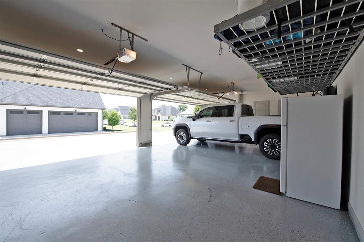
Welcome to a SINGLE STORY, EVERY BEDROOM WITH AN EN-SUITE BATHROOM, Modern English Tudor with quite literally every upgrade and amenity one can imagine. From a whole-home natural gas generator to foam walls and foam roof, from a state-of-the-art steel tornado shelter to a 12-camera ToughDog security system that covers ever square inch of the exterior, from the luxurious kitchen appliances, both in the double-island kitchen with the built-in refrigerator and also outside on the massive back patio, to the 450 square foot primary suite, complete with the 500 square foot bathroom topped by a barrel ceiling and flanked by a his and her closet, from the 408 square foot theater lounge to the 336 square foot game room that adjoins it through elegant double doors and a wet bar that lacks nothing, to the pool outside surrounded by impeccable landscaping and gracefully adorned by a sleek water feature and beautiful hot tub, we promise you that if you cross its threshold, you won't want to go anywhere else. It's not very often that these amenities, all coupled together on one single level with such meticulous and refined construction, come to market, and we cordially invite you to come take a look. This home is perfectly suited for a myriad of uses, and the interior flows effortlessly outdoors to the manicured lawns and the proper outdoor living areas. Come imagine you and your family, your family's family, all living here together. We are proud to say that the process will be quite effortless.
Listing Information
Facts & Features
Location
Community Information
Architecture
Features & Amenities
Property Features
Square Footage
Tax & Financial Information
Schools
Herfurth Elementary
Amy Parks-Heath Elementary
Rhodes Is
Rockwall-Heath High School
Dorothy Smith Pullen Elementary
Lewis Elementary
Ouida Springer
Maurine Cain Middle
School ratings are provided for informational purposes only and are subject to change. Attendance boundaries are for reference only — contact the school or district directly to verify enrollment eligibility.
Historical Data
Price History
| Date | Event | Price |
|---|---|---|
| 09/05/2026 | Price change | $1,449,000 |
| 08/01/2026 | Listed for sale | $1,499,900 |
Listed by Parker Hall · Keller Williams Central · 4694677755
Listing information provided exclusively for consumers' personal, non-commercial use and may not be used for any purpose other than to identify prospective properties consumers may be interested in purchasing. Information deemed reliable but not guaranteed by the MLS. The listing broker’s offer of compensation is made only to participants of the MLS where the listing is filed. Copyright 2026, North Texas Real Estate Information Systems (NTREIS). All rights reserved.
Last Updated: September 5, 2026 at 2:02 PM | Source: North Texas Real Estate Information Systems (NTREIS) | MLS#: 21346154

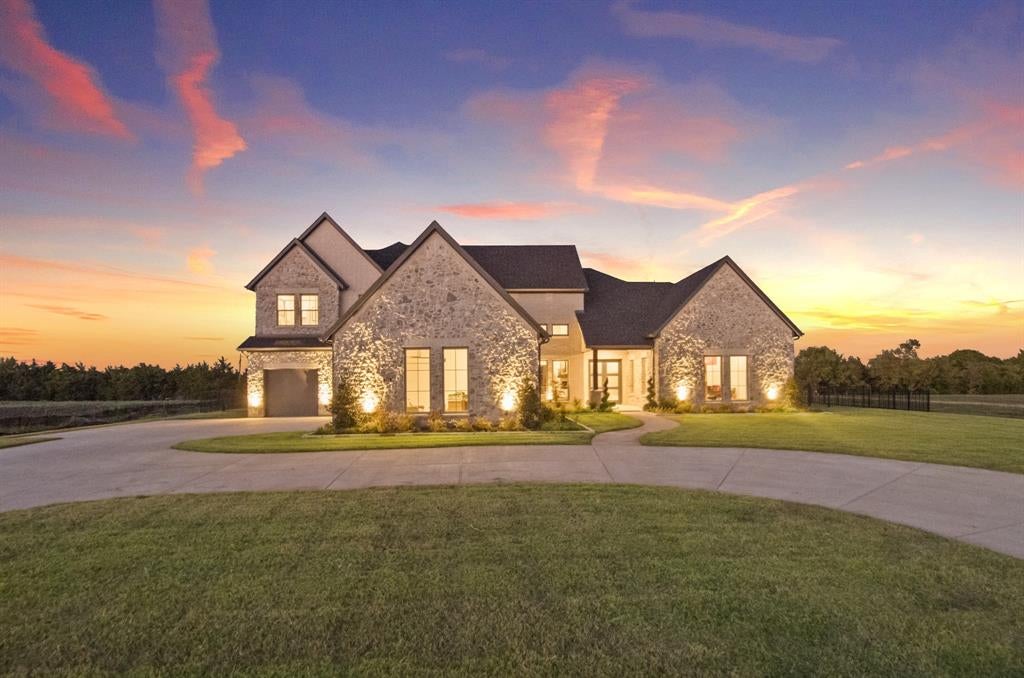
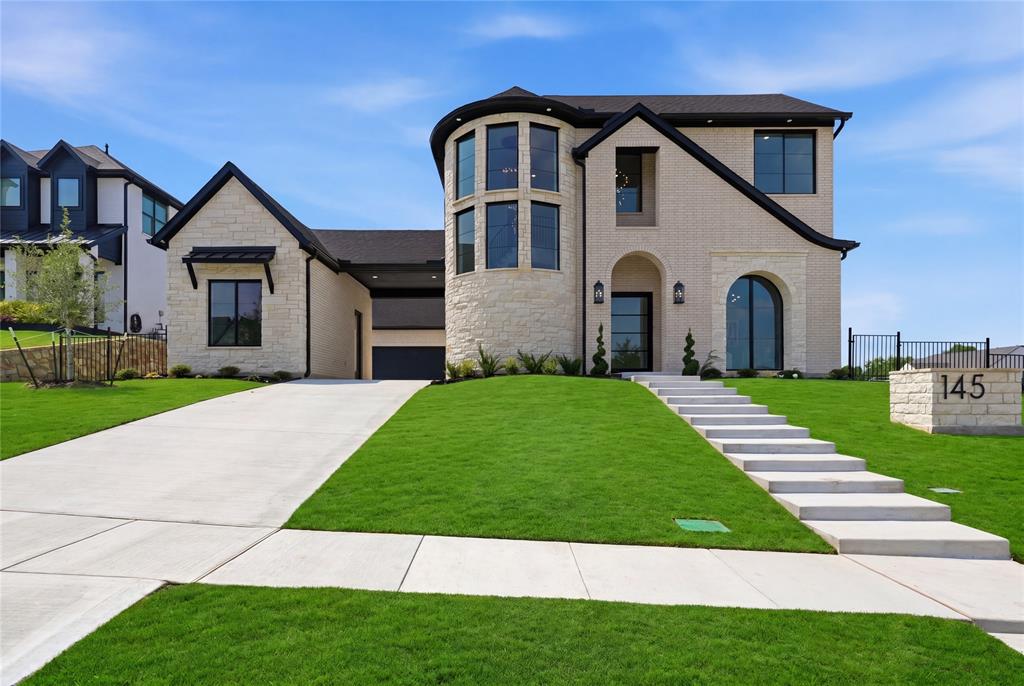
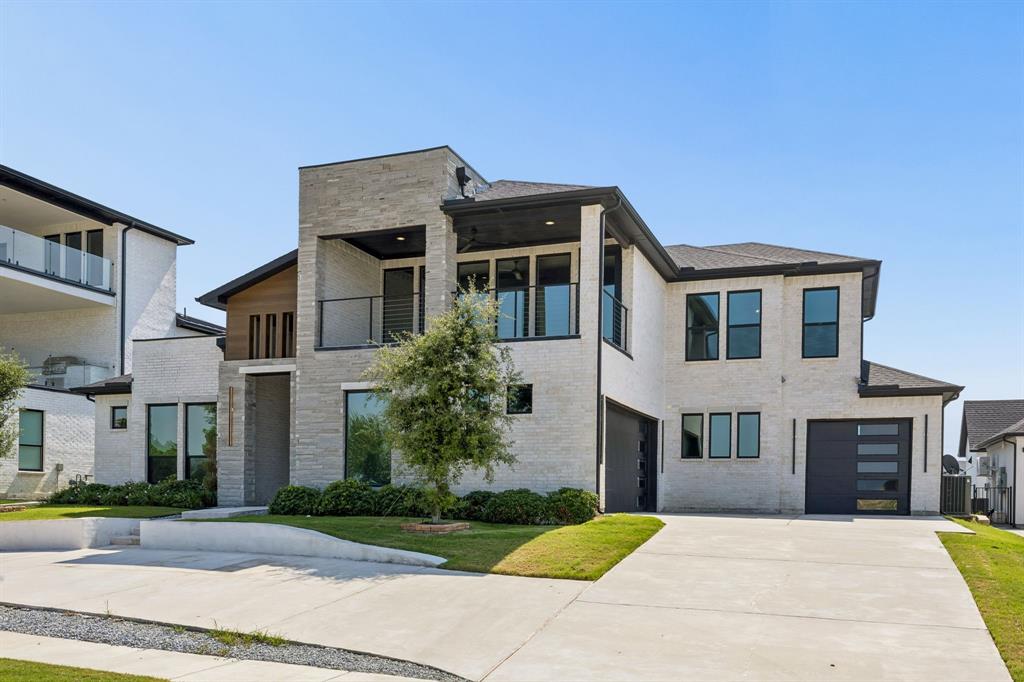
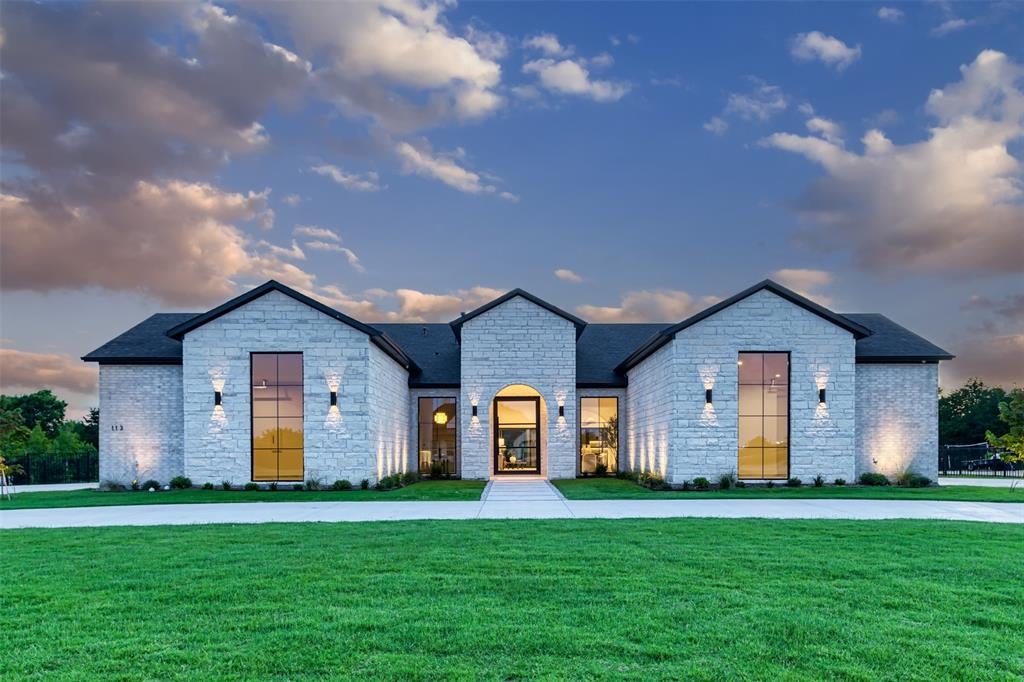
Similar Homes For Sale In Heath
Start Your Real Estate Journey
Whether you have questions about this listing, want to schedule a showing, or just want to talk through your options, Shannon Miles is here to help. Reach out and expect a response within one business day.
How can I help?
Shannon Miles is here to help. Reach out and expect a response within one business day.
Thanks — Shannon Miles will be in touch shortly.
Make A Plan For Your Purchase
Know what you can afford before you start shopping — then run the numbers on any home you have in mind.
How much house can I afford?
- Principal & interest
- Property taxes
- Homeowner's insurance
- HOA dues
If your monthly savings are applied to the loan principal.
Enter your income, debts, and down payment to see how much home you may qualify for. Estimates only — not a lending decision.
Want to know more?
Shannon Miles is here to help. Reach out and expect a response within one business day.
✓ Thanks — Shannon Miles will be in touch shortly.