
1516 10 St
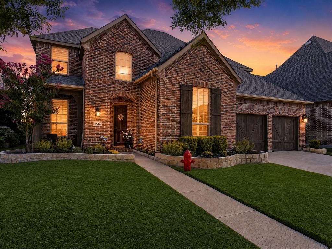
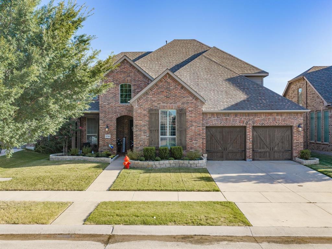
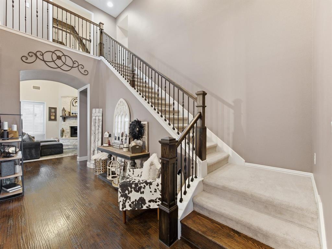
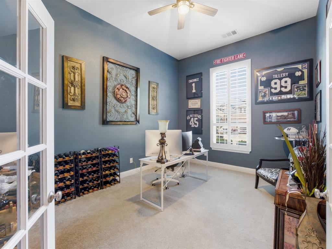
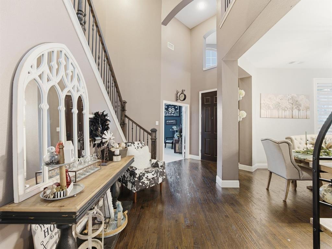
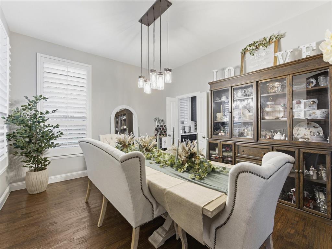
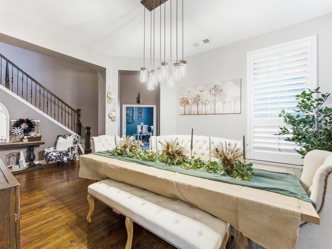
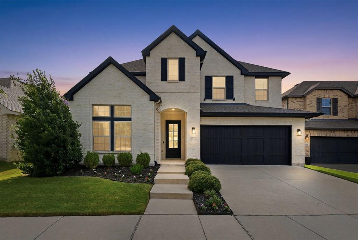
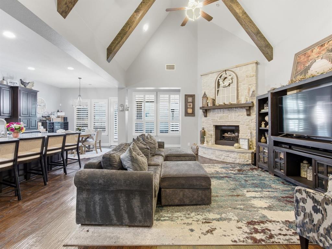
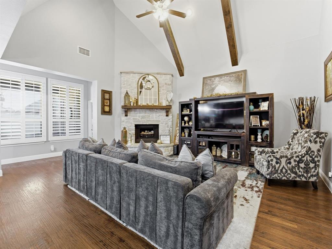
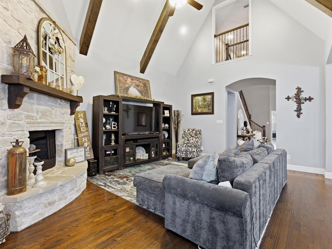
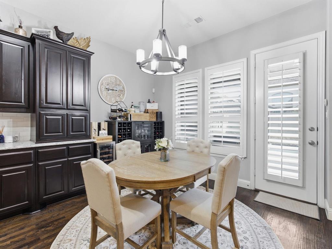
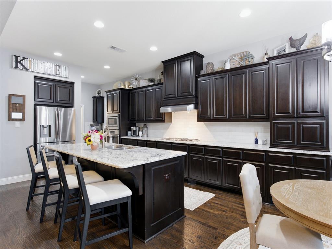
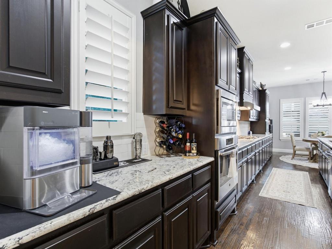
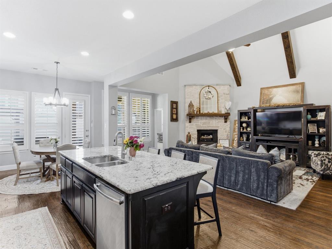
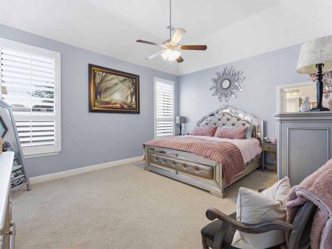
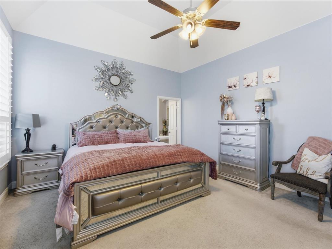
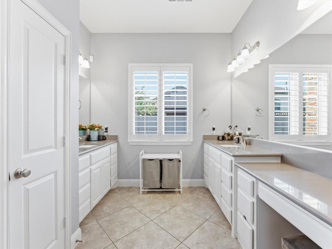
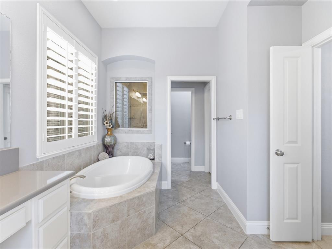
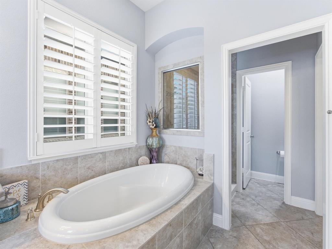
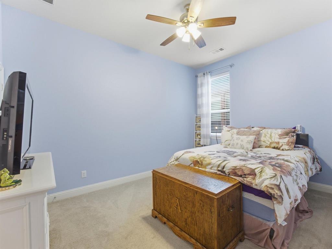
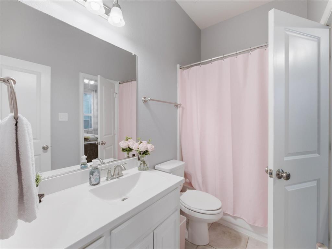
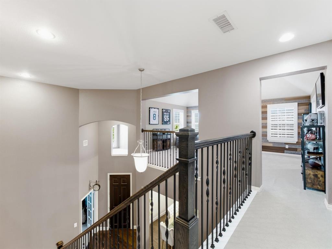
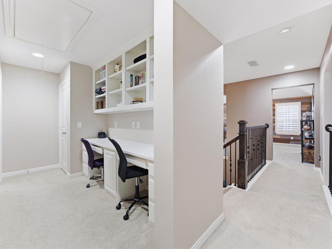
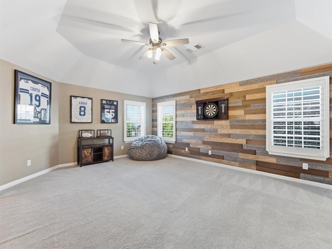
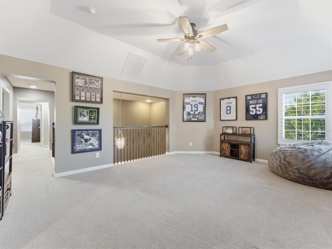
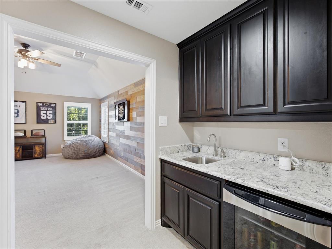
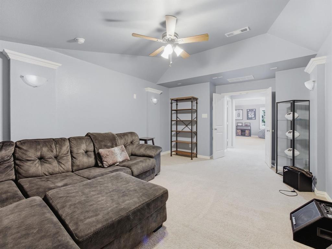
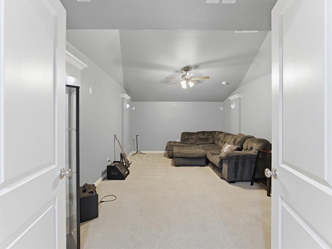
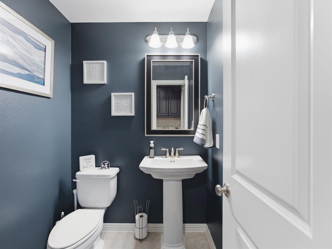
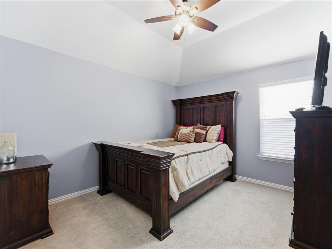
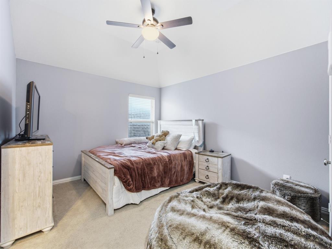
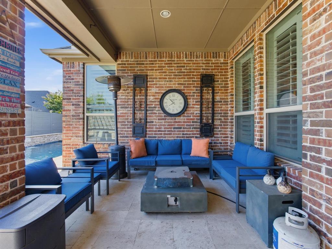
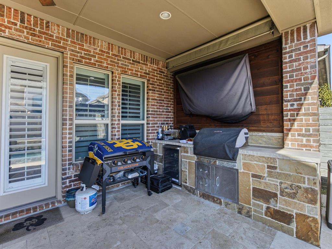
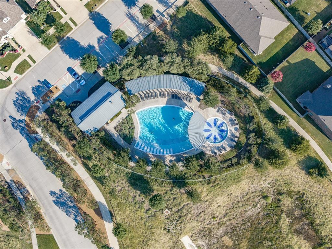
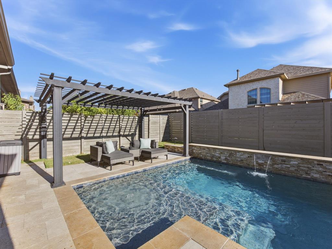
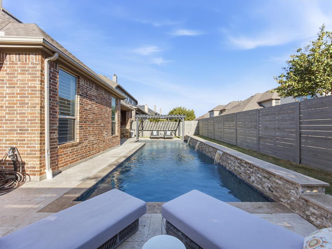
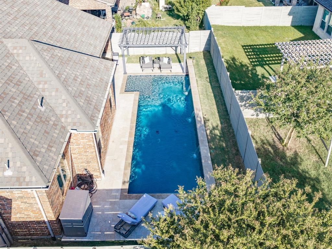
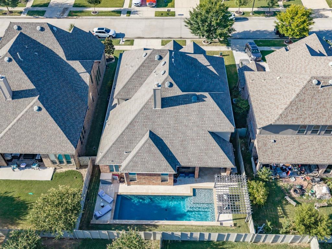
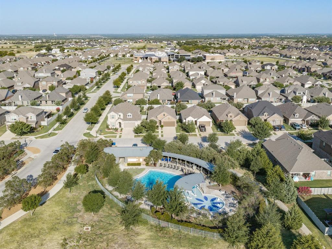
This beautifully appointed Highland Home in Harvest by Hillwood boasts standout curb appeal, a covered brick entry and a backyard designed for relaxation and entertaining. Just off the entry, a dedicated home office with French doors provides a quiet setting for work or creative use. A formal dining area adds another refined gathering space, and the main living area opens with soaring ceilings, exposed beams, rich wood flooring, plantation shutters and a striking stone fireplace that anchors the room. The kitchen connects seamlessly to the living and breakfast areas and features dark cabinetry, granite counters, a large island with seating, stainless appliances, gas cooktop, double ovens, abundant storage and excellent prep space. A casual dining nook with backyard access keeps indoor and outdoor living connected. The main-level primary suite feels private and spacious with tall ceilings, natural light and a bath featuring dual vanities, a soaking tub, separate shower, plantation shutters and generous storage. Upstairs, enjoy a large game room, private media room and wet bar, creating an ideal setup for movie nights, game days, hosting or a secondary living area. Built-ins and open flex spaces add function, while the layout keeps entertainment areas thoughtfully separated from the main level. Out back, the private backyard paradise is ready for year-round enjoyment with a sparkling pool, built-in outdoor kitchen, covered patio space and room to lounge, dine and gather. Harvest by Hillwood is known for lifestyle amenities, including resort-style pools, fitness spaces, parks, greenbelts, trails, sports courts, playgrounds, community events, Harvest Farm, garden areas, a catch-and-release pond and Farmhouse Coffee & Treasures. Zoned for Argyle ISD, this home blends refined interiors, flexible living spaces and resort-style outdoor living in a recognized master-planned community.
Listing Information
Facts & Features
Location
Community Information
Architecture
Features & Amenities
Property Features
Square Footage
Tax & Financial Information
Schools
Argyle West
Assigned school for this home
Hilltop Elementary
Justin Elementary
Lance Thompson Elementary
Argyle South Elementary
Argyle Intermediate
Johnie R Daniel Elementary
Argyle High School
School ratings are provided for informational purposes only and are subject to change. Attendance boundaries are for reference only — contact the school or district directly to verify enrollment eligibility.
Historical Data
Price History
| Date | Event | Price |
|---|---|---|
| 07/30/2026 | Listed for sale | $685,000 |
Listed by Billy Vaselo Happy · Keller Williams Realty · 8173298850
Listing information provided exclusively for consumers' personal, non-commercial use and may not be used for any purpose other than to identify prospective properties consumers may be interested in purchasing. Information deemed reliable but not guaranteed by the MLS. The listing broker’s offer of compensation is made only to participants of the MLS where the listing is filed. Copyright 2026, North Texas Real Estate Information Systems (NTREIS). All rights reserved.
Last Updated: August 30, 2026 at 3:25 AM | Source: North Texas Real Estate Information Systems (NTREIS) | MLS#: 21345805

Similar Homes For Sale In Argyle
Start Your Real Estate Journey
Whether you have questions about this listing, want to schedule a showing, or just want to talk through your options, Shannon Miles is here to help. Reach out and expect a response within one business day.
How can I help?
Shannon Miles is here to help. Reach out and expect a response within one business day.
Thanks — Shannon Miles will be in touch shortly.
Make A Plan For Your Purchase
Know what you can afford before you start shopping — then run the numbers on any home you have in mind.
How much house can I afford?
- Principal & interest
- Property taxes
- Homeowner's insurance
- HOA dues
If your monthly savings are applied to the loan principal.
Enter your income, debts, and down payment to see how much home you may qualify for. Estimates only — not a lending decision.
Want to know more?
Shannon Miles is here to help. Reach out and expect a response within one business day.
✓ Thanks — Shannon Miles will be in touch shortly.