
2704 Biddison St
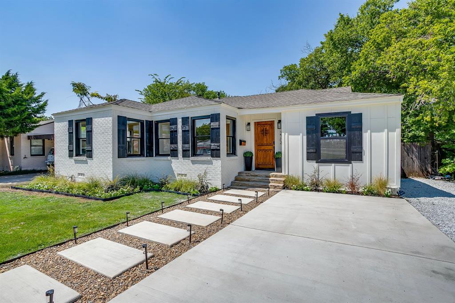
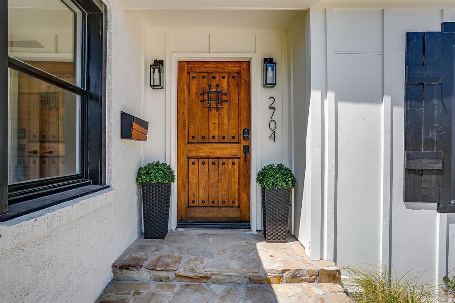
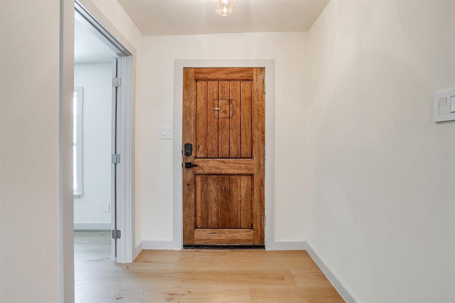
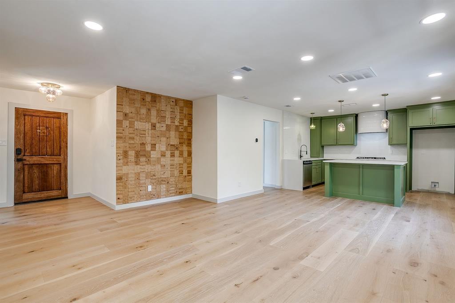
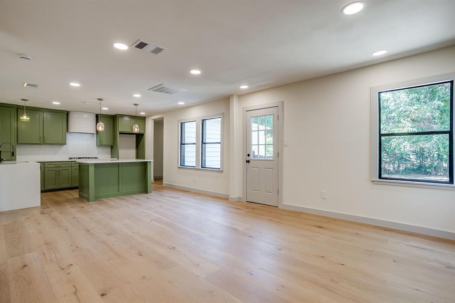
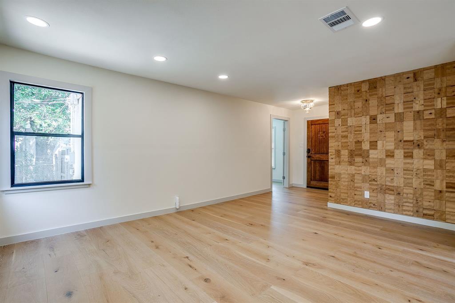
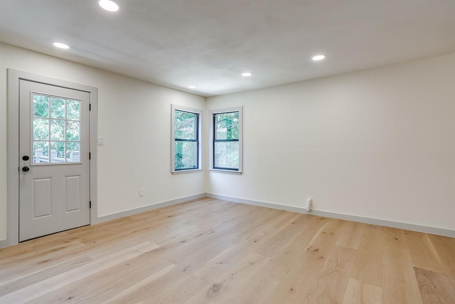
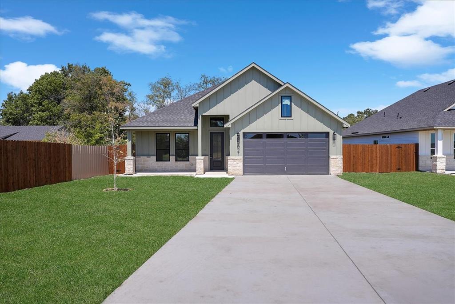
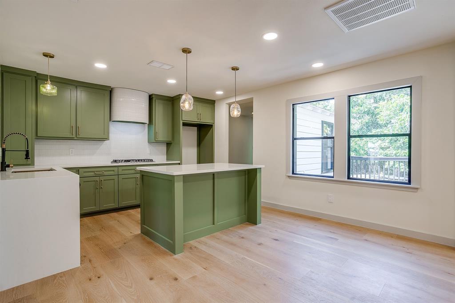
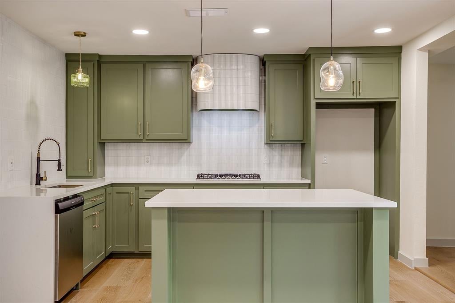
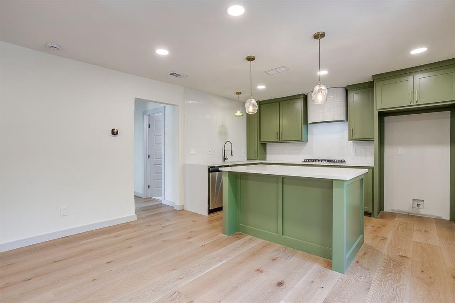
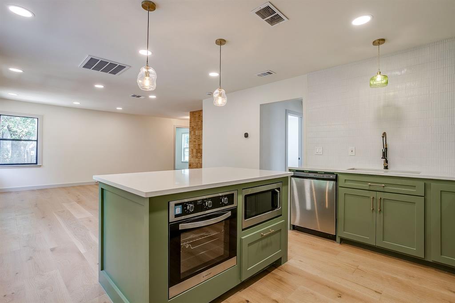
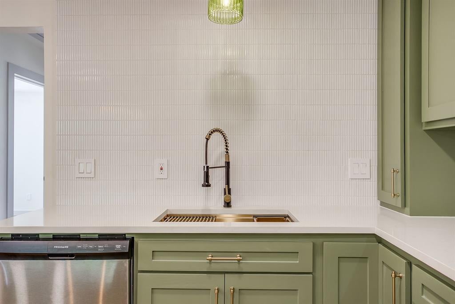
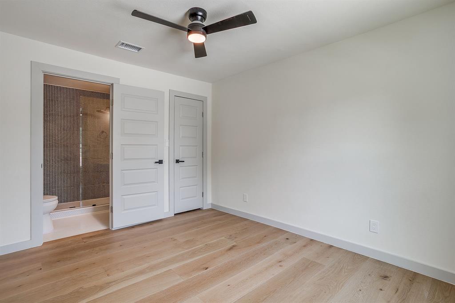
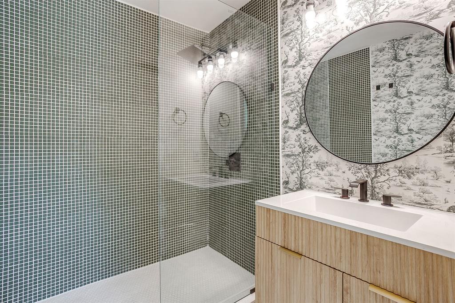
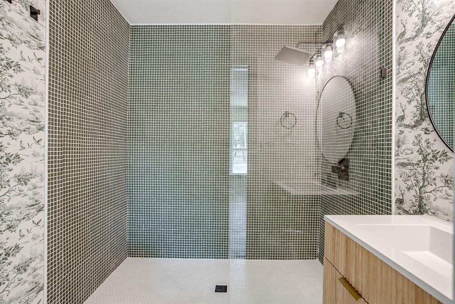
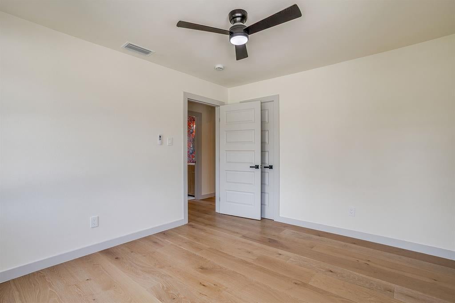
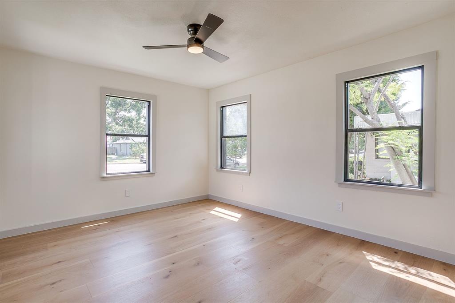
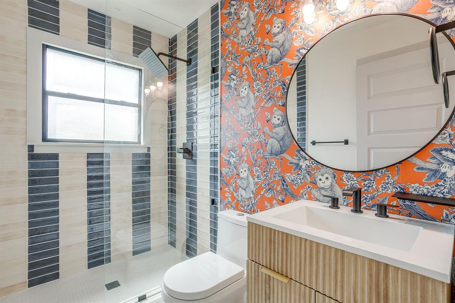
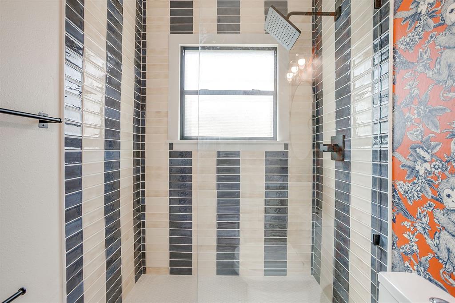
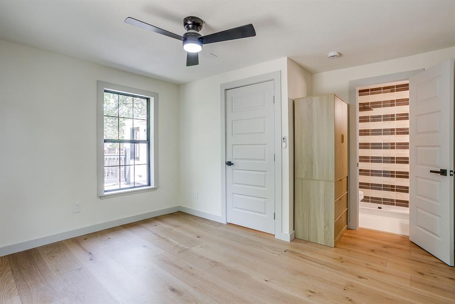
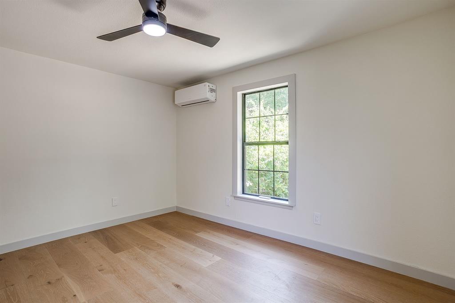
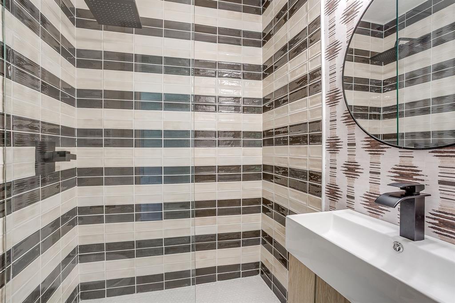
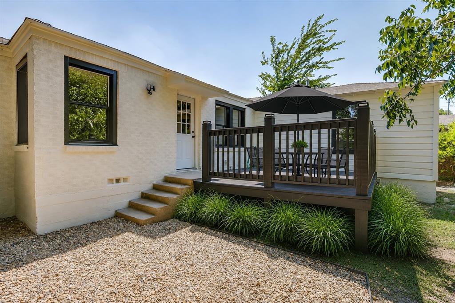
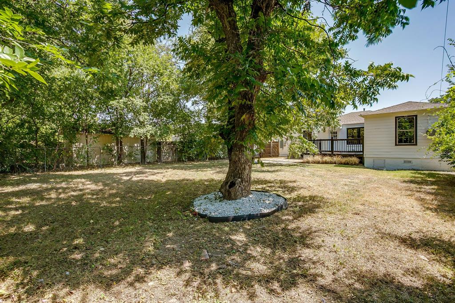
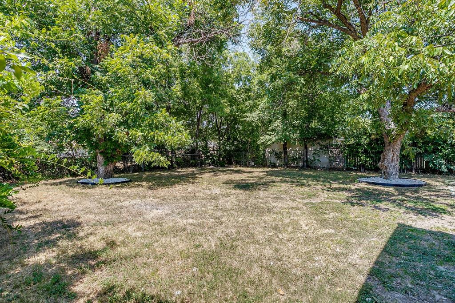
OPEN HOUSE SUNDAY Sept 20 11 AM-1 PM! Step inside a home that's been completely reimagined and reinvented. Just five minutes from TCU, this sophisticated 4 bedroom, 3 full bath home pairs interior designer finishes with a layout that actually makes sense. Two bedrooms boast their own private en suite baths, offering rare flexibility for guests, roommates, or a work-from-home setup. The other two bedrooms share a gorgeous, magazine worthy bathroom. The kitchen is the heart of the home- custom cabinets, new quartz countertops with ample space to spread out, and a gas range for the home chef. It's open to the living room and anchored by a spacious island, making it as easy to entertain as it is to live in day to day.nInside, engineered hardwood floors run throughout and completely remodeled bathrooms shine with new finishes. Every system has been updated, new electrical panel and wiring, all-new PEX plumbing, a tankless water heater, and new HVAC with a mini split addition in the back bedroom. Outside, a private backyard, new paver walkway, and new driveway create a polished first impression and a peaceful retreat beyond it. Reach out to agent for financing options that will help buyer keep payments and closing costs lower!
Listing Information
Open Houses
-
Sunday, September 2011:00 AM – 1:00 PM
Facts & Features
Location
Community Information
Architecture
Features & Amenities
Property Features
Square Footage
Tax & Financial Information
Schools
Trinity Basin Preparatory
McLean 6th Grade
Daggett Middle
Westcliff Elementary
Rosemont Middle
Paschal High School
Alice Carlson Applied Learning Center
Rosemont 6th Grade
School ratings are provided for informational purposes only and are subject to change. Attendance boundaries are for reference only — contact the school or district directly to verify enrollment eligibility.
Historical Data
Price History
| Date | Event | Price |
|---|---|---|
| 08/14/2026 | Price change | $475,000 |
| 08/04/2026 | Listed for sale | $490,000 |
Listed by Heather Teems · League Real Estate · 8175239113
Listing information provided exclusively for consumers' personal, non-commercial use and may not be used for any purpose other than to identify prospective properties consumers may be interested in purchasing. Information deemed reliable but not guaranteed by the MLS. The listing broker’s offer of compensation is made only to participants of the MLS where the listing is filed. Copyright 2026, North Texas Real Estate Information Systems (NTREIS). All rights reserved.
Last Updated: September 14, 2026 at 4:53 PM | Source: North Texas Real Estate Information Systems (NTREIS) | MLS#: 21345608

Similar Homes For Sale In Fort Worth
Start Your Real Estate Journey
Whether you have questions about this listing, want to schedule a showing, or just want to talk through your options, Shannon Miles is here to help. Reach out and expect a response within one business day.
How can I help?
Shannon Miles is here to help. Reach out and expect a response within one business day.
Thanks — Shannon Miles will be in touch shortly.
Make A Plan For Your Purchase
Know what you can afford before you start shopping — then run the numbers on any home you have in mind.
How much house can I afford?
- Principal & interest
- Property taxes
- Homeowner's insurance
- HOA dues
If your monthly savings are applied to the loan principal.
Enter your income, debts, and down payment to see how much home you may qualify for. Estimates only — not a lending decision.
Want to know more?
Shannon Miles is here to help. Reach out and expect a response within one business day.
✓ Thanks — Shannon Miles will be in touch shortly.