
7151 Alcove St
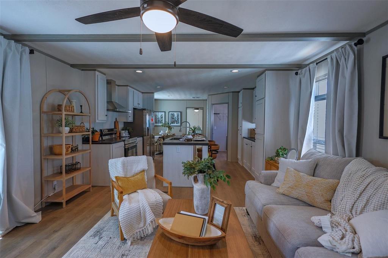
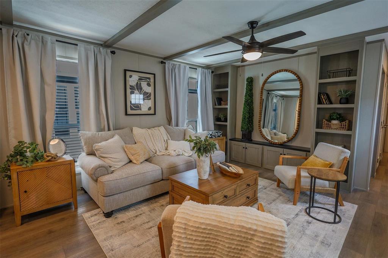
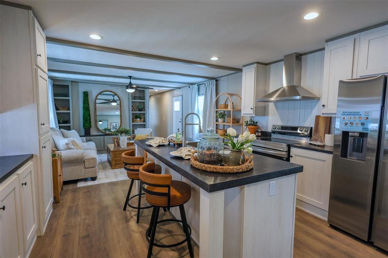
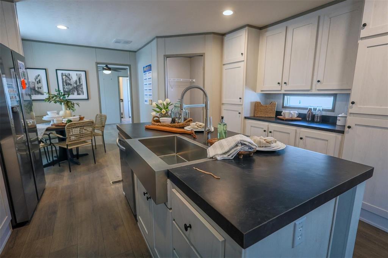
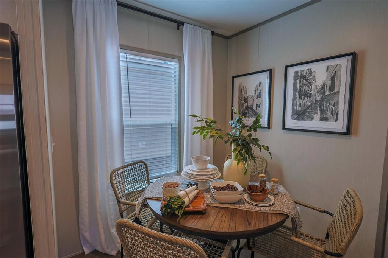
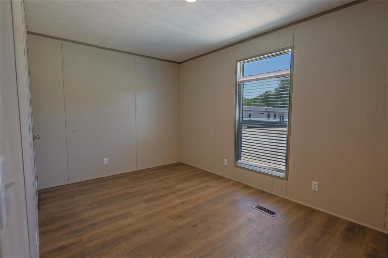
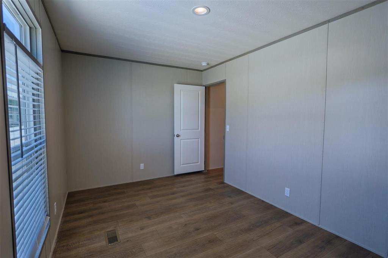
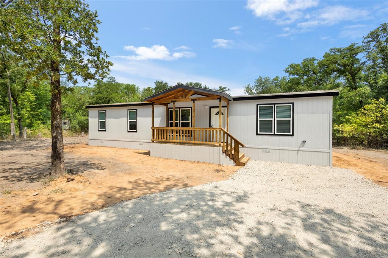
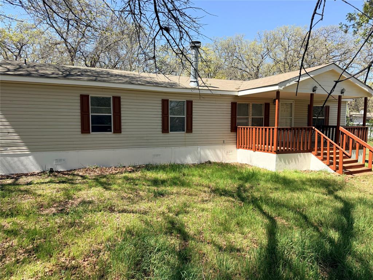
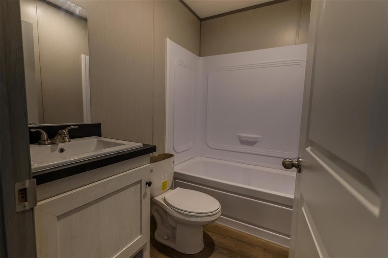
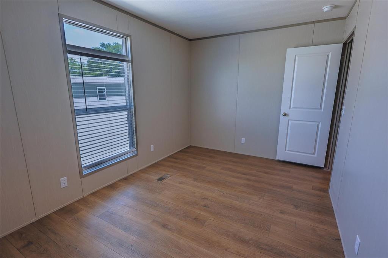
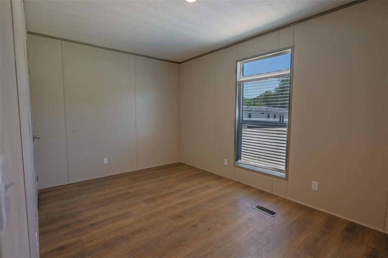
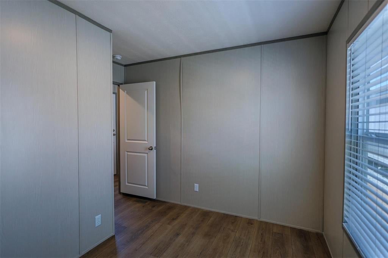
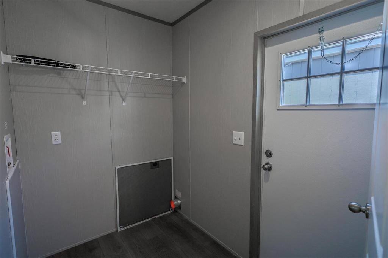
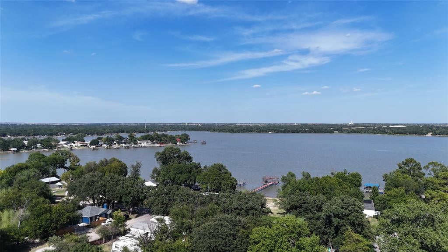
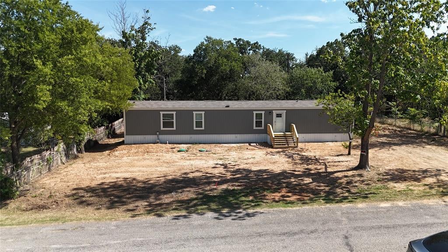
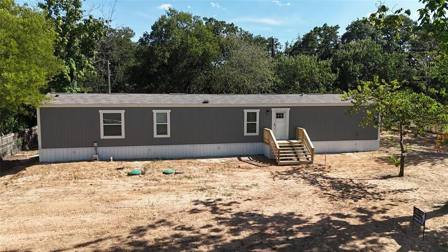
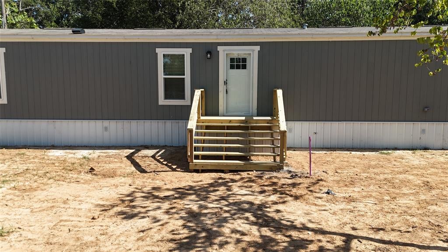
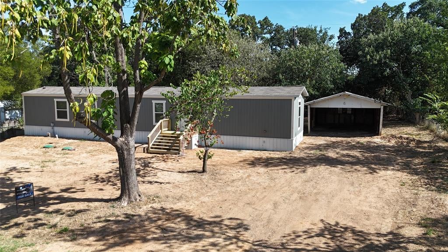
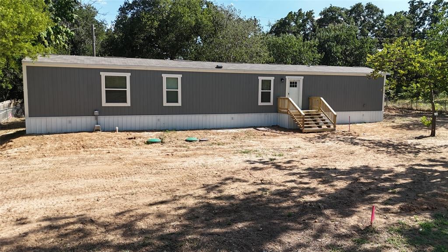
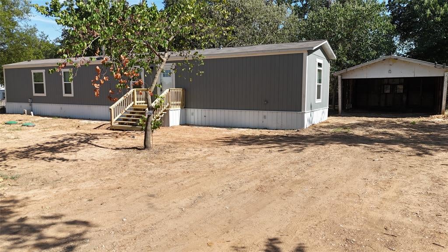
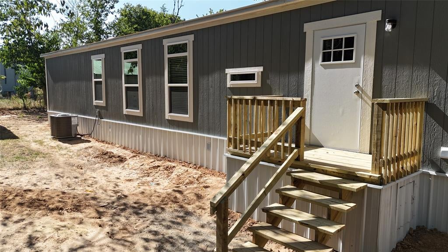
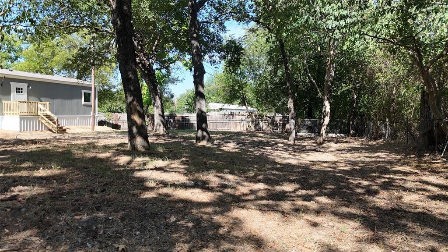
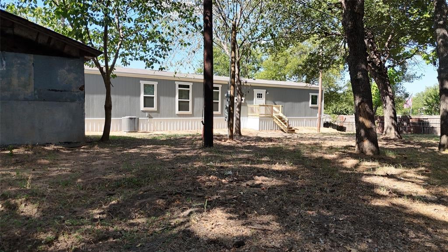
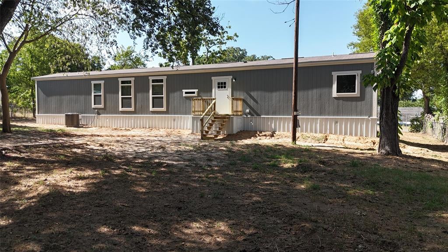
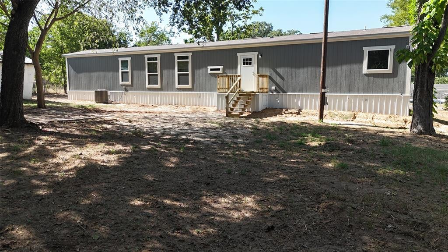
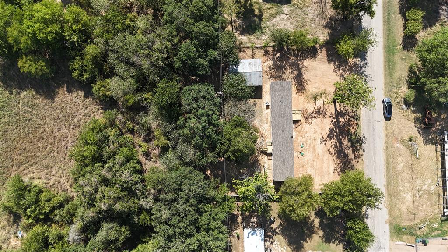
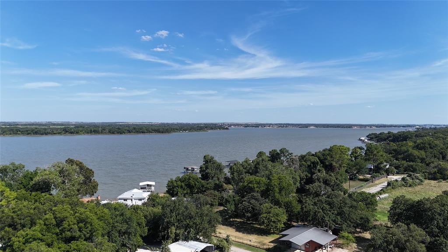
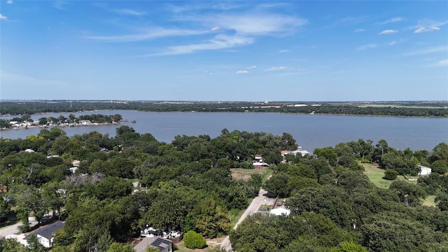
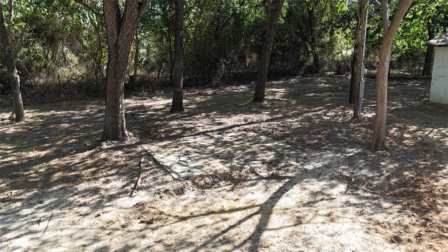
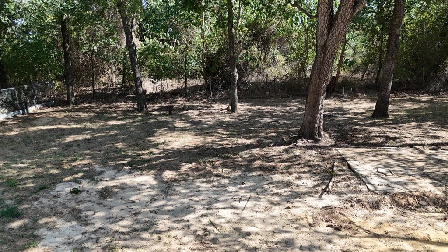
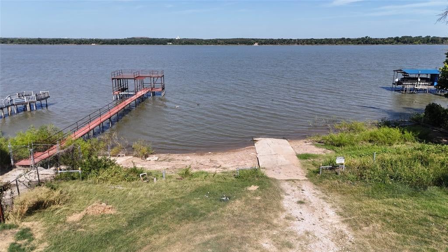
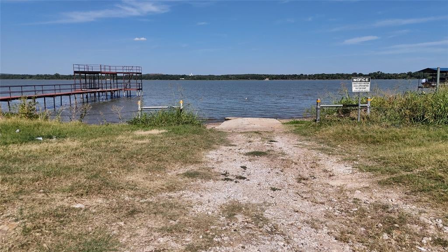
Welcome to peaceful country living with all the convenience you could ask for! This beautiful brand-new singlewide mobile home offers 3 bedrooms, 2 bathrooms, and 1,216 square feet of thoughtfully designed living space. Sitting on an incredible 3 lots with NO restrictions, this property gives you the freedom and space you’ve been looking for. Inside, you’ll find a stunning modern design with an open-concept layout that feels warm, inviting, and perfect for everyday living. The home comes complete with a stainless steel Samsung refrigerator, stylish can LED lighting throughout, thermal pane windows for added energy efficiency, 40-gallon Rheem dual element water heater designed for comfort and reliability AND an Ecobee Programmable Thermostat Whether you’re a first-time home buyer, looking to downsize, or simply wanting to escape the busy city life, this home checks every box. Step outside and enjoy the added bonus of a garage — perfect for storage, hobbies, projects, or extra workspace. Located near the lake while still being just minutes from shopping, dining, schools, and everything you need, this property offers the best of both worlds: quiet country living with city convenience nearby.
Listing Information
Facts & Features
Location
Community Information
Architecture
Features & Amenities
Property Features
Square Footage
Tax & Financial Information
Schools
Santo Forte J H
Seven Hills Elementary
Chisholm Trail Middle
Springtown Reno Elementary
Liberty Elementary
Prairie View Elementary
W E Hoover Elementary
Azle High School
School ratings are provided for informational purposes only and are subject to change. Attendance boundaries are for reference only — contact the school or district directly to verify enrollment eligibility.
Historical Data
Price History
| Date | Event | Price |
|---|---|---|
| 07/29/2026 | Listed for sale | $199,000 |
Listed by Katy Reeves · Trinity Group Realty · 8179416454
Listing information provided exclusively for consumers' personal, non-commercial use and may not be used for any purpose other than to identify prospective properties consumers may be interested in purchasing. Information deemed reliable but not guaranteed by the MLS. The listing broker’s offer of compensation is made only to participants of the MLS where the listing is filed. Copyright 2026, North Texas Real Estate Information Systems (NTREIS). All rights reserved.
Last Updated: September 15, 2026 at 3:47 PM | Source: North Texas Real Estate Information Systems (NTREIS) | MLS#: 21344479

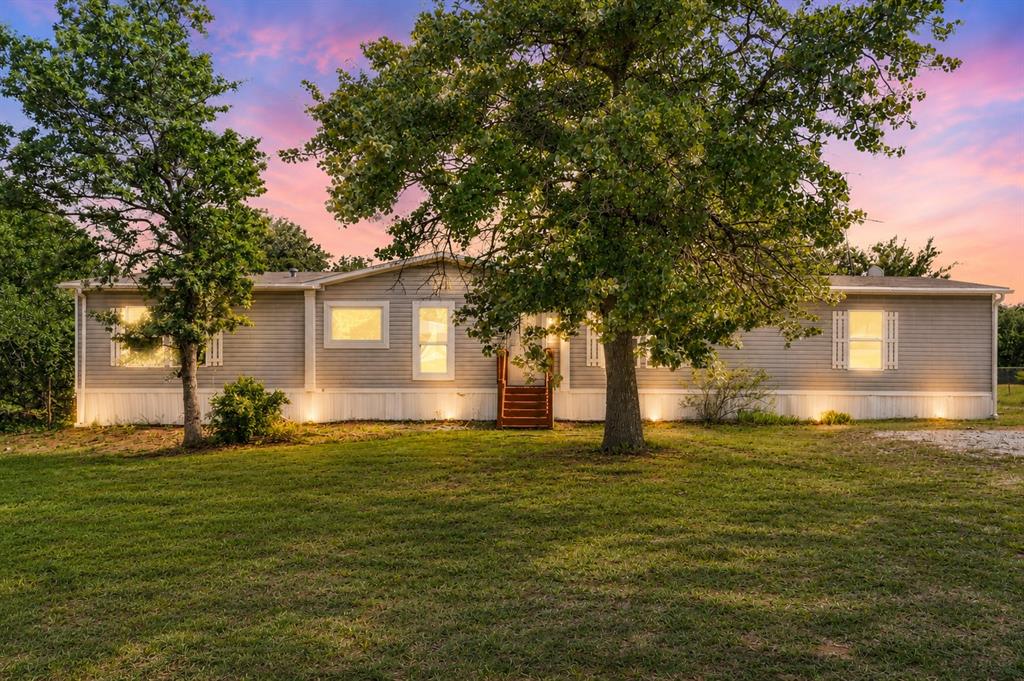
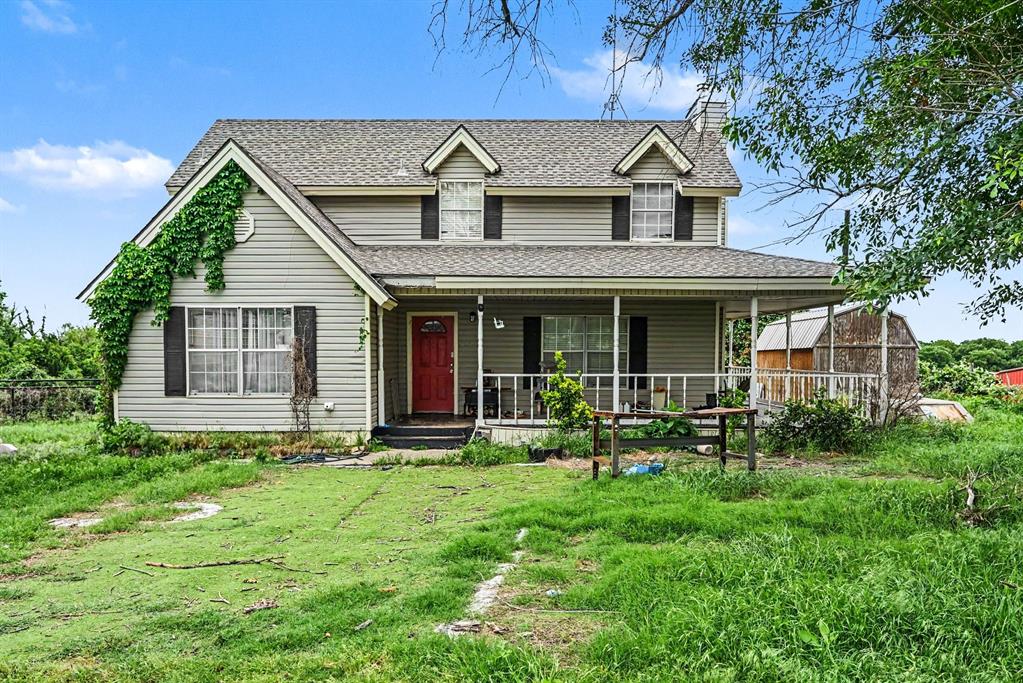
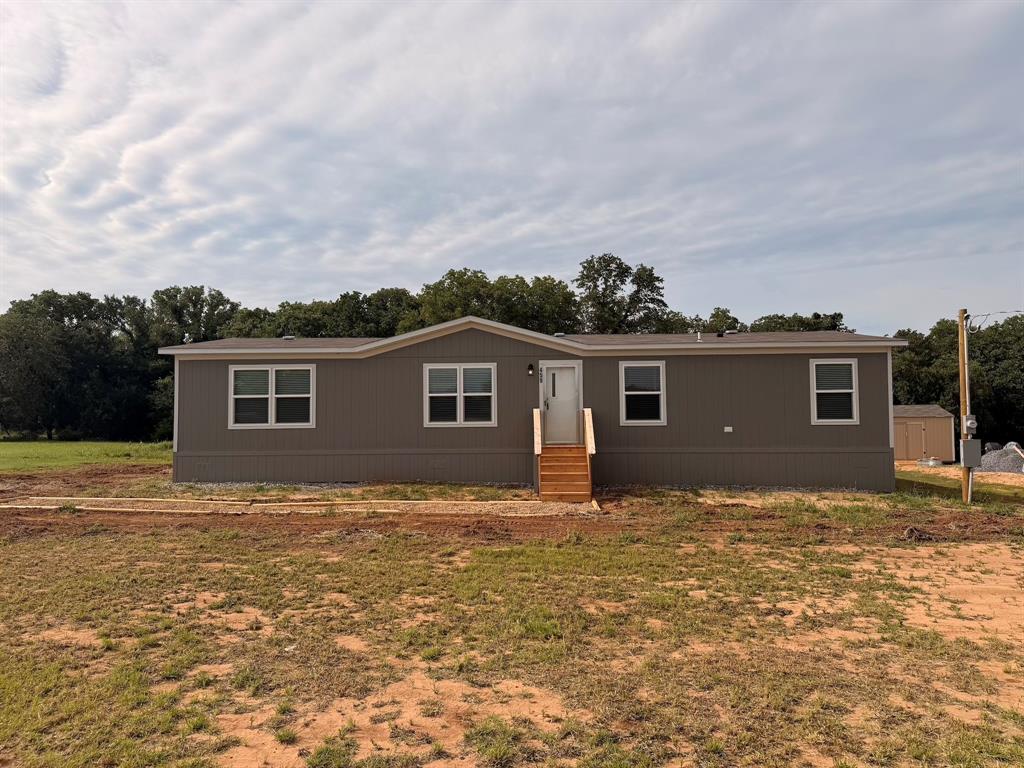
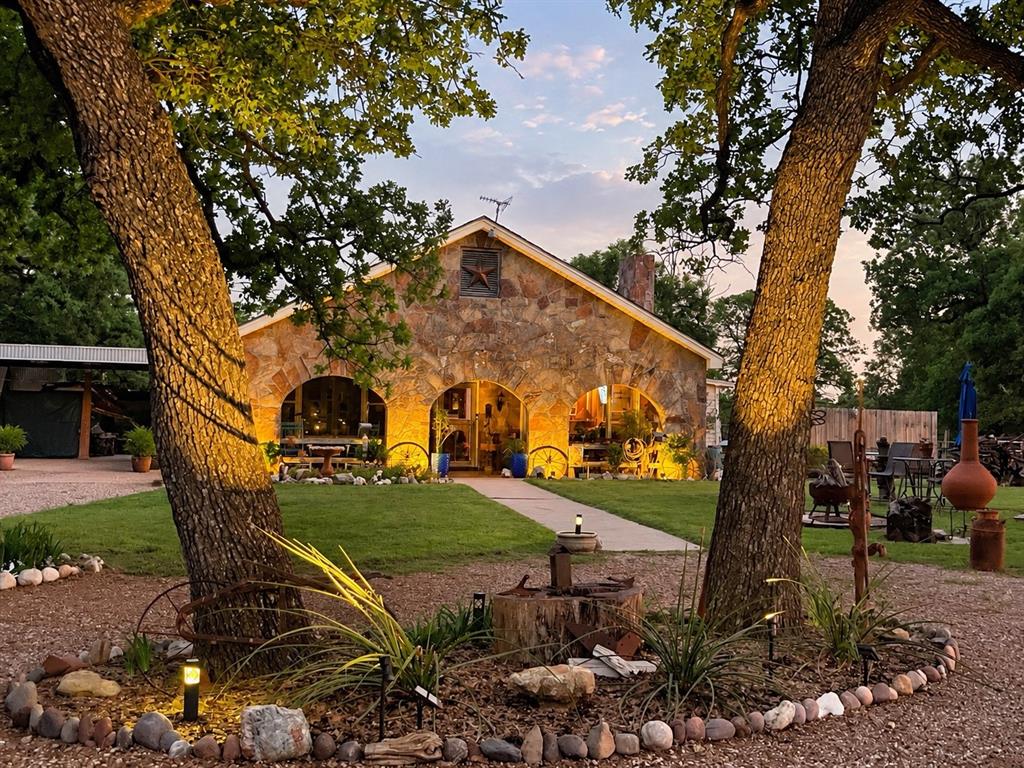
Similar Homes For Sale In Azle
Start Your Real Estate Journey
Whether you have questions about this listing, want to schedule a showing, or just want to talk through your options, Shannon Miles is here to help. Reach out and expect a response within one business day.
How can I help?
Shannon Miles is here to help. Reach out and expect a response within one business day.
Thanks — Shannon Miles will be in touch shortly.
Make A Plan For Your Purchase
Know what you can afford before you start shopping — then run the numbers on any home you have in mind.
How much house can I afford?
- Principal & interest
- Property taxes
- Homeowner's insurance
- HOA dues
If your monthly savings are applied to the loan principal.
Enter your income, debts, and down payment to see how much home you may qualify for. Estimates only — not a lending decision.
Want to know more?
Shannon Miles is here to help. Reach out and expect a response within one business day.
✓ Thanks — Shannon Miles will be in touch shortly.