
9612 Linton Dr
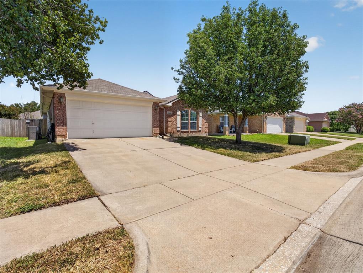
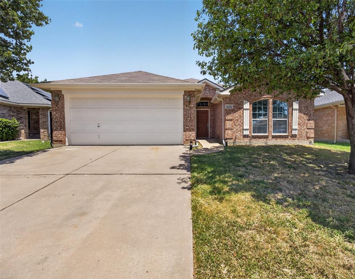
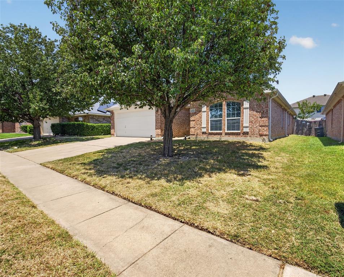
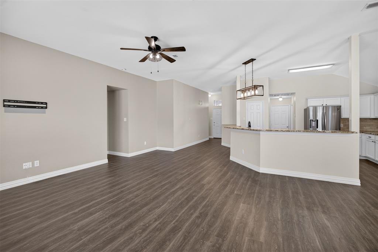
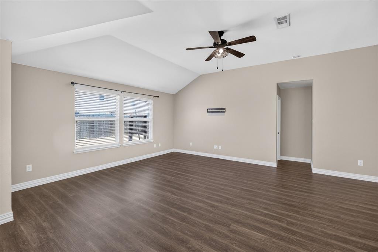
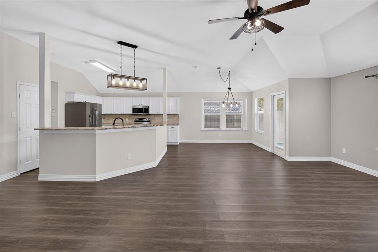
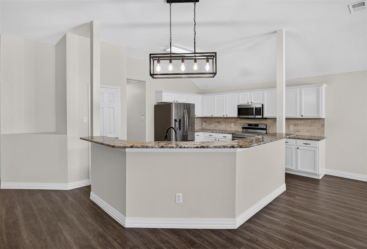
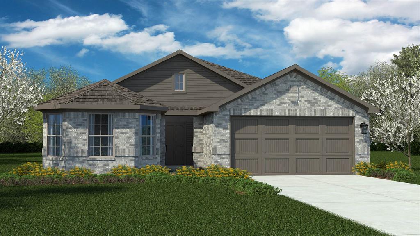
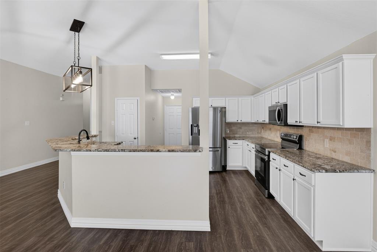
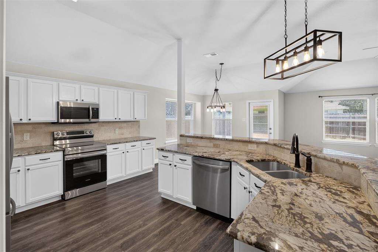
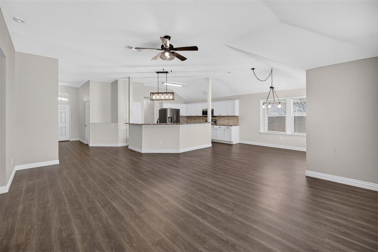
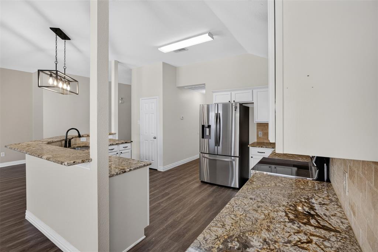
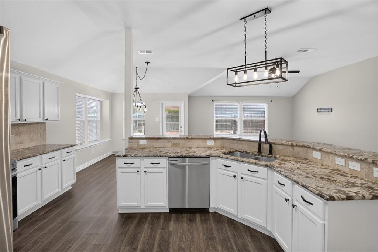
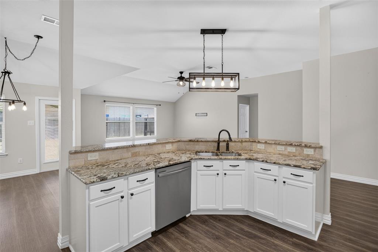
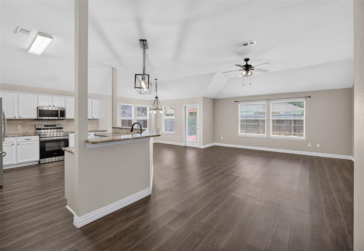
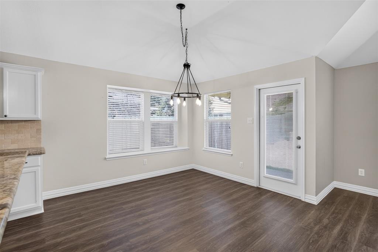
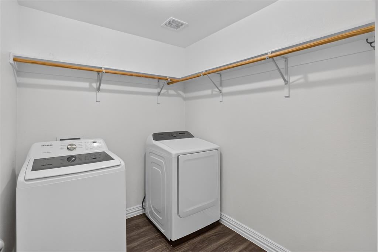
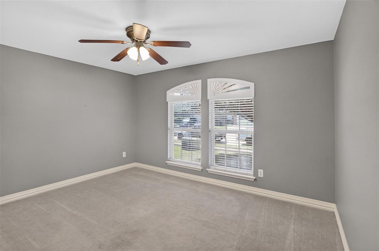
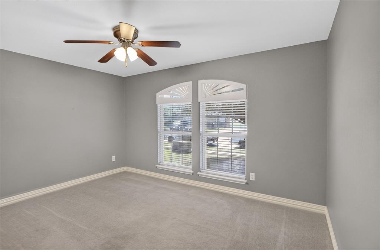
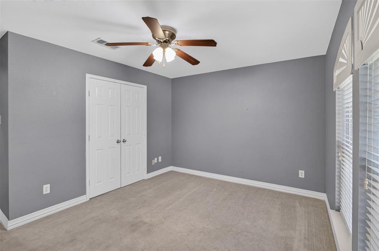
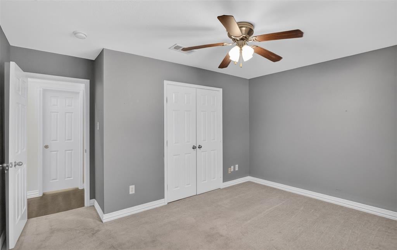
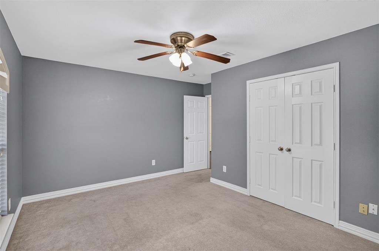
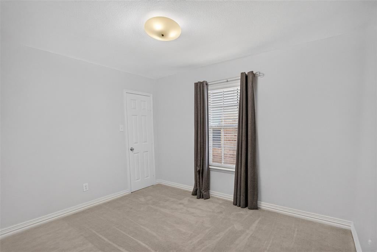
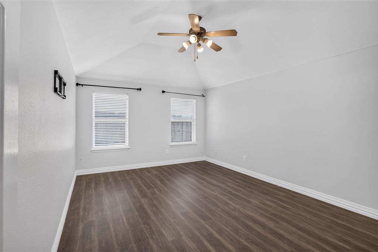
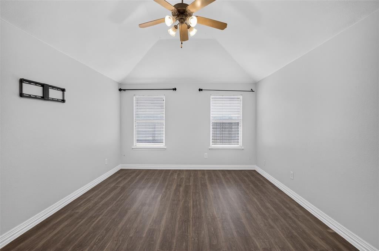
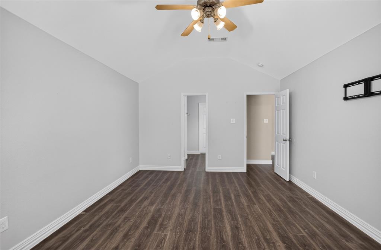
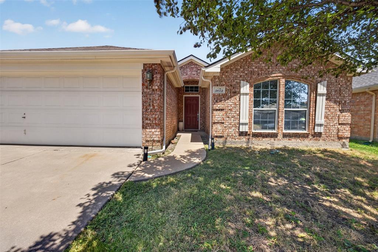
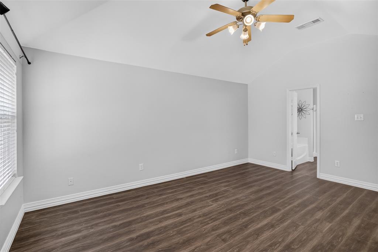
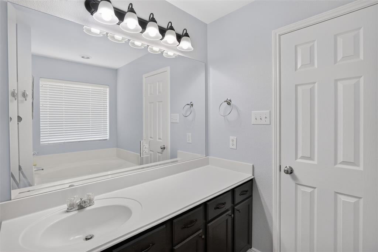
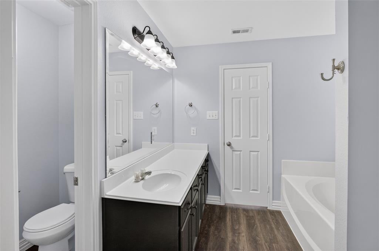
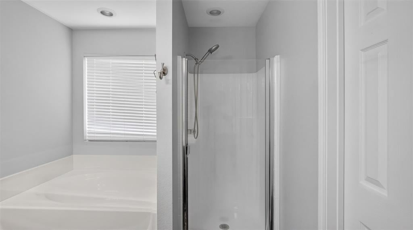
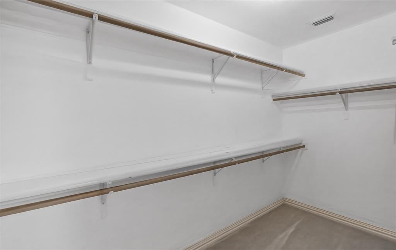
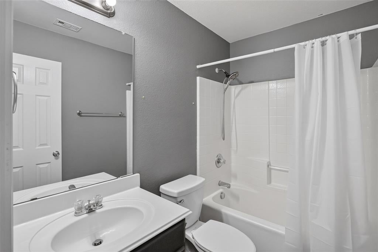
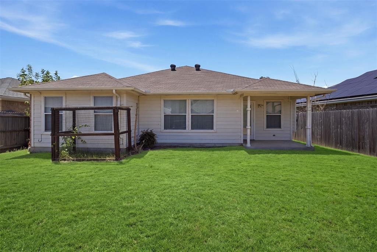
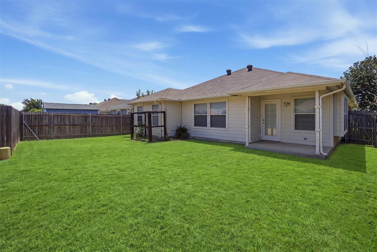
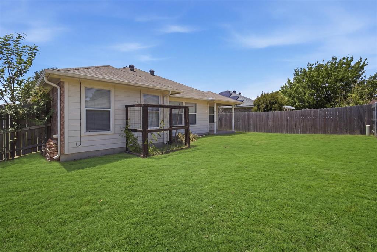
Location, layout and everyday livability come together at 9612 Linton Drive. Set in west Fort Worth near Lockheed Martin and Naval Air Station Joint Reserve Base Fort Worth, this one-story, 3-bedroom, 2-bath home offers approximately 1,751 square feet with no stairs and plenty of room to spread out. Step inside to an open living and kitchen arrangement made for easy conversation, casual meals and relaxed evenings. The kitchen brings the workspace with granite counters, a breakfast bar, refinished cabinets, stainless steel cooking appliances and an oversized walk-in pantry. Luxury vinyl plank flooring flows through the main spaces, bathrooms and primary bedroom, while neutral colors keep the home light and flexible. The primary suite features a walk-in closet, garden tub and separate shower. A roomy laundry area, two-car attached garage and covered patio add the practical extras buyers appreciate. Out back, the fenced lawn offers space to unwind, garden or enjoy the outdoors. Solar panels are already in place, and the buyer must qualify for and assume the existing solar contract. Come compare the space, flow and west Fort Worth location for yourself.
Listing Information
Facts & Features
Location
Community Information
Architecture
Features & Amenities
Property Features
Square Footage
Tax & Financial Information
Schools
North Elementary
Uplift Elevate Preparatory Middle
Blue Haze Elementary
High Point Academy
West Elementary
Brewer High School
Tannahill Intermediate
Mesa High School
School ratings are provided for informational purposes only and are subject to change. Attendance boundaries are for reference only — contact the school or district directly to verify enrollment eligibility.
Historical Data
Price History
| Date | Event | Price |
|---|---|---|
| 08/07/2026 | Listed for sale | $288,000 |
Listed by Chris Mitchell · Compass RE Texas, LLC · 2148148100
Listing information provided exclusively for consumers' personal, non-commercial use and may not be used for any purpose other than to identify prospective properties consumers may be interested in purchasing. Information deemed reliable but not guaranteed by the MLS. The listing broker’s offer of compensation is made only to participants of the MLS where the listing is filed. Copyright 2026, North Texas Real Estate Information Systems (NTREIS). All rights reserved.
Last Updated: August 30, 2026 at 3:41 AM | Source: North Texas Real Estate Information Systems (NTREIS) | MLS#: 21344449

Similar Homes For Sale In Fort Worth
Start Your Real Estate Journey
Whether you have questions about this listing, want to schedule a showing, or just want to talk through your options, Shannon Miles is here to help. Reach out and expect a response within one business day.
How can I help?
Shannon Miles is here to help. Reach out and expect a response within one business day.
Thanks — Shannon Miles will be in touch shortly.
Make A Plan For Your Purchase
Know what you can afford before you start shopping — then run the numbers on any home you have in mind.
How much house can I afford?
- Principal & interest
- Property taxes
- Homeowner's insurance
- HOA dues
If your monthly savings are applied to the loan principal.
Enter your income, debts, and down payment to see how much home you may qualify for. Estimates only — not a lending decision.
Want to know more?
Shannon Miles is here to help. Reach out and expect a response within one business day.
✓ Thanks — Shannon Miles will be in touch shortly.