
1804 Longwood Ct
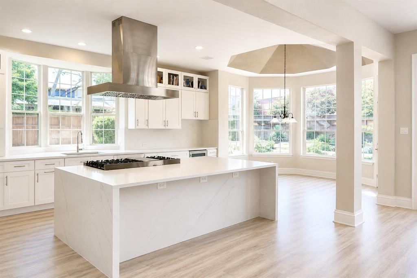
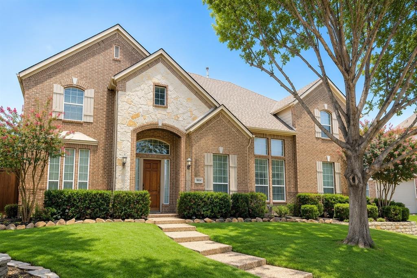
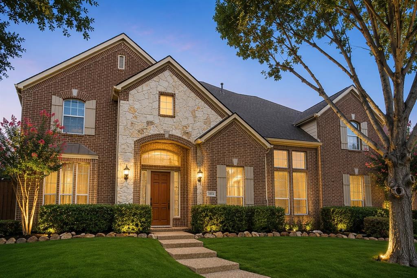
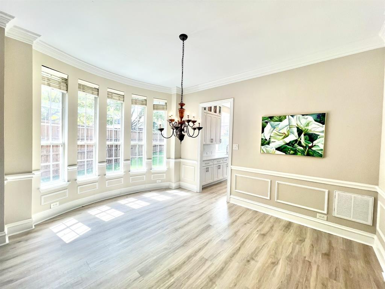
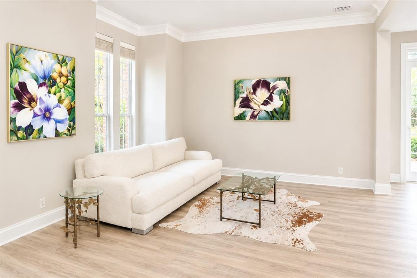
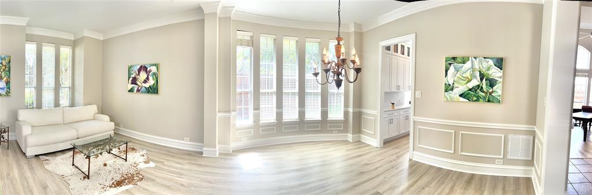
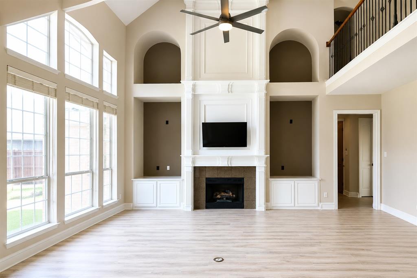
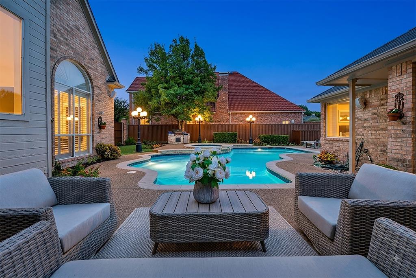
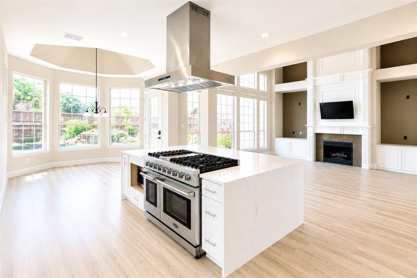
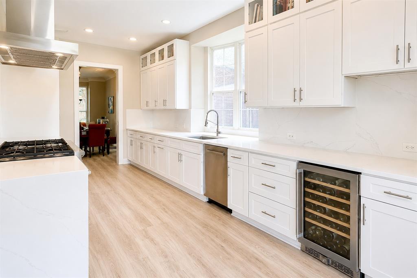
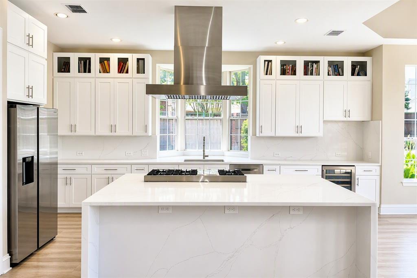
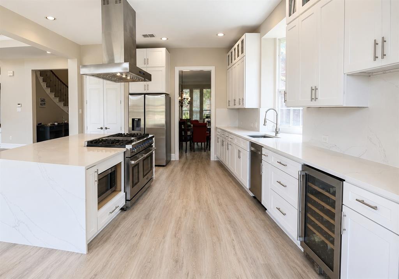
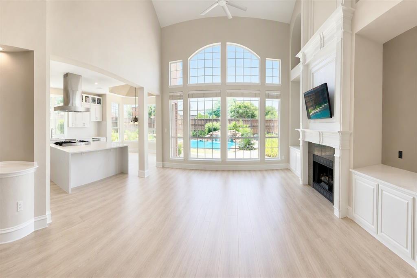
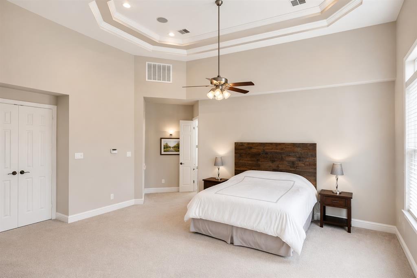
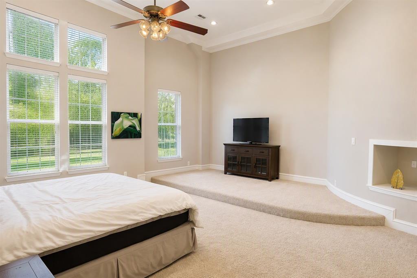
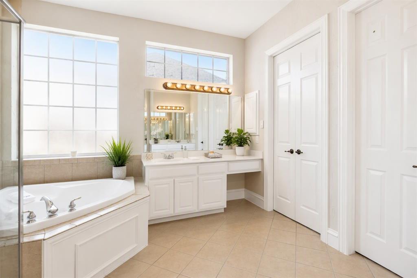
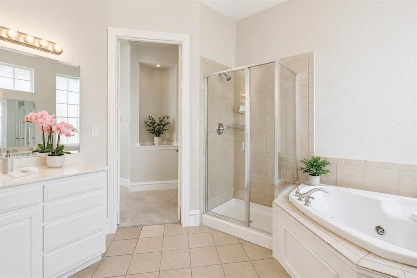
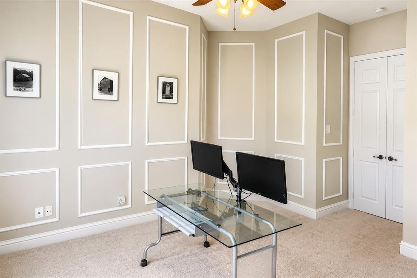
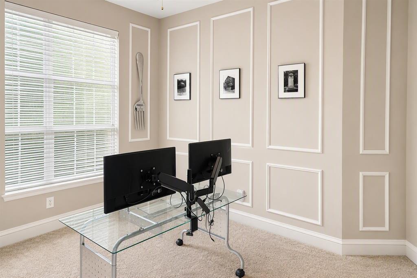
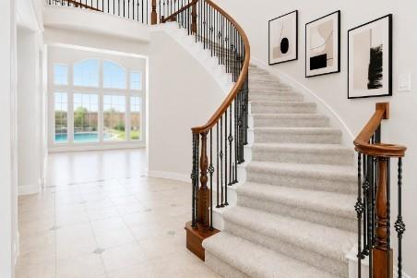
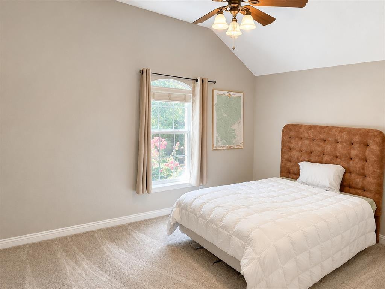
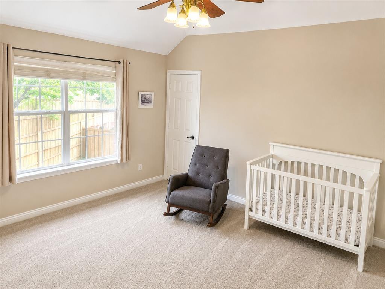
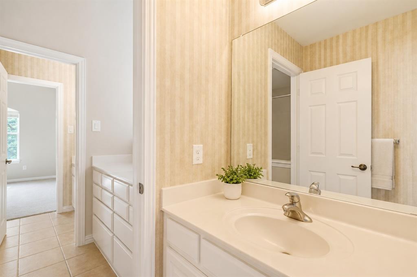
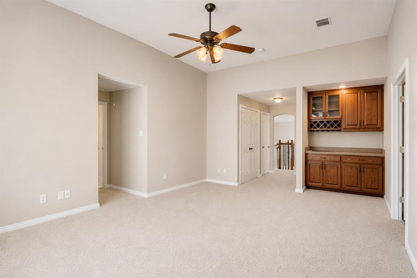
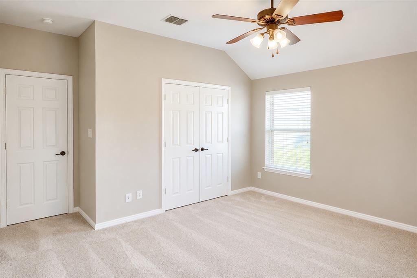
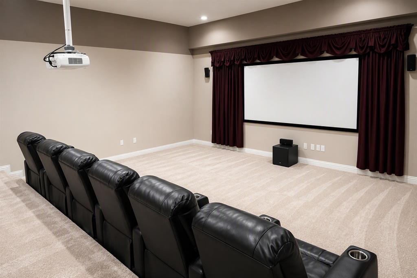
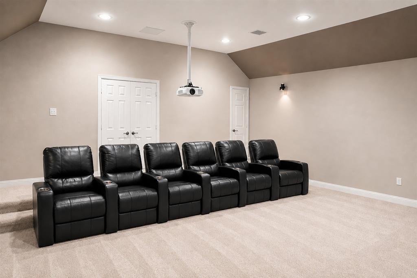
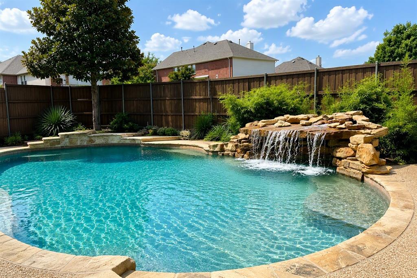
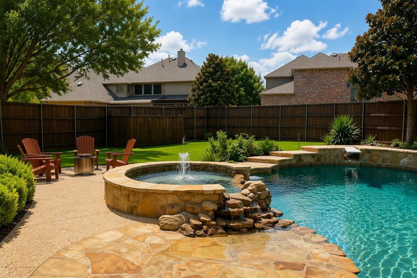
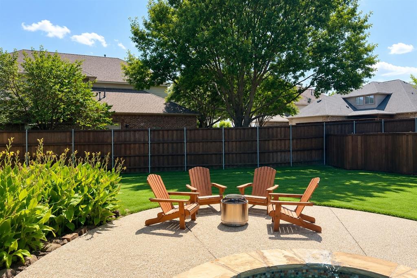
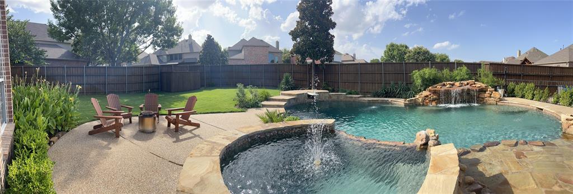
Stunning 4,673 sq. ft. luxury home featuring a resort-style backyard, extensive updates, and exceptional entertainment spaces. From the moment you enter, you're welcomed by a dramatic two-story foyer with a sweeping curved staircase, iron balusters, soaring ceilings, and elegant architectural details throughout. The heart of the home is the completely remodeled chef's kitchen showcasing a massive waterfall-edge quartz island, professional-grade gas range, striking vent hood, custom cabinetry, wine refrigerator, quartz countertops, and a light-filled breakfast area. The kitchen opens seamlessly to the impressive two-story family room highlighted by a floor-to-ceiling fireplace, custom built-ins, and a wall of windows overlooking the backyard oasis. The spacious primary suite offers a tray ceiling and a luxurious bath with jetted soaking tub, separate shower, dual vanities, and large walk-in closet. A private home office with custom molding provides the perfect work-from-home space. Upstairs features generously sized secondary bedrooms, a Jack-and-Jill bath, an expansive game room with built-in cabinetry, and a dedicated theater room complete with large screen, and tiered seating platform for the ultimate movie-night experience. Step outside to your private backyard retreat featuring a custom pool and elevated spa, natural stone waterfall, diving board, beautifully landscaped grounds, firepit gathering area, and plenty of green space for recreation and play. Additional highlights include formal dining, updated flooring, abundant natural light, extensive millwork, neutral designer finishes, and incredible indoor-outdoor living. This exceptional home combines luxury, comfort, and entertainment in one unforgettable package.
Listing Information
Facts & Features
Location
Community Information
Architecture
Features & Amenities
Property Features
Square Footage
Tax & Financial Information
Schools
Beverly Elementary
Frances E Norton Elementary
Andrews Elementary
Rasor Elementary
Bethany Elementary
Flossie Floyd Green Elementary
Hendrick Middle
Anderson Elementary
School ratings are provided for informational purposes only and are subject to change. Attendance boundaries are for reference only — contact the school or district directly to verify enrollment eligibility.
Historical Data
Price History
| Date | Event | Price |
|---|---|---|
| 09/14/2026 | Price change | $969,500 |
| 08/01/2026 | Listed for sale | $1,025,000 |
Listed by William Beutel · Southern Homes · 2812016887
Listing information provided exclusively for consumers' personal, non-commercial use and may not be used for any purpose other than to identify prospective properties consumers may be interested in purchasing. Information deemed reliable but not guaranteed by the MLS. The listing broker’s offer of compensation is made only to participants of the MLS where the listing is filed. Copyright 2026, North Texas Real Estate Information Systems (NTREIS). All rights reserved.
Last Updated: September 14, 2026 at 10:47 PM | Source: North Texas Real Estate Information Systems (NTREIS) | MLS#: 21344424

Similar Homes For Sale In Allen
Start Your Real Estate Journey
Whether you have questions about this listing, want to schedule a showing, or just want to talk through your options, Shannon Miles is here to help. Reach out and expect a response within one business day.
How can I help?
Shannon Miles is here to help. Reach out and expect a response within one business day.
Thanks — Shannon Miles will be in touch shortly.
Make A Plan For Your Purchase
Know what you can afford before you start shopping — then run the numbers on any home you have in mind.
How much house can I afford?
- Principal & interest
- Property taxes
- Homeowner's insurance
- HOA dues
If your monthly savings are applied to the loan principal.
Enter your income, debts, and down payment to see how much home you may qualify for. Estimates only — not a lending decision.
Want to know more?
Shannon Miles is here to help. Reach out and expect a response within one business day.
✓ Thanks — Shannon Miles will be in touch shortly.