
5908 Fallsview Ln
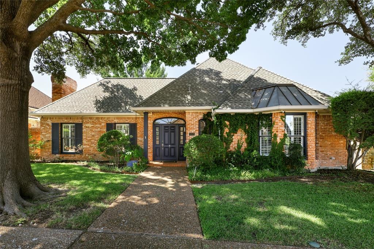
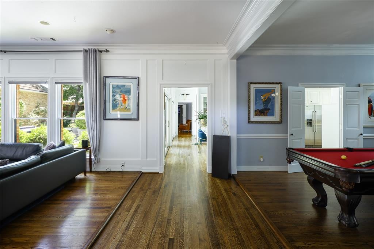
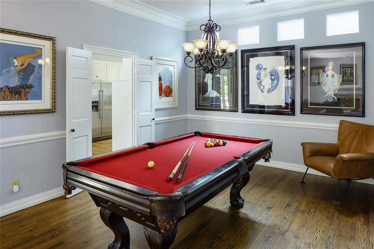
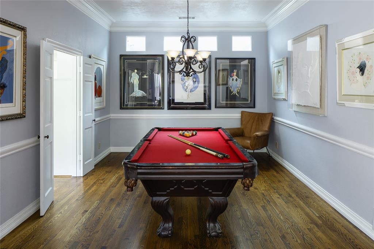
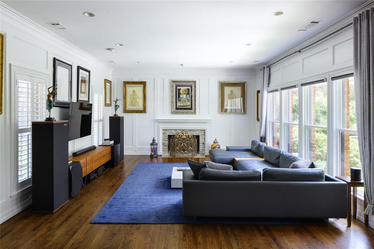
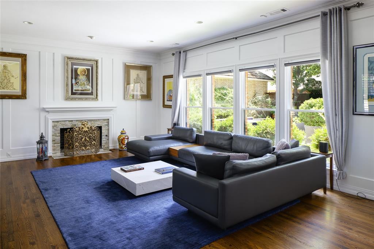
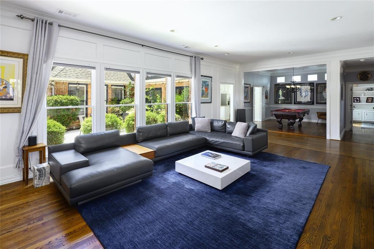
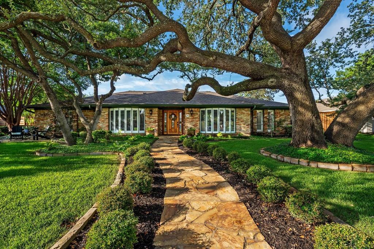
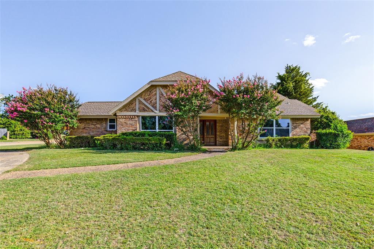
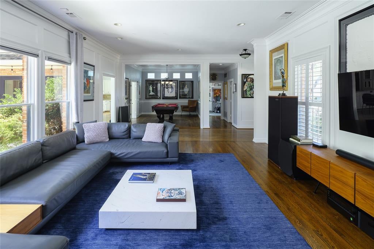
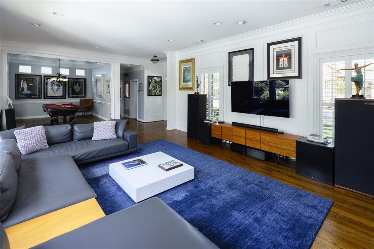
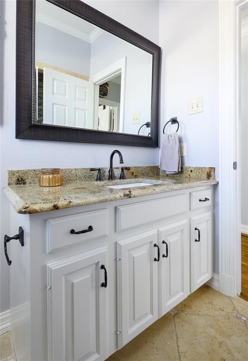
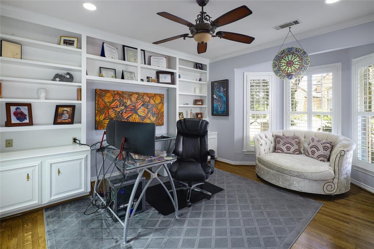
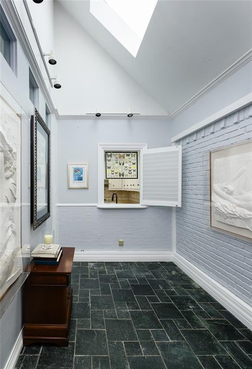
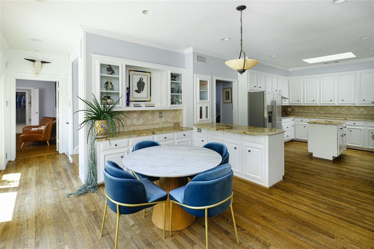
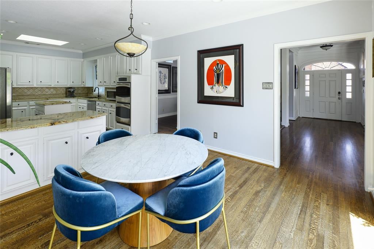
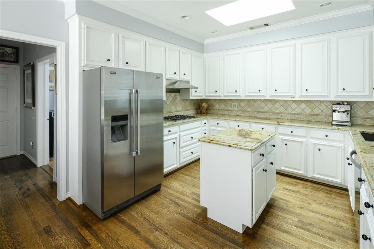
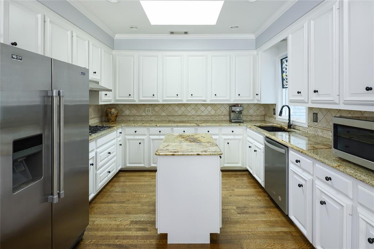
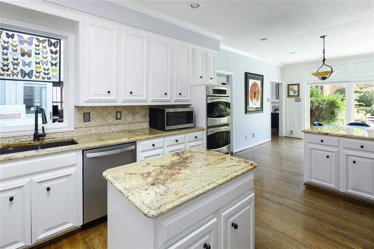
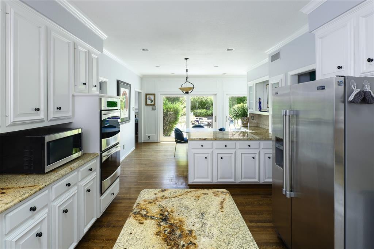
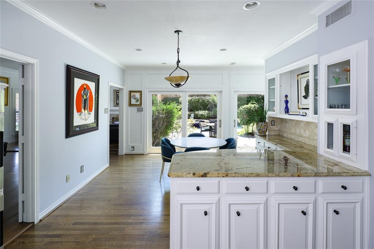
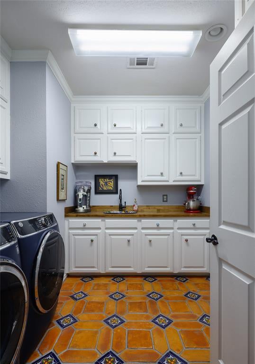
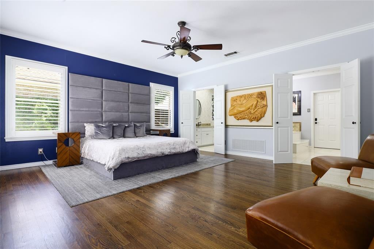
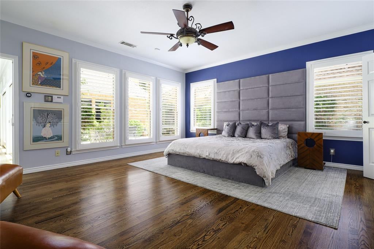
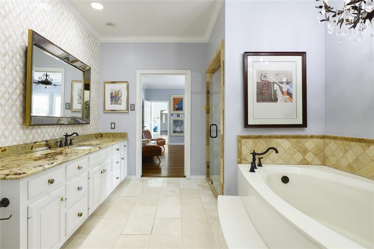
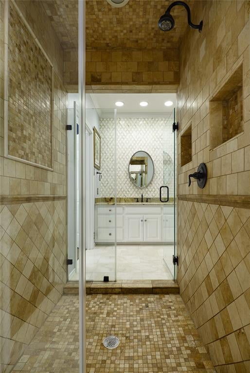
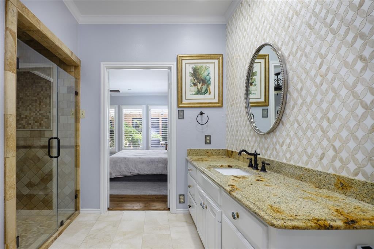
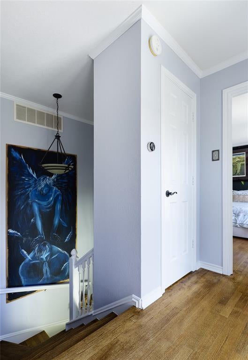
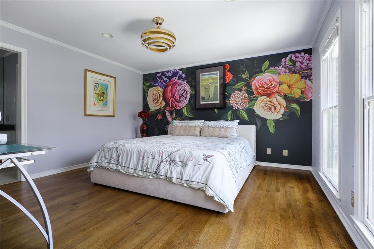
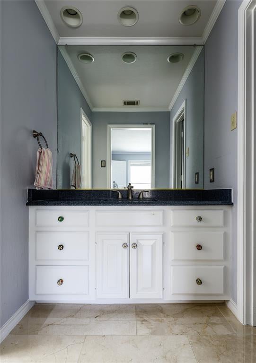
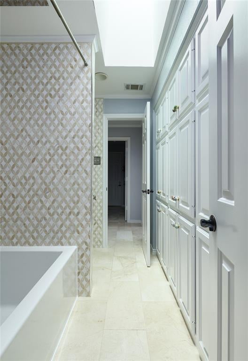
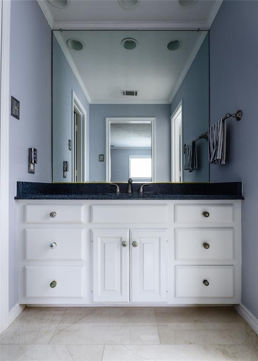
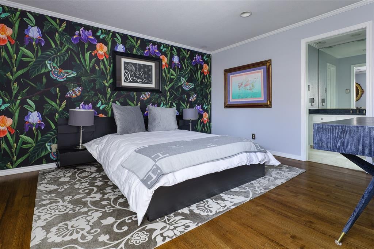
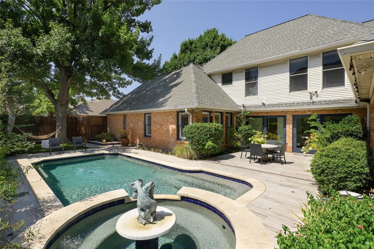
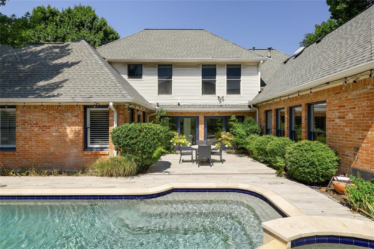
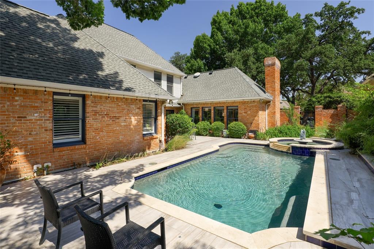
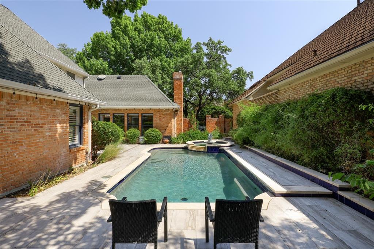
Step into this stunning, light-filled zero-lot-line home in sought-after Prestonwood West, featuring extensive interior and exterior updates. From the moment you enter, you are welcomed by an open, airy floor plan with walls of windows overlooking the sparkling saltwater pool and spa, creating a seamless connection between indoor and outdoor living. Designed for both relaxed everyday living and elegant entertaining, the home offers a spacious living area anchored by a fireplace. The chef’s kitchen features abundant cabinetry, granite countertops, a center island, stainless steel appliances, and a breakfast nook with built-in cabinetry. Hardwood floors extend throughout. The oversized primary suite includes a generous walk-in closet and a rare his-and-hers bathroom arrangement. A second downstairs bedroom and additional bonus room provide flexible space for guests, and or a home office. Located within highly regarded Plano ISD and within walking distance of Haggar Elementary, the home also offers convenient access to shopping, dining, recreation, and Bent Tree Country Club. Blending location, lifestyle, and livability, this exceptional property is ready to welcome its next owner. Updates include: 3 New HVAC UNITS, New Roof, Harwood Floors Upstairs, Full Backyard Renovation including Pool Upgrades.
Listing Information
Facts & Features
Location
Community Information
Architecture
Features & Amenities
Property Features
Square Footage
Tax & Financial Information
Schools
Rose Haggar Elementary
Brentfield Elementary
Mitchell Elementary
Rose Haggar Elementary
Shepton High School
Parkhill J H
New Elementary
New El 150
School ratings are provided for informational purposes only and are subject to change. Attendance boundaries are for reference only — contact the school or district directly to verify enrollment eligibility.
Historical Data
Price History
| Date | Event | Price |
|---|---|---|
| 08/24/2026 | Price change | $895,900 |
| 07/27/2026 | Listed for sale | $949,000 |
Listed by Lisa Marcus Schlachter · Briggs Freeman Sotheby's Int'l · 2143500400
Listing information provided exclusively for consumers' personal, non-commercial use and may not be used for any purpose other than to identify prospective properties consumers may be interested in purchasing. Information deemed reliable but not guaranteed by the MLS. The listing broker’s offer of compensation is made only to participants of the MLS where the listing is filed. Copyright 2026, North Texas Real Estate Information Systems (NTREIS). All rights reserved.
Last Updated: September 13, 2026 at 8:07 PM | Source: North Texas Real Estate Information Systems (NTREIS) | MLS#: 21342282

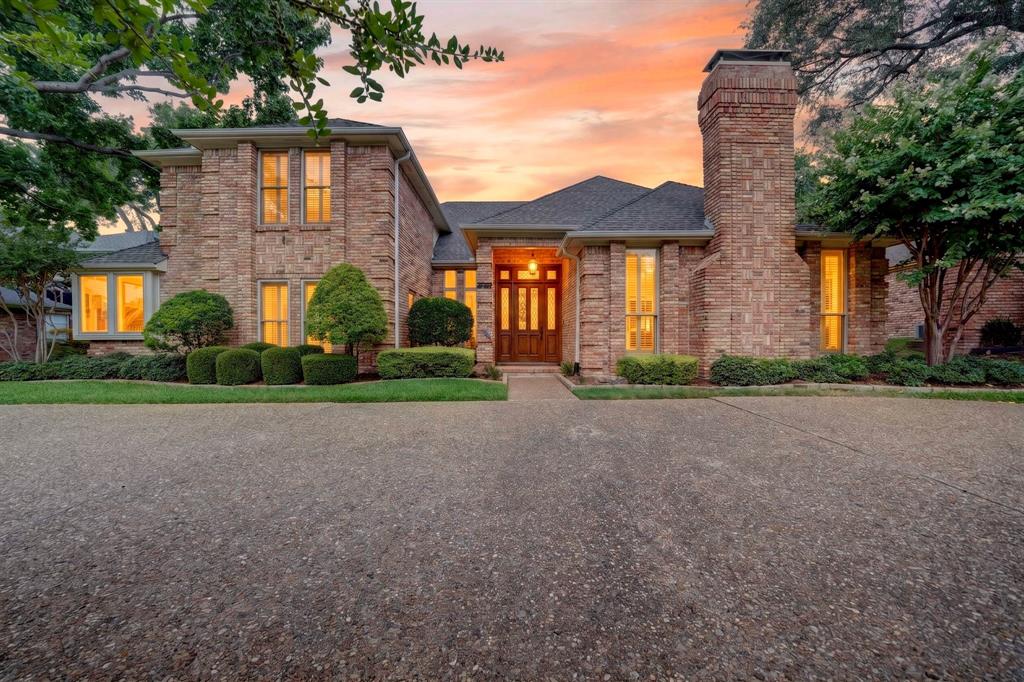
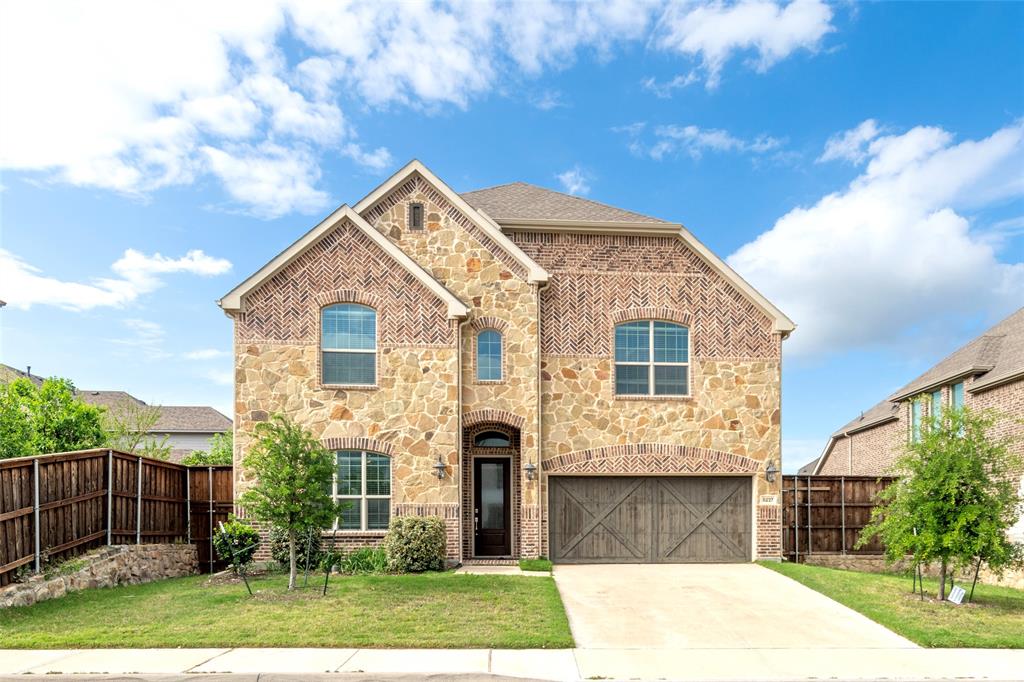
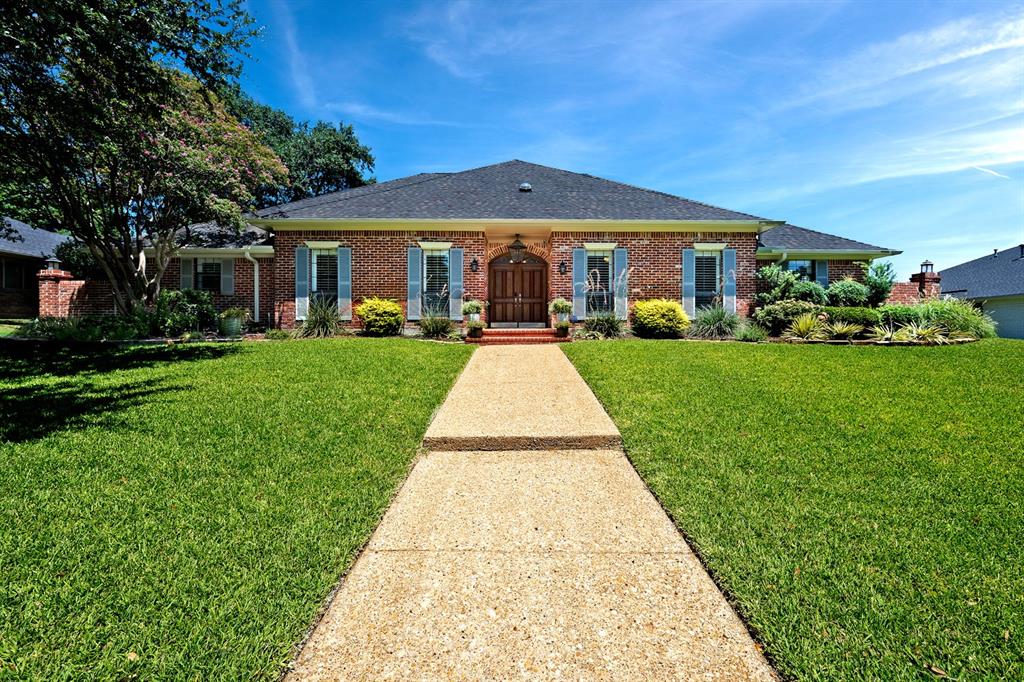
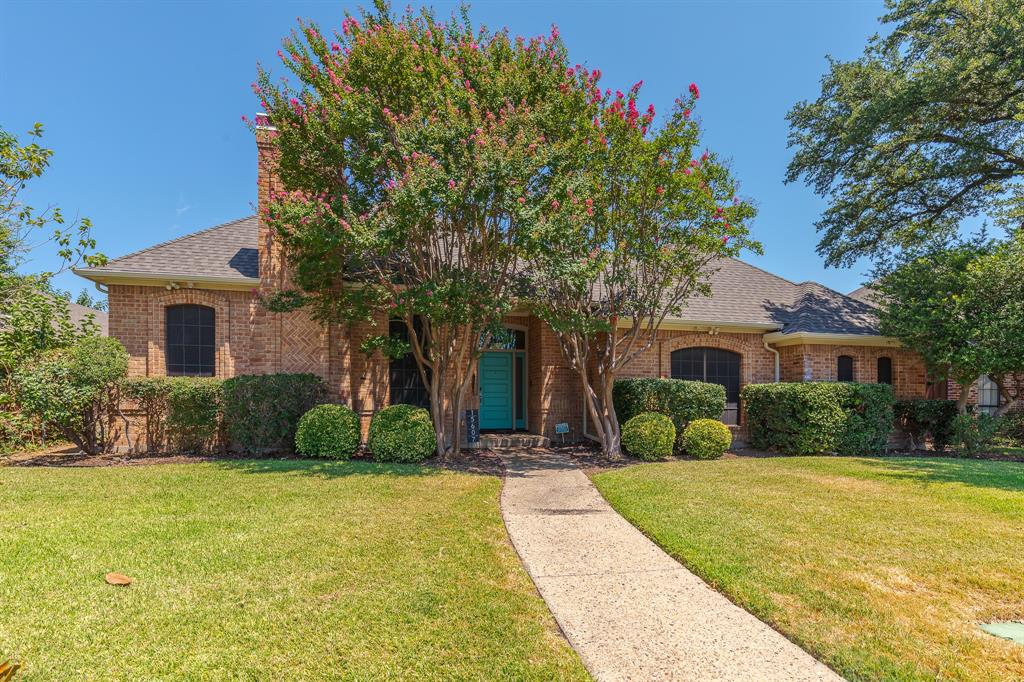
Similar Homes For Sale In Dallas
Start Your Real Estate Journey
Whether you have questions about this listing, want to schedule a showing, or just want to talk through your options, Shannon Miles is here to help. Reach out and expect a response within one business day.
How can I help?
Shannon Miles is here to help. Reach out and expect a response within one business day.
Thanks — Shannon Miles will be in touch shortly.
Make A Plan For Your Purchase
Know what you can afford before you start shopping — then run the numbers on any home you have in mind.
How much house can I afford?
- Principal & interest
- Property taxes
- Homeowner's insurance
- HOA dues
If your monthly savings are applied to the loan principal.
Enter your income, debts, and down payment to see how much home you may qualify for. Estimates only — not a lending decision.
Want to know more?
Shannon Miles is here to help. Reach out and expect a response within one business day.
✓ Thanks — Shannon Miles will be in touch shortly.