
2105 Clubside Dr
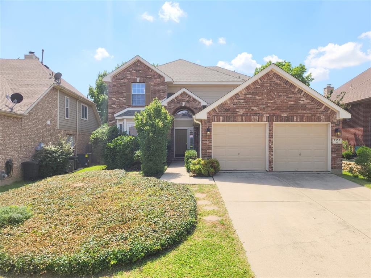
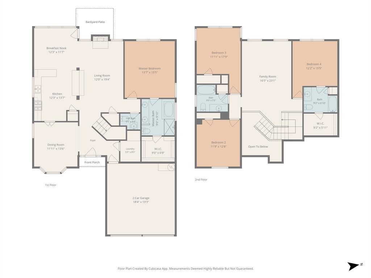
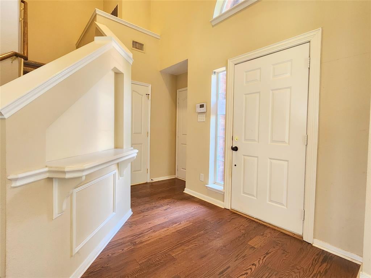
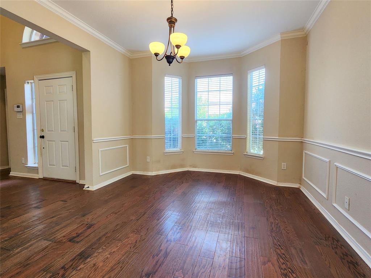
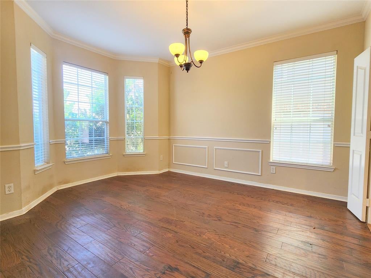
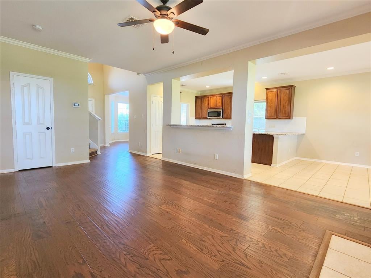
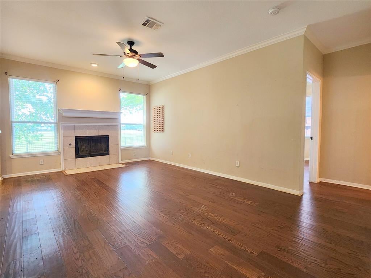
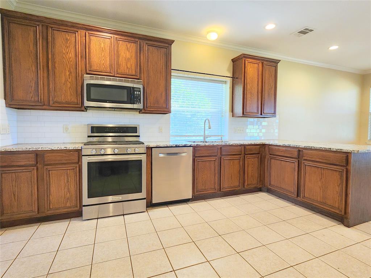
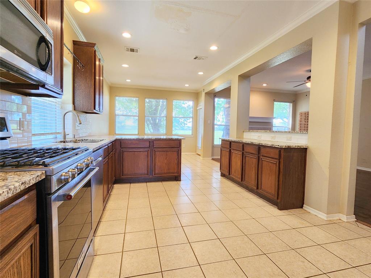
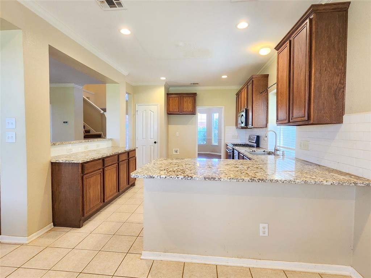
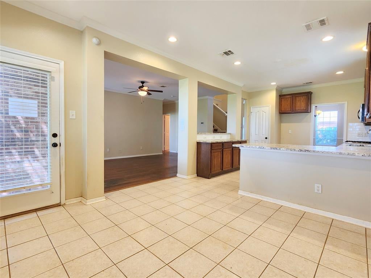
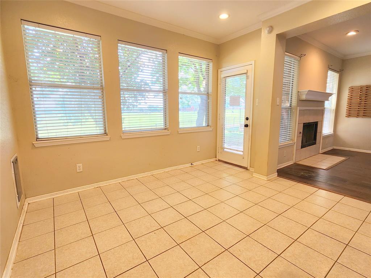
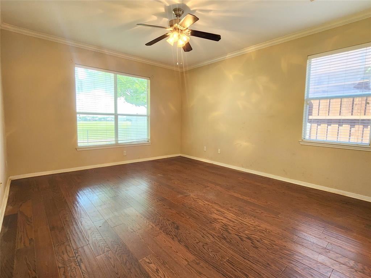
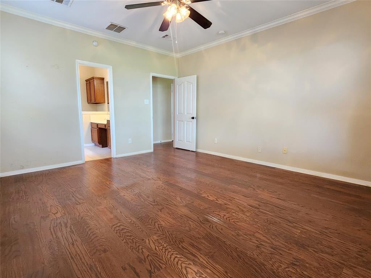
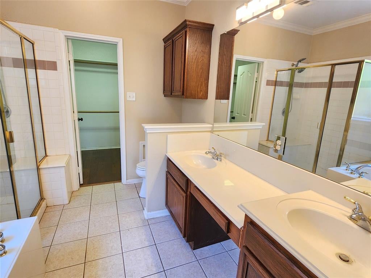
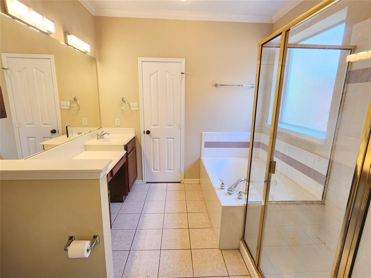
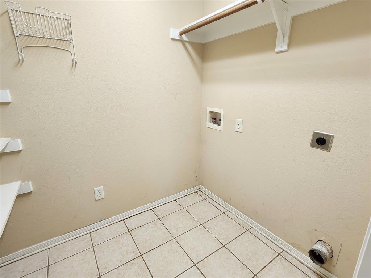
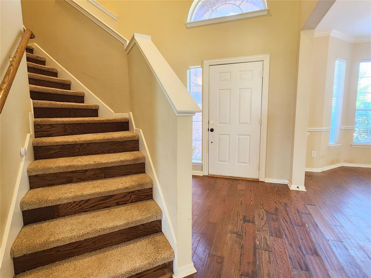
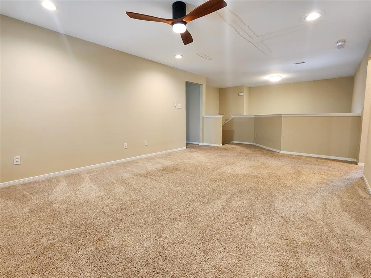
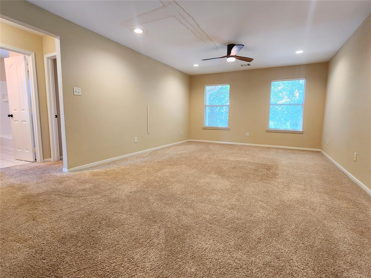
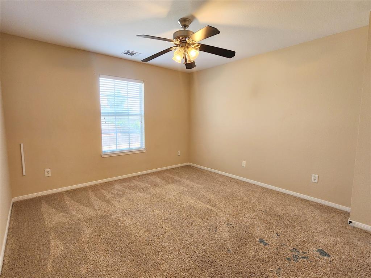
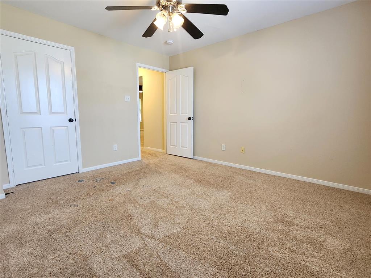
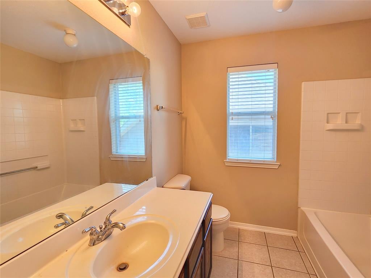
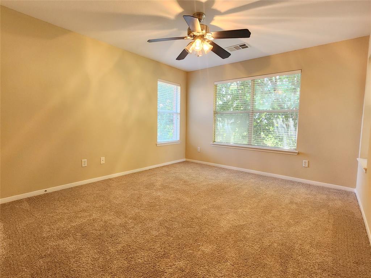
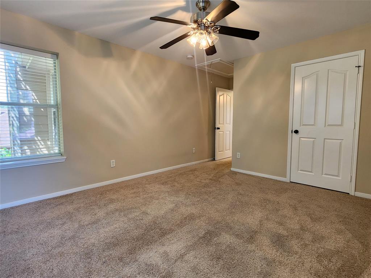
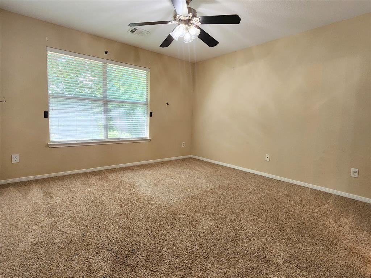
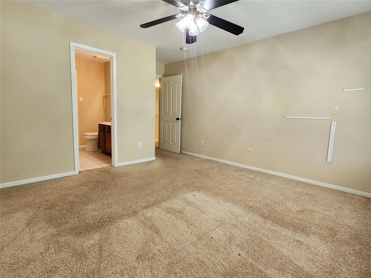
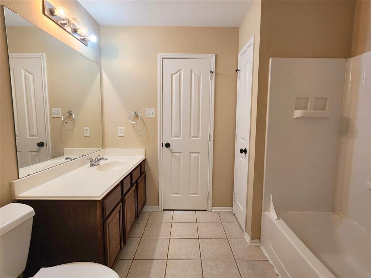
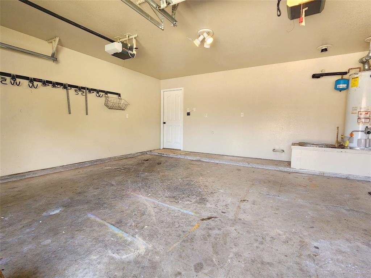
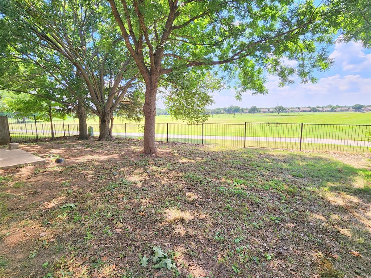
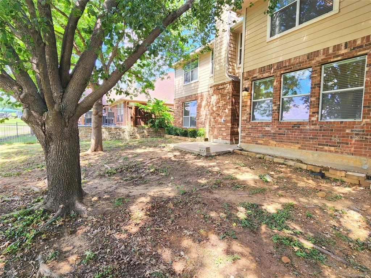
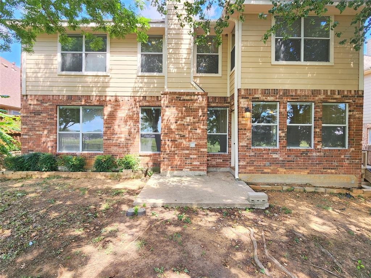
Discover the opportunity to own this spacious 4-bedroom, 3.5-bath home on a scenic golf course lot in the desirable Fairway Vista section of Oakmont Country Club Estates. Backing to the fairway with mature shade trees, this two-story home offers peaceful views and convenient access to I-35E, Denton, Lewisville, shopping, dining, and DFW International Airport. The functional floor plan features a downstairs primary suite with dual sinks, jetted garden tub, separate shower, and walk-in closet. The open kitchen overlooks the living room and breakfast nook and includes granite countertops, gas range, built-in microwave, dishwasher, disposal, pantry, and ample cabinetry. The living room features a gas fireplace, while a formal dining room provides additional entertaining space. Upstairs offers a loft-style family room, a rare second primary suite with private bath and walk-in closet, plus two additional bedrooms and a full bath. Ceiling fans in all bedrooms and window blinds throughout add comfort and convenience. Additional features include a downstairs utility room, front-entry two-car garage, gas water heater, in-ground sprinkler system, and two HVAC systems. Enjoy relaxing golf course views from the backyard in this well-located home with plenty of space and potential. *****This is a REO bank-owned property that has already been foreclosed. Property will be conveyed by Special Warranty Deed. Seller will pay property taxes, HOA assessments and liens through closing. Vacant and available for immediate possession upon closing and funding. No loan assumption available; buyer must obtain new financing or pay cash. Seller will not negotiate repairs. Contract includes inspection and financing contingencies.
Listing Information
Facts & Features
Location
Community Information
Architecture
Features & Amenities
Property Features
Square Footage
Tax & Financial Information
Schools
Shady Shores Elementary
Bettye Myers Middle
Crownover Middle
Ischool High Of Hickory Creek
Ryan Elementary
McNair Elementary
Guyer High School
Founders Classical Academy Corinth - Upper School
School ratings are provided for informational purposes only and are subject to change. Attendance boundaries are for reference only — contact the school or district directly to verify enrollment eligibility.
Historical Data
Price History
| Date | Event | Price |
|---|---|---|
| 08/28/2026 | Price change | $335,700 |
| 07/27/2026 | Listed for sale | $373,000 |
Listed by Colin Rosenthal · DFW Metro Housing · 9726252612
Listing information provided exclusively for consumers' personal, non-commercial use and may not be used for any purpose other than to identify prospective properties consumers may be interested in purchasing. Information deemed reliable but not guaranteed by the MLS. The listing broker’s offer of compensation is made only to participants of the MLS where the listing is filed. Copyright 2026, North Texas Real Estate Information Systems (NTREIS). All rights reserved.
Last Updated: September 14, 2026 at 11:02 PM | Source: North Texas Real Estate Information Systems (NTREIS) | MLS#: 21342158

Similar Homes For Sale In Corinth
Start Your Real Estate Journey
Whether you have questions about this listing, want to schedule a showing, or just want to talk through your options, Shannon Miles is here to help. Reach out and expect a response within one business day.
How can I help?
Shannon Miles is here to help. Reach out and expect a response within one business day.
Thanks — Shannon Miles will be in touch shortly.
Make A Plan For Your Purchase
Know what you can afford before you start shopping — then run the numbers on any home you have in mind.
How much house can I afford?
- Principal & interest
- Property taxes
- Homeowner's insurance
- HOA dues
If your monthly savings are applied to the loan principal.
Enter your income, debts, and down payment to see how much home you may qualify for. Estimates only — not a lending decision.
Want to know more?
Shannon Miles is here to help. Reach out and expect a response within one business day.
✓ Thanks — Shannon Miles will be in touch shortly.