
1108 Glen Abbey Ct
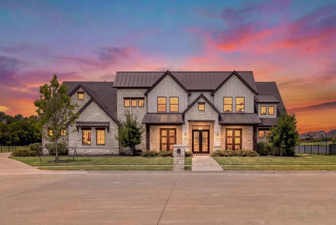
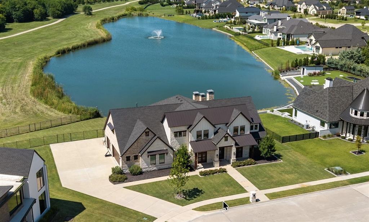
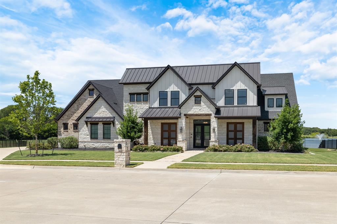
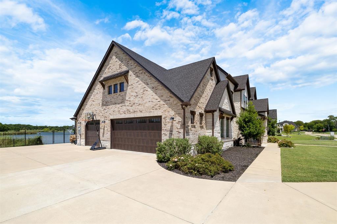
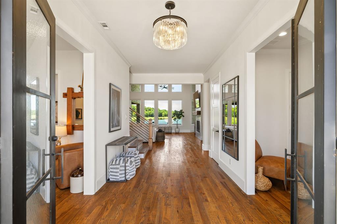
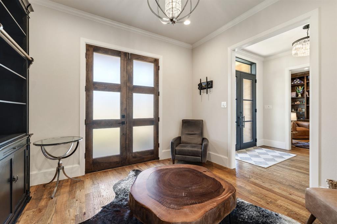
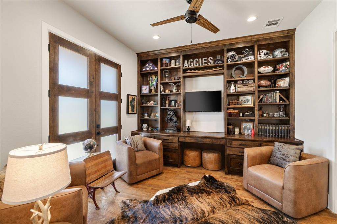
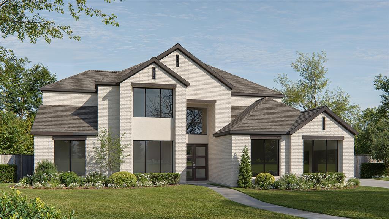
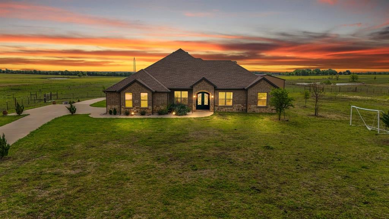
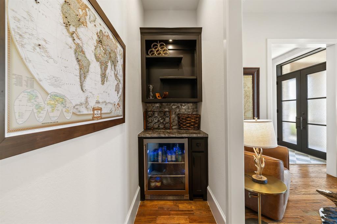
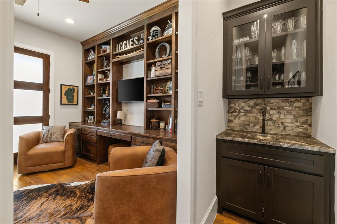
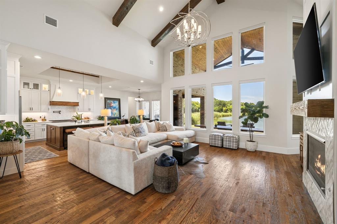
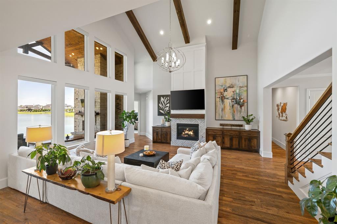
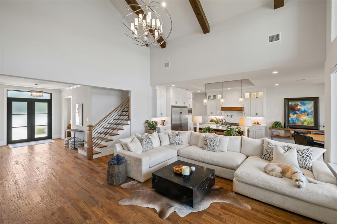
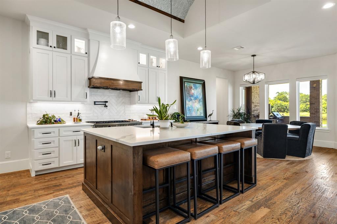
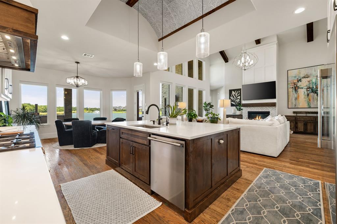
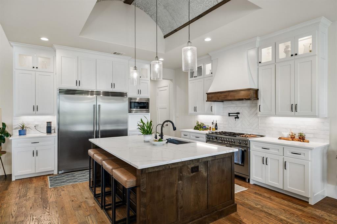
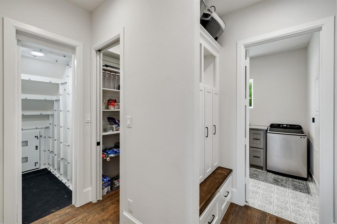
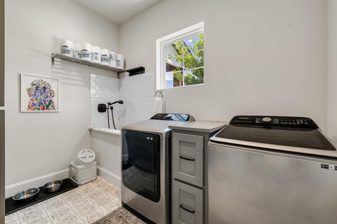
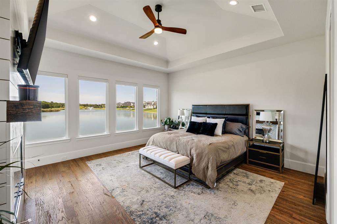
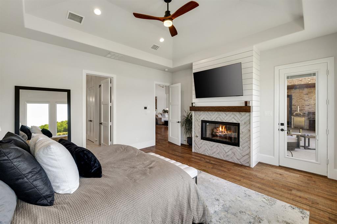
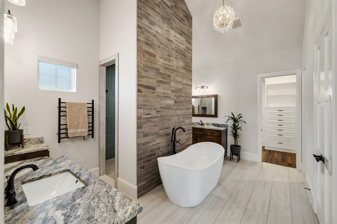
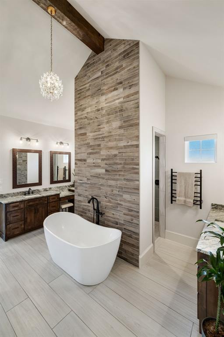
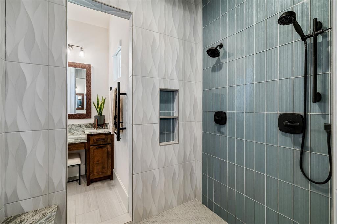
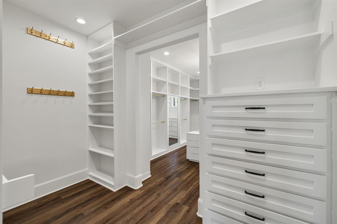
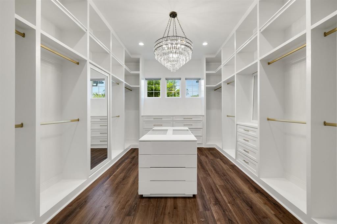
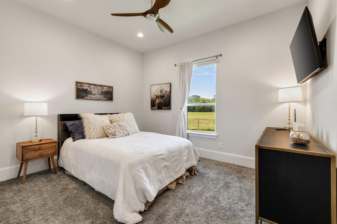
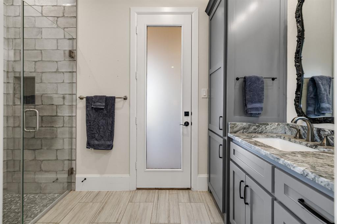
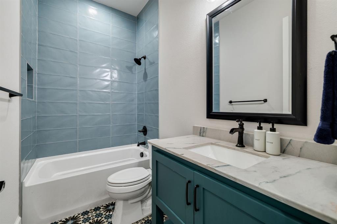
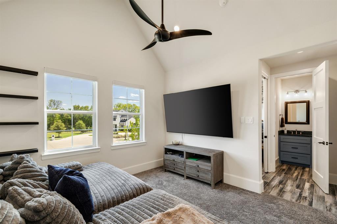
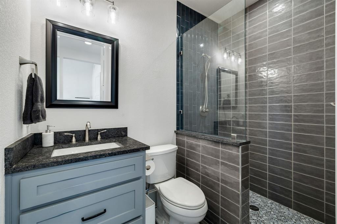
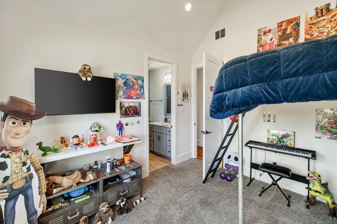
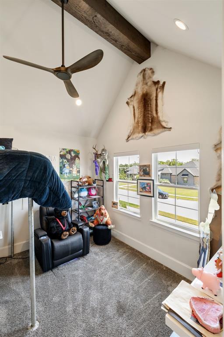
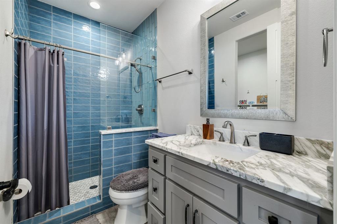
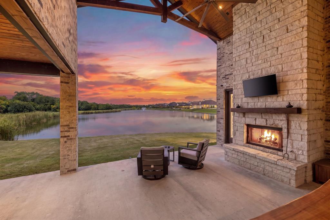
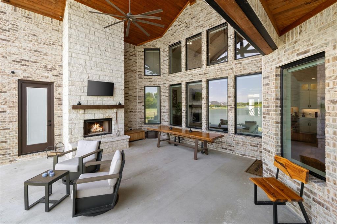
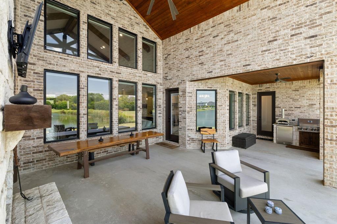
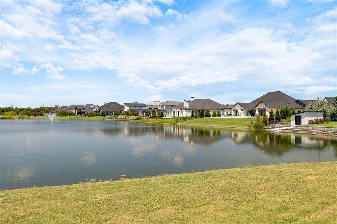
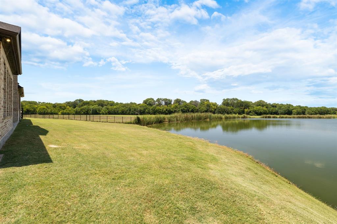
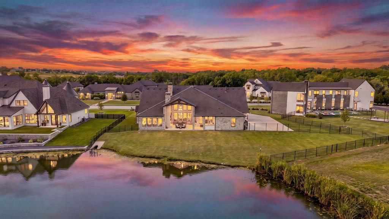
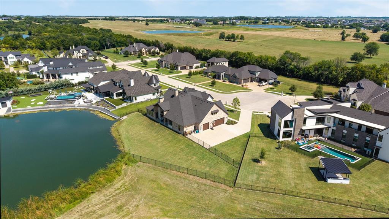
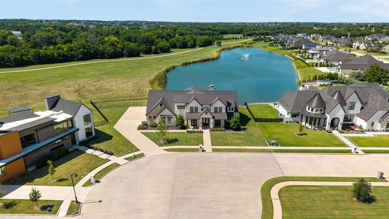
Some homes are BUILT TO IMPRESS. This one was also DESIGNED TO BE UNFORGETTABLE. Tucked within a secluded, tree-lined enclave on a private lake, this exceptional George Welch custom residence offers just under 4,000 sq. ft. of timeless architecture, refined craftsmanship, and exceptional waterfront living. Walls of windows fill the home with natural light, framing tranquil lake views throughout the main living spaces and the serene primary suite. Designed for both effortless entertaining and everyday living, the open living areas flow seamlessly into a chef's kitchen featuring a Bertazzoni Professional range, sleek countertops, abundant storage, and exceptional attention to detail. A peaceful flex room with a full walk-in closet that could be a formal dining room, library, or even a 3rd downstairs bedroom. The richly appointed executive office offers custom built-ins, French doors opening to the patio, and a private wet bar. The primary suite is a true retreat, featuring two spectacular oversized walk-in dressing rooms, one complete with a center island worthy of a luxury boutique. Every secondary bedroom offers its own ensuite bath and walk-in closet, providing exceptional comfort and privacy. Three gas fireplaces create warmth and ambiance throughout the home, while a storm shelter, electric shades, a pet bathing station, an abundance of storage spaces and countless custom upgrades reflect a residence designed for modern luxury without compromise. Whether hosting unforgettable evenings or enjoying peaceful mornings overlooking the lake, every space has been thoughtfully curated to elevate daily living. A rare opportunity to own an exceptional George Welch custom home where timeless design, luxury, and lakefront living come together.
Listing Information
Open Houses
-
Saturday, September 191:00 PM – 3:00 PM
Facts & Features
Location
Community Information
Architecture
Features & Amenities
Property Features
Square Footage
Tax & Financial Information
Schools
Sharon Shannon Elementary
Amy Parks-Heath Elementary
Rockwall-Heath High School
Dorothy Smith Pullen Elementary
Ouida Springer
Lewis Elementary
Dorris A Jones Elementary
Maurine Cain Middle
School ratings are provided for informational purposes only and are subject to change. Attendance boundaries are for reference only — contact the school or district directly to verify enrollment eligibility.
Historical Data
Price History
| Date | Event | Price |
|---|---|---|
| 09/16/2026 | Price change | $1,450,000 |
| 07/31/2026 | Listed for sale | $1,500,000 |
Listed by Shannon Braden-Perdew · Weichert Realtors/Property Partners · 2145502793
Listing information provided exclusively for consumers' personal, non-commercial use and may not be used for any purpose other than to identify prospective properties consumers may be interested in purchasing. Information deemed reliable but not guaranteed by the MLS. The listing broker’s offer of compensation is made only to participants of the MLS where the listing is filed. Copyright 2026, North Texas Real Estate Information Systems (NTREIS). All rights reserved.
Last Updated: September 16, 2026 at 5:52 PM | Source: North Texas Real Estate Information Systems (NTREIS) | MLS#: 21341696

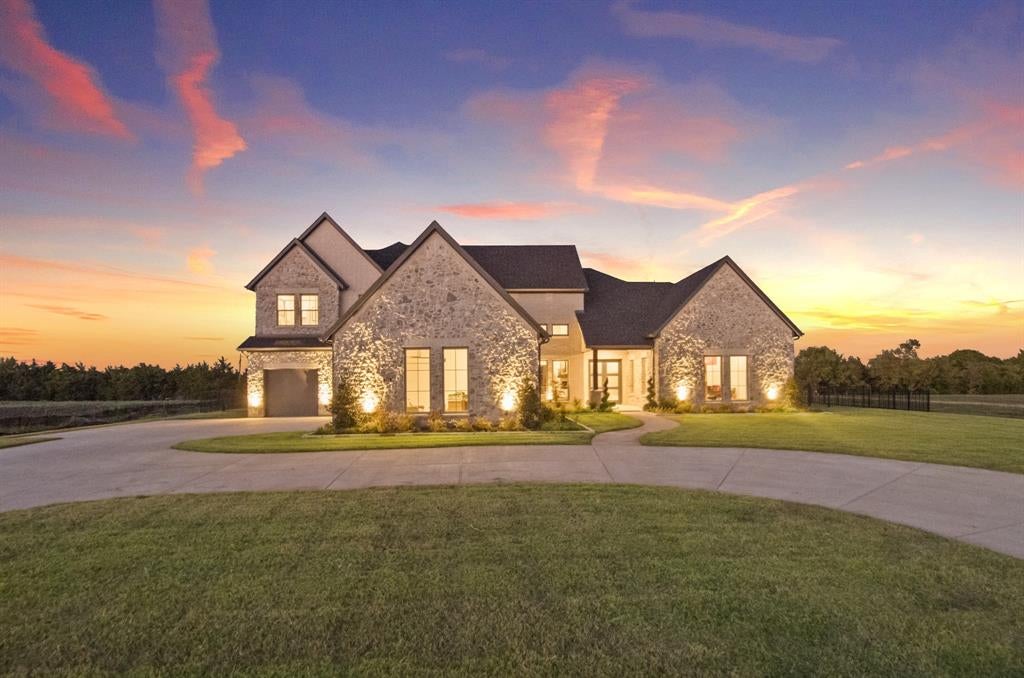
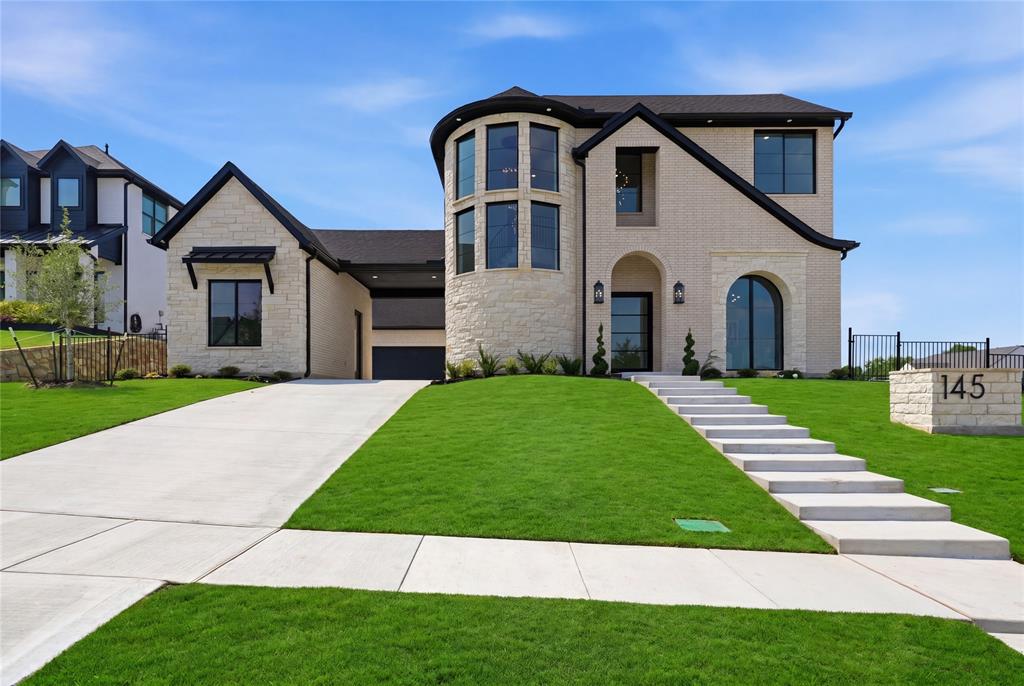
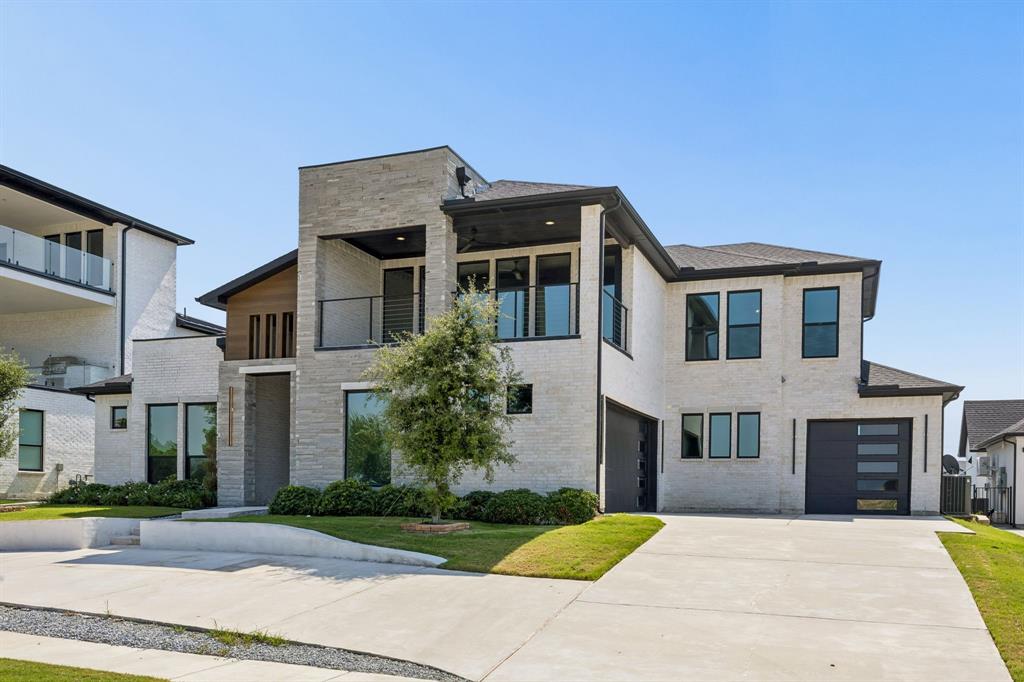
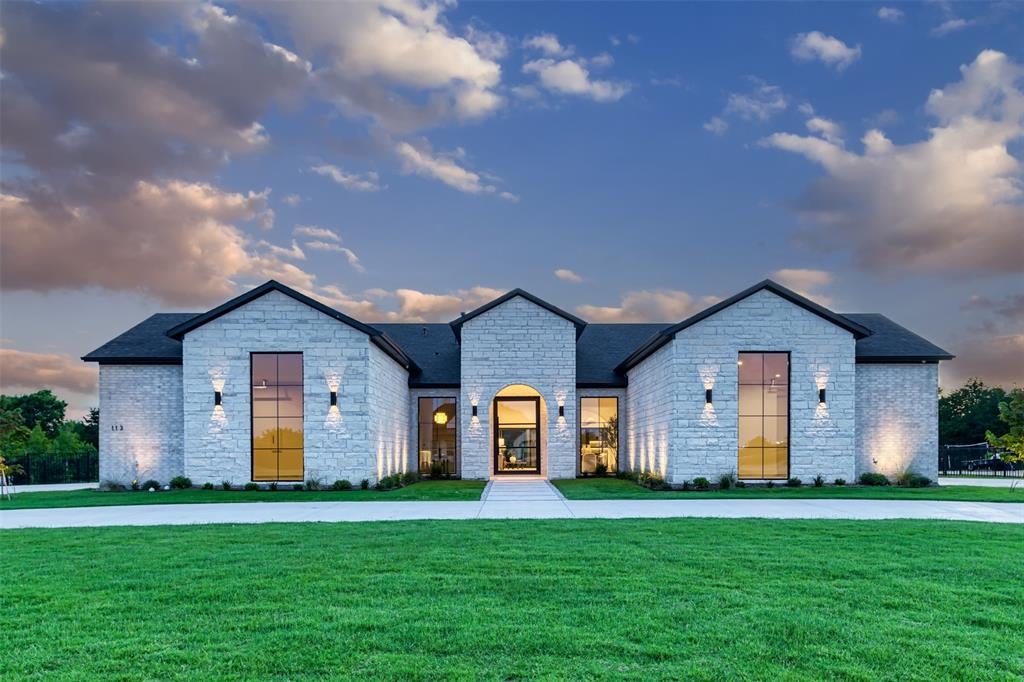
Similar Homes For Sale In Heath
Start Your Real Estate Journey
Whether you have questions about this listing, want to schedule a showing, or just want to talk through your options, Shannon Miles is here to help. Reach out and expect a response within one business day.
How can I help?
Shannon Miles is here to help. Reach out and expect a response within one business day.
Thanks — Shannon Miles will be in touch shortly.
Make A Plan For Your Purchase
Know what you can afford before you start shopping — then run the numbers on any home you have in mind.
How much house can I afford?
- Principal & interest
- Property taxes
- Homeowner's insurance
- HOA dues
If your monthly savings are applied to the loan principal.
Enter your income, debts, and down payment to see how much home you may qualify for. Estimates only — not a lending decision.
Want to know more?
Shannon Miles is here to help. Reach out and expect a response within one business day.
✓ Thanks — Shannon Miles will be in touch shortly.