
1508 Summertree Ct
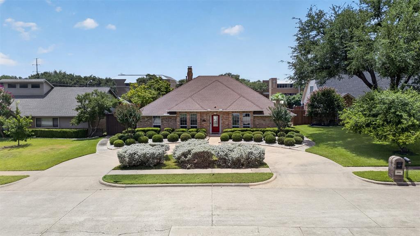
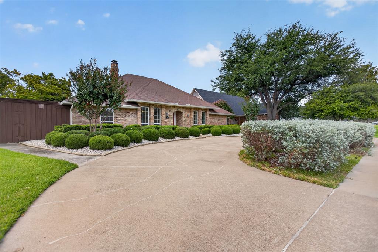
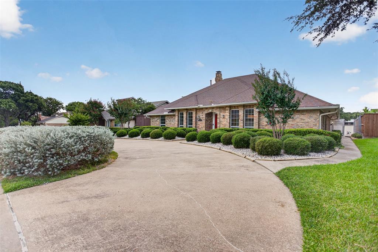
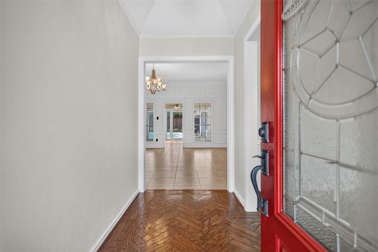
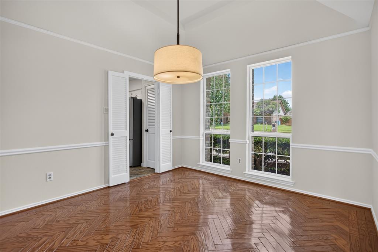
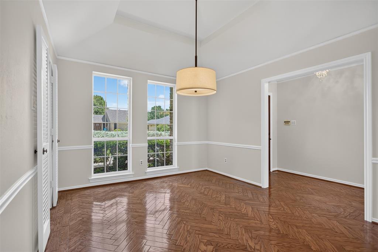
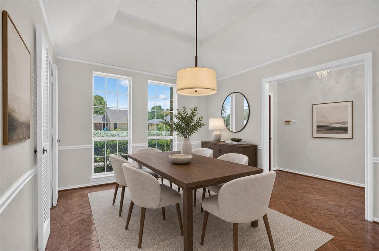
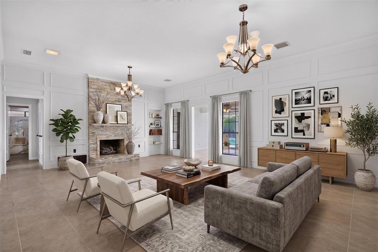
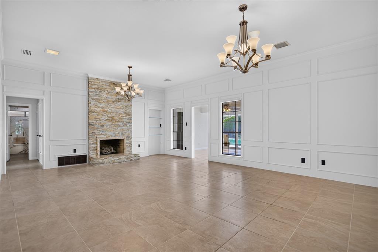
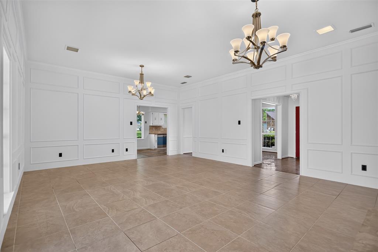
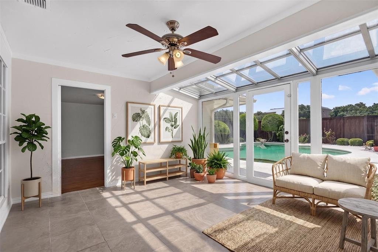
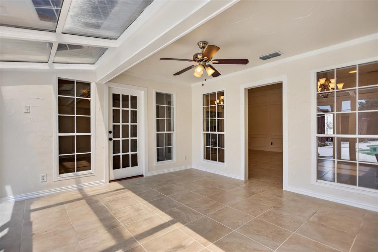
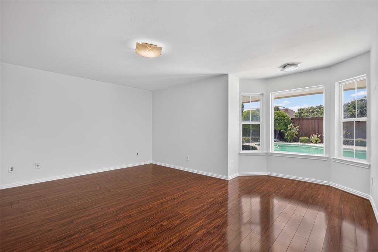
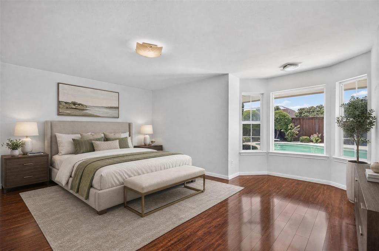
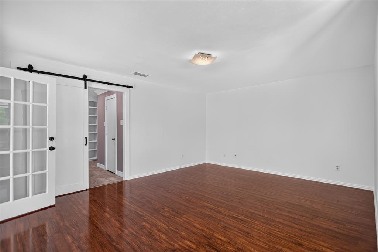
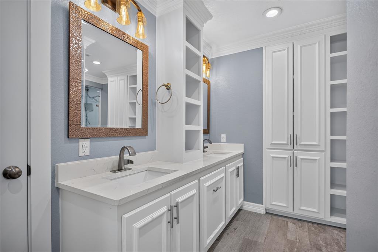
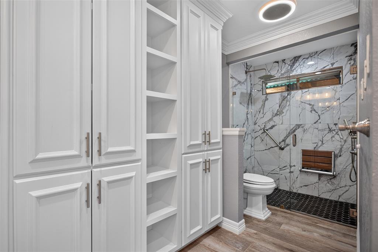
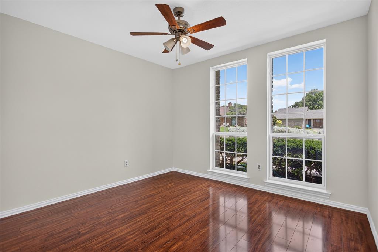
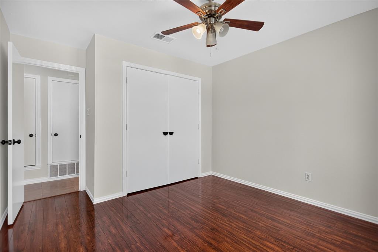
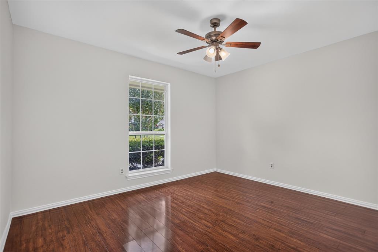
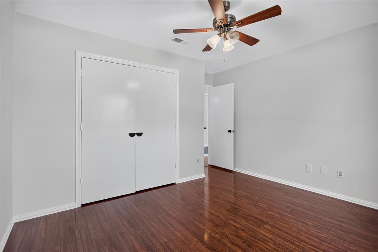
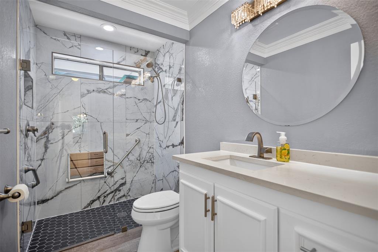
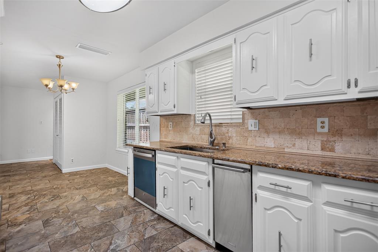
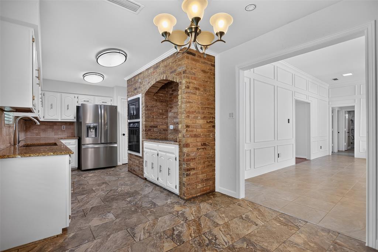
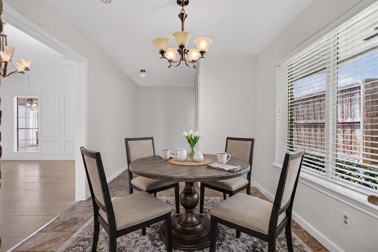
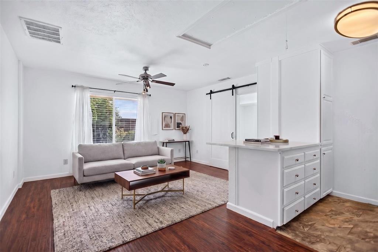
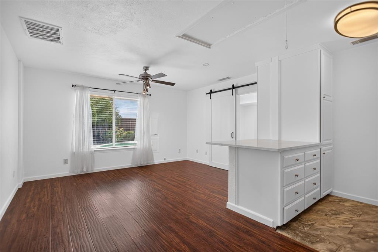
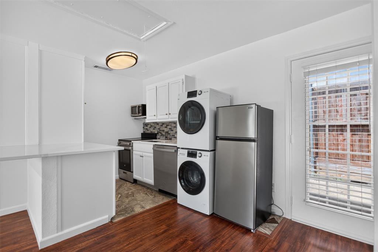
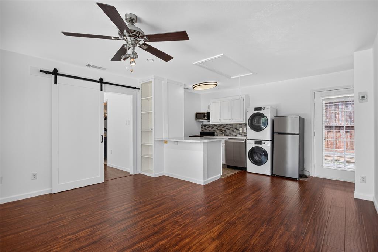
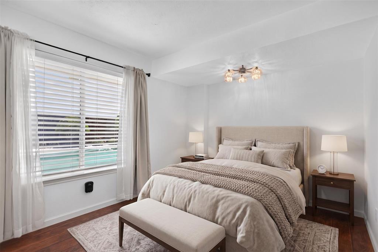
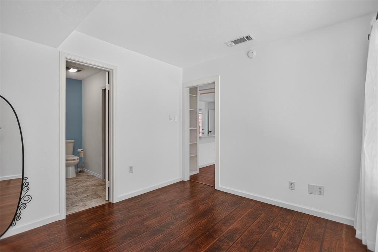
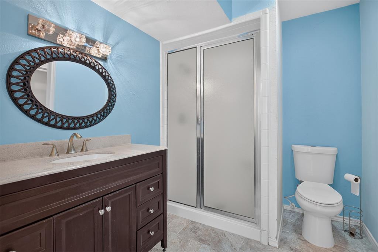
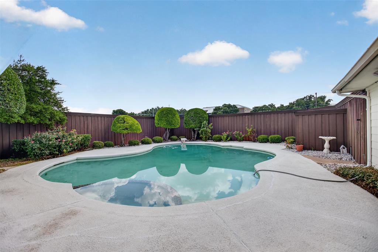
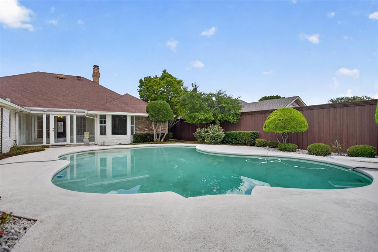
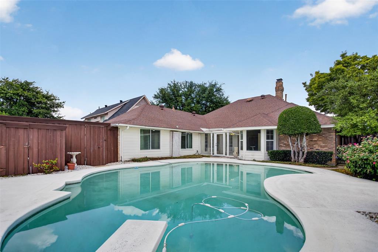
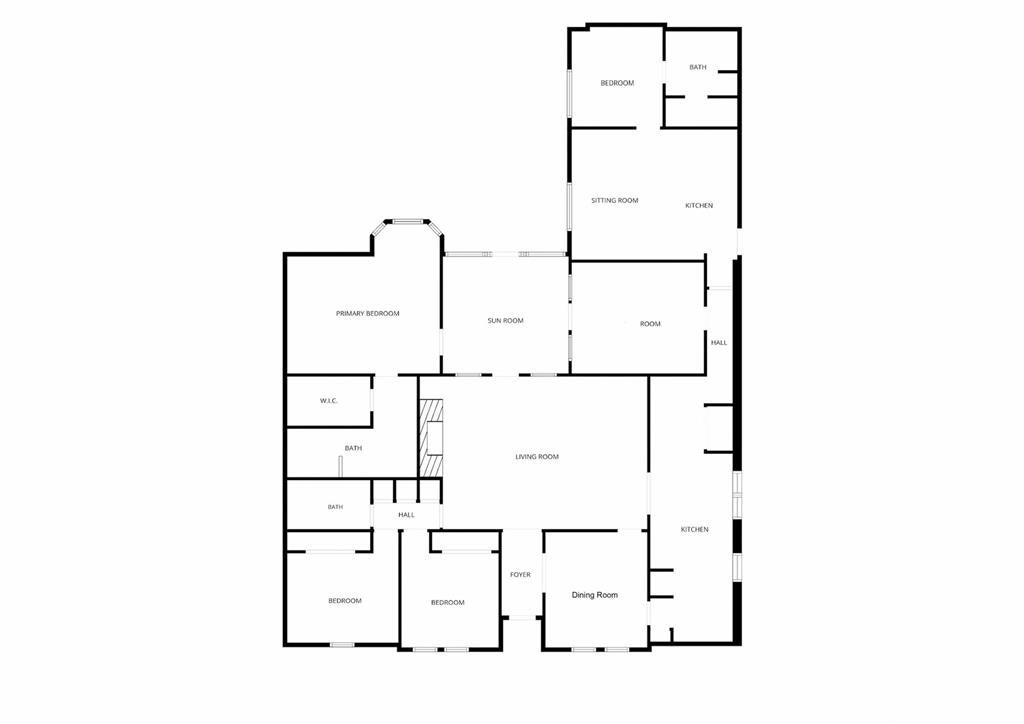
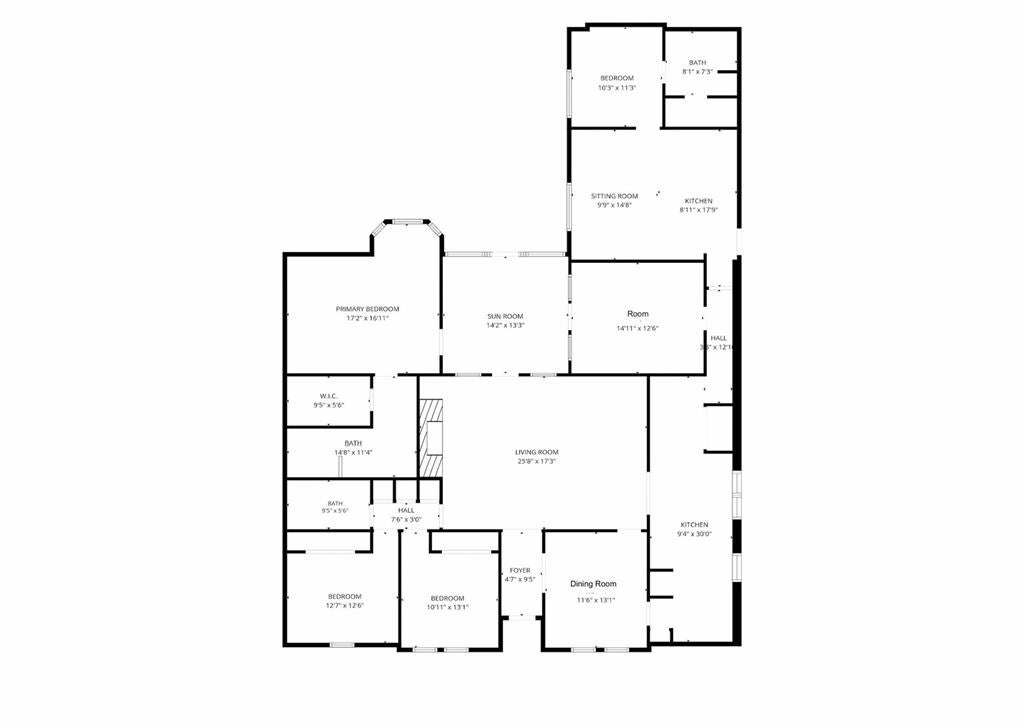
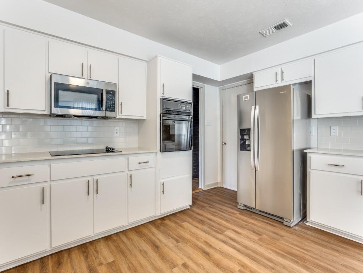
Welcome to a home designed for connection, comfort, and everyday enjoyment. Sunlight fills the expansive sunroom, offering a serene backdrop of the sparkling in-ground diving pool — a private retreat perfect for warm Texas afternoons. Inside, this property lives like two homes in one, creating exceptional flexibility for multigenerational living, a guest suite, or even a separate income-producing space. The main residence features an updated kitchen with granite countertops, travertine backsplash, a stainless-steel farm sink, and modern appliances. Two inviting living areas provide room to gather or unwind, while a versatile fourth room easily serves as an office, den, or additional bedroom. The extended living quarters feel like their own private hideaway — complete with an updated kitchen, dedicated laundry, peaceful living area overlooking the pool, a spacious bedroom, full bath, and walk-in closet. It’s an ideal setup for long-term guests, adult children, or rental potential. The generous primary suite offers a quiet escape, highlighted by a charming bay window framing tranquil views of the backyard and pool. Located within Richardson ISD in a friendly, established neighborhood, this home offers the perfect blend of serenity and convenience — just minutes from the Telecom Corridor, DART access, shopping, dining, and major employers. With its thoughtful layout, flexible living options, and clear pride of ownership, this property stands out as a rare opportunity in Richardson.
Listing Information
Facts & Features
Location
Community Information
Architecture
Features & Amenities
Property Features
Square Footage
Tax & Financial Information
Schools
Northrich Elementary
Winfree Academy Charter School (Richardson)
Yale Elementary
Big Springs Elementary
Dartmouth Elementary
Iltexas Garland High School
Prairie Creek Elementary
Aldridge Elementary
School ratings are provided for informational purposes only and are subject to change. Attendance boundaries are for reference only — contact the school or district directly to verify enrollment eligibility.
Historical Data
Price History
| Date | Event | Price |
|---|---|---|
| 07/25/2026 | Listed for sale | $545,000 |
Listed by Steven Bagley · Spirit Real Estate · 2143963888
Listing information provided exclusively for consumers' personal, non-commercial use and may not be used for any purpose other than to identify prospective properties consumers may be interested in purchasing. Information deemed reliable but not guaranteed by the MLS. The listing broker’s offer of compensation is made only to participants of the MLS where the listing is filed. Copyright 2026, North Texas Real Estate Information Systems (NTREIS). All rights reserved.
Last Updated: August 16, 2026 at 12:51 AM | Source: North Texas Real Estate Information Systems (NTREIS) | MLS#: 21341413

Similar Homes For Sale In Richardson
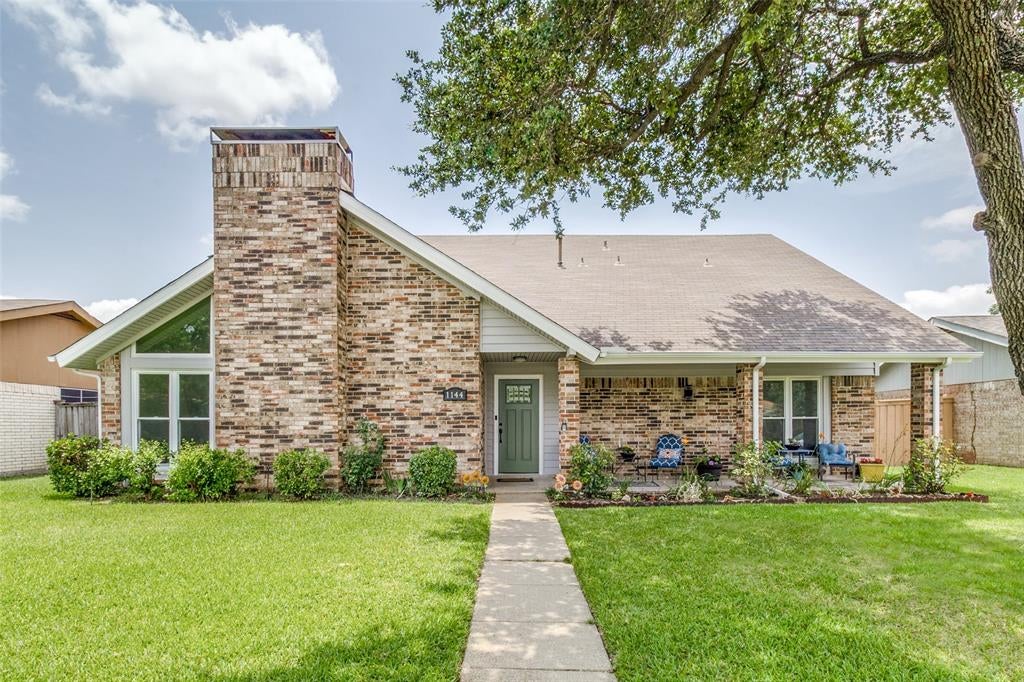
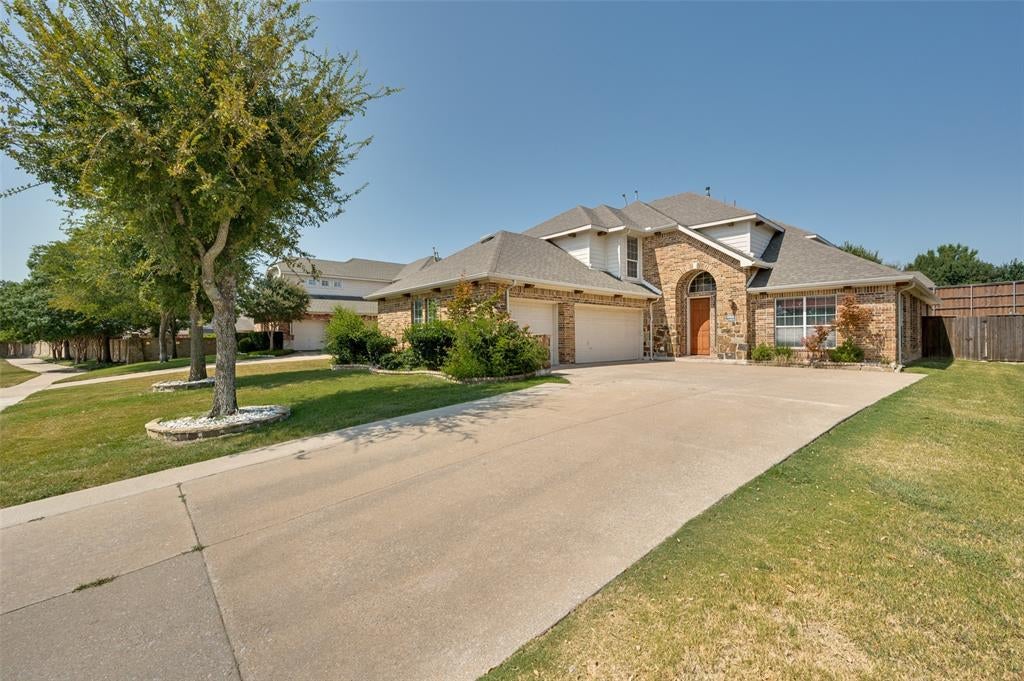
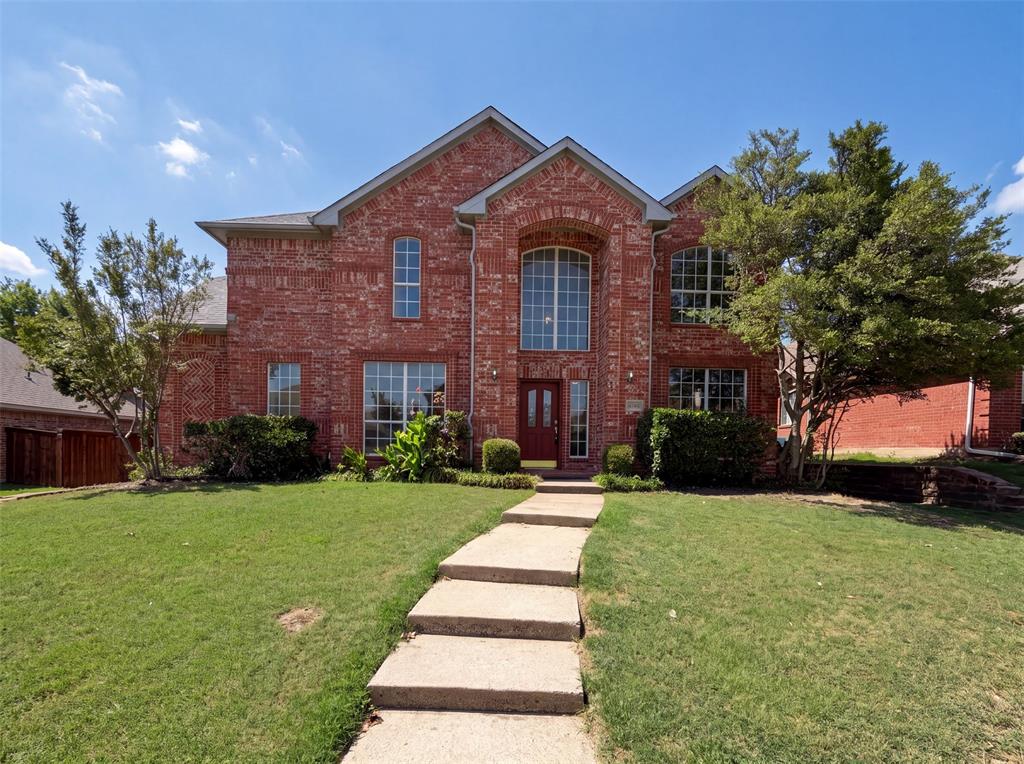
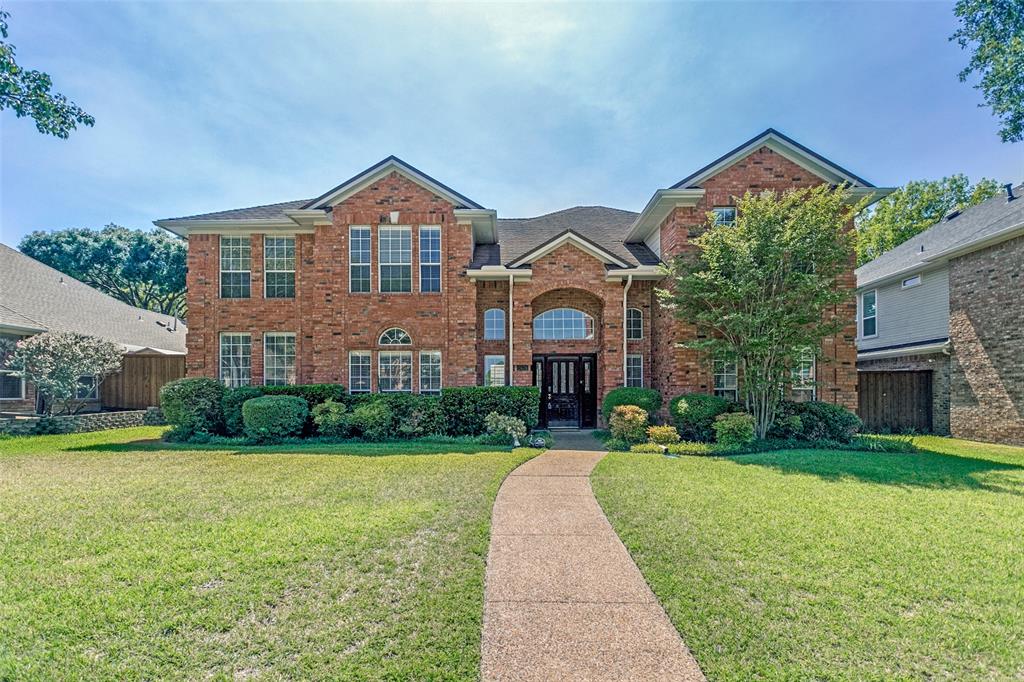 New Listing
Start Your Real Estate Journey
Whether you have questions about this listing, want to schedule a showing, or just want to talk through your options, Shannon Miles is here to help. Reach out and expect a response within one business day.
How can I help?
Shannon Miles is here to help. Reach out and expect a response within one business day.
Thanks — Shannon Miles will be in touch shortly.
Make A Plan For Your Purchase
Know what you can afford before you start shopping — then run the numbers on any home you have in mind.
How much house can I afford?
- Principal & interest
- Property taxes
- Homeowner's insurance
- HOA dues
If your monthly savings are applied to the loan principal.
Enter your income, debts, and down payment to see how much home you may qualify for. Estimates only — not a lending decision.
Want to know more?
Shannon Miles is here to help. Reach out and expect a response within one business day.
✓ Thanks — Shannon Miles will be in touch shortly.