
3913 Roxbury St
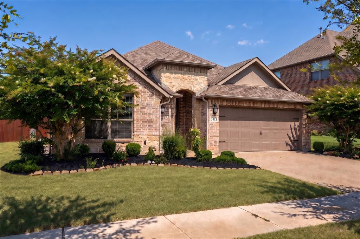
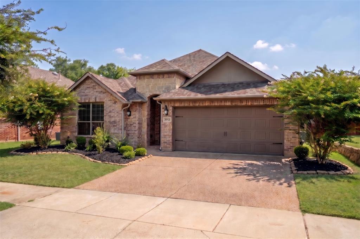
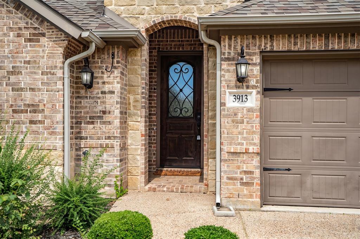
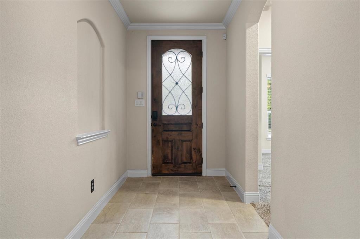
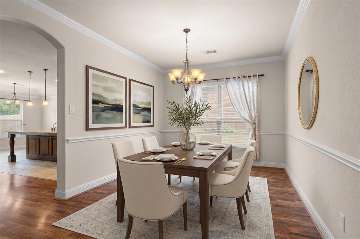
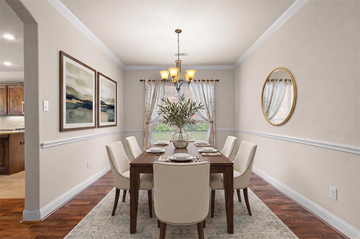
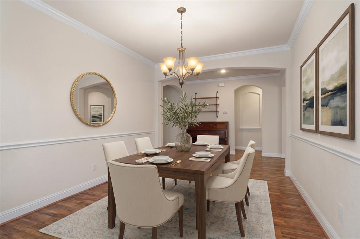
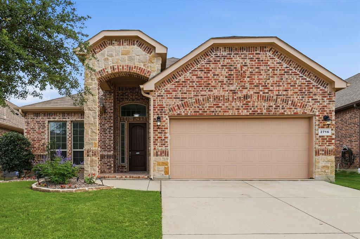
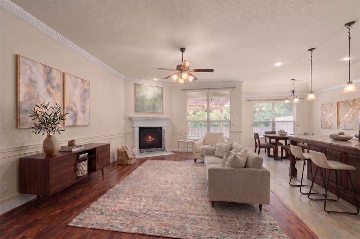
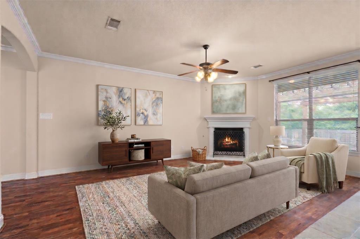
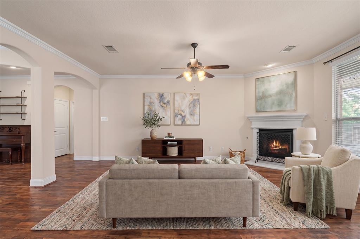
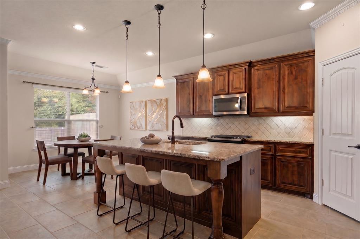
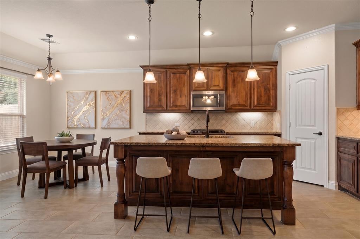
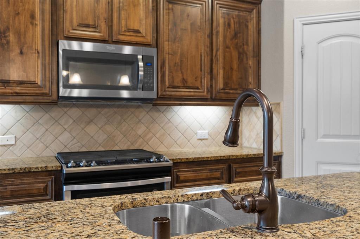
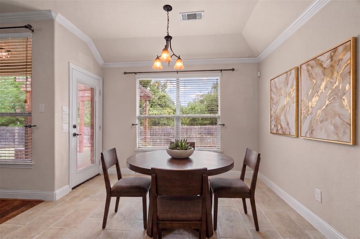
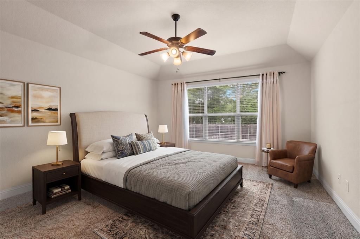
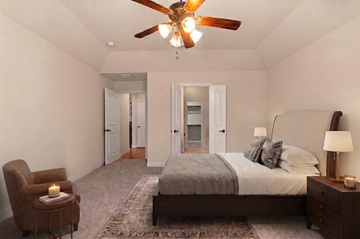
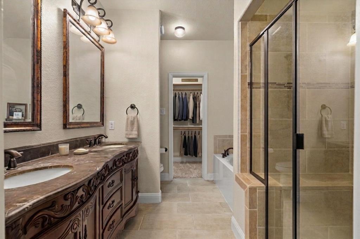
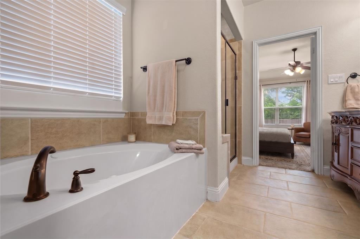
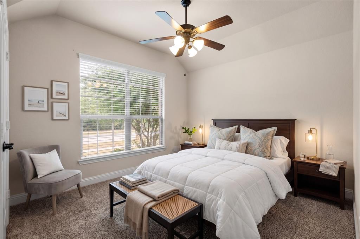
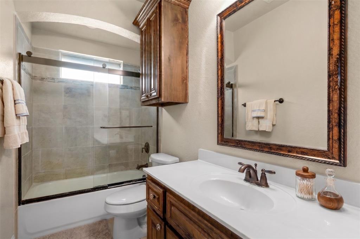
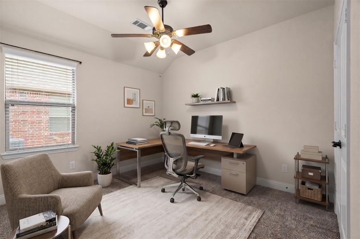
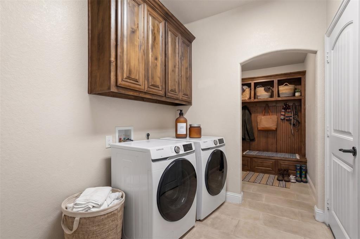
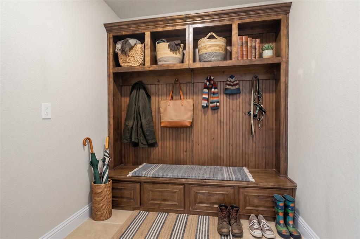
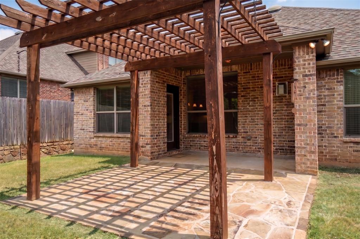
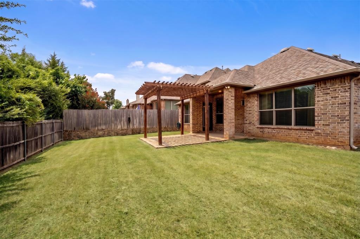
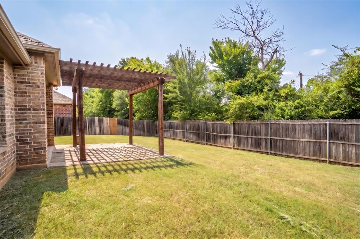
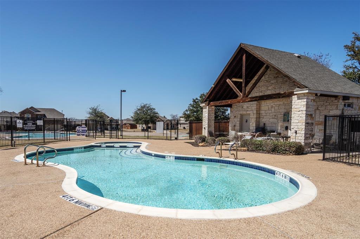
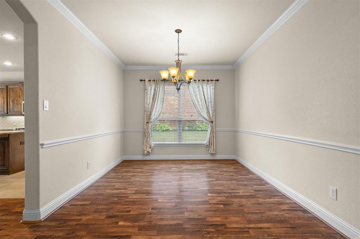
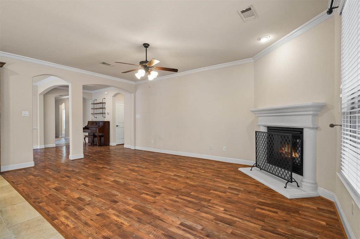
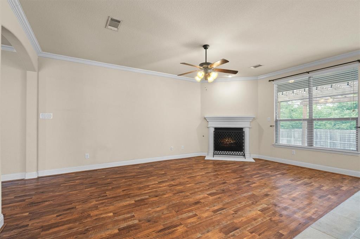
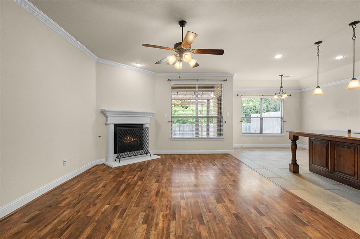
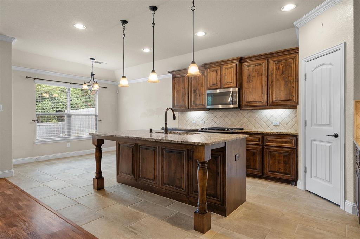
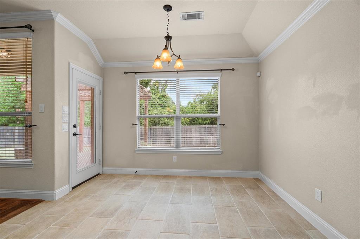
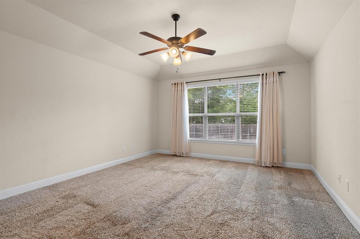
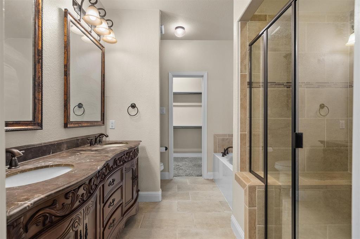
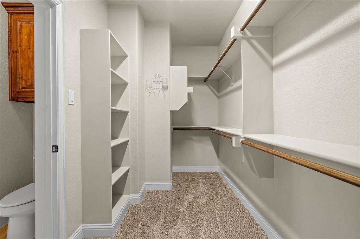
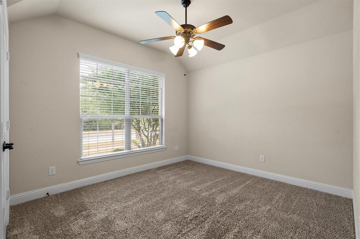
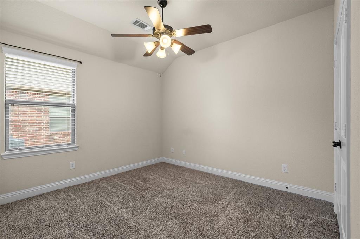
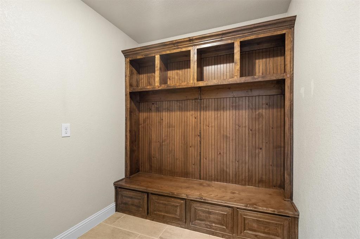
Welcome home to this beautifully crafted residence in one of Denton's most desirable communities, where timeless architecture meets modern comfort. Every detail has been thoughtfully designed to create a home that's as beautiful as it is functional. From the moment you step inside, rich hardwood floors, elegant arched doorways, warm natural wood accents, and designer lighting set the stage for inviting living spaces filled with natural light. The open-concept floor plan creates effortless flow, making everyday living and entertaining family and friends a joy. The spacious eat-in kitchen is designed for gathering, featuring gleaming granite countertops, abundant cabinetry, generous prep space, and views into the living area. Whether hosting holiday celebrations, weekend brunches, or cozy nights in, this home was made for making memories. The primary suite offers a peaceful escape at the end of the day, featuring an ensuite bath with a luxurious jetted garden tub, dual vanities, and plenty of space to unwind. Spacious secondary bedrooms provide flexibility for family, guests, or a home office. A versatile flex space adjacent to the utility room offers endless possibilities as a home office, craft room, homework station, or organized mudroom, complete with a custom built-in bench. Step outside to your own backyard retreat where the heated covered patio truly shines. Designed for year-round enjoyment, this exceptional outdoor living space is perfect for morning coffee, game-day gatherings, evening dinners under the stars, or simply relaxing in your peaceful surroundings. Ideally located within walking distance to neighborhood schools and just minutes from shopping, dining, parks, and major commuter routes, this meticulously maintained home offers the perfect balance of comfort, elegance, and convenience. More than just a house, it's a place to gather, grow, and truly feel at home.
Listing Information
Facts & Features
Location
Community Information
Architecture
Features & Amenities
Property Features
Square Footage
Tax & Financial Information
Schools
Crownover Middle
Denton County J J A E P
Ryan Elementary
McNair Elementary
Joe Dale Sparks Campus
McMath Middle
Pecan Creek Elementary
Harpool Middle
School ratings are provided for informational purposes only and are subject to change. Attendance boundaries are for reference only — contact the school or district directly to verify enrollment eligibility.
Historical Data
Price History
| Date | Event | Price |
|---|---|---|
| 07/30/2026 | Listed for sale | $400,000 |
Listed by William Shuler · MAGNOLIA REALTY · 9402946916
Listing information provided exclusively for consumers' personal, non-commercial use and may not be used for any purpose other than to identify prospective properties consumers may be interested in purchasing. Information deemed reliable but not guaranteed by the MLS. The listing broker’s offer of compensation is made only to participants of the MLS where the listing is filed. Copyright 2026, North Texas Real Estate Information Systems (NTREIS). All rights reserved.
Last Updated: August 1, 2026 at 8:06 PM | Source: North Texas Real Estate Information Systems (NTREIS) | MLS#: 21340574

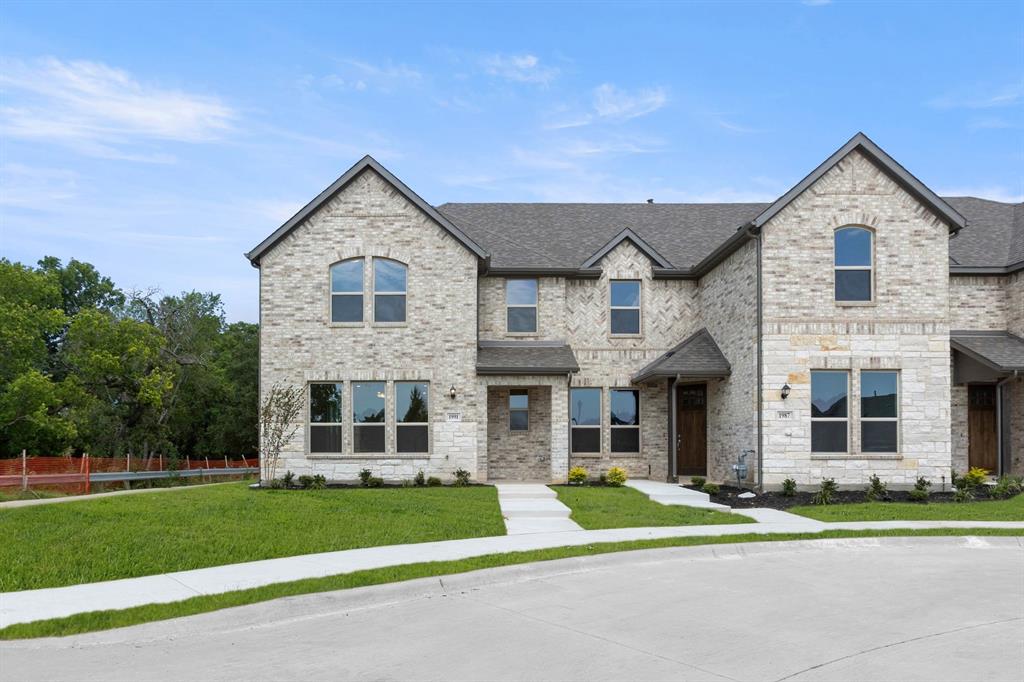
Similar Homes For Sale In Denton
Start Your Real Estate Journey
Whether you have questions about this listing, want to schedule a showing, or just want to talk through your options, Shannon Miles is here to help. Reach out and expect a response within one business day.
How can I help?
Shannon Miles is here to help. Reach out and expect a response within one business day.
Thanks — Shannon Miles will be in touch shortly.
Make A Plan For Your Purchase
Know what you can afford before you start shopping — then run the numbers on any home you have in mind.
How much house can I afford?
- Principal & interest
- Property taxes
- Homeowner's insurance
- HOA dues
If your monthly savings are applied to the loan principal.
Enter your income, debts, and down payment to see how much home you may qualify for. Estimates only — not a lending decision.
Want to know more?
Shannon Miles is here to help. Reach out and expect a response within one business day.
✓ Thanks — Shannon Miles will be in touch shortly.