
66 Lucas Ln
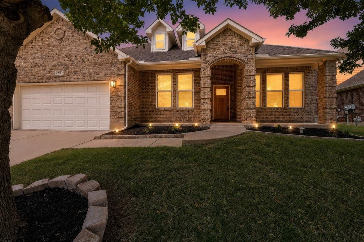
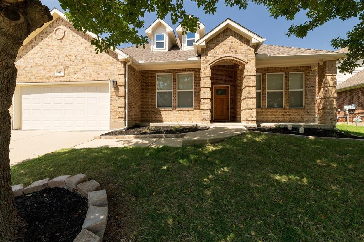
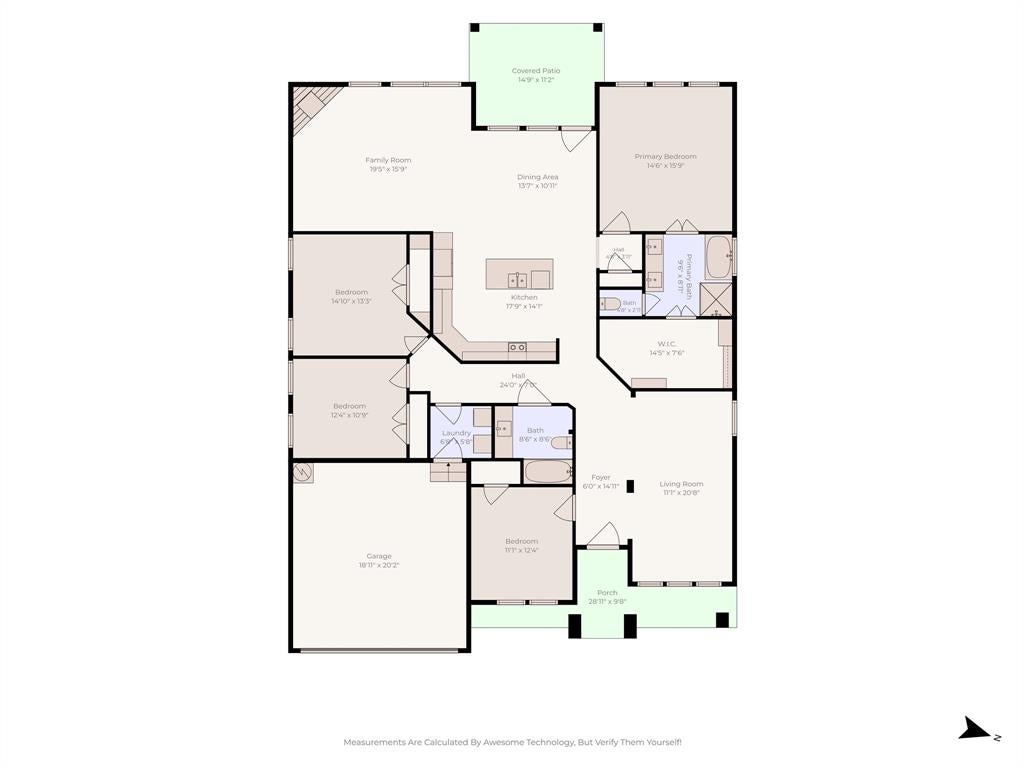
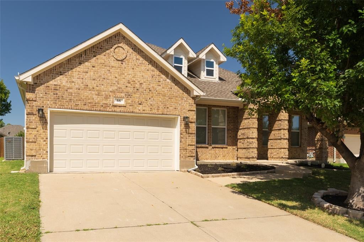
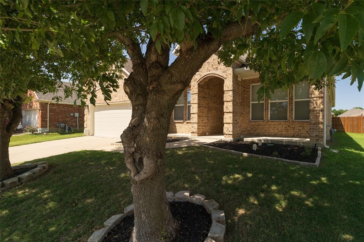
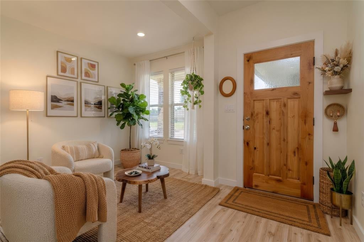
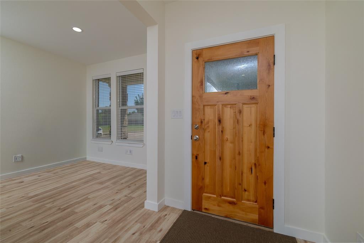
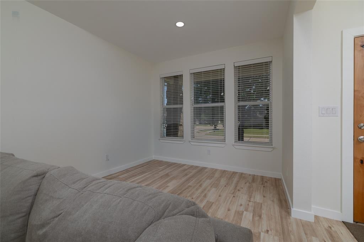
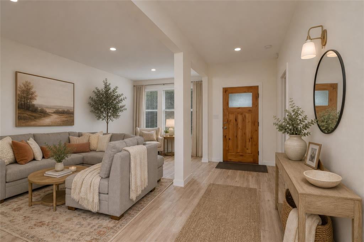
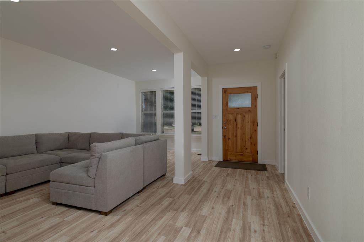
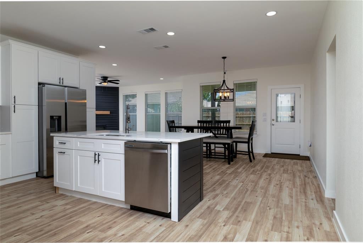
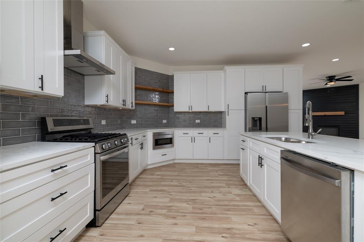
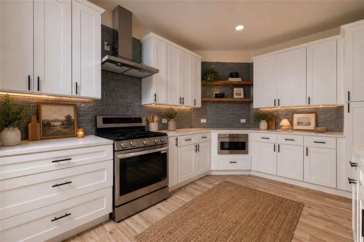
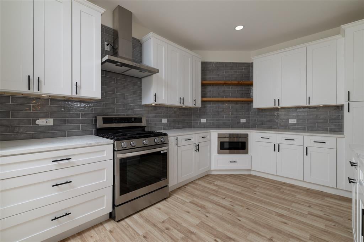
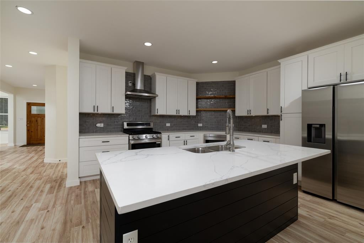
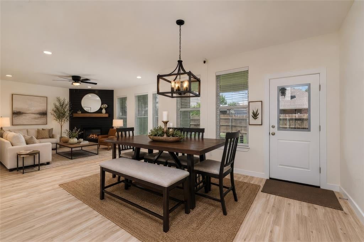
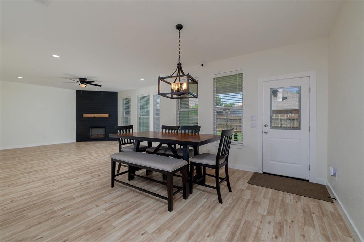
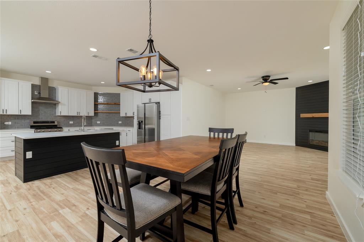
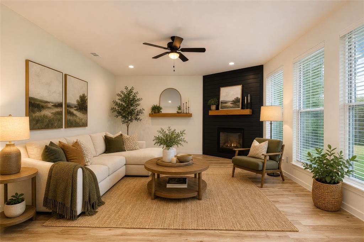
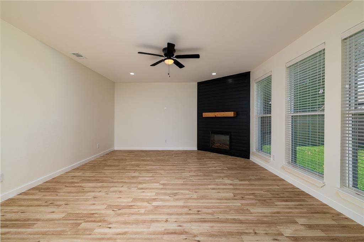
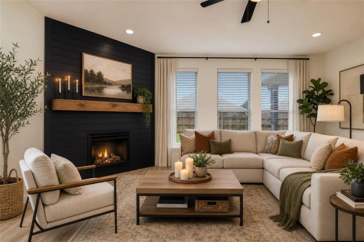
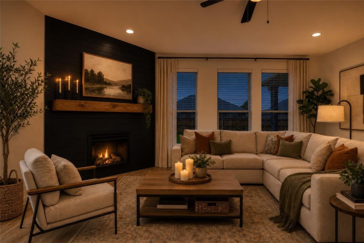
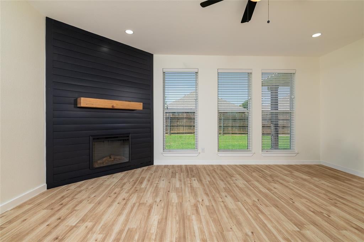
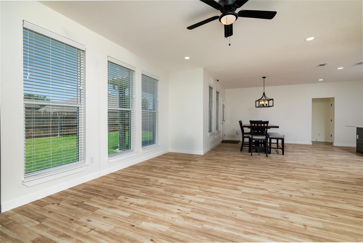
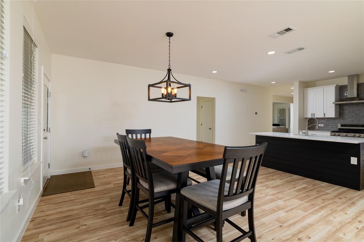
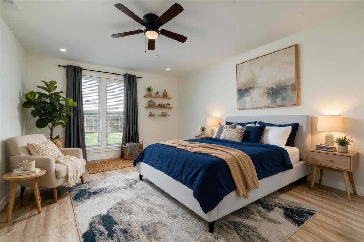
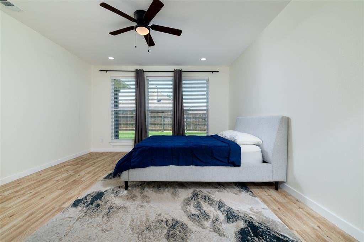
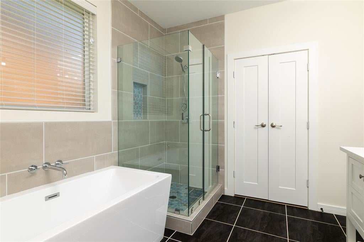
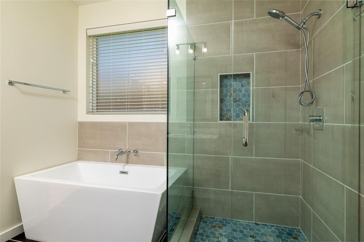
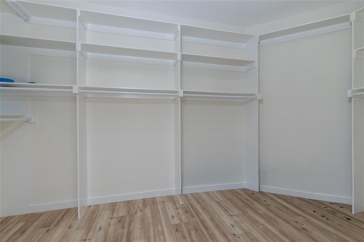
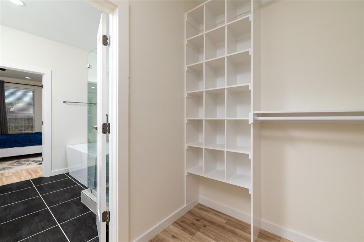
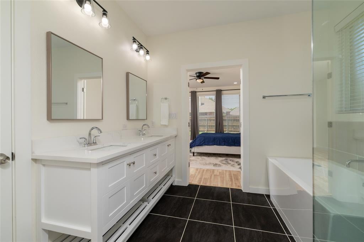
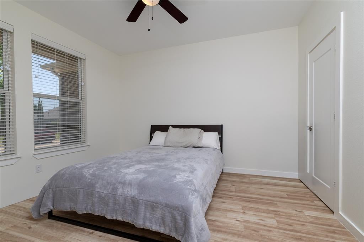
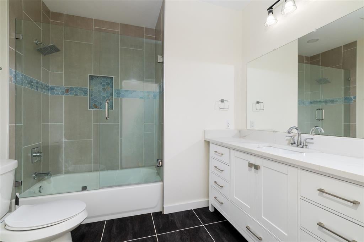
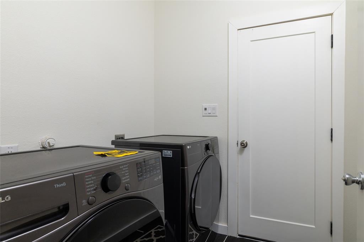
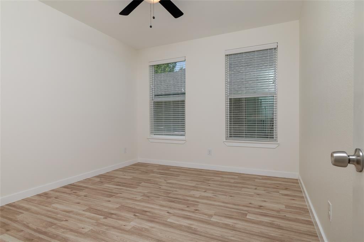
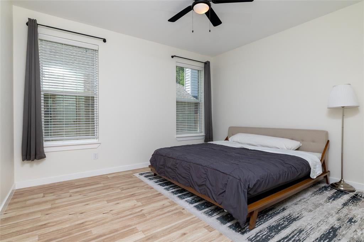
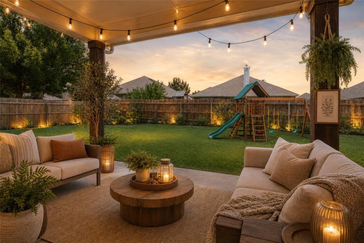
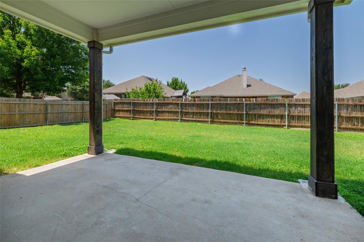
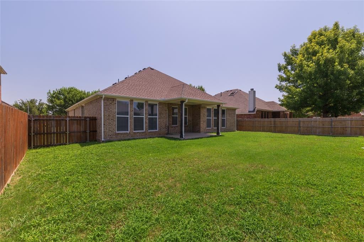
Now offered at a new price, this beautifully updated home sits on a quiet cul-de-sac backing to a greenbelt. Where luxury meets everyday functionality with soaring 9-foot ceilings and an open-concept design fills the space with natural light and a bright, airy feel. Luxury vinyl plank and ceramic tile flooring add style and easy maintenance throughout, while spa-inspired bathrooms with natural stone and granite finishes turn your daily routine into a relaxing retreat. At the center of it all is a stunning custom kitchen, featuring quartz countertops, stainless steel appliances—including the refrigerator—and abundant cabinetry. Generous counter space makes it perfect for preparing everyday meals or entertaining family and friends. The expansive quartz island offers seating for casual dining, conversation, or homework—a natural gathering place and a true chef's delight. The open layout connects seamlessly to the dining area and family room, complete with a cozy fireplace and a spacious wall perfect for a large-screen TV. The formal dining area comfortably hosts family dinners and special occasions. The split-bedroom floor plan offers privacy and flexibility. The spacious primary suite is tucked away from secondary bedrooms, featuring a garden tub, dual-sink vanity, and custom closet system—a peaceful retreat. Near the front, a separate bedroom is ideal as a home office, fitness room, or guest space—flexible enough to suit whatever your lifestyle calls for. Two more bedrooms sit at the end of the hall, away from living areas, and a separate utility room keeps laundry organized and out of sight. Step outside to a spacious backyard and covered patio, perfect for morning coffee, weekend barbecues, or simply unwinding after a long day. A covered front porch, rain gutters, and a sprinkler system round out this inviting outdoor space. Community amenities include a pool, greenbelt trails, sidewalks, and a playground—all in sought-after Crowley ISD.
Listing Information
Facts & Features
Location
Community Information
Architecture
Features & Amenities
Property Features
Square Footage
Tax & Financial Information
Schools
Pinnacle Academy
Sycamore Elementary
E Ray Elementary
Seminary Hills Park Elementary
High Point Academy Sfw
South Hills High School
Rosemont Middle
Texas School Of The Arts
School ratings are provided for informational purposes only and are subject to change. Attendance boundaries are for reference only — contact the school or district directly to verify enrollment eligibility.
Historical Data
Price History
| Date | Event | Price |
|---|---|---|
| 08/21/2026 | Price change | $385,000 |
| 07/25/2026 | Listed for sale | $389,999 |
Listed by Adrainne Prince · Longhorn Real Estate · 2142020538
Listing information provided exclusively for consumers' personal, non-commercial use and may not be used for any purpose other than to identify prospective properties consumers may be interested in purchasing. Information deemed reliable but not guaranteed by the MLS. The listing broker’s offer of compensation is made only to participants of the MLS where the listing is filed. Copyright 2026, North Texas Real Estate Information Systems (NTREIS). All rights reserved.
Last Updated: September 4, 2026 at 4:52 AM | Source: North Texas Real Estate Information Systems (NTREIS) | MLS#: 21340243

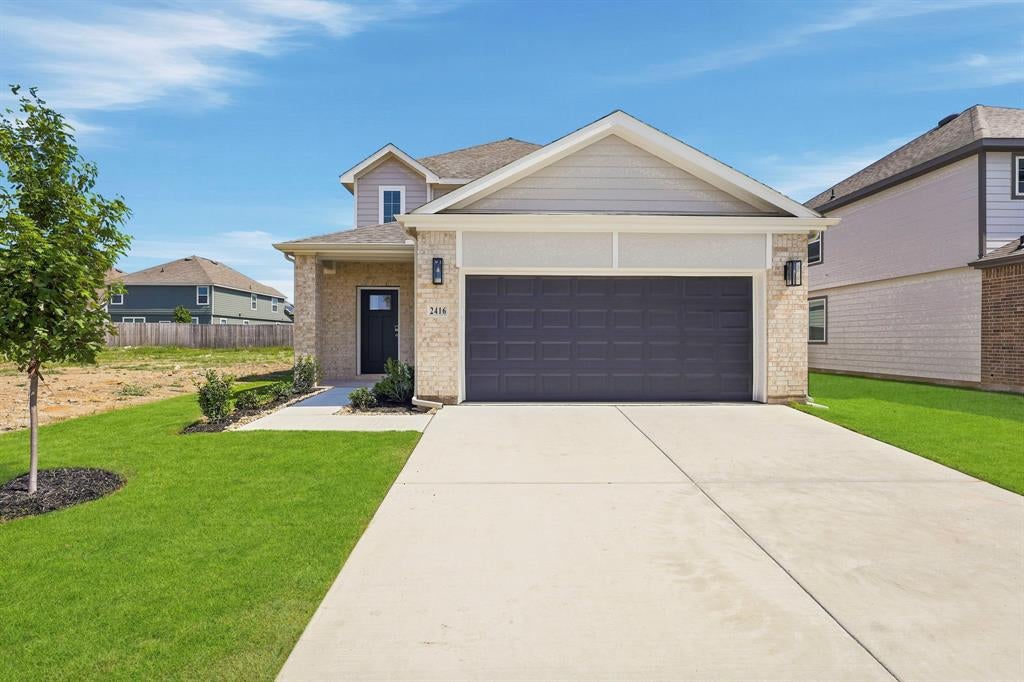
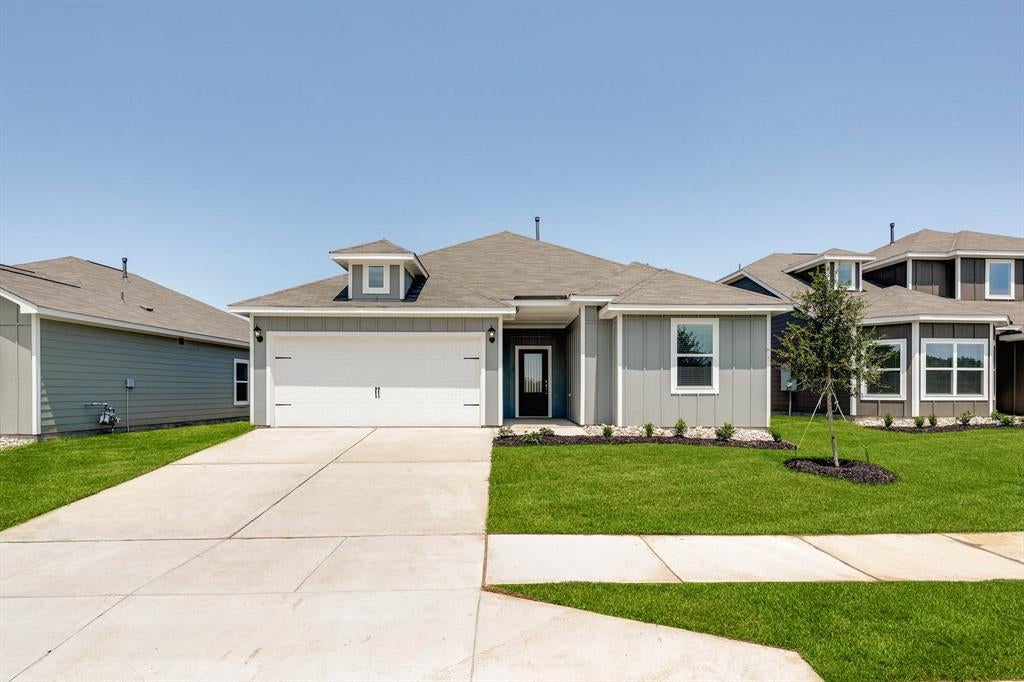
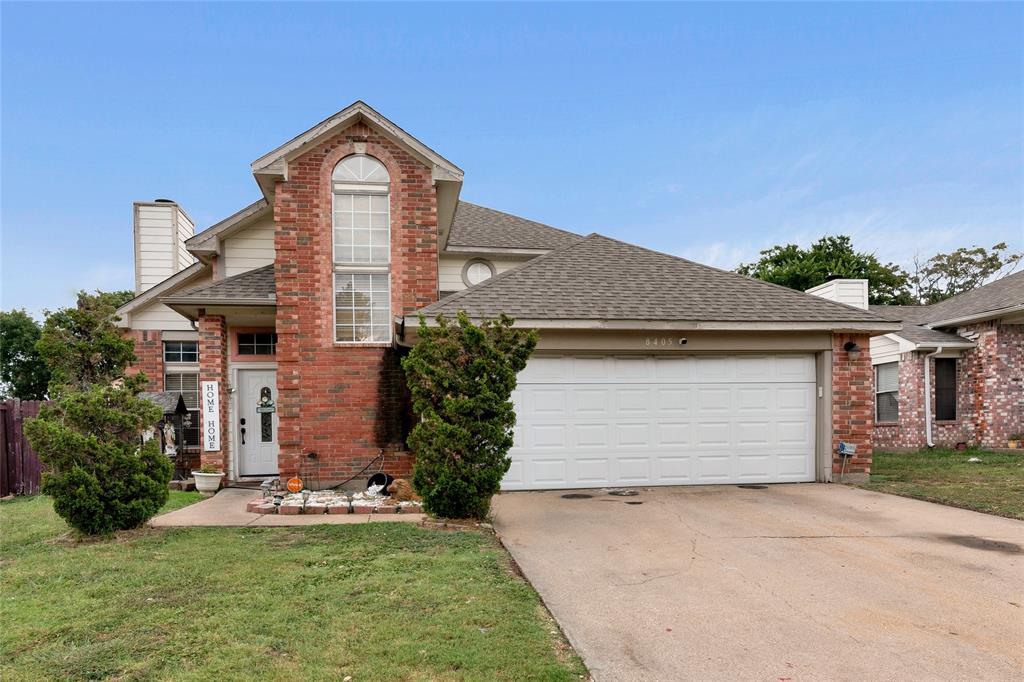
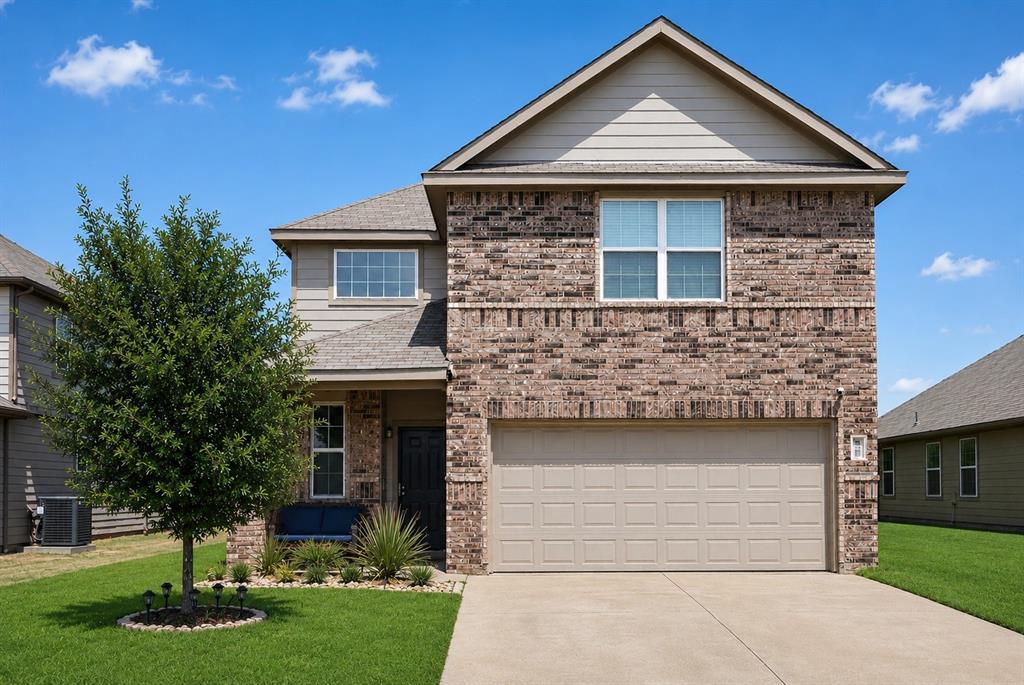
Similar Homes For Sale In Edgecliff Village
Start Your Real Estate Journey
Whether you have questions about this listing, want to schedule a showing, or just want to talk through your options, Shannon Miles is here to help. Reach out and expect a response within one business day.
How can I help?
Shannon Miles is here to help. Reach out and expect a response within one business day.
Thanks — Shannon Miles will be in touch shortly.
Make A Plan For Your Purchase
Know what you can afford before you start shopping — then run the numbers on any home you have in mind.
How much house can I afford?
- Principal & interest
- Property taxes
- Homeowner's insurance
- HOA dues
If your monthly savings are applied to the loan principal.
Enter your income, debts, and down payment to see how much home you may qualify for. Estimates only — not a lending decision.
Want to know more?
Shannon Miles is here to help. Reach out and expect a response within one business day.
✓ Thanks — Shannon Miles will be in touch shortly.