
8627 San Leandro Dr
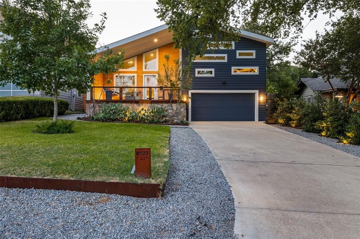
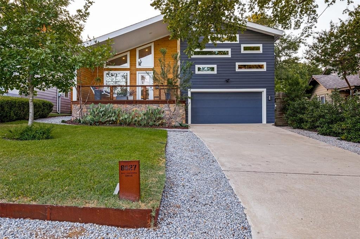
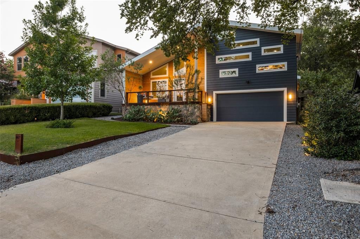
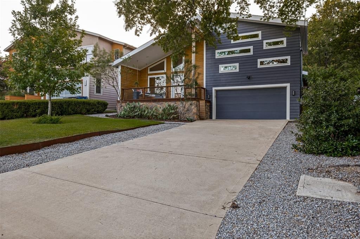
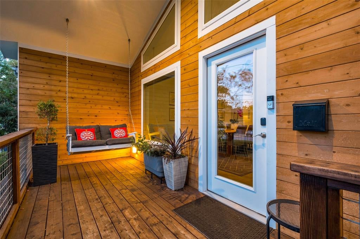
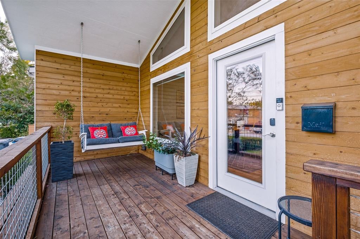
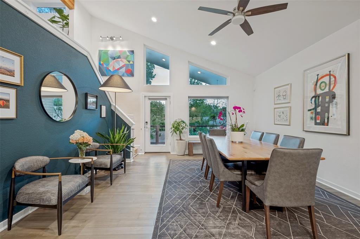
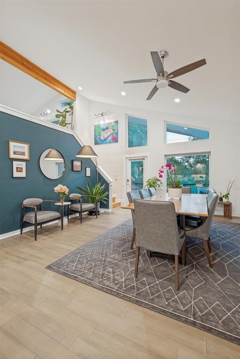
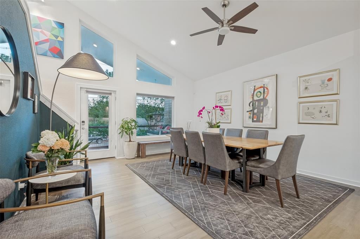
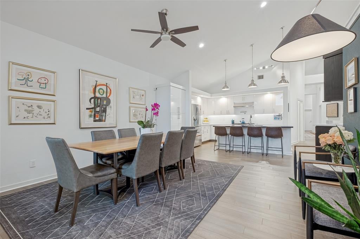
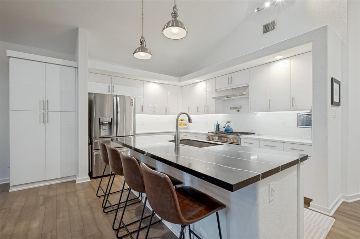
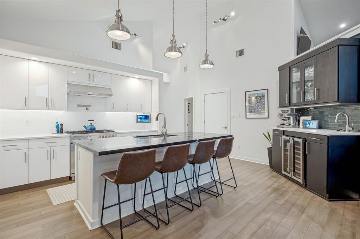
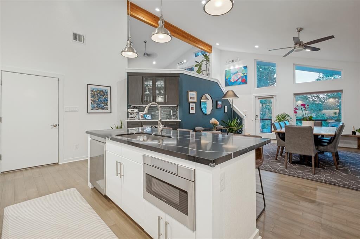
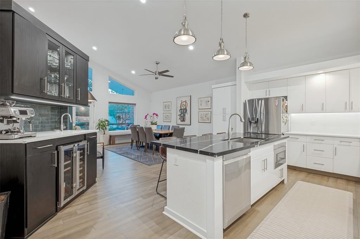
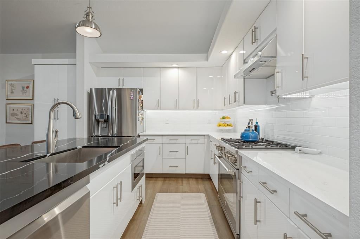
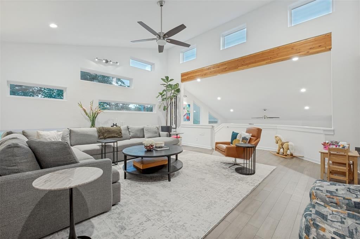
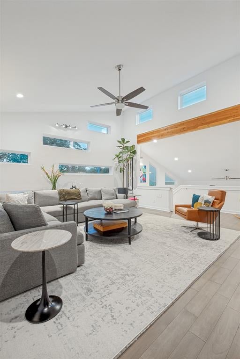
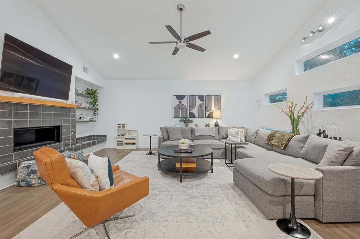
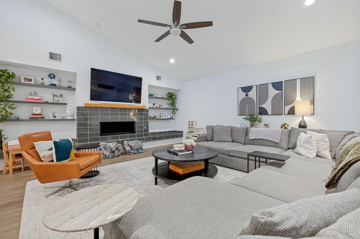
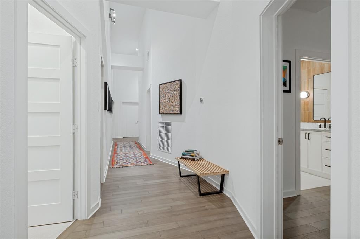
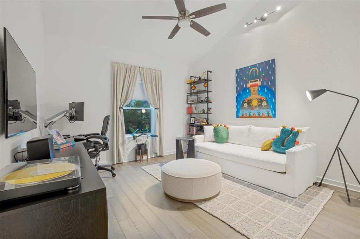
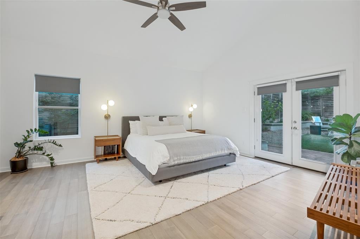
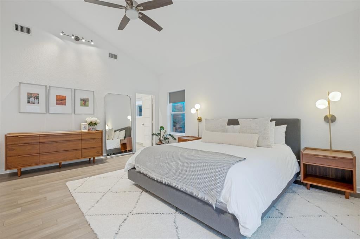
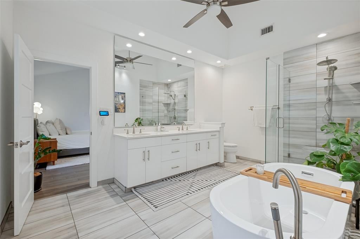
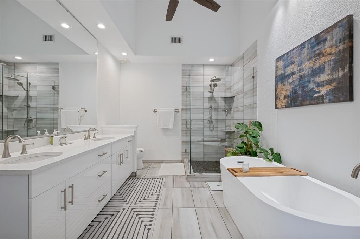
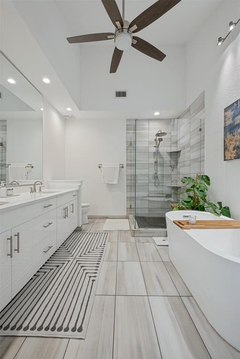
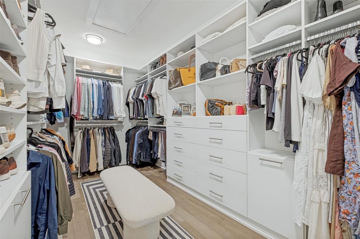
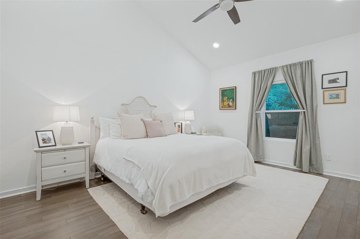
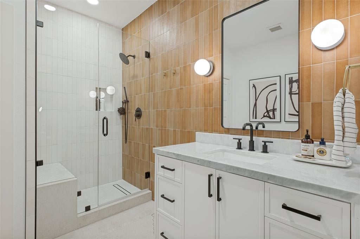
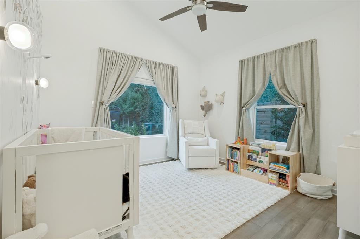
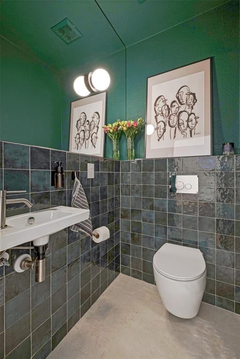
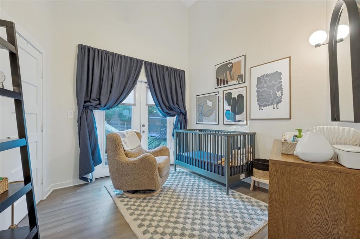
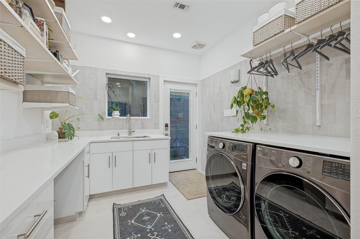
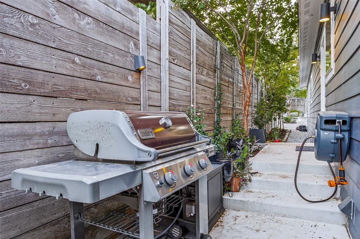
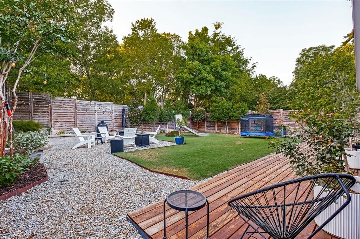
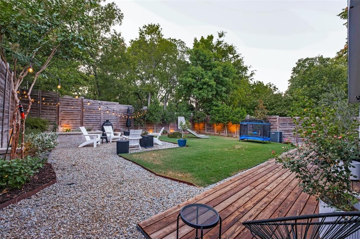
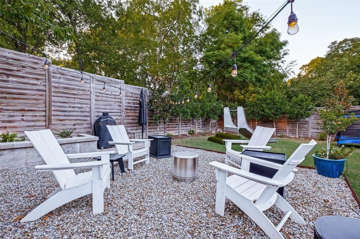
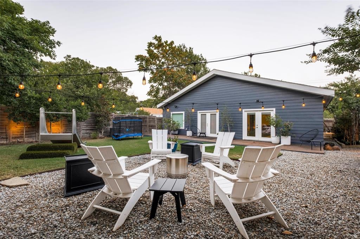
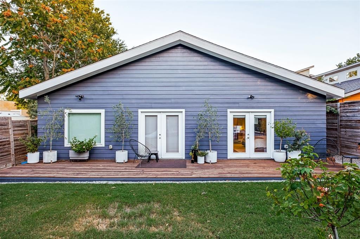
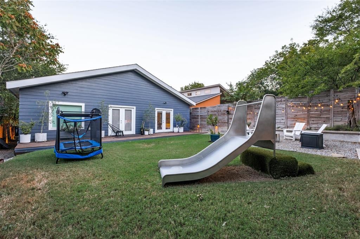
Thoughtfully designed with a modern approach to everyday living, this five-bedroom residence offers nearly 3,000 square feet of light-filled interiors and a versatile floor plan. Built in 2019, the home blends contemporary and mid-century modern influences with warm wood flooring, natural stone elements, and clean architectural lines. The open kitchen serves as the heart of the home, connecting seamlessly to the surrounding living and dining spaces and creating an inviting setting for both everyday living and entertaining. The spacious primary suite offers a private retreat with dual vanities, a garden tub, separate shower, and custom closet system. Four additional bedrooms provide flexibility for family, guests, a home office, or additional living space. With two living areas, two dining areas, a fireplace, and an open floor plan, the home offers a thoughtful balance of gathering spaces and privacy. Tucked within an established East Dallas neighborhood surrounded by mature trees, the home offers a peaceful residential setting while remaining close to some of the area’s most loved destinations. White Rock Lake and the Dallas Arboretum are just minutes away, providing easy access to trails, parks, and outdoor recreation. Nearby Lakewood and Casa Linda offer a variety of restaurants, coffee shops, shopping, and everyday conveniences, while downtown Dallas remains an easy drive away. It’s a location that brings together the neighborhood feel and natural beauty of East Dallas with convenient access to everything the city has to offer.
Listing Information
Facts & Features
Location
Community Information
Architecture
Features & Amenities
Property Features
Square Footage
Tax & Financial Information
Schools
Eduardo Mata Montessori School
Harold Wendell Lang Senior Middle
Alex Sanger Preparatory School
Alex Sanger Preparatory Middle
Reinhardt Elementary
Bayles Elementary
Bryan Adams H S Leadership Academy
W H Gaston Middle
School ratings are provided for informational purposes only and are subject to change. Attendance boundaries are for reference only — contact the school or district directly to verify enrollment eligibility.
Historical Data
Price History
| Date | Event | Price |
|---|---|---|
| 08/18/2026 | Listed for sale | $1,100,000 |
Listed by Raul Ruiz · Allie Beth Allman & Assoc. · 2145217355
Listing information provided exclusively for consumers' personal, non-commercial use and may not be used for any purpose other than to identify prospective properties consumers may be interested in purchasing. Information deemed reliable but not guaranteed by the MLS. The listing broker’s offer of compensation is made only to participants of the MLS where the listing is filed. Copyright 2026, North Texas Real Estate Information Systems (NTREIS). All rights reserved.
Last Updated: September 6, 2026 at 4:57 PM | Source: North Texas Real Estate Information Systems (NTREIS) | MLS#: 21340013

Start Your Real Estate Journey
Whether you have questions about this listing, want to schedule a showing, or just want to talk through your options, Shannon Miles is here to help. Reach out and expect a response within one business day.
How can I help?
Shannon Miles is here to help. Reach out and expect a response within one business day.
Thanks — Shannon Miles will be in touch shortly.
Make A Plan For Your Purchase
Know what you can afford before you start shopping — then run the numbers on any home you have in mind.
How much house can I afford?
- Principal & interest
- Property taxes
- Homeowner's insurance
- HOA dues
If your monthly savings are applied to the loan principal.
Enter your income, debts, and down payment to see how much home you may qualify for. Estimates only — not a lending decision.
Want to know more?
Shannon Miles is here to help. Reach out and expect a response within one business day.
✓ Thanks — Shannon Miles will be in touch shortly.