

602 Sterling Dr
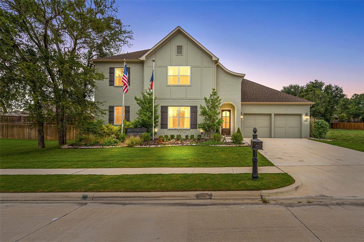
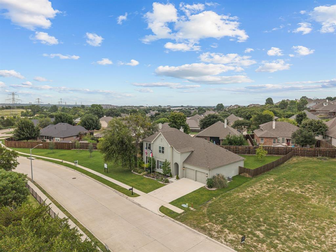
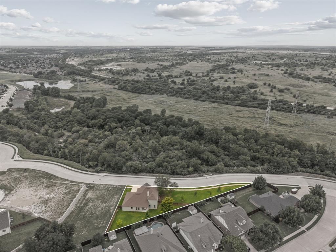
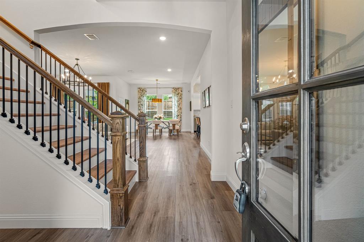
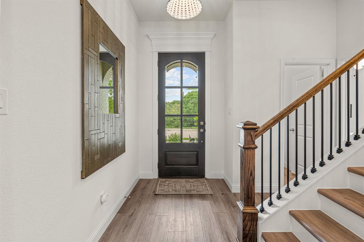
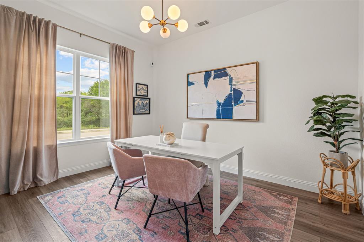
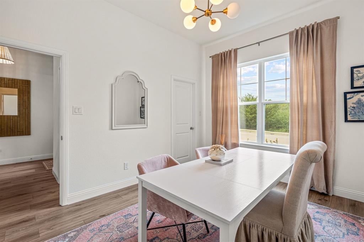
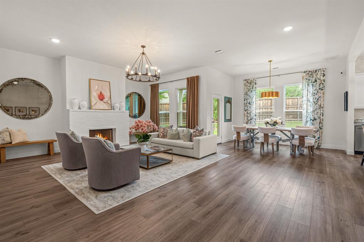
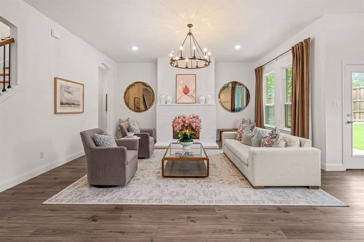
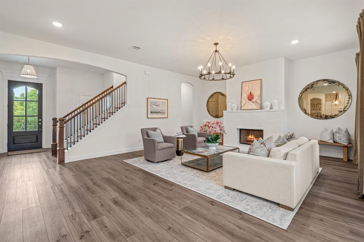
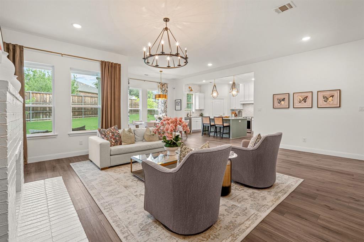
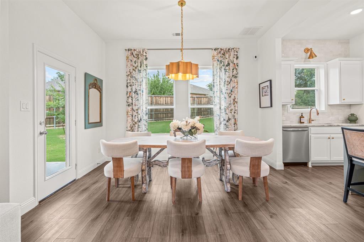
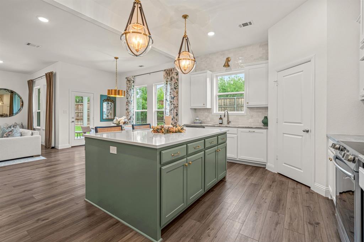
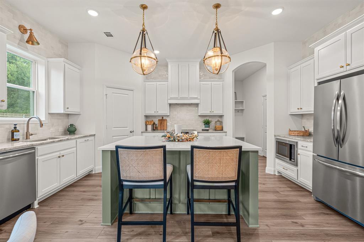
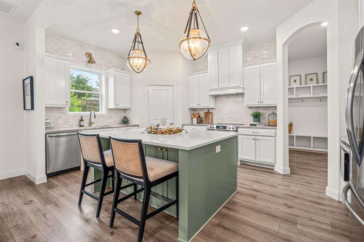
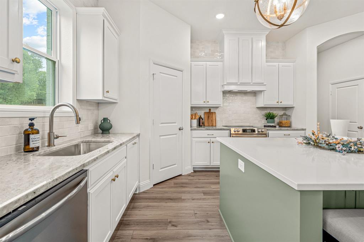
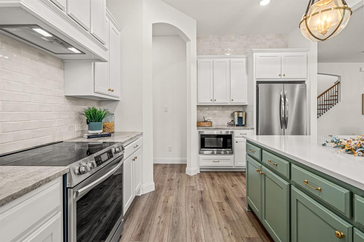
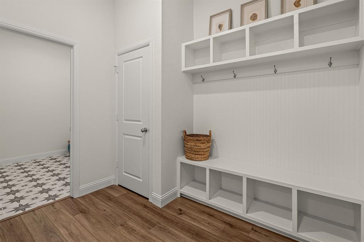
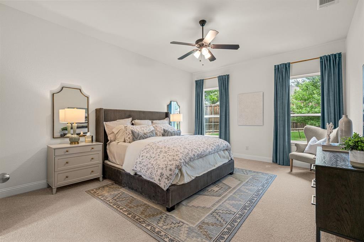
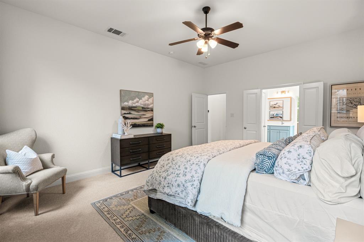
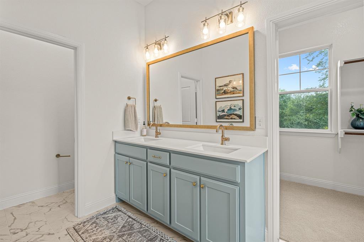
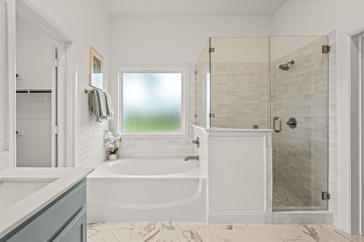
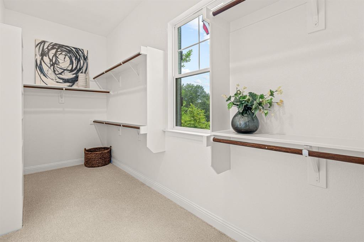
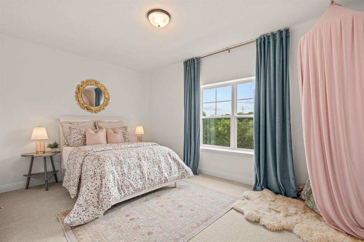
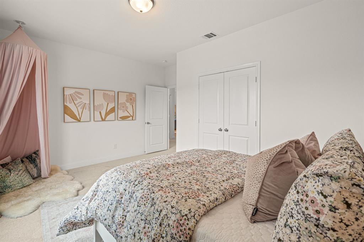
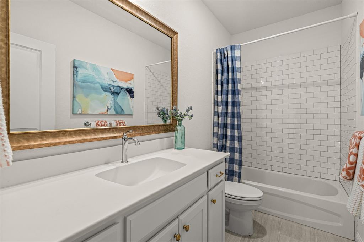
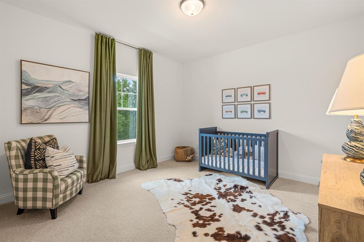
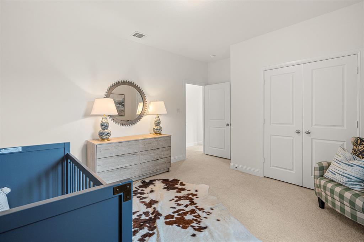
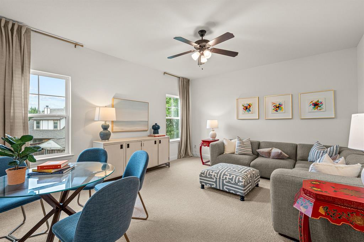
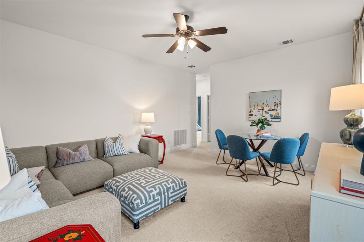
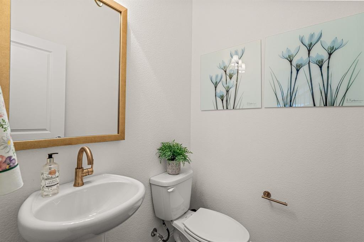
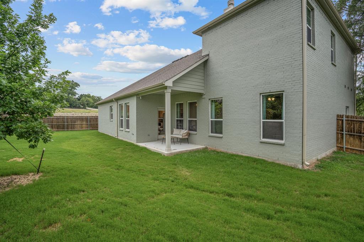
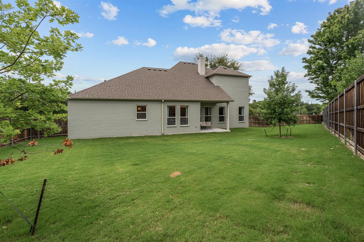
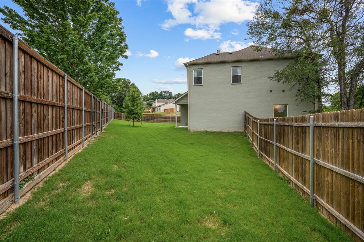
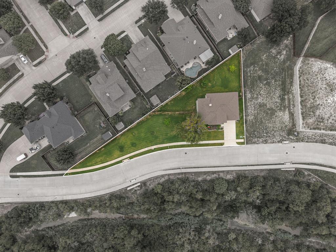
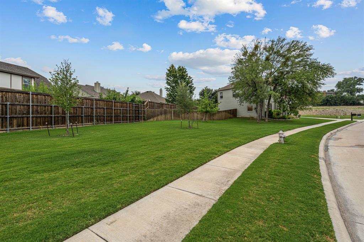
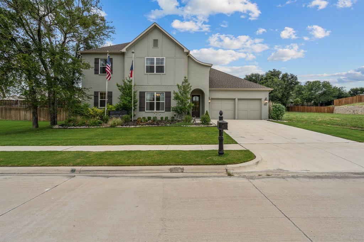
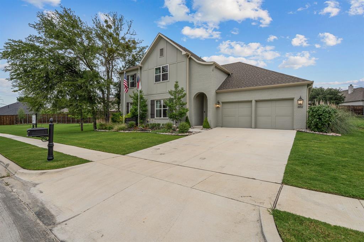
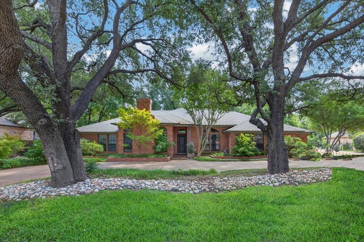
BUILDER INCENTIVE OFFERED ON THIS MOVE-IN READY HOME! Built in 2023, this former Clarity Homes model home is perfectly positioned on one of the premier homesites in Brookside, spanning nearly 0.40 acres. Showcasing Clarity's sought-after Wells floor plan, this stunning Tudor-inspired residence blends timeless architecture with thoughtfully curated designer finishes and an exceptional open-concept layout. The heart of the home is a chef's kitchen featuring stainless steel appliances, abundant cabinetry, an oversized island, and seamless flow into the spacious living and dining areas—perfect for everyday living and effortless entertaining. Designer lighting throughout enhances the home's sophisticated style. Offering 4 bedrooms, 2.5 bathrooms, 2,713 square feet, a spacious game room, mudroom, and attached two-car garage, the floor plan is both functional and versatile. The downstairs guest bedroom can easily serve as a private home office, providing flexibility to fit your lifestyle. The luxurious primary suite is a true retreat, complete with dual vanities, a relaxing garden tub, a large walk-in shower, and an oversized walk-in closet with exceptional storage. Step outside to an expansive backyard with plenty of room for a future pool, outdoor entertaining, pets, or play. The beautifully landscaped grounds are complemented by a full irrigation system, making it easy to enjoy the outdoor space year-round. Ideally located just minutes from Benbrook Lake, shopping, dining, and downtown Fort Worth, this home offers the perfect balance of peaceful suburban living and convenient city access.
Listing Information
Facts & Features
Location
Community Information
Architecture
Features & Amenities
Property Features
Square Footage
Tax & Financial Information
Schools
Leonard Middle
Ridglea Hills Elementary
Applied Learning Academy
Benbrook Elementary
Westpark Elementary
Willoughby House
Richard Milburn Academy - Fort Worth
Benbrook Middle/High School
School ratings are provided for informational purposes only and are subject to change. Attendance boundaries are for reference only — contact the school or district directly to verify enrollment eligibility.
Historical Data
Price History
| Date | Event | Price |
|---|---|---|
| 07/27/2026 | Listed for sale | $675,000 |
Listed by John Zimmerman · Compass RE Texas, LLC · 2148148100
Listing information provided exclusively for consumers' personal, non-commercial use and may not be used for any purpose other than to identify prospective properties consumers may be interested in purchasing. Information deemed reliable but not guaranteed by the MLS. The listing broker’s offer of compensation is made only to participants of the MLS where the listing is filed. Copyright 2026, North Texas Real Estate Information Systems (NTREIS). All rights reserved.
Last Updated: August 29, 2026 at 8:07 PM | Source: North Texas Real Estate Information Systems (NTREIS) | MLS#: 21339787

Similar Homes For Sale In Benbrook
Start Your Real Estate Journey
Whether you have questions about this listing, want to schedule a showing, or just want to talk through your options, Shannon Miles is here to help. Reach out and expect a response within one business day.
How can I help?
Shannon Miles is here to help. Reach out and expect a response within one business day.
Thanks — Shannon Miles will be in touch shortly.
Make A Plan For Your Purchase
Know what you can afford before you start shopping — then run the numbers on any home you have in mind.
How much house can I afford?
- Principal & interest
- Property taxes
- Homeowner's insurance
- HOA dues
If your monthly savings are applied to the loan principal.
Enter your income, debts, and down payment to see how much home you may qualify for. Estimates only — not a lending decision.
Want to know more?
Shannon Miles is here to help. Reach out and expect a response within one business day.
✓ Thanks — Shannon Miles will be in touch shortly.