
601 Colgate Cir
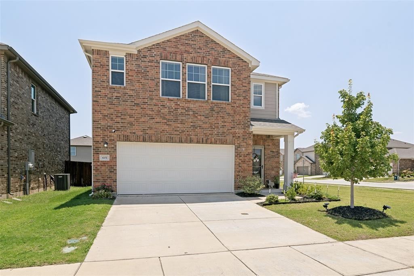
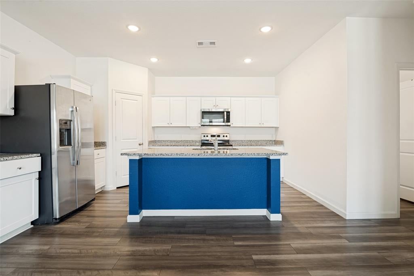
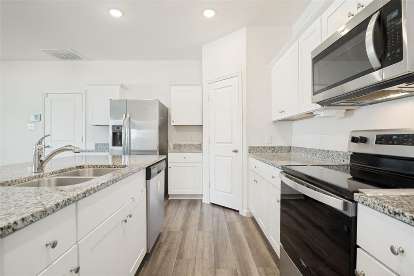
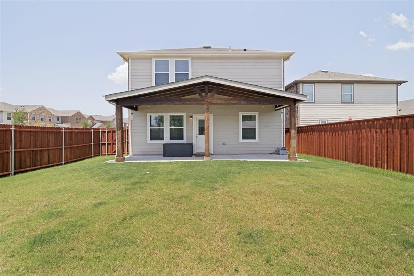
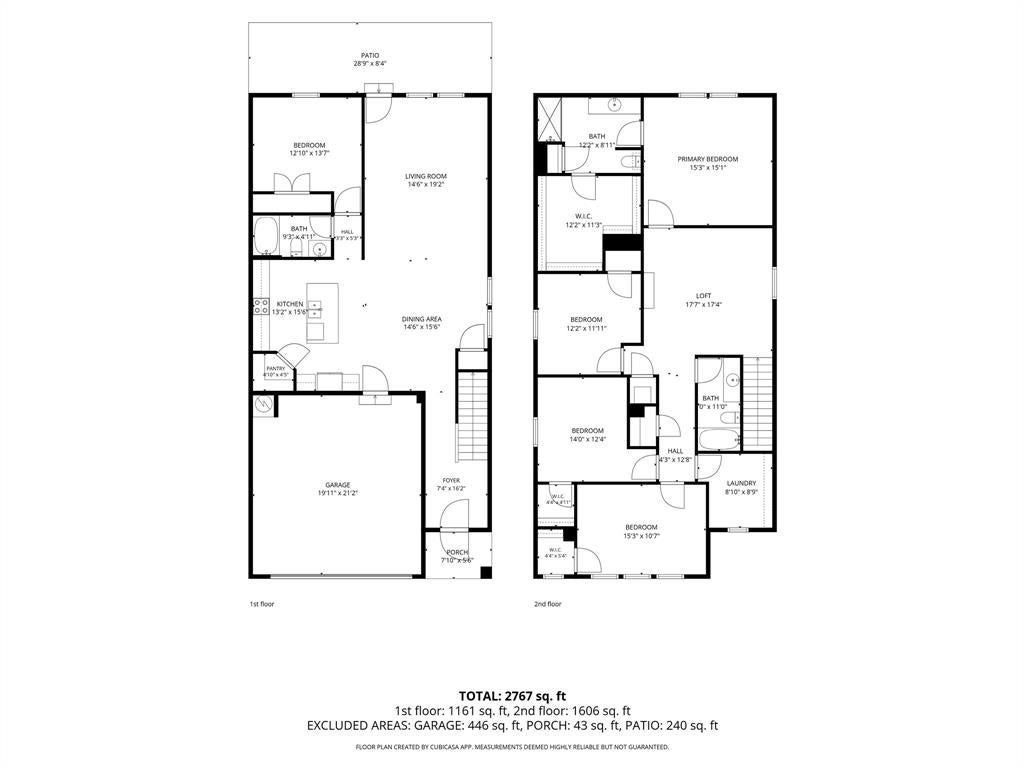
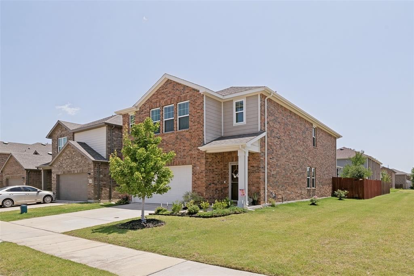
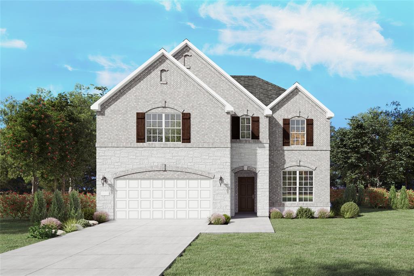
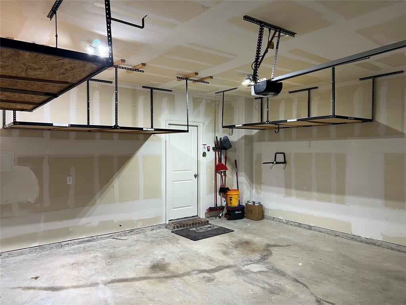
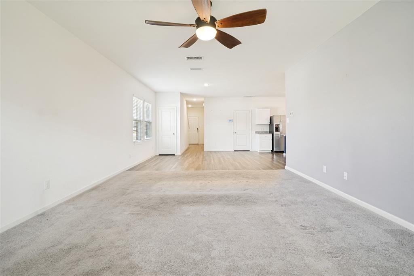
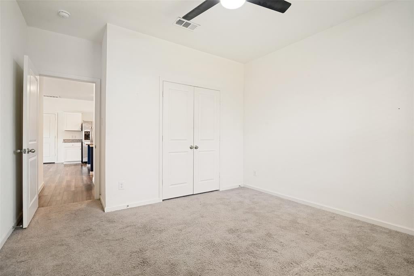
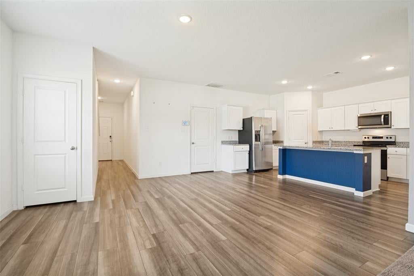
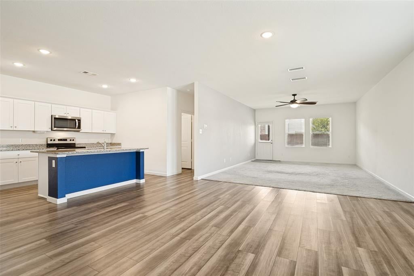
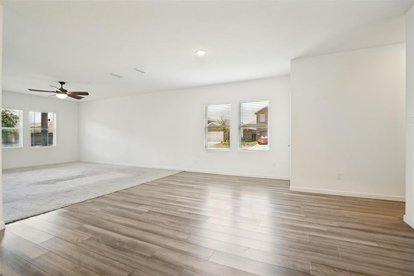
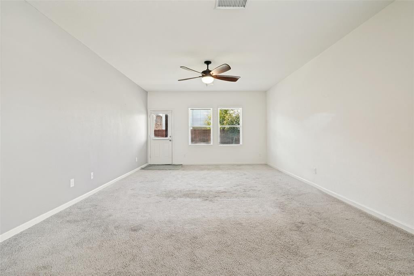
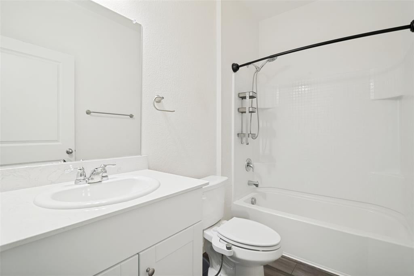
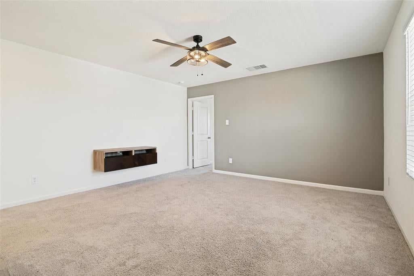
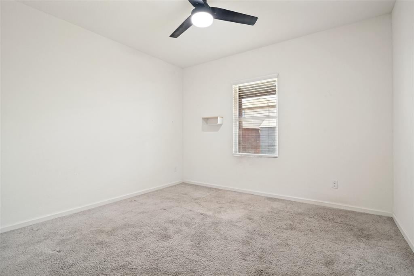
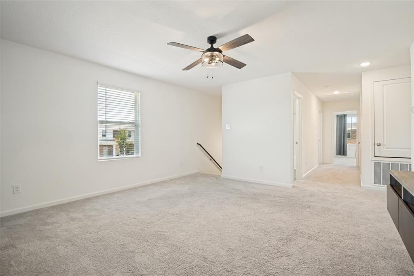
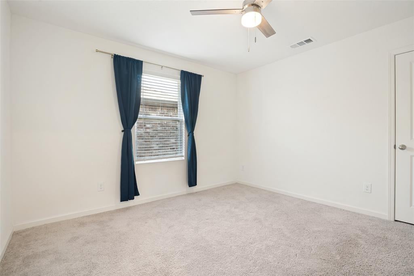
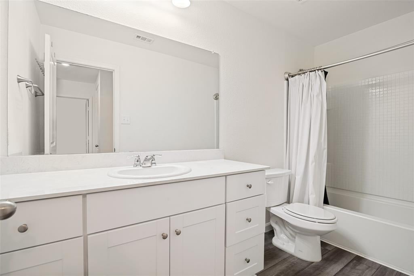
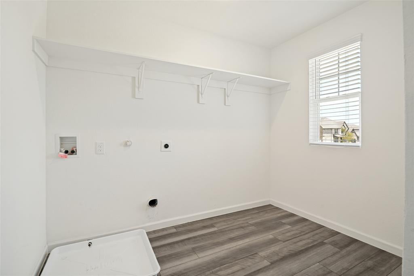
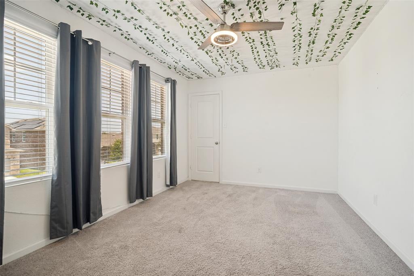
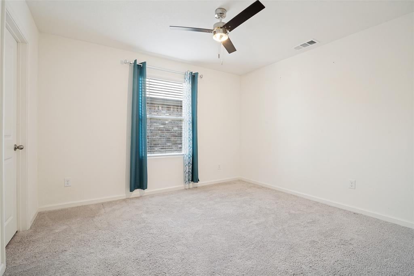
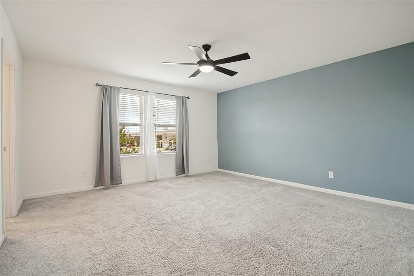
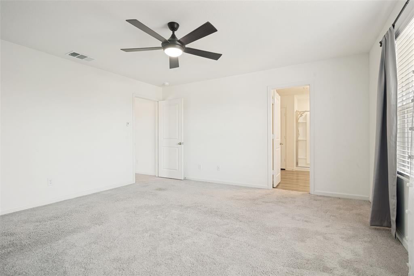
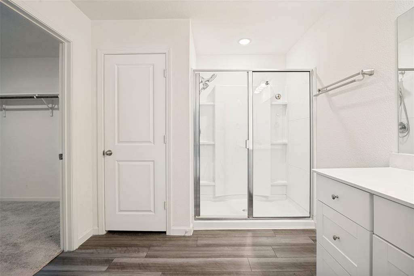
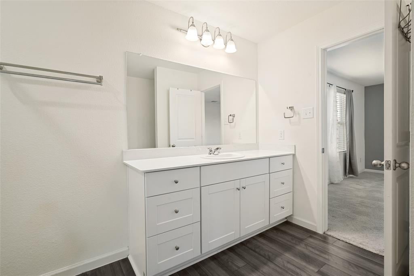
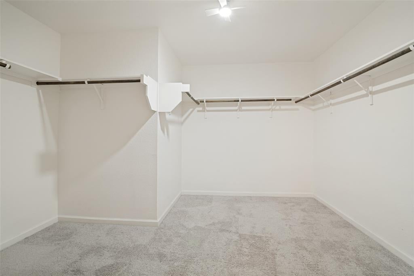
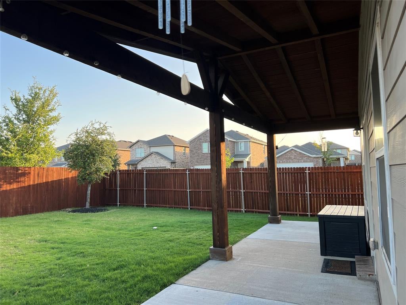
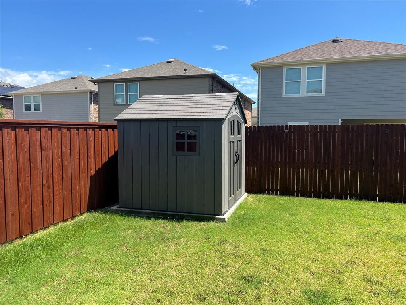
***$5,000 Buyer Incentive***Phenomenal floorplan!***HUGE Rear covered Patio with Cedar plank ceiling and trim!***Full YouTube Video Tour available, search by address***Great home with plenty of room to spread out. Seller relocated out of state. This corner lot home in Monticello Park feels so much larger than its square footage! LARGE open Living, Dining, & Kitchen! Kitchen features a large island, slab granite counters, stainless appliances including the refrigerator, and a wonderful corner pantry. There is a full bedroom bathroom on the first floor which adds so much flexibility to the floorplan. Upstairs, the Primary Suite has an enormous closet, roomy en suite bath, and a generous bedroom size. A large Gameroom separates spaces upstairs. There are three other good sized bedrooms with a shared bath. The Utility room is oversized and has a window, too! The rear yard is good sized and has a nice shed in the rear corner. The garage has additional overhead storage and is about a foot wider and a foot deeper than builders typically build. The corner lot and full width covered porch are really unique!
Listing Information
Facts & Features
Location
Community Information
Architecture
Features & Amenities
Property Features
Square Footage
Tax & Financial Information
Schools
Lacy Elementary
Clark Middle
Lowe Elementary
Mattei Middle
Huddleston Intermediate
Godwin Elementary
Canup Early Childhood
Lovelady High School
School ratings are provided for informational purposes only and are subject to change. Attendance boundaries are for reference only — contact the school or district directly to verify enrollment eligibility.
Historical Data
Price History
| Date | Event | Price |
|---|---|---|
| 08/05/2026 | Price change | $349,900 |
| 07/24/2026 | Listed for sale | $354,900 |
Listed by Jeremy Larsen · Berkshire HathawayHS PenFed TX · 2142571111
Listing information provided exclusively for consumers' personal, non-commercial use and may not be used for any purpose other than to identify prospective properties consumers may be interested in purchasing. Information deemed reliable but not guaranteed by the MLS. The listing broker’s offer of compensation is made only to participants of the MLS where the listing is filed. Copyright 2026, North Texas Real Estate Information Systems (NTREIS). All rights reserved.
Last Updated: September 3, 2026 at 11:27 PM | Source: North Texas Real Estate Information Systems (NTREIS) | MLS#: 21339075

Similar Homes For Sale In Princeton
Start Your Real Estate Journey
Whether you have questions about this listing, want to schedule a showing, or just want to talk through your options, Shannon Miles is here to help. Reach out and expect a response within one business day.
How can I help?
Shannon Miles is here to help. Reach out and expect a response within one business day.
Thanks — Shannon Miles will be in touch shortly.
Make A Plan For Your Purchase
Know what you can afford before you start shopping — then run the numbers on any home you have in mind.
How much house can I afford?
- Principal & interest
- Property taxes
- Homeowner's insurance
- HOA dues
If your monthly savings are applied to the loan principal.
Enter your income, debts, and down payment to see how much home you may qualify for. Estimates only — not a lending decision.
Want to know more?
Shannon Miles is here to help. Reach out and expect a response within one business day.
✓ Thanks — Shannon Miles will be in touch shortly.