
15099 Saddle Ridge Cir
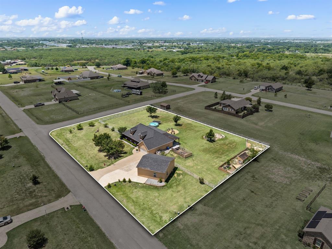
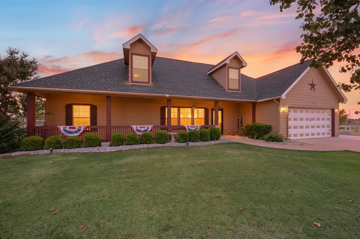
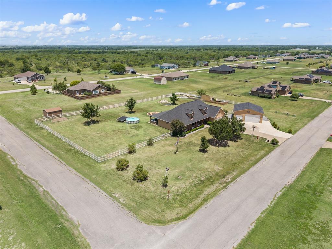
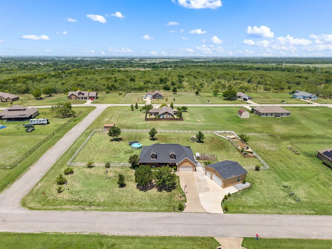
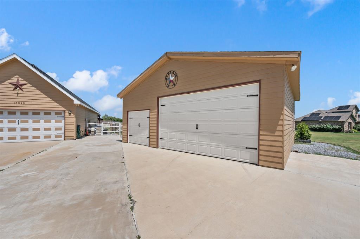
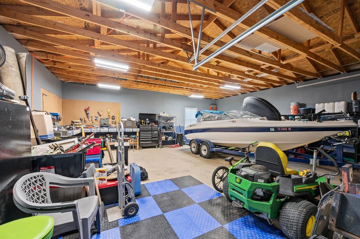
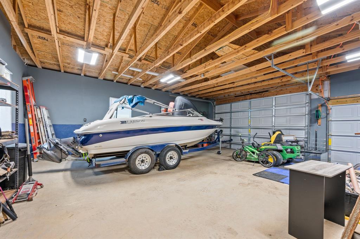
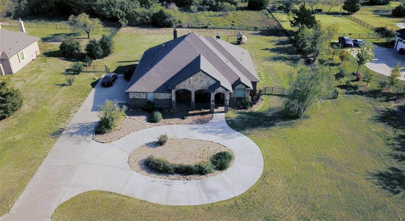
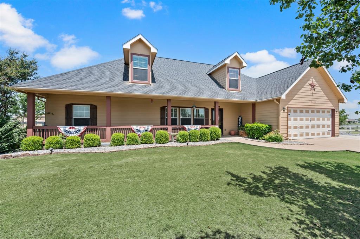
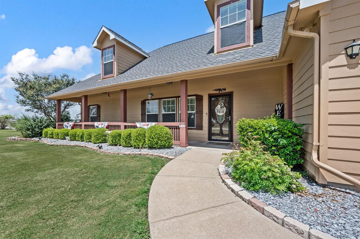
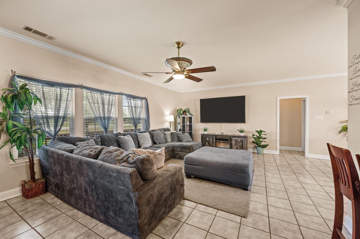
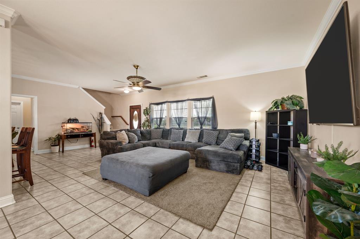
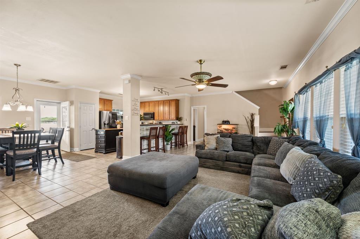
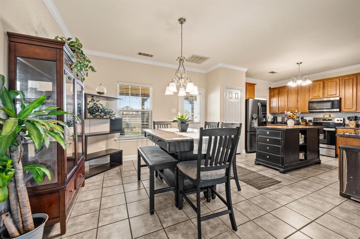
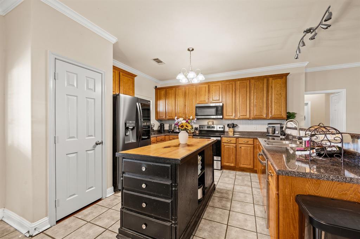
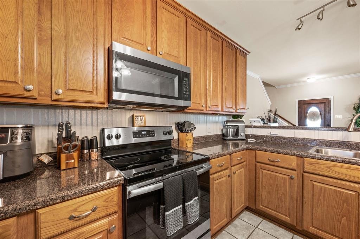
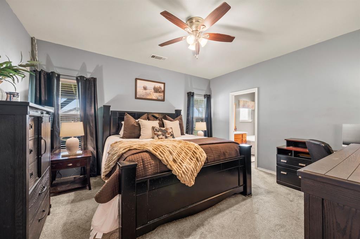
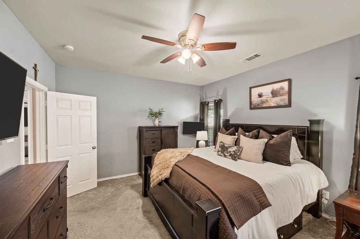
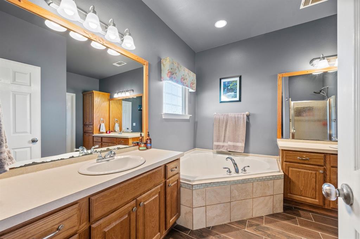
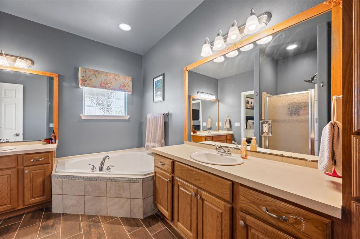
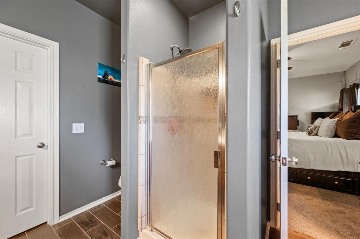
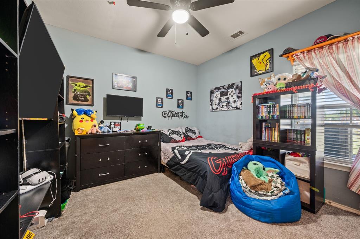
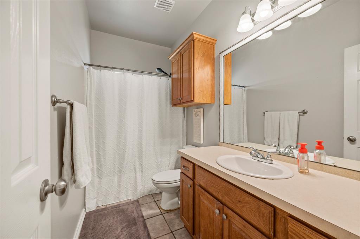
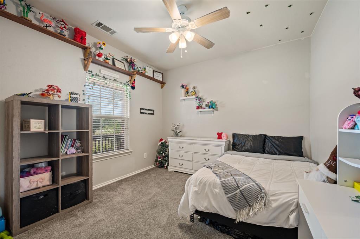
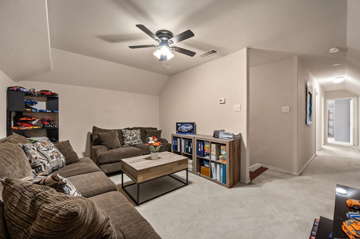
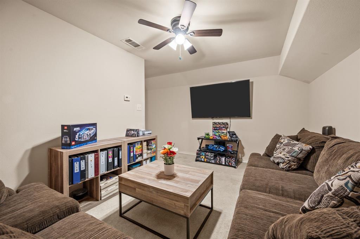
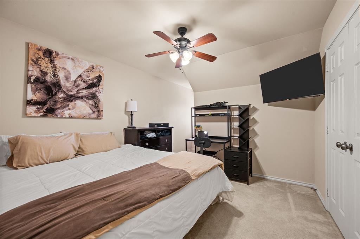
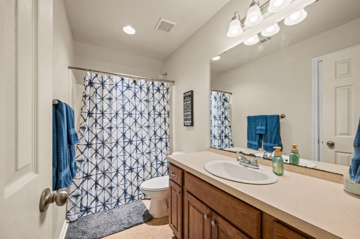
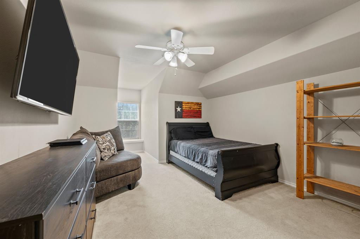
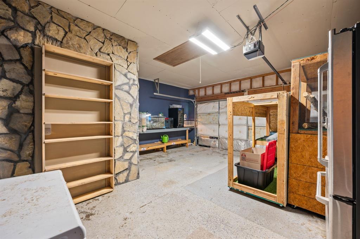
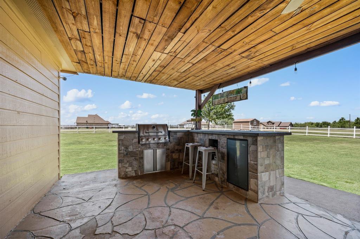
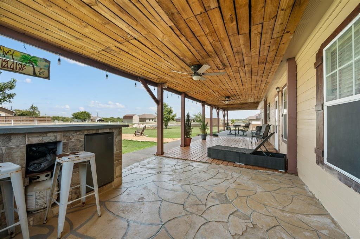
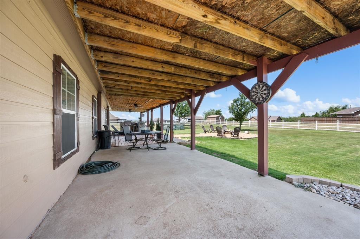
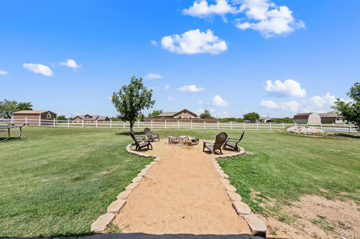
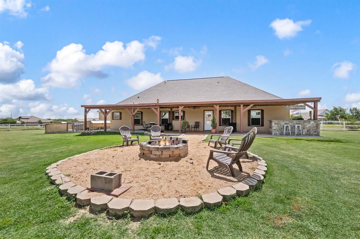
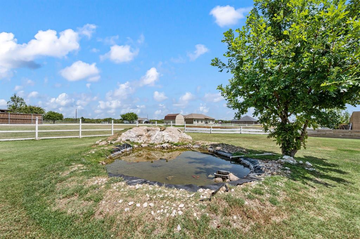
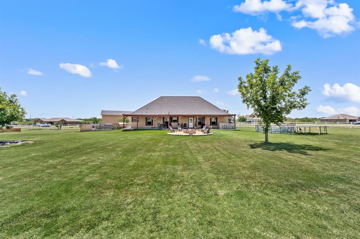
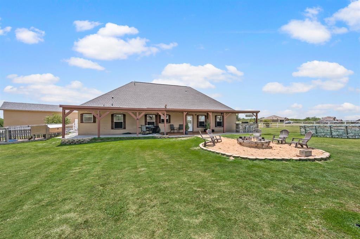
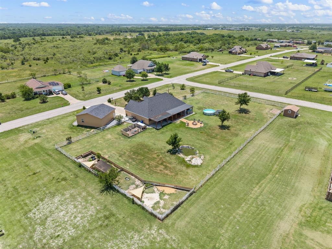
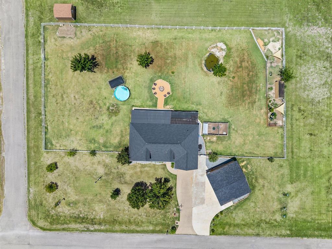
Outside city limits and sitting on a spacious 1-acre corner lot, this property offers the perfect blend of space, comfort, and functionality. You're welcomed home by a charming front porch—just add your rocking chairs and enjoy the peaceful surroundings. Inside, you'll find an open-concept floor plan filled with natural light, creating a warm and inviting atmosphere. The spacious primary suite features an ensuite bathroom with dual sinks, a garden tub, walk-in shower, and a large walk-in closet. Two secondary bedrooms and a full bathroom are conveniently located downstairs. Upstairs offers even more flexibility with a second living area that could serve as a game room, playroom, media room, or home office, along with two additional bedrooms and another full bathroom. One of the standout features of this property is the detached 30x30 oversized garage-shop featuring two bay doors, including one oversized 9-foot-tall door—perfect for parking your boat, lifted truck, or creating the ultimate workshop space. The backyard is designed for entertaining and relaxing, complete with an extended covered patio featuring an outdoor grill and mini fridge, a cozy fire pit, and a charming built-in goldfish pond. And here's a fun bonus—be sure to ask us what's hidden behind the shelves in the attached garage! With the space to spread out, thoughtful features throughout, and the peaceful feel of country living just outside the city, this property is ready to welcome you home.
Listing Information
Facts & Features
Location
Community Information
Architecture
Features & Amenities
Property Features
Square Footage
Tax & Financial Information
Schools
Global Leadership Academy
Terrell High School
Dr Bruce Wood Elementary
Tisd Child & Adolescent School
Herman Furlough Junior Middle
W H Burnett Elementary
J W Long Elementary
Gilbert Willie Senior Elementary
School ratings are provided for informational purposes only and are subject to change. Attendance boundaries are for reference only — contact the school or district directly to verify enrollment eligibility.
Historical Data
Price History
| Date | Event | Price |
|---|---|---|
| 09/10/2026 | Price change | $559,000 |
| 07/23/2026 | Listed for sale | $575,000 |
Listed by Morgan Puritz · Regal, REALTORS · 9727716970
Listing information provided exclusively for consumers' personal, non-commercial use and may not be used for any purpose other than to identify prospective properties consumers may be interested in purchasing. Information deemed reliable but not guaranteed by the MLS. The listing broker’s offer of compensation is made only to participants of the MLS where the listing is filed. Copyright 2026, North Texas Real Estate Information Systems (NTREIS). All rights reserved.
Last Updated: September 14, 2026 at 5:32 PM | Source: North Texas Real Estate Information Systems (NTREIS) | MLS#: 21338922

Similar Homes For Sale In Terrell
Start Your Real Estate Journey
Whether you have questions about this listing, want to schedule a showing, or just want to talk through your options, Shannon Miles is here to help. Reach out and expect a response within one business day.
How can I help?
Shannon Miles is here to help. Reach out and expect a response within one business day.
Thanks — Shannon Miles will be in touch shortly.
Make A Plan For Your Purchase
Know what you can afford before you start shopping — then run the numbers on any home you have in mind.
How much house can I afford?
- Principal & interest
- Property taxes
- Homeowner's insurance
- HOA dues
If your monthly savings are applied to the loan principal.
Enter your income, debts, and down payment to see how much home you may qualify for. Estimates only — not a lending decision.
Want to know more?
Shannon Miles is here to help. Reach out and expect a response within one business day.
✓ Thanks — Shannon Miles will be in touch shortly.