
1021 Usher St
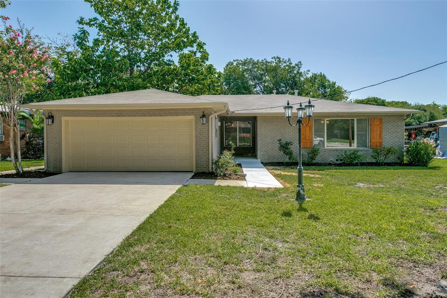
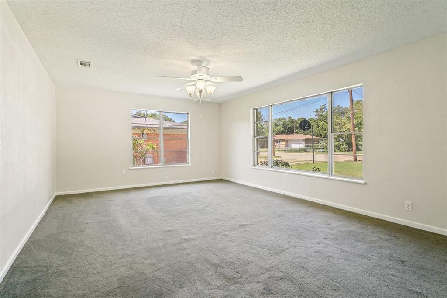
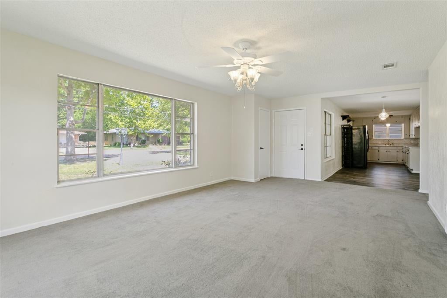
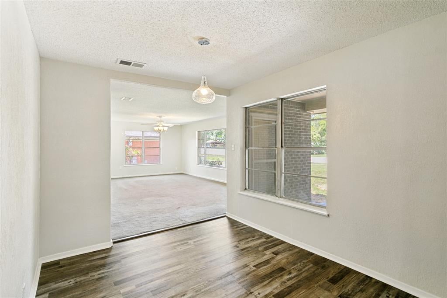
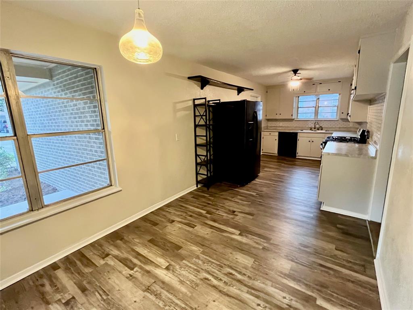
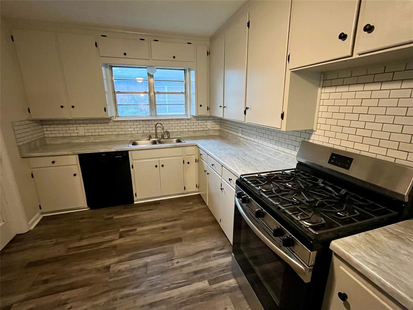
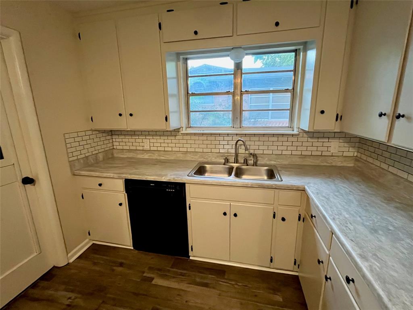
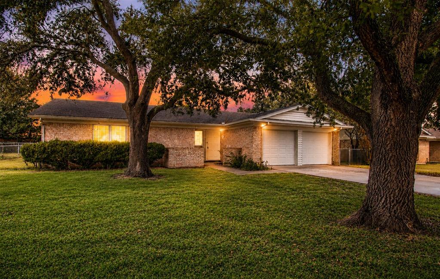
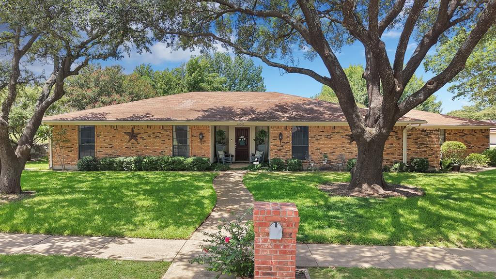
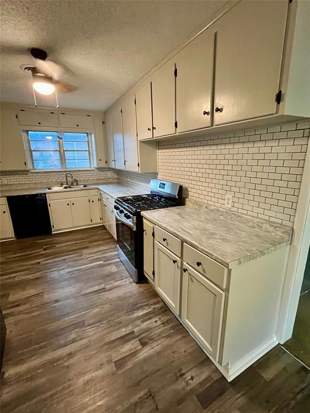
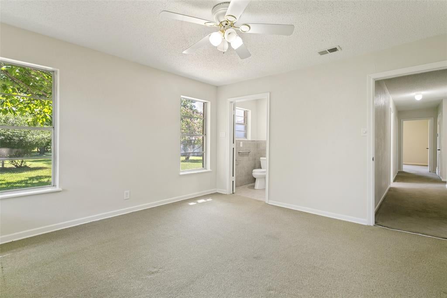
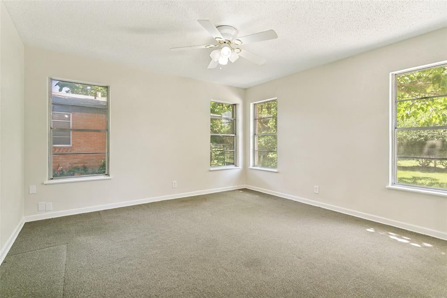
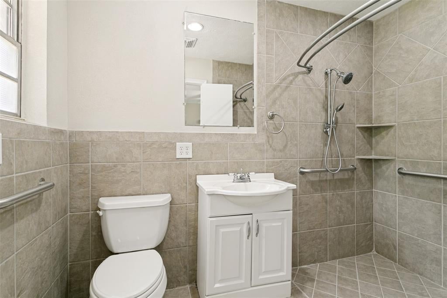
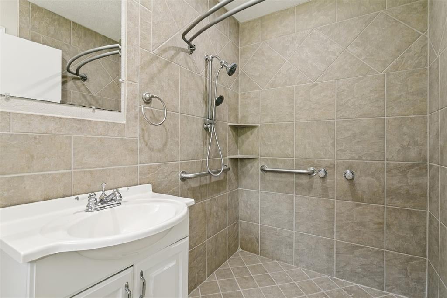
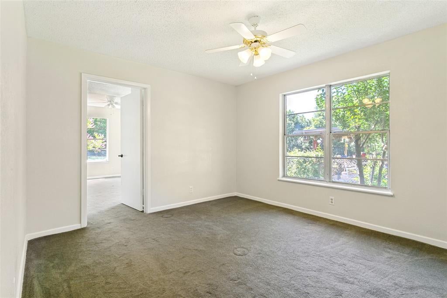
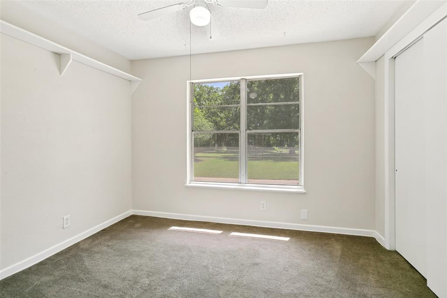
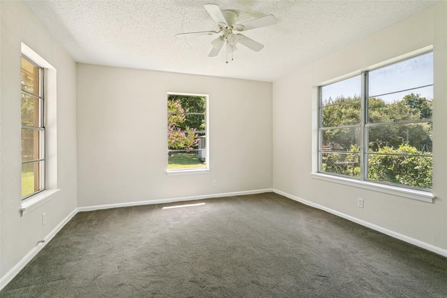
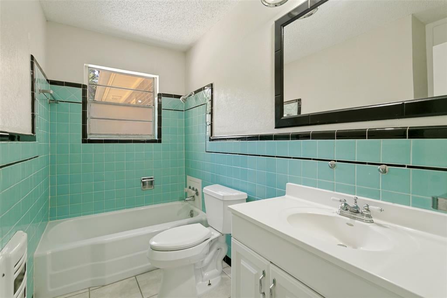
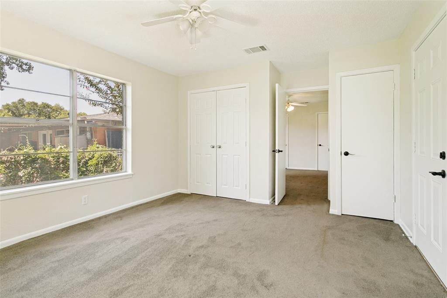
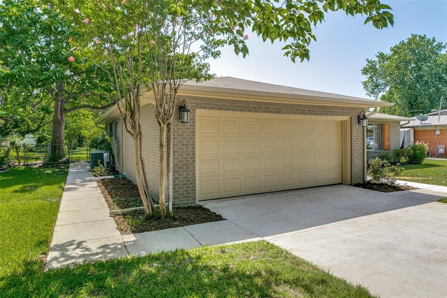
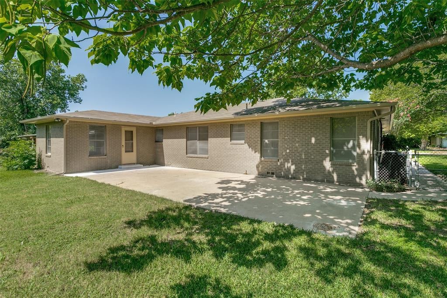
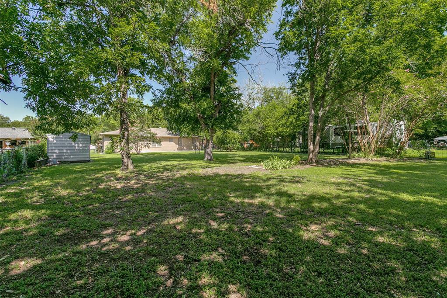
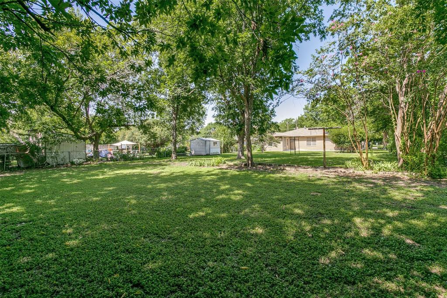
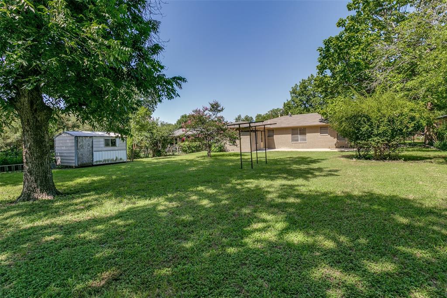
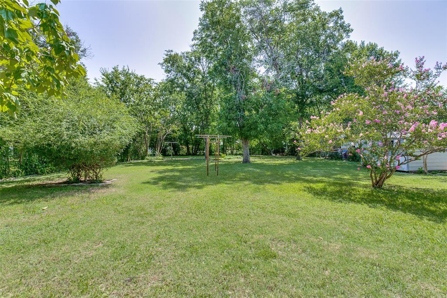
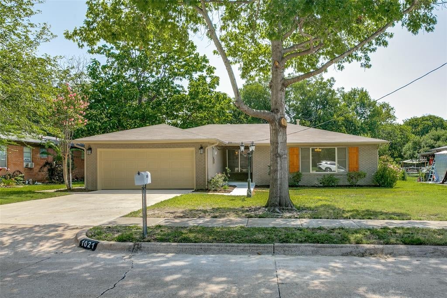
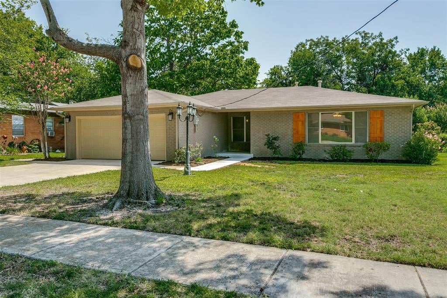
SELLER FINANCING AVAILABLE! Inquire with agent for details. Discover this inviting 4 bedroom, 2 bathroom single family home situated on a generous third of an acre lot in this desirable Benbrook neighborhood. Perfectly positioned on a quiet, tree lined street, with easy access to I 20 and Highway 377, ideal for commuters seeking convenience without the chaos of 377! Step inside to a bright and welcoming layout. The living room features a large picture window that floods the space with natural light. The kitchen boasts abundant cabinet and counter space, and comes with the fridge. The primary bedroom includes a private ensuite bathroom with a walk in shower designed for easy accessibility. There are a total of four bedrooms that provide flexible space for family, guests, or a home office. A full-size washer and dryer connection is conveniently located in the garage. Outside, the massive backyard is a true standout, complete with a large open patio perfect for outdoor gatherings, a handy storage building, and mature trees that offer shade and privacy. The huge yard presents endless possibilities for a new owner to add a garden, playground, pool, workshop, or custom outdoor living area. Recent updates include a new air conditioner installed in 2024, fresh paint, and some updated flooring. Priced attractively, this home leaves just the right amount of room for your personal touches. Don't miss this fantastic opportunity to own a move-in-ready home with tremendous potential in a prime Benbrook location. Schedule your showing today.
Listing Information
Facts & Features
Location
Community Information
Architecture
Features & Amenities
Property Features
Square Footage
Tax & Financial Information
Schools
Leonard Middle
Ridglea Hills Elementary
Benbrook Elementary
Applied Learning Academy
Willoughby House
Westpark Elementary
Oakmont Elementary
Western Hills High School
School ratings are provided for informational purposes only and are subject to change. Attendance boundaries are for reference only — contact the school or district directly to verify enrollment eligibility.
Historical Data
Price History
| Date | Event | Price |
|---|---|---|
| 07/22/2026 | Listed for sale | $279,900 |
Listed by Scott Sammons · Scott Sammons Real Estate · 8172695084
Listing information provided exclusively for consumers' personal, non-commercial use and may not be used for any purpose other than to identify prospective properties consumers may be interested in purchasing. Information deemed reliable but not guaranteed by the MLS. The listing broker’s offer of compensation is made only to participants of the MLS where the listing is filed. Copyright 2026, North Texas Real Estate Information Systems (NTREIS). All rights reserved.
Last Updated: August 31, 2026 at 9:17 PM | Source: North Texas Real Estate Information Systems (NTREIS) | MLS#: 21338807

Similar Homes For Sale In Benbrook
Start Your Real Estate Journey
Whether you have questions about this listing, want to schedule a showing, or just want to talk through your options, Shannon Miles is here to help. Reach out and expect a response within one business day.
How can I help?
Shannon Miles is here to help. Reach out and expect a response within one business day.
Thanks — Shannon Miles will be in touch shortly.
Make A Plan For Your Purchase
Know what you can afford before you start shopping — then run the numbers on any home you have in mind.
How much house can I afford?
- Principal & interest
- Property taxes
- Homeowner's insurance
- HOA dues
If your monthly savings are applied to the loan principal.
Enter your income, debts, and down payment to see how much home you may qualify for. Estimates only — not a lending decision.
Want to know more?
Shannon Miles is here to help. Reach out and expect a response within one business day.
✓ Thanks — Shannon Miles will be in touch shortly.