
8217 Thornhill Dr
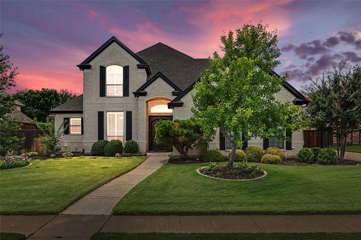
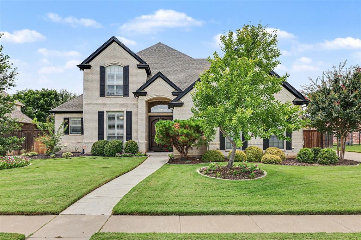
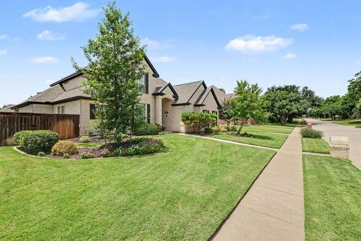
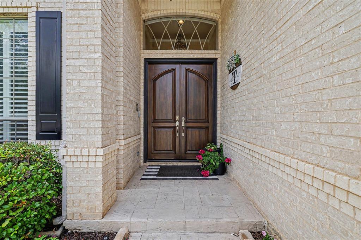
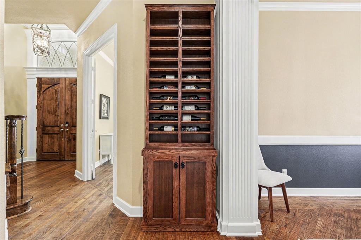
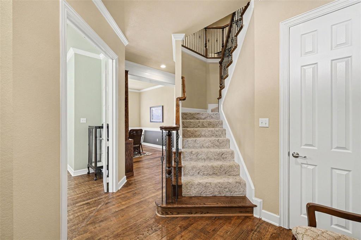
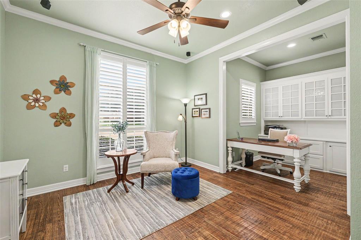
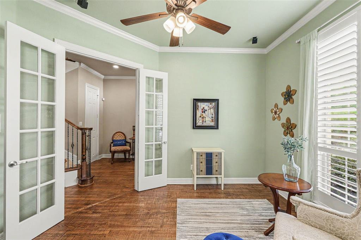
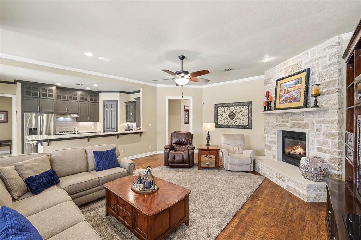
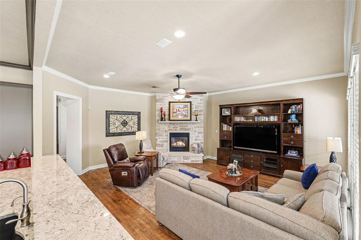
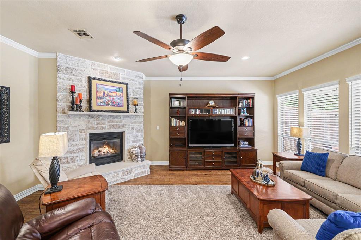
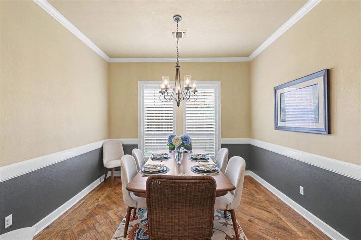
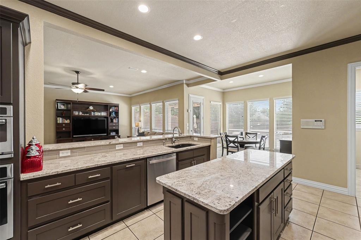
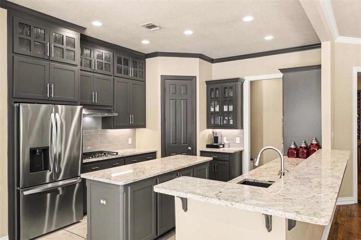
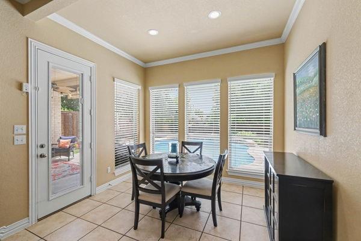
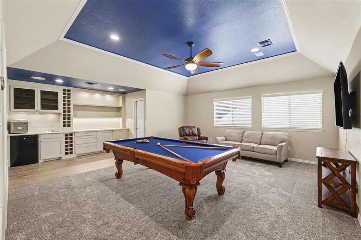
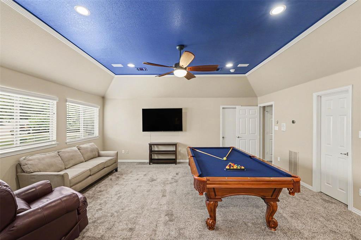
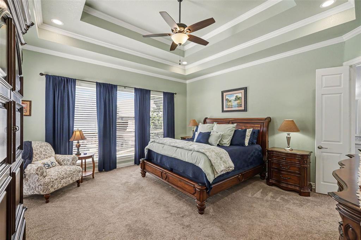
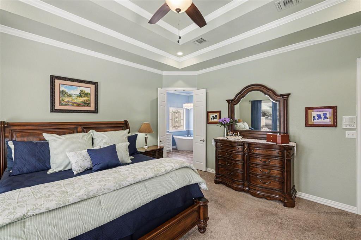
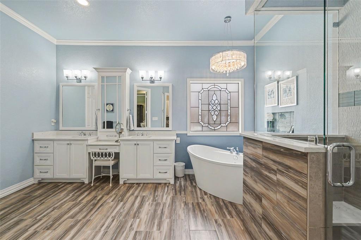
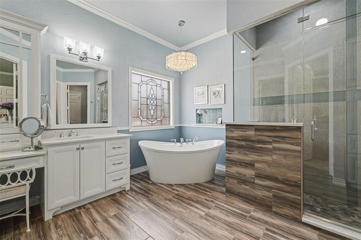
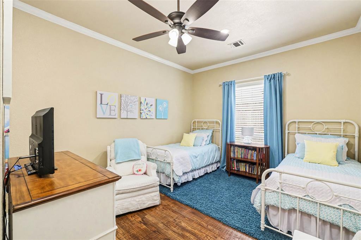
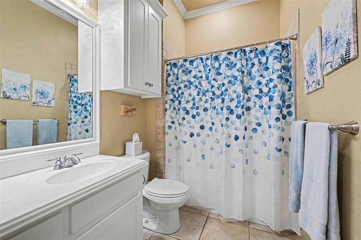
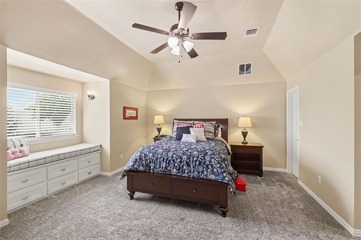
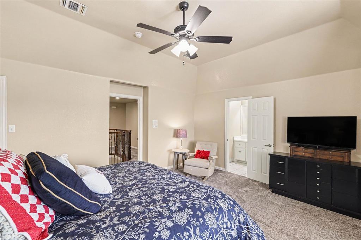
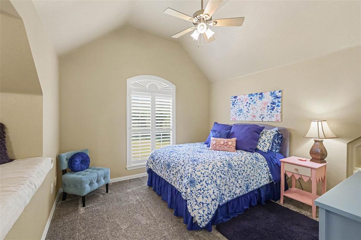
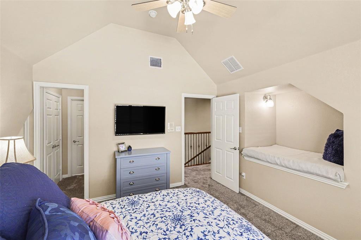
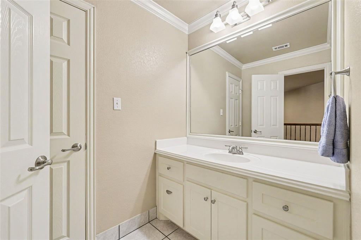
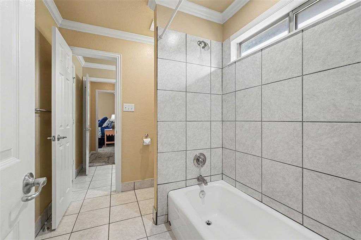
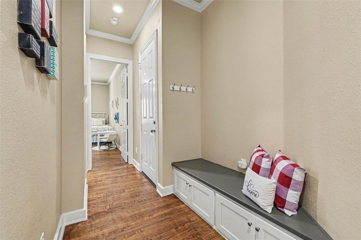
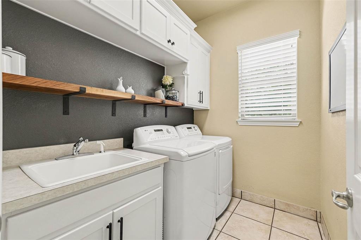
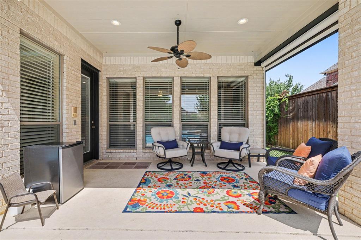
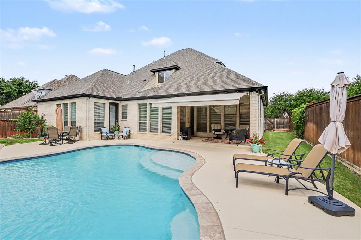
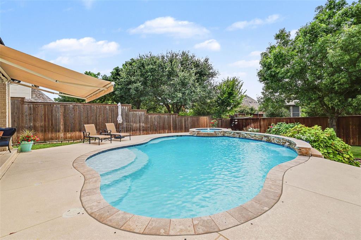
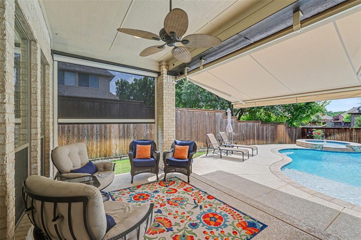
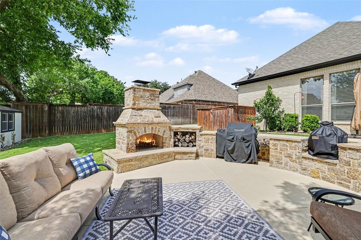
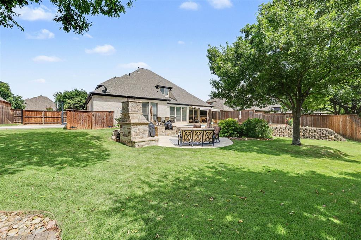
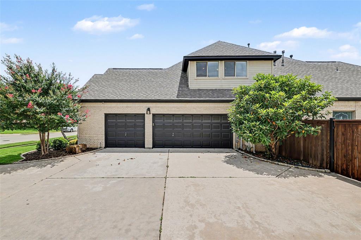
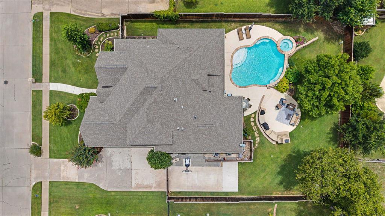
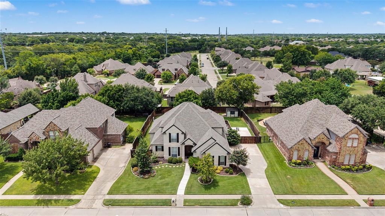
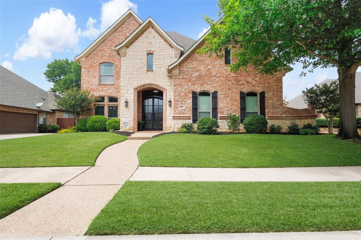
The gorgeous brick exterior and impressive double-door entry create a warm and inviting first impression. Inside, hand-scraped hardwood floors guide you through a thoughtfully designed floor plan featuring a private office with custom built-ins and a formal dining room accented by upgraded lighting. Plantation shutters across the front of the home add both charm and sophistication. The spacious family room is centered around a stunning floor-to-ceiling stone gas fireplace. The kitchen features granite countertops, an updated sink, designer tile backsplash, painted cabinetry with upgraded hardware, a 5-burner gas cooktop, GE Profile convection oven, GE Profile Advantium microwave-convection oven, upgraded dishwasher, and convenient hot water on demand. An inviting breakfast area provides the perfect space for casual dining. The private primary suite offers updated carpeting and a luxurious, fully remodeled spa-inspired bath featuring tile flooring, custom cabinetry with a dedicated makeup vanity, a freestanding soaking tub, an upgraded shower, and premium fixtures. A spacious secondary bedroom downstairs enjoys access to a full bath. Upstairs, the oversized game room includes built-in cabinetry, a closet, and a pool table that remains with the home. Bedrooms three and four are generously sized, feature updated carpeting, and share a convenient Jack-and-Jill bathroom. Step outside to your own backyard retreat. The sparkling inground pool and spa showcase beautiful waterfalls, a sun deck, and a custom KatchaLeaf fitted pool cover that remains with the property. Entertain with ease on the expansive patio, enjoy evenings around the outdoor fireplace with concrete countertops, and stay comfortable year-round with a retractable awning and retractable patio screen. The terraced backyard provides both beauty and functionality. Hydrawise smart irrigation system, updated HVAC & HWH and 37-ft gated side parking pad with 50-amp electric outlet perfect for RV or boat.
Listing Information
Facts & Features
Location
Community Information
Architecture
Features & Amenities
Property Features
Square Footage
Tax & Financial Information
Schools
Green Valley Elementary
Shady Grove Elementary
Carroll Elementary
Liberty Elementary
North Ridge Elementary
Smithfield Middle
Foster Village Elementary
W A Porter Elementary
School ratings are provided for informational purposes only and are subject to change. Attendance boundaries are for reference only — contact the school or district directly to verify enrollment eligibility.
Historical Data
Price History
| Date | Event | Price |
|---|---|---|
| 08/07/2026 | Listed for sale | $850,000 |
Listed by Lorraine Miller · Coldwell Banker Realty · 8173299005
Listing information provided exclusively for consumers' personal, non-commercial use and may not be used for any purpose other than to identify prospective properties consumers may be interested in purchasing. Information deemed reliable but not guaranteed by the MLS. The listing broker’s offer of compensation is made only to participants of the MLS where the listing is filed. Copyright 2026, North Texas Real Estate Information Systems (NTREIS). All rights reserved.
Last Updated: September 3, 2026 at 6:33 PM | Source: North Texas Real Estate Information Systems (NTREIS) | MLS#: 21338586

Similar Homes For Sale In North Richland Hills
Start Your Real Estate Journey
Whether you have questions about this listing, want to schedule a showing, or just want to talk through your options, Shannon Miles is here to help. Reach out and expect a response within one business day.
How can I help?
Shannon Miles is here to help. Reach out and expect a response within one business day.
Thanks — Shannon Miles will be in touch shortly.
Make A Plan For Your Purchase
Know what you can afford before you start shopping — then run the numbers on any home you have in mind.
How much house can I afford?
- Principal & interest
- Property taxes
- Homeowner's insurance
- HOA dues
If your monthly savings are applied to the loan principal.
Enter your income, debts, and down payment to see how much home you may qualify for. Estimates only — not a lending decision.
Want to know more?
Shannon Miles is here to help. Reach out and expect a response within one business day.
✓ Thanks — Shannon Miles will be in touch shortly.