
119 Blue Stem Ln
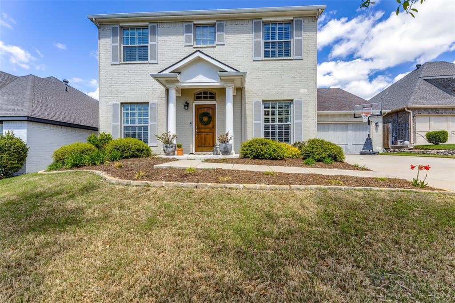
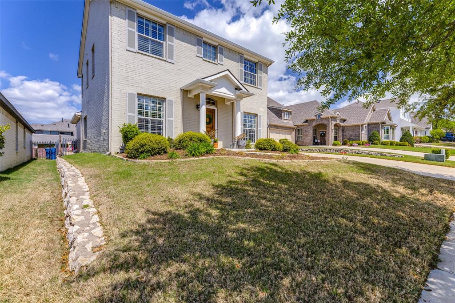
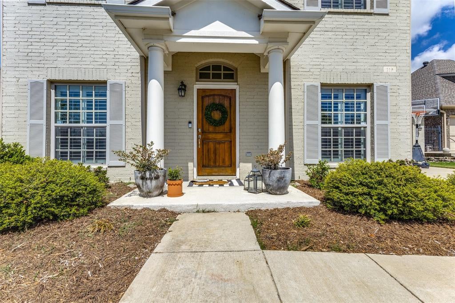
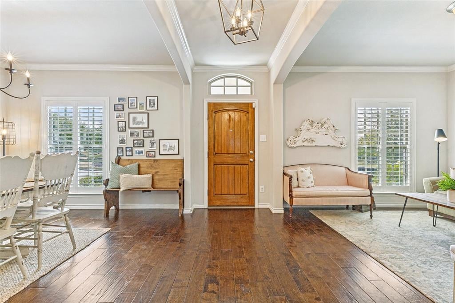
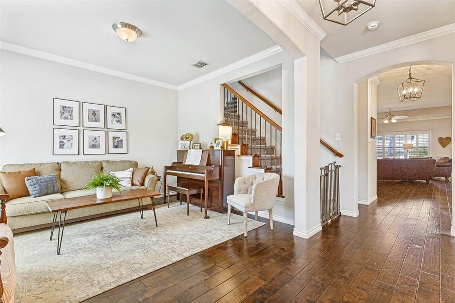
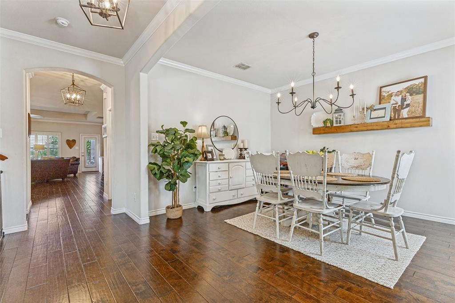
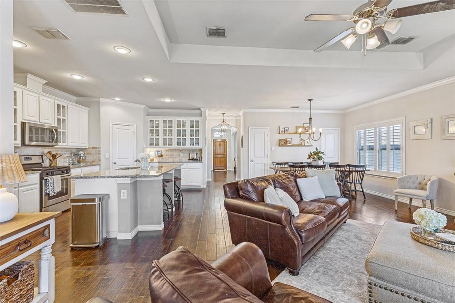
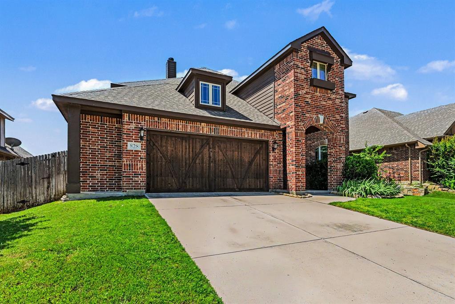
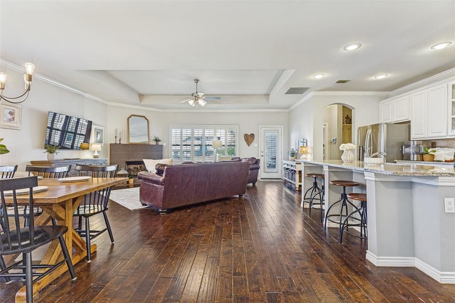
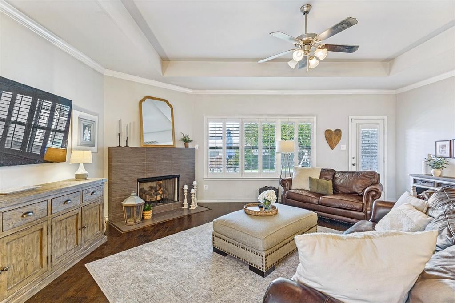
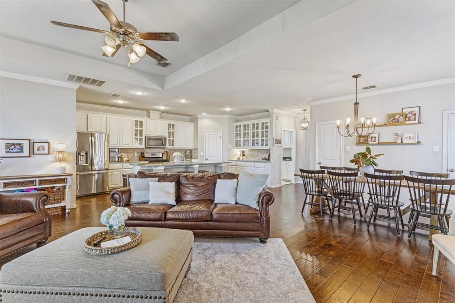
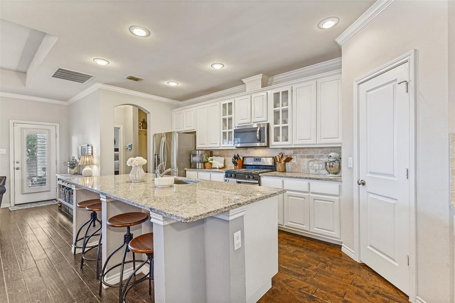
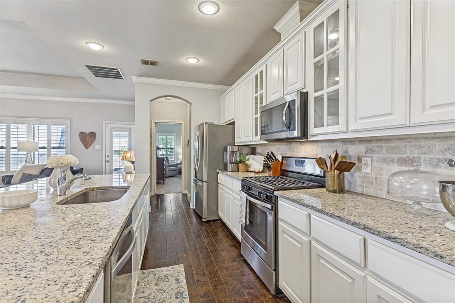
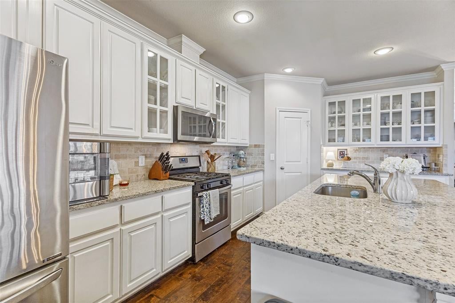
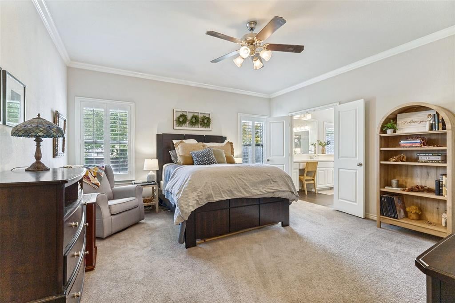
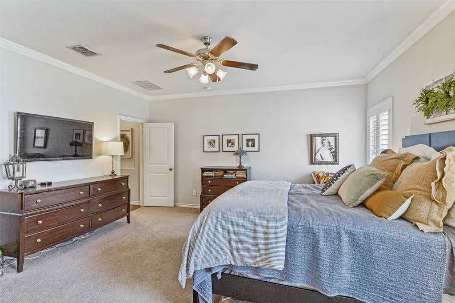
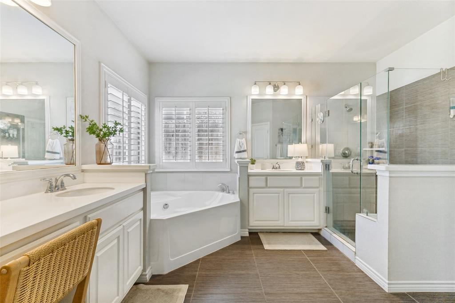
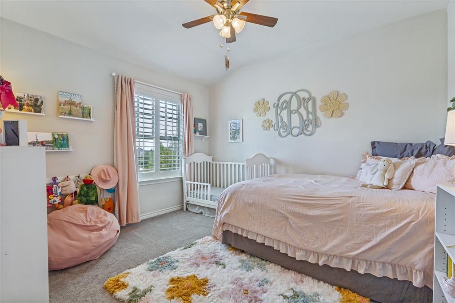
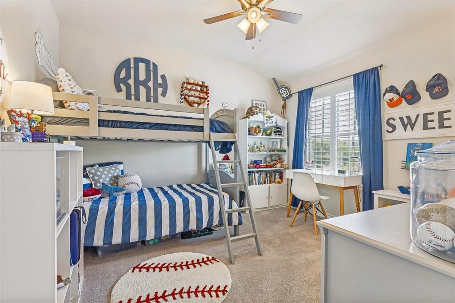
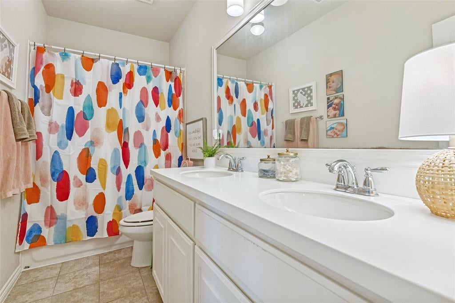
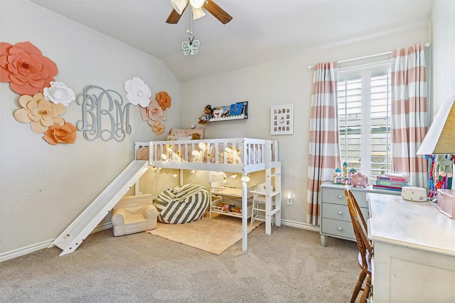
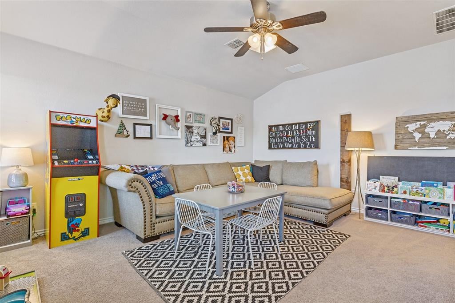
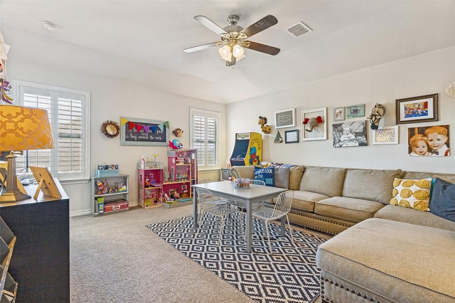
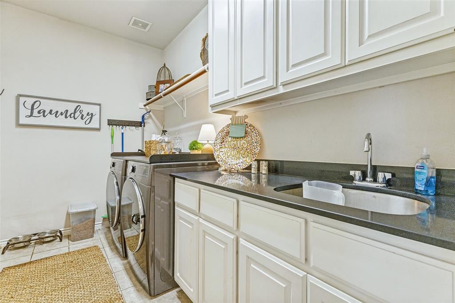
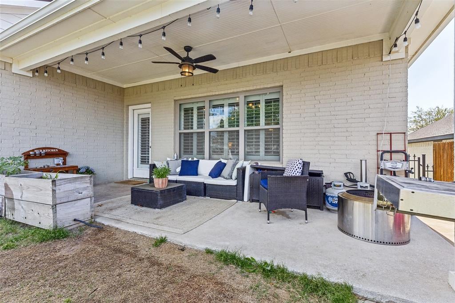
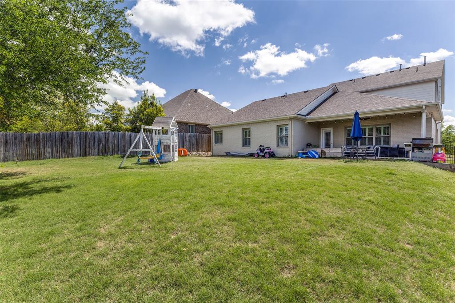
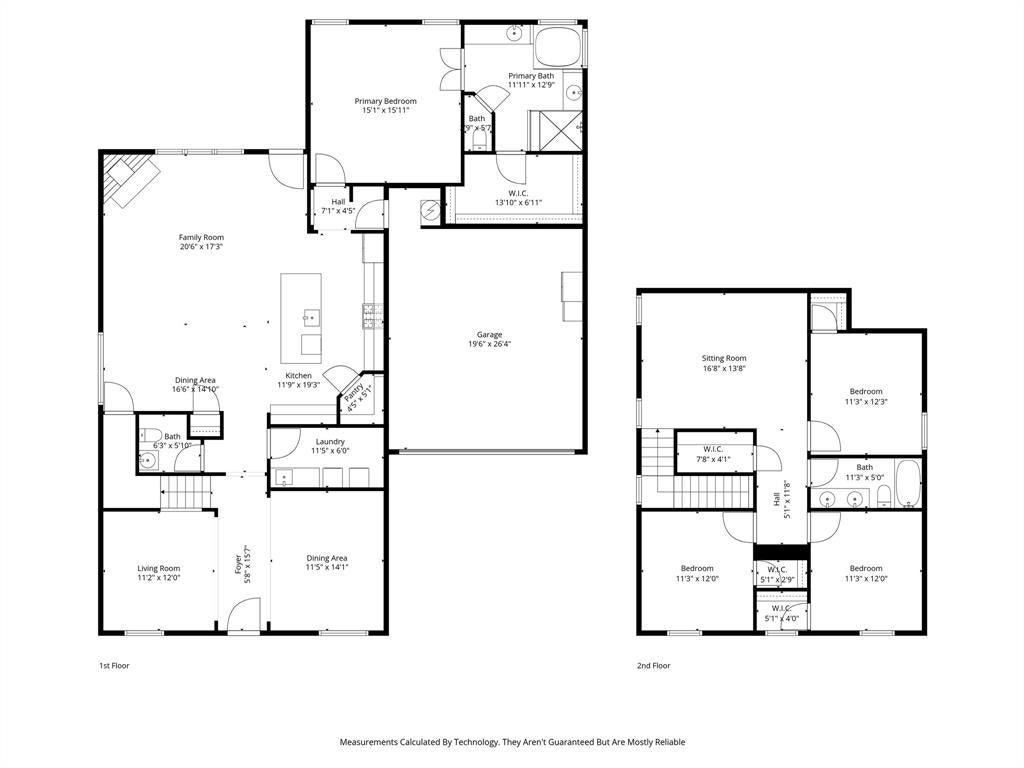
MOTIVATED SELLER, and freshly painted interior, ready to move in! Step into elegance with this stunning Welborn floor plan by Village Homes, meticulously crafted in 2014 for its original owners. Spanning 2,902 square feet, this architectural gem perfectly balances sophisticated design with everyday comfort. Nestled in an enviable location, the home overlooks a beautifully landscaped 1.5 acre open park, while the owners selected this premium lot specifically for the serene, oversized backyard. Inside, the home radiates warmth with rich dark hardwood flooring and an expansive, sun-drenched open floor plan. The gourmet kitchen is a true centerpiece, featuring gleaming granite countertops, high-end stainless appliances, and a massive island that invites gathering. This culinary haven flows seamlessly into the inviting living area, anchored by a cozy fireplace.The thoughtful layout includes a formal dining room for elegant entertainingl, and a spacious upstairs game room ready for movie nights. Retreat to the first floor primary suite, a private sanctuary boasting an oversized walk-in shower, a deep soaker tub, and exquisite custom tile work. Practicality meets style with a spacious two-car garage and a dedicated mudroom entry the perfect drop zone for coats, backpacks and shoes. With beautiful tile details throughout and premium views from every angle, this home is a rare find.
Listing Information
Facts & Features
Location
Community Information
Architecture
Features & Amenities
Property Features
Square Footage
Tax & Financial Information
Schools
McAnally Intermediate
Coder Elementary
Walsh Elementary
Stuard Elementary
Don R Daniel Ninth Grade Campus
Early Childhood Academy
McAnally Middle
McCall Elementary
School ratings are provided for informational purposes only and are subject to change. Attendance boundaries are for reference only — contact the school or district directly to verify enrollment eligibility.
Historical Data
Price History
| Date | Event | Price |
|---|---|---|
| 07/22/2026 | Listed for sale | $575,000 |
Listed by Drew O'Connell · Serhant Texas, LLC · 3463104739
Listing information provided exclusively for consumers' personal, non-commercial use and may not be used for any purpose other than to identify prospective properties consumers may be interested in purchasing. Information deemed reliable but not guaranteed by the MLS. The listing broker’s offer of compensation is made only to participants of the MLS where the listing is filed. Copyright 2026, North Texas Real Estate Information Systems (NTREIS). All rights reserved.
Last Updated: August 16, 2026 at 8:07 PM | Source: North Texas Real Estate Information Systems (NTREIS) | MLS#: 21338071

Similar Homes For Sale In Aledo
Start Your Real Estate Journey
Whether you have questions about this listing, want to schedule a showing, or just want to talk through your options, Shannon Miles is here to help. Reach out and expect a response within one business day.
How can I help?
Shannon Miles is here to help. Reach out and expect a response within one business day.
Thanks — Shannon Miles will be in touch shortly.
Make A Plan For Your Purchase
Know what you can afford before you start shopping — then run the numbers on any home you have in mind.
How much house can I afford?
- Principal & interest
- Property taxes
- Homeowner's insurance
- HOA dues
If your monthly savings are applied to the loan principal.
Enter your income, debts, and down payment to see how much home you may qualify for. Estimates only — not a lending decision.
Want to know more?
Shannon Miles is here to help. Reach out and expect a response within one business day.
✓ Thanks — Shannon Miles will be in touch shortly.