
119 Palo Duro Bnd
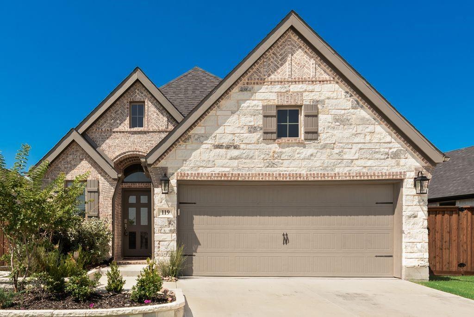
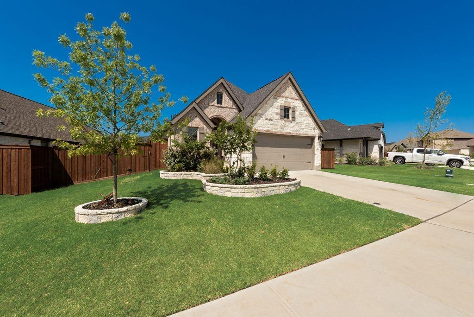
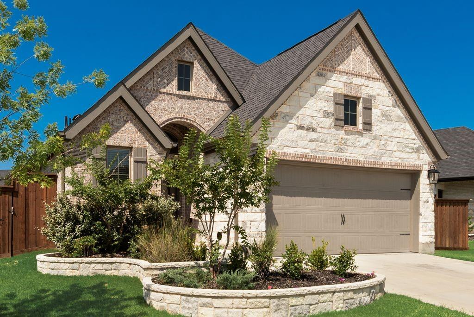
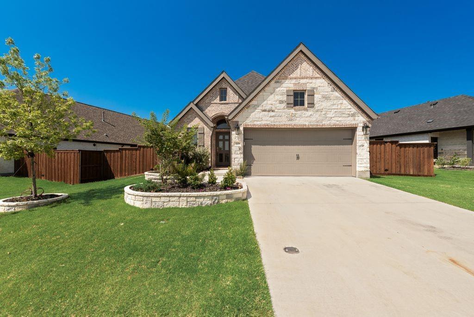
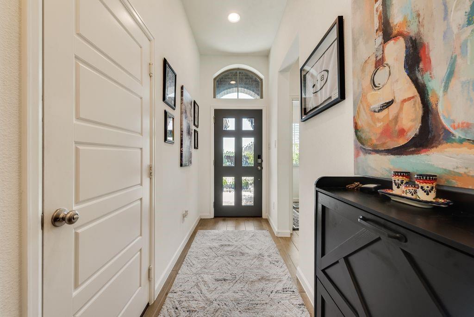
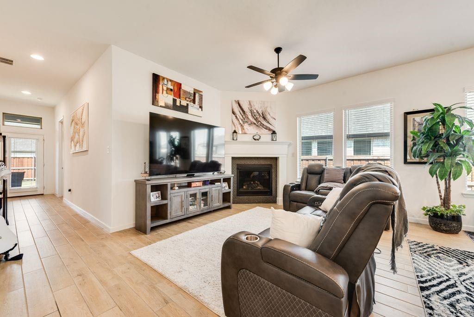
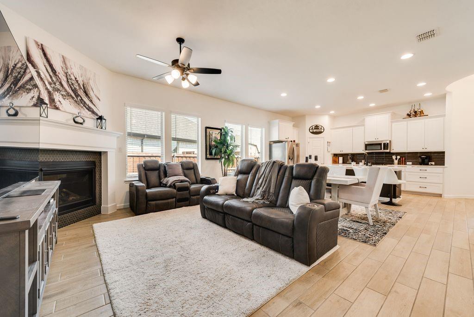
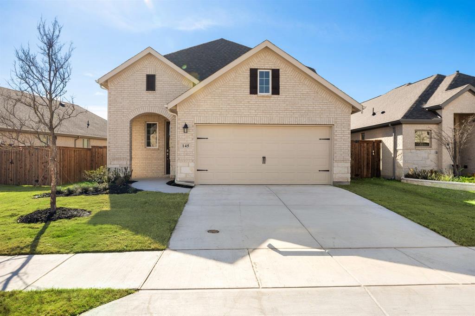
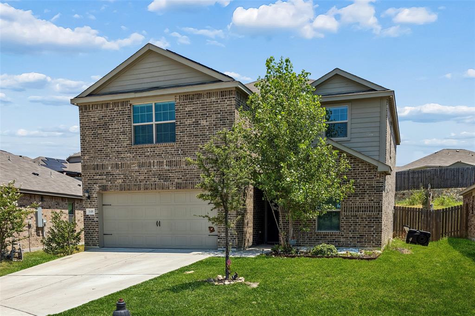
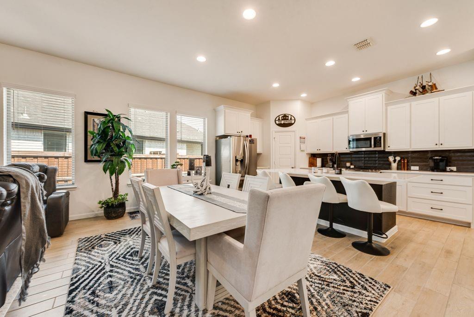
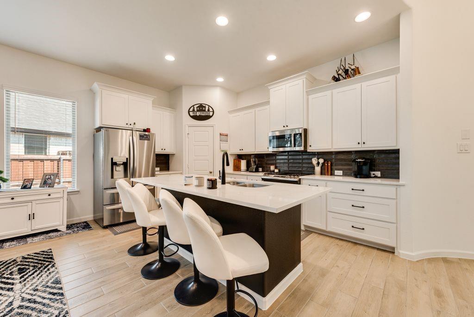
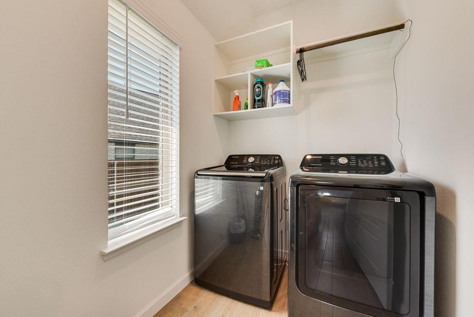
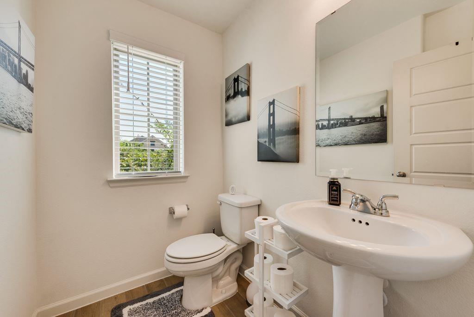
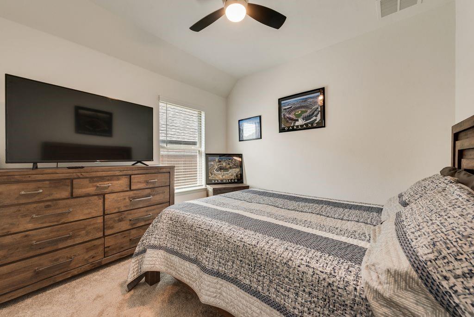
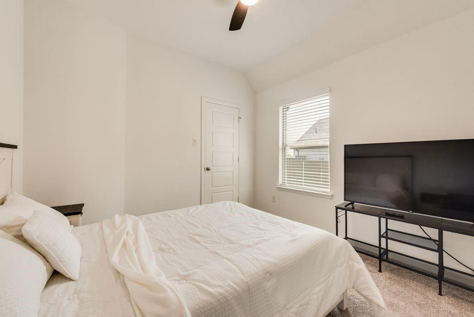
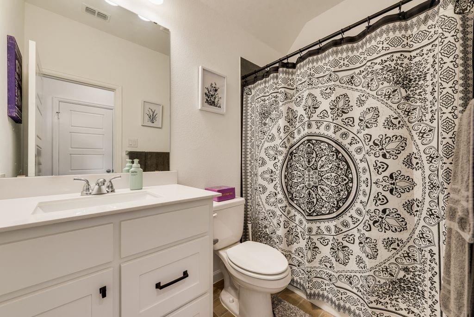
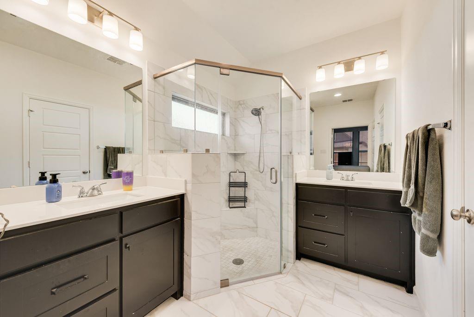
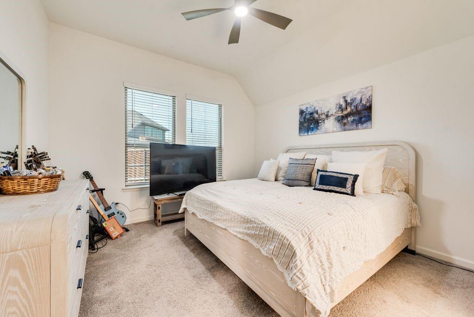
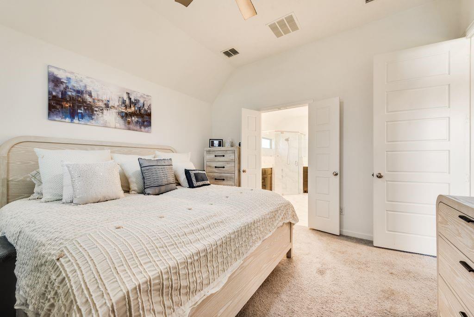
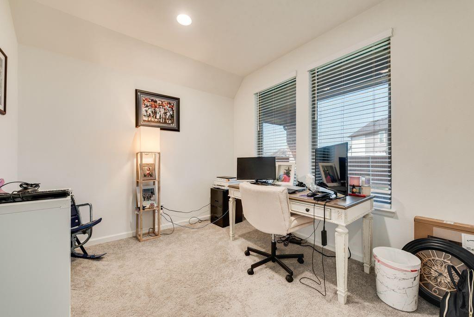
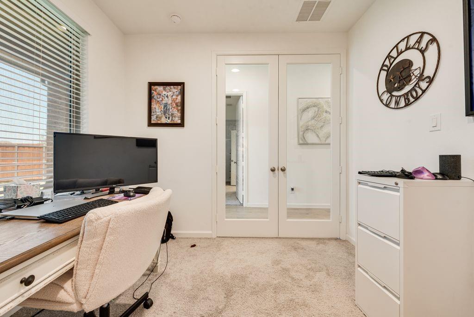
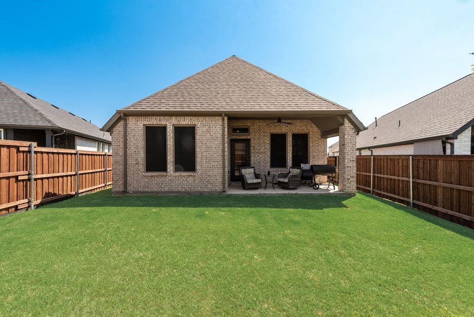
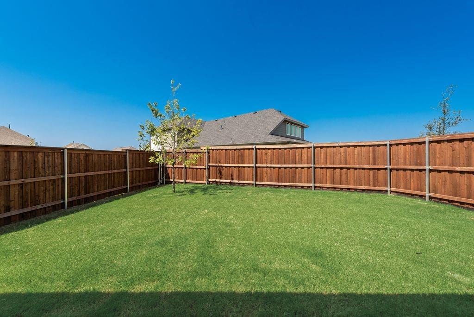
Welcome to this beautifully maintained, one-owner home in the highly sought-after Reunion community in Rhome, Texas. Built in 2024, this 3-bedroom, 2.5-bath home offers a thoughtfully designed open-concept layout that’s perfect for both everyday living and entertaining. Step inside to a grand entry featuring an impressive 11-foot rotunda ceiling that leads into the spacious family room, dining area, and chef-inspired kitchen. The family room is anchored by a warm wood mantel fireplace, while the kitchen boasts a large island with built-in seating, a corner walk-in pantry, and plenty of workspace. The private primary suite features double-door entry into the luxurious ensuite bath with dual vanities, a walk-in shower, and a walk-in closet. A dedicated home office with French doors provides the perfect space for working from home or a quiet retreat. Additional highlights include a convenient mudroom, abundant storage with extra closets, large windows that fill the home with natural light, a covered back patio, and a two-car garage with epoxy flooring. Thoughtful owner upgrades include professional stone landscaping around the front tree and flower bed, ceiling fans throughout the home, and window shades on the rear-facing windows. Located in the scenic, rolling hills of Reunion, residents enjoy exceptional amenities including a community lake, resort-style pool, and amenity center. With convenient access to Highways 114 and 287 and zoned to the acclaimed Northwest ISD, this home offers the perfect combination of comfort, convenience, and community.
Listing Information
Facts & Features
Location
Community Information
Architecture
Features & Amenities
Property Features
Square Footage
Tax & Financial Information
Schools
Seven Hills Elementary
Chisholm Trail Middle
Prairie View Elementary
Denton County J J A E P
Victory In Christ Classical Lutheran Academy
School ratings are provided for informational purposes only and are subject to change. Attendance boundaries are for reference only — contact the school or district directly to verify enrollment eligibility.
Historical Data
Price History
| Date | Event | Price |
|---|---|---|
| 08/14/2026 | Price change | $379,999 |
| 07/21/2026 | Listed for sale | $387,000 |
Listed by Megan Tabler · Fathom Realty LLC · 8884556040
Listing information provided exclusively for consumers' personal, non-commercial use and may not be used for any purpose other than to identify prospective properties consumers may be interested in purchasing. Information deemed reliable but not guaranteed by the MLS. The listing broker’s offer of compensation is made only to participants of the MLS where the listing is filed. Copyright 2026, North Texas Real Estate Information Systems (NTREIS). All rights reserved.
Last Updated: August 14, 2026 at 10:16 PM | Source: North Texas Real Estate Information Systems (NTREIS) | MLS#: 21337795

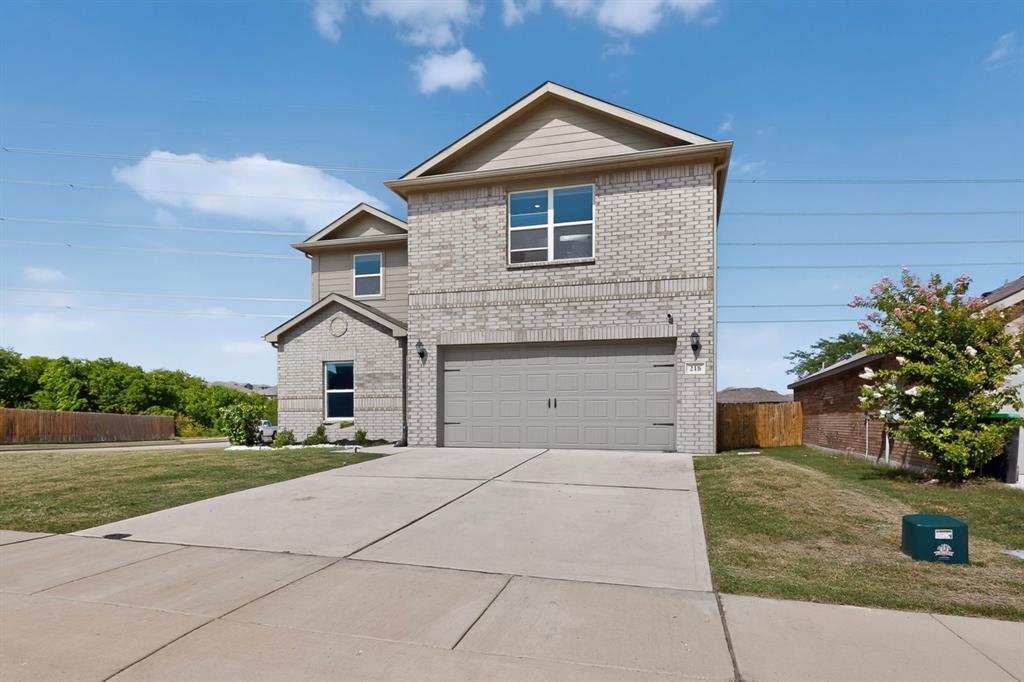
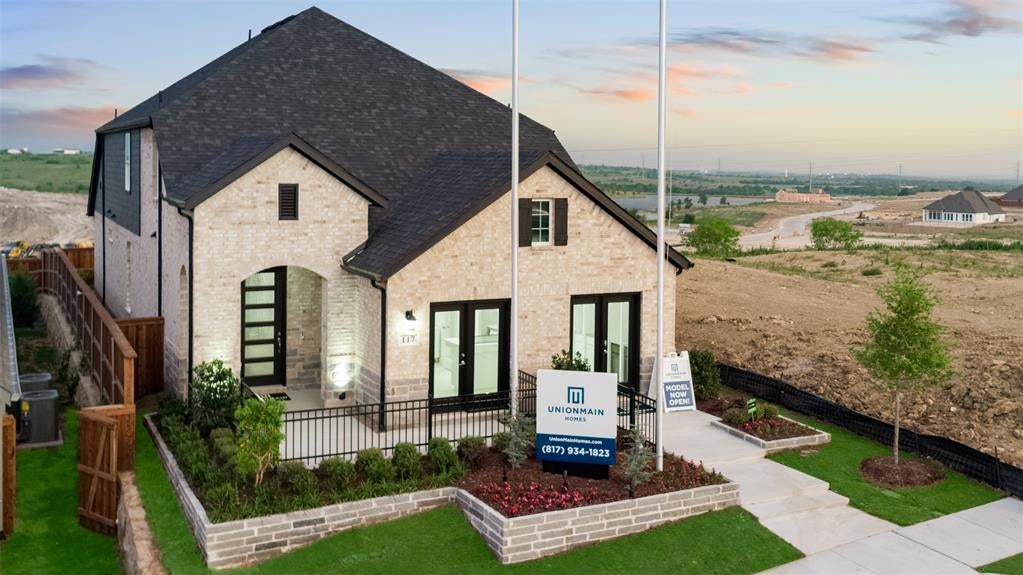
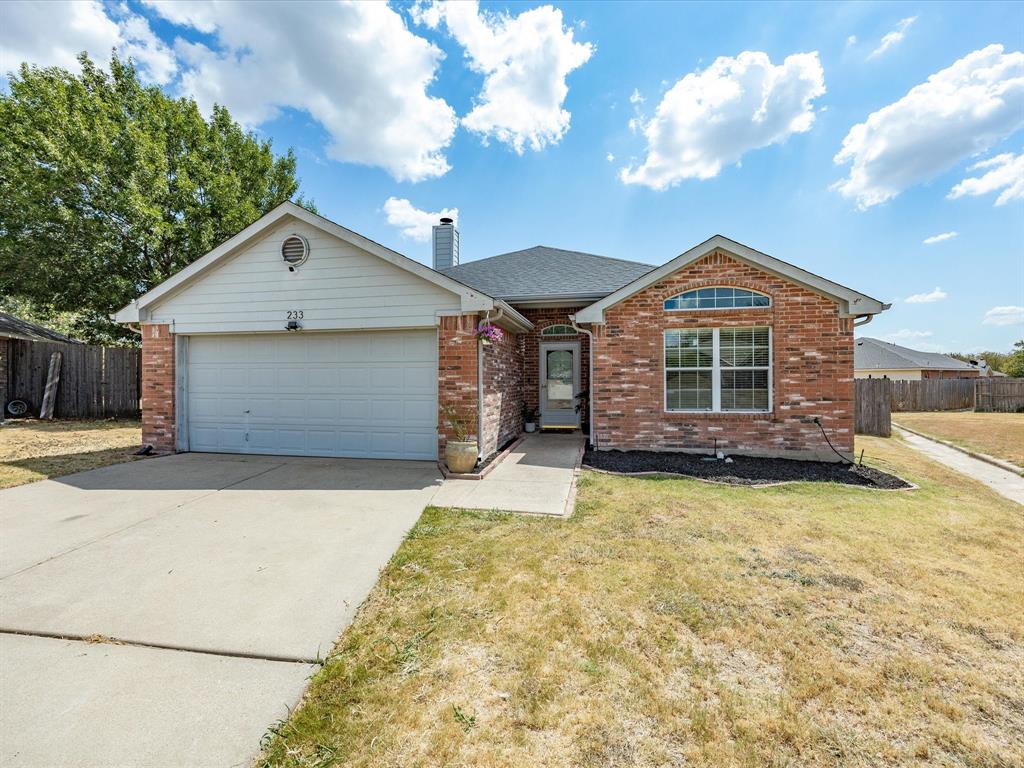
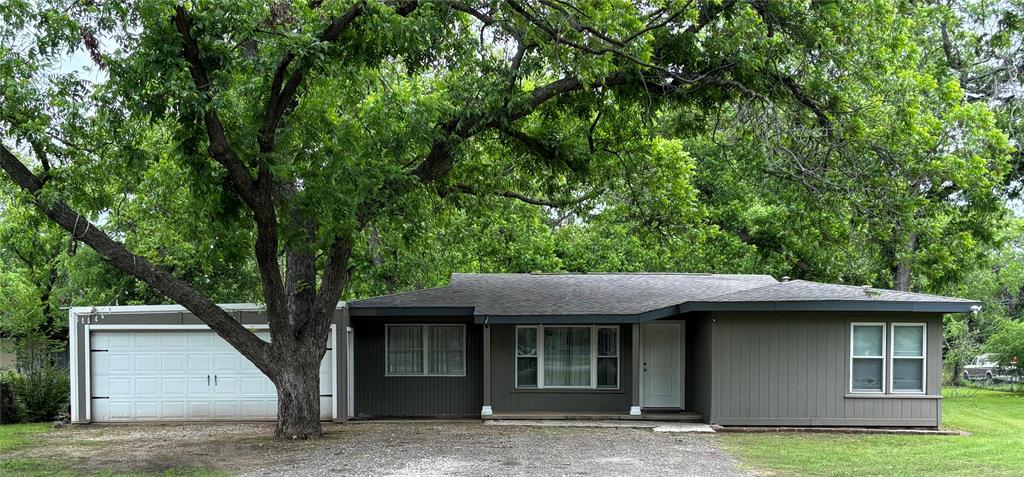
Similar Homes For Sale In Rhome
Start Your Real Estate Journey
Whether you have questions about this listing, want to schedule a showing, or just want to talk through your options, Shannon Miles is here to help. Reach out and expect a response within one business day.
How can I help?
Shannon Miles is here to help. Reach out and expect a response within one business day.
Thanks — Shannon Miles will be in touch shortly.
Make A Plan For Your Purchase
Know what you can afford before you start shopping — then run the numbers on any home you have in mind.
How much house can I afford?
- Principal & interest
- Property taxes
- Homeowner's insurance
- HOA dues
If your monthly savings are applied to the loan principal.
Enter your income, debts, and down payment to see how much home you may qualify for. Estimates only — not a lending decision.
Want to know more?
Shannon Miles is here to help. Reach out and expect a response within one business day.
✓ Thanks — Shannon Miles will be in touch shortly.