
621 Oaklawn Dr
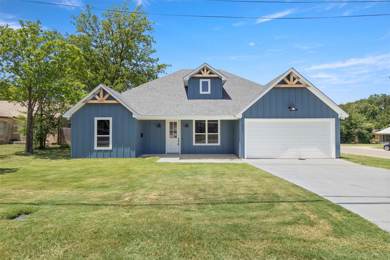
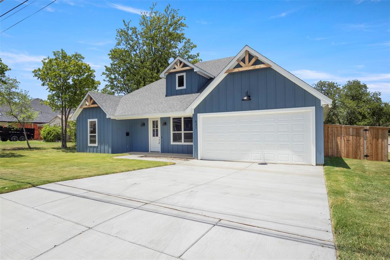
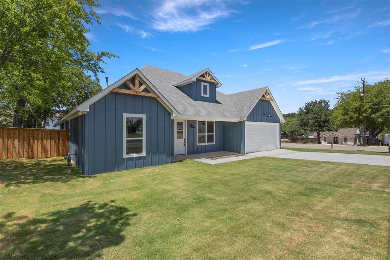
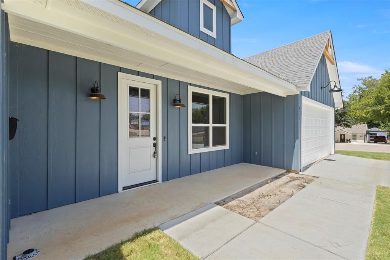
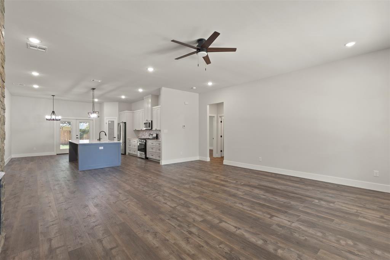
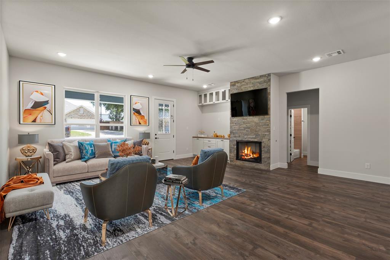
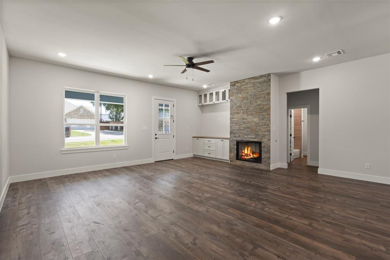
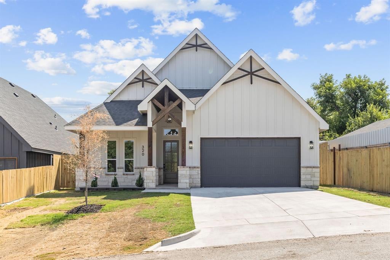
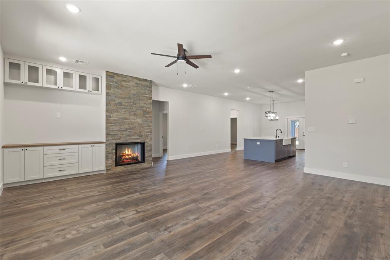
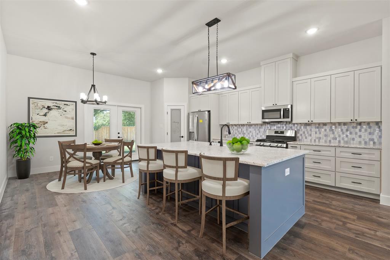
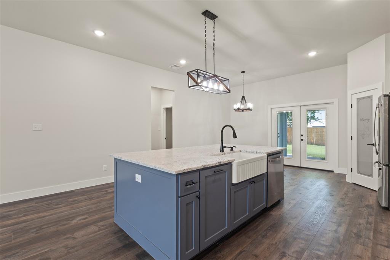
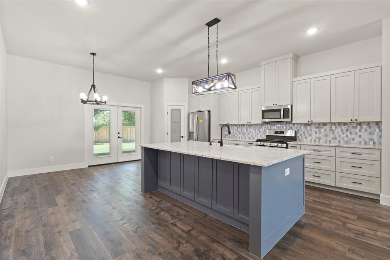
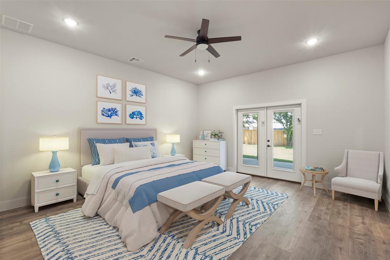
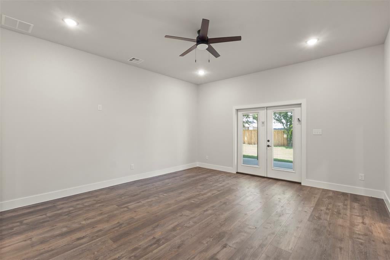
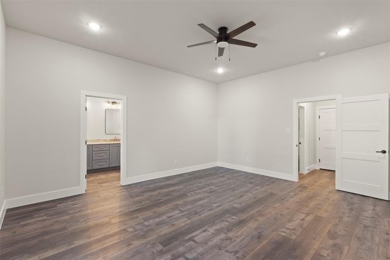
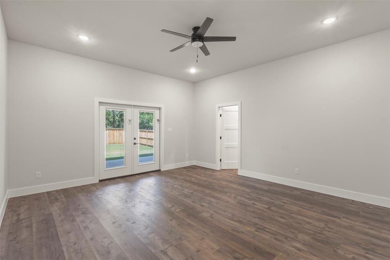
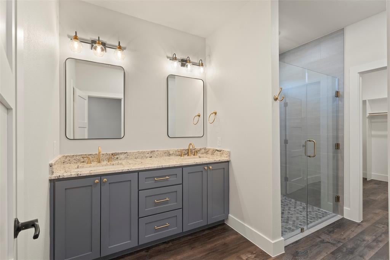
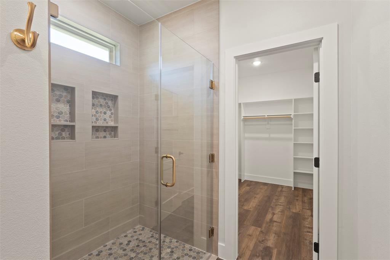
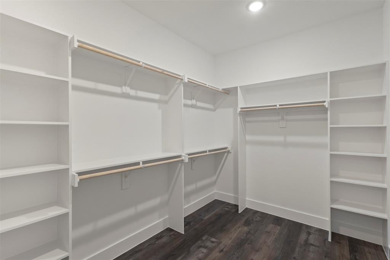
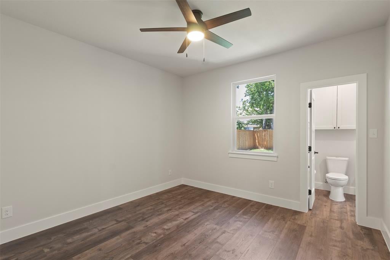
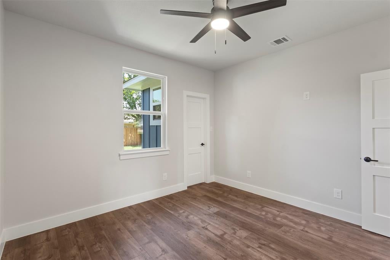
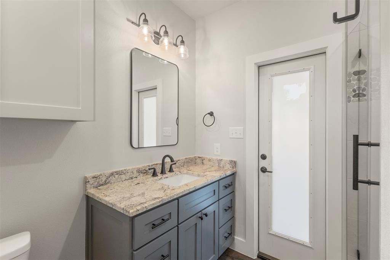
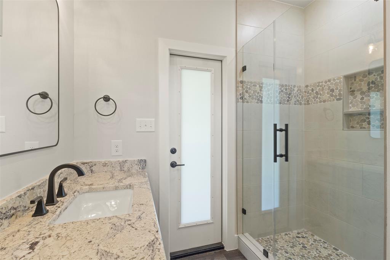
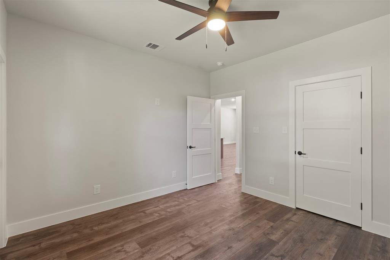
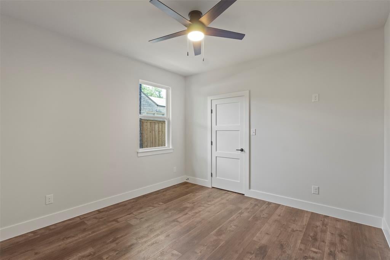
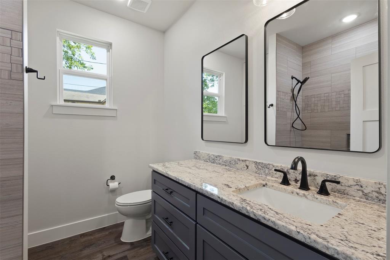
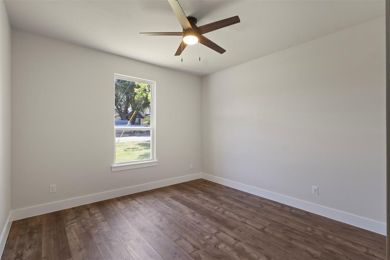
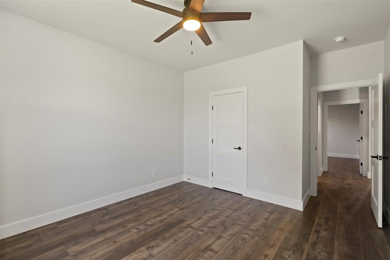
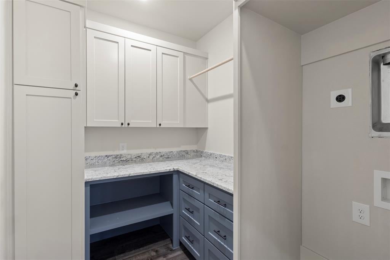
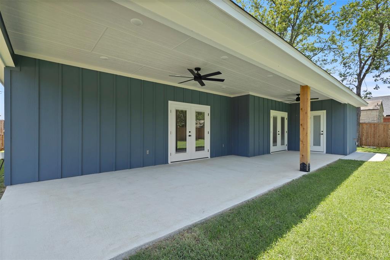
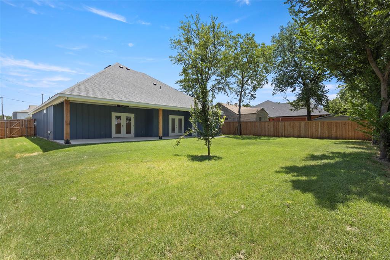
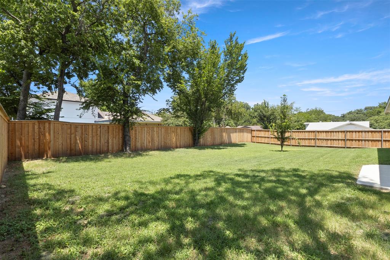
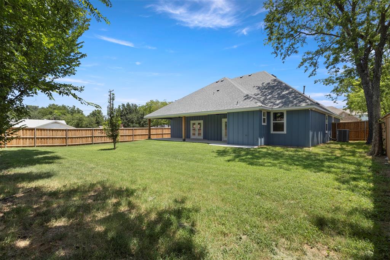
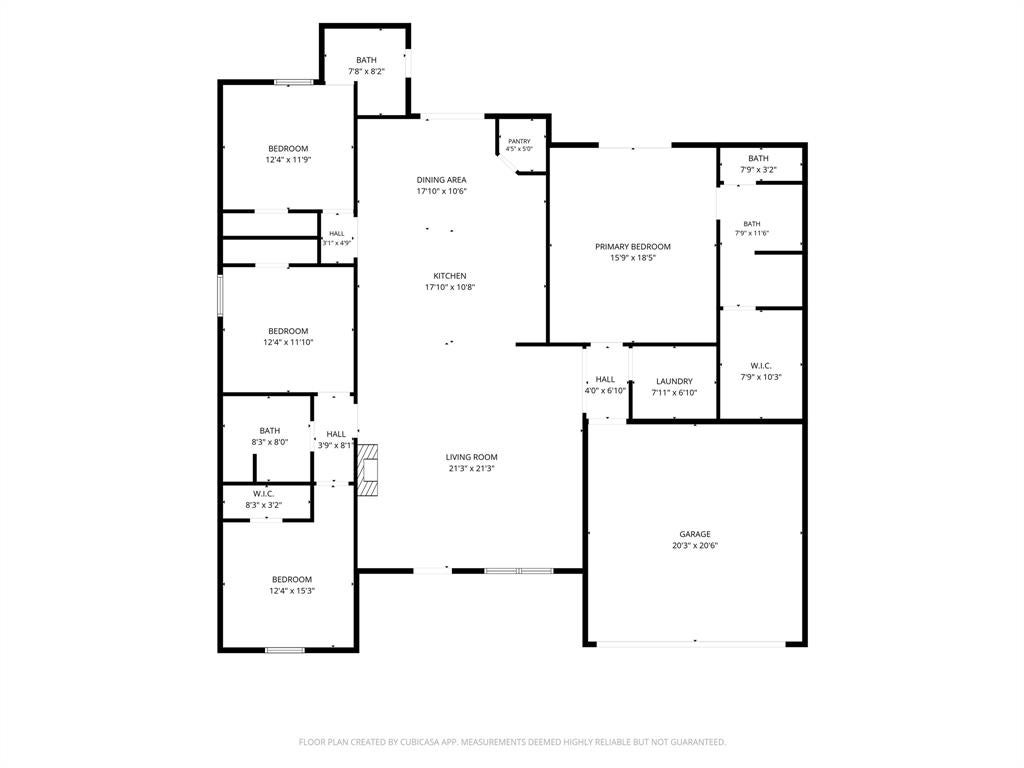
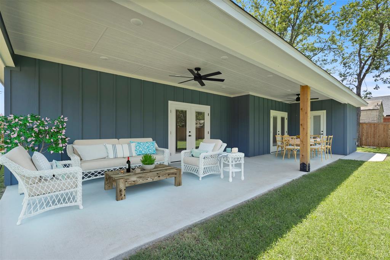
The moment you open the front door, the house opens up in a way that most new construction never does. No tight entry, no awkward hallway, just a wide open great room that flows straight through to the kitchen, with hardwood floors throughout and a stacked stone gas fireplace anchoring the far wall. This is a brand new custom build, and the difference shows the moment you walk in. The finishes are clean and intentional, the kind of choices that make a home feel considered rather than assembled. The kitchen centers around a large island with a farmhouse sink, plenty of counter space, and a gas range, open to the living area so whoever is cooking is never cut off from the rest of the house. The primary suite has a walk-in shower, dual vanities, and a custom closet already built out and ready to use. The layout gives you four bedrooms and three full baths, with one bedroom having its own private bath and a door that opens directly to the back patio, a setup that works equally well as a guest suite, a private office, or a future pool bath if that is the direction you want to take the yard. Step outside and the covered patio runs the full rear of the home with ceiling fans overhead, and the backyard behind it is fully fenced with mature trees lining the perimeter. This is what new construction looks like when a builder actually cares about the result. Schedule a private showing and come experience it for yourself.
Listing Information
Facts & Features
Location
Community Information
Architecture
Features & Amenities
Property Features
Square Footage
Tax & Financial Information
Schools
North High Mount Elementary
Reach High School
Castleberry High School
Castleberry Elementary
Burton Hill Elementary
Tarrant Youth Recovery
A V Cato Elementary
Women's Haven
School ratings are provided for informational purposes only and are subject to change. Attendance boundaries are for reference only — contact the school or district directly to verify enrollment eligibility.
Historical Data
Price History
| Date | Event | Price |
|---|---|---|
| 07/23/2026 | Listed for sale | $489,000 |
Listed by Pedro Meneses · High Level Realty · 2146567878
Listing information provided exclusively for consumers' personal, non-commercial use and may not be used for any purpose other than to identify prospective properties consumers may be interested in purchasing. Information deemed reliable but not guaranteed by the MLS. The listing broker’s offer of compensation is made only to participants of the MLS where the listing is filed. Copyright 2026, North Texas Real Estate Information Systems (NTREIS). All rights reserved.
Last Updated: September 15, 2026 at 3:12 PM | Source: North Texas Real Estate Information Systems (NTREIS) | MLS#: 21337677

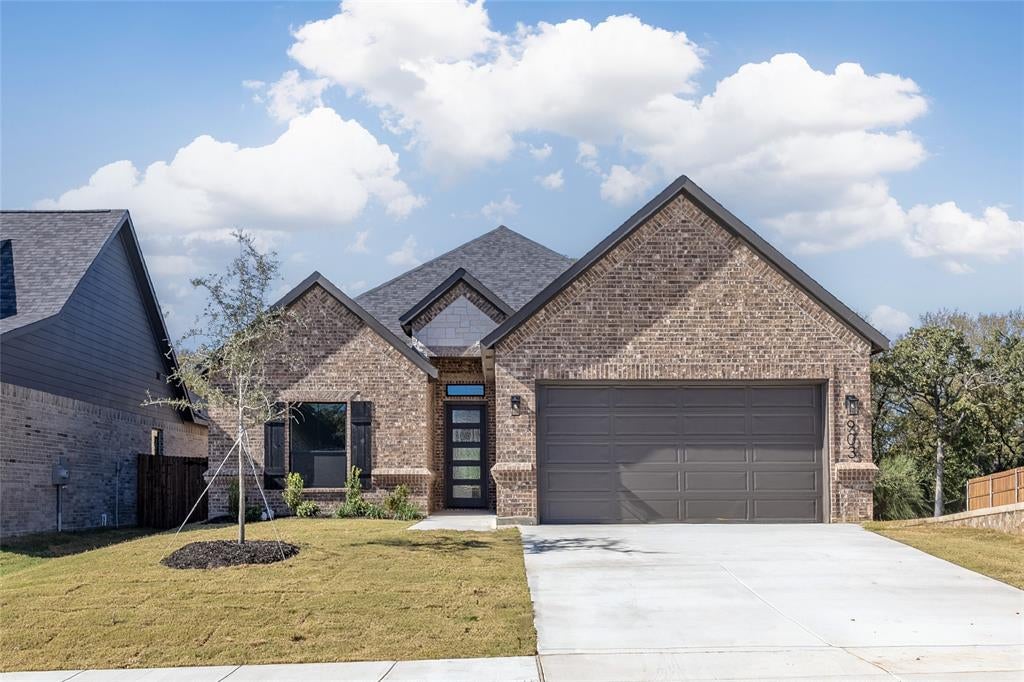
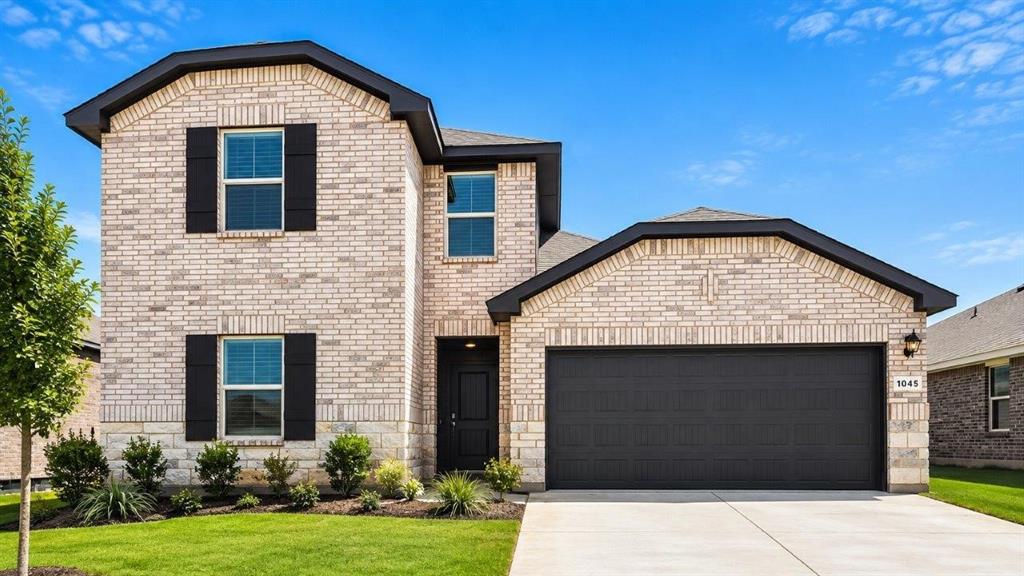
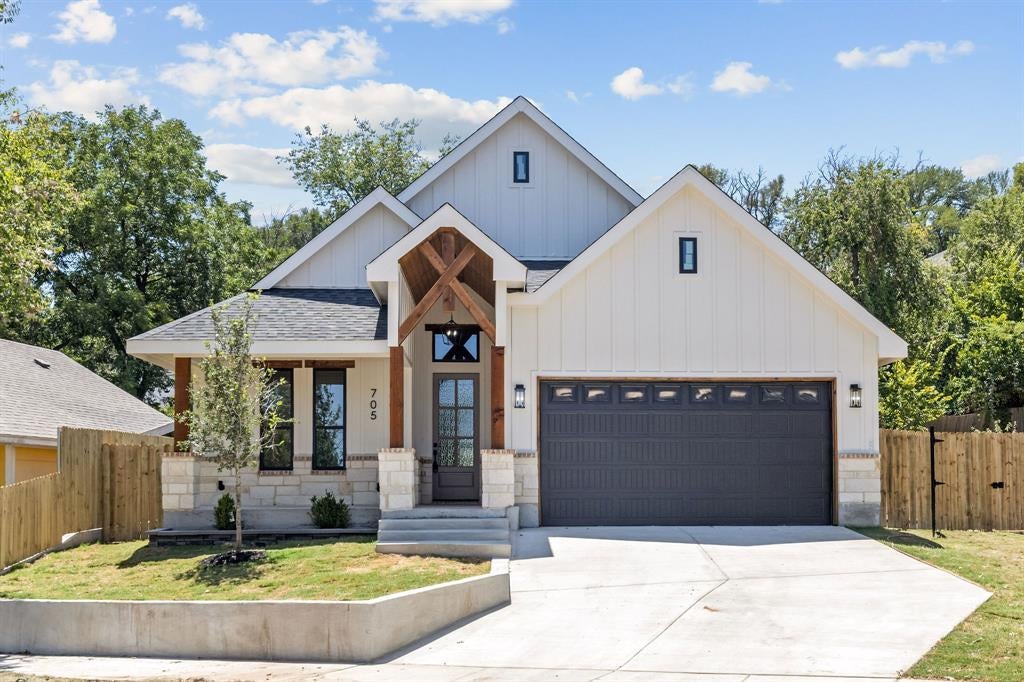
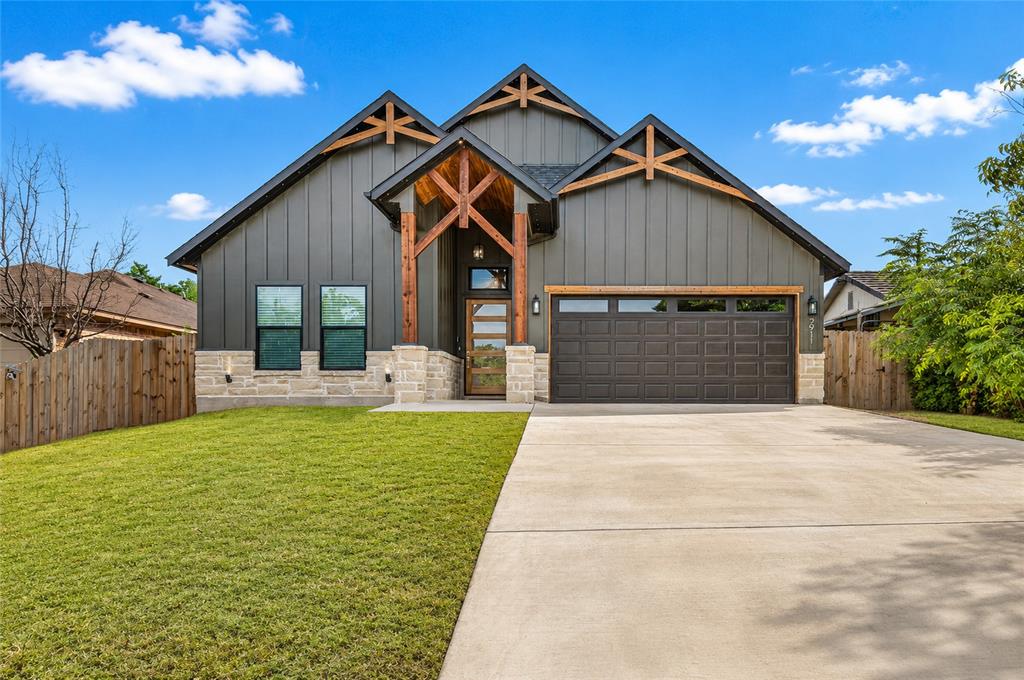
Similar Homes For Sale In River Oaks
Start Your Real Estate Journey
Whether you have questions about this listing, want to schedule a showing, or just want to talk through your options, Shannon Miles is here to help. Reach out and expect a response within one business day.
How can I help?
Shannon Miles is here to help. Reach out and expect a response within one business day.
Thanks — Shannon Miles will be in touch shortly.
Make A Plan For Your Purchase
Know what you can afford before you start shopping — then run the numbers on any home you have in mind.
How much house can I afford?
- Principal & interest
- Property taxes
- Homeowner's insurance
- HOA dues
If your monthly savings are applied to the loan principal.
Enter your income, debts, and down payment to see how much home you may qualify for. Estimates only — not a lending decision.
Want to know more?
Shannon Miles is here to help. Reach out and expect a response within one business day.
✓ Thanks — Shannon Miles will be in touch shortly.