
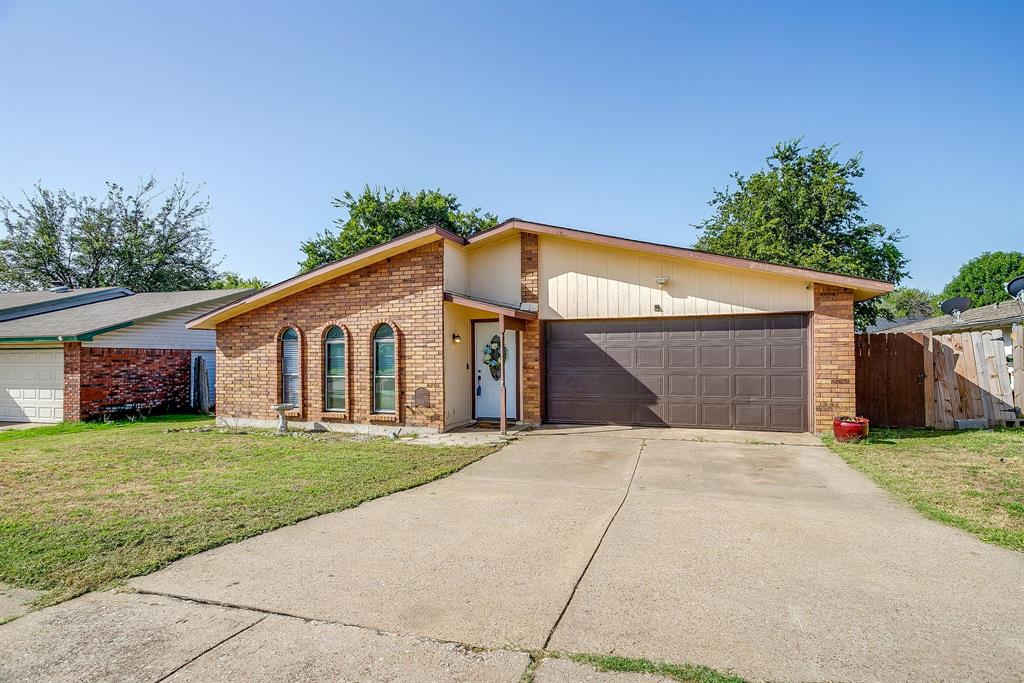
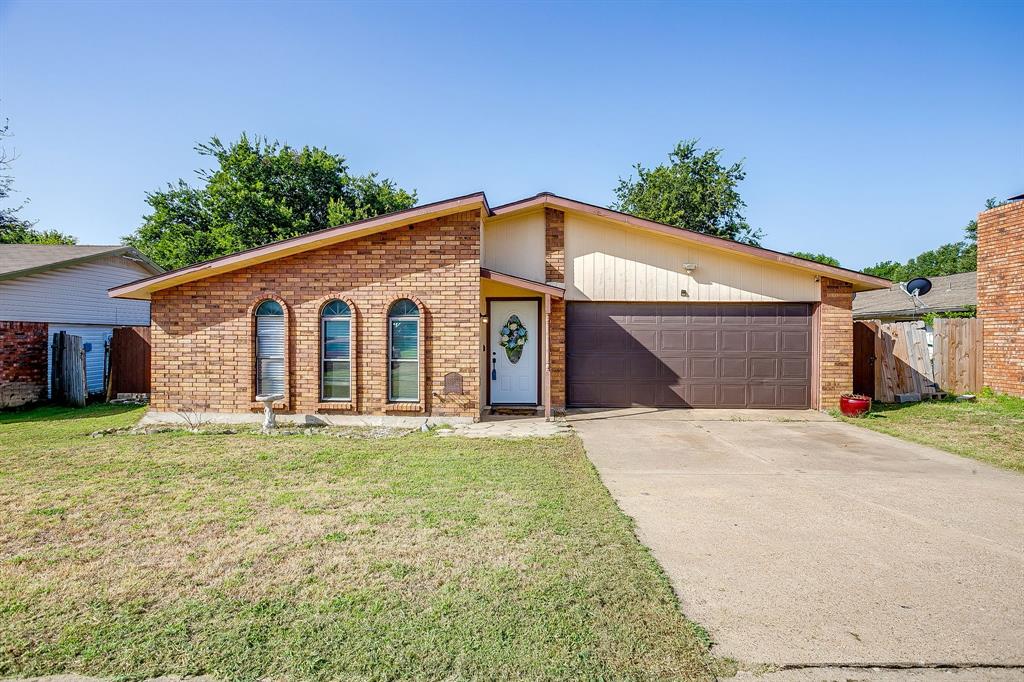
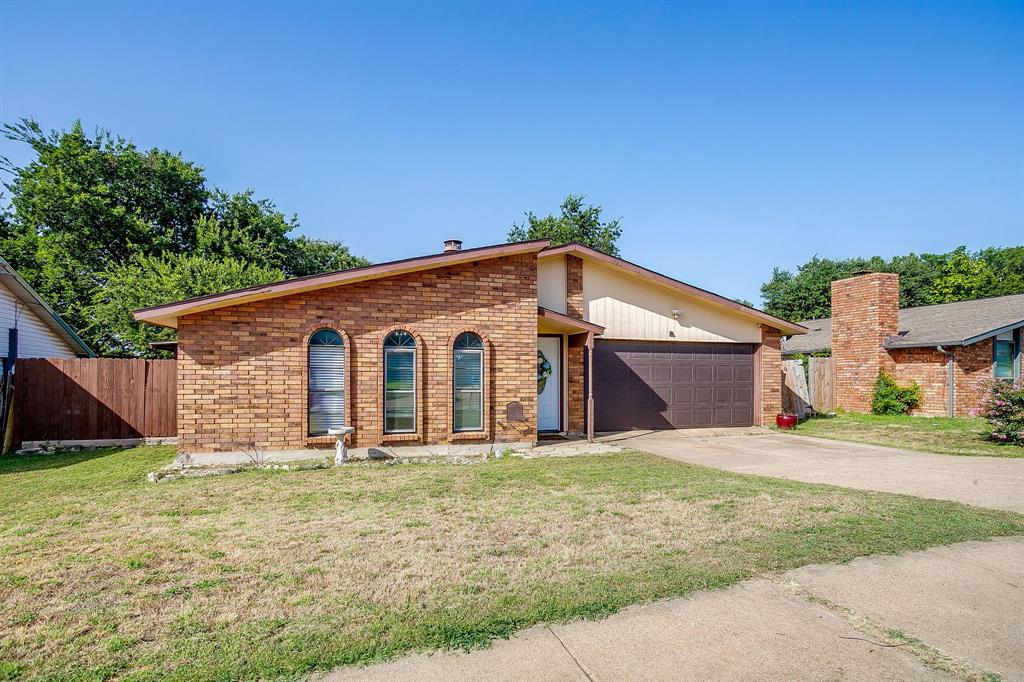
1409 Whittenburg Dr
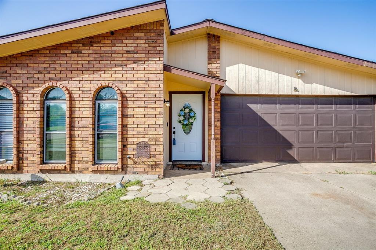
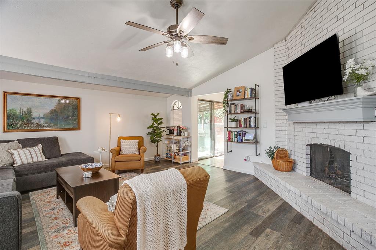
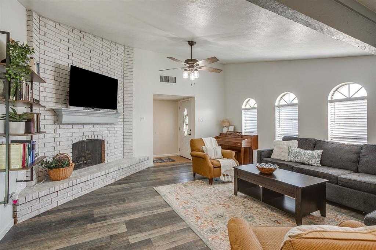
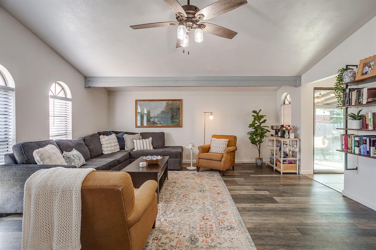
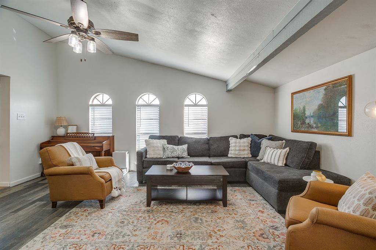
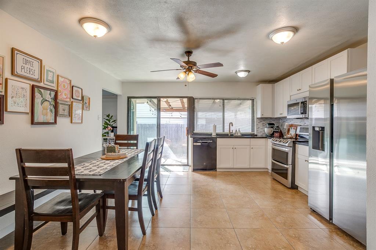
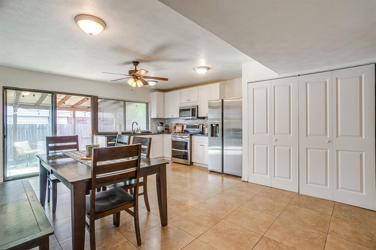
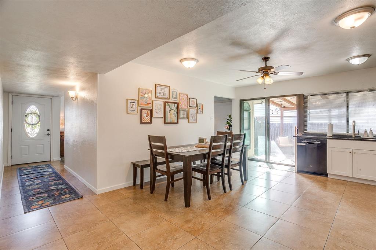
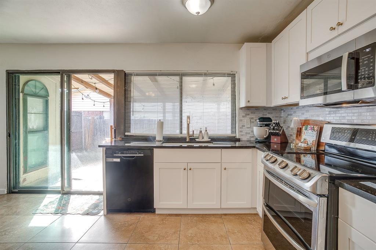
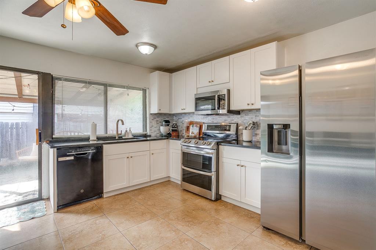
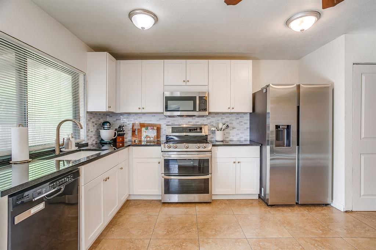
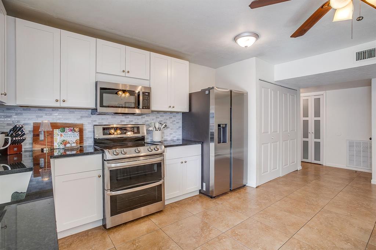
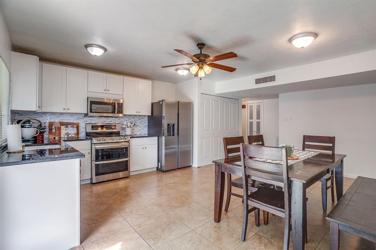
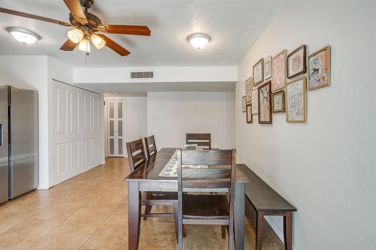
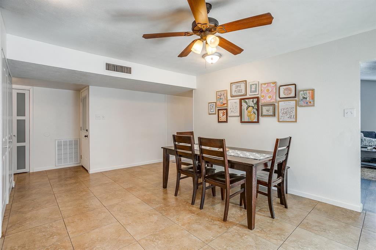
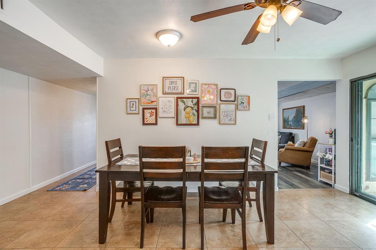
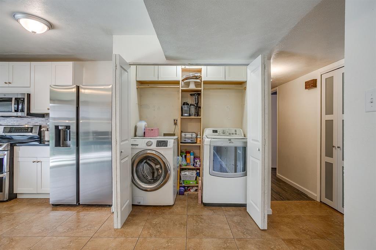
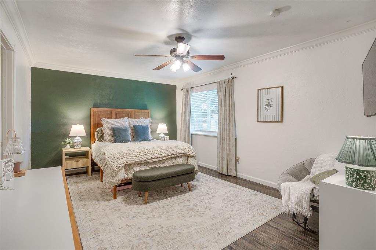
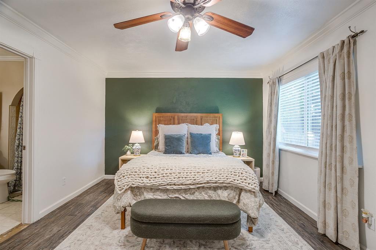
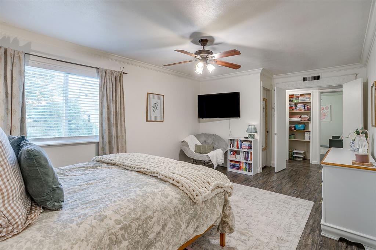
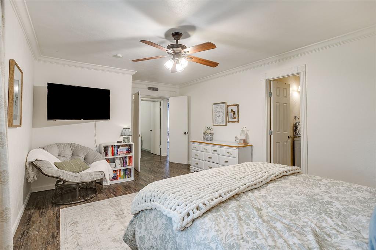
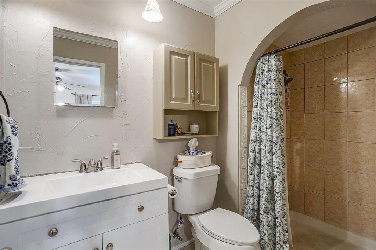
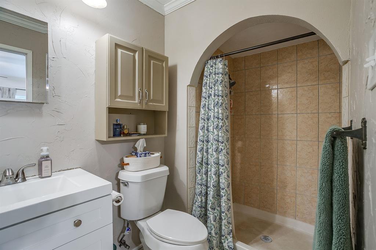
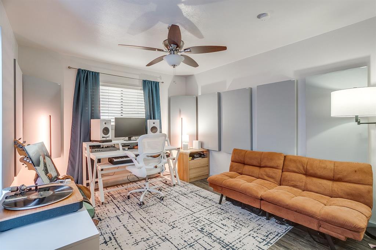
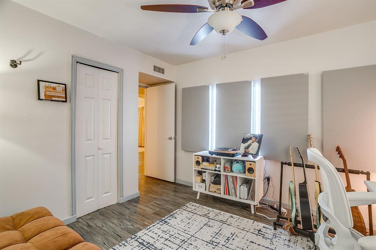
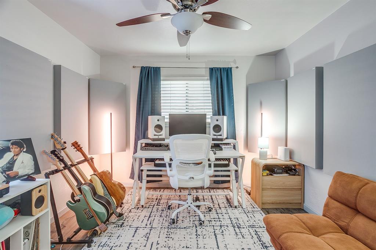
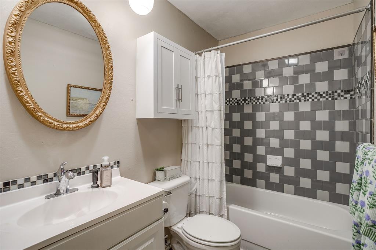
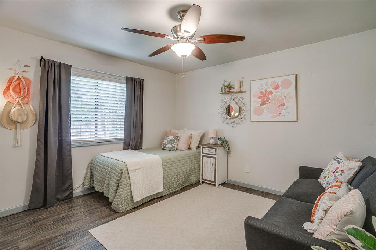
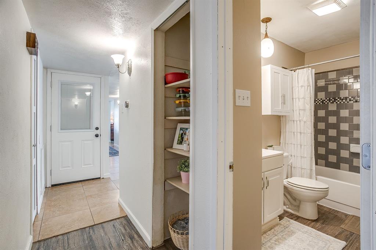
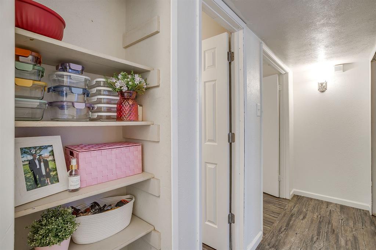
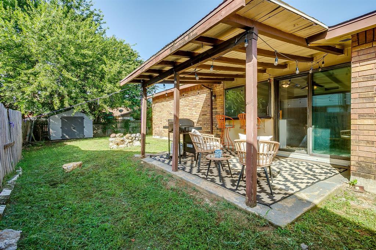
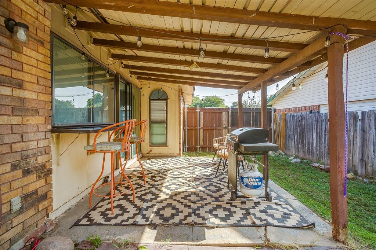
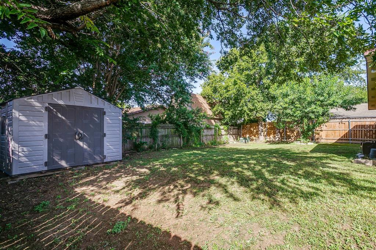
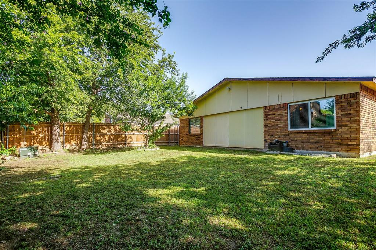
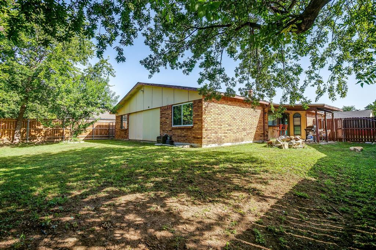
Welcome home to this beautifully updated 3-bedroom, 2-bath home that's truly move-in ready! Fresh neutral paint in the living room and durable laminate flooring flow throughout the living room and bedrooms, creating a bright, modern feel that's both stylish and easy to maintain. The spacious living room is the heart of the home, featuring a vaulted ceiling, a cozy brick wood-burning fireplace with an extended hearth, and plenty of room for relaxing or entertaining. The kitchen was completely updated in January 2026 with soft-close cabinetry, gorgeous granite countertops, tiled backsplash, a large single-basin sink, mounted microwave. Also includes a drop-in electric flat cooktop oven, and stainless steel appliances. An oversized eat in space easily accommodates family gatherings, dinner parties, or lively game nights, while a convenient reach-in pantry with new doors provides additional storage. Reach in laundry space also includes shelving for overflow of storage or pantry. All three bedrooms feature ceiling fans and laminate flooring for comfort and easy upkeep. The secondary bathroom offers a tiled tub-shower combination, custom vanity, and mounted storage cabinet. Multiple hallway storage closets with built-in shelving help keep everything organized. The oversized primary suite provides plenty of space for a sitting area, includes a walk-in closet, and features a private ensuite bath with a tiled arch entry shower, vanity, and mounted cabinet. Step outside to enjoy the large, wood-fenced backyard complete with a covered side porch and a convenient pass-through window from the kitchen—perfect for outdoor entertaining, backyard barbecues, or serving guests with ease. Additional highlights include a 2-car garage and an HVAC system that's only four years old, offering added peace of mind. This thoughtfully updated home combines comfort, functionality, and modern finishes, making it the perfect place to move right in and make it your own!
Listing Information
Facts & Features
Location
Community Information
Architecture
Features & Amenities
Property Features
Square Footage
Tax & Financial Information
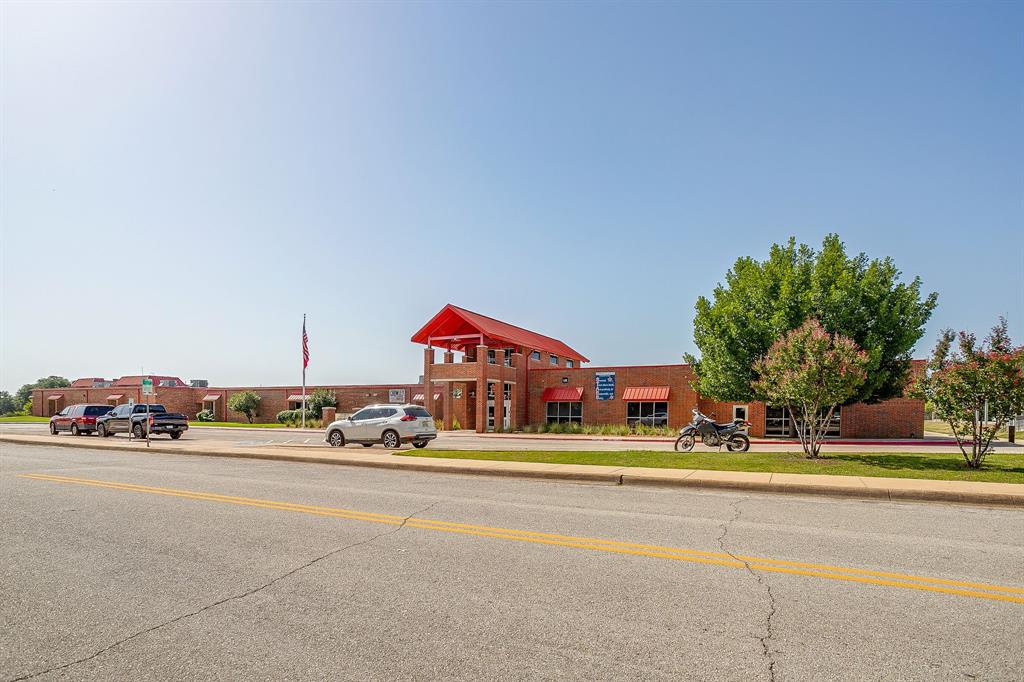
Schools
Pinnacle Academy
Sycamore Elementary
E Ray Elementary
High Point Academy Sfw
Seminary Hills Park Elementary
South Hills High School
Harmony Science Academy- Fort Worth
Meadowcreek Elementary
School ratings are provided for informational purposes only and are subject to change. Attendance boundaries are for reference only — contact the school or district directly to verify enrollment eligibility.
Historical Data
Price History
| Date | Event | Price |
|---|---|---|
| 08/05/2026 | Price change | $250,000 |
| 07/22/2026 | Listed for sale | $258,000 |
Listed by Jennifer Dons · League Real Estate · 8175239113
Listing information provided exclusively for consumers' personal, non-commercial use and may not be used for any purpose other than to identify prospective properties consumers may be interested in purchasing. Information deemed reliable but not guaranteed by the MLS. The listing broker’s offer of compensation is made only to participants of the MLS where the listing is filed. Copyright 2026, North Texas Real Estate Information Systems (NTREIS). All rights reserved.
Last Updated: August 18, 2026 at 7:13 PM | Source: North Texas Real Estate Information Systems (NTREIS) | MLS#: 21336524

Similar Homes For Sale In Fort Worth
 New Listing
Start Your Real Estate Journey
Whether you have questions about this listing, want to schedule a showing, or just want to talk through your options, Shannon Miles is here to help. Reach out and expect a response within one business day.
How can I help?
Shannon Miles is here to help. Reach out and expect a response within one business day.
Thanks — Shannon Miles will be in touch shortly.
Make A Plan For Your Purchase
Know what you can afford before you start shopping — then run the numbers on any home you have in mind.
How much house can I afford?
- Principal & interest
- Property taxes
- Homeowner's insurance
- HOA dues
If your monthly savings are applied to the loan principal.
Enter your income, debts, and down payment to see how much home you may qualify for. Estimates only — not a lending decision.
Want to know more?
Shannon Miles is here to help. Reach out and expect a response within one business day.
✓ Thanks — Shannon Miles will be in touch shortly.