
709 Catalina Dr
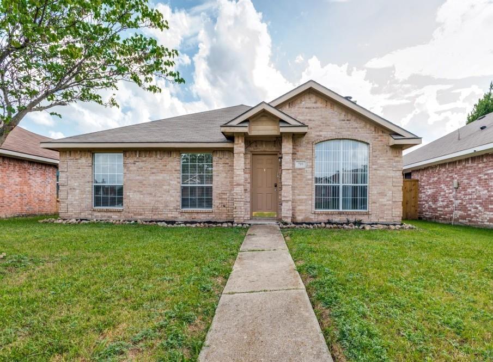
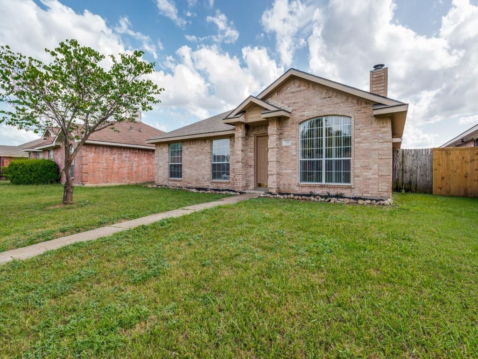
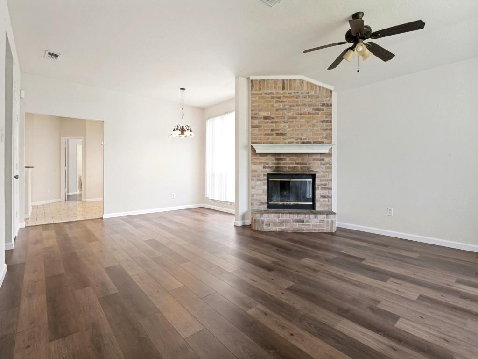
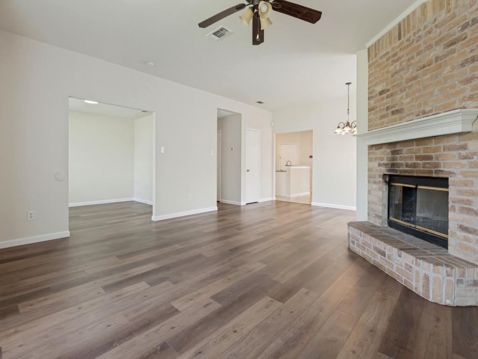
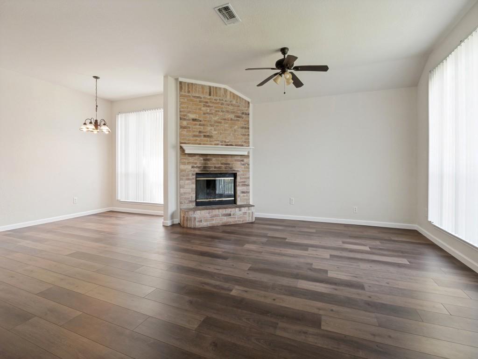
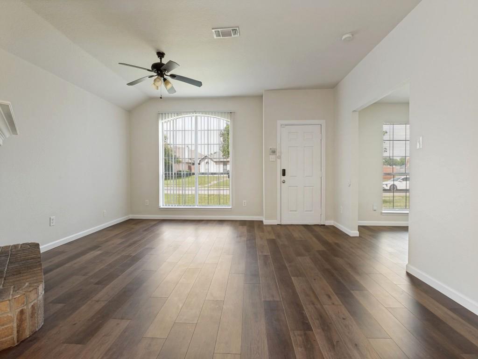
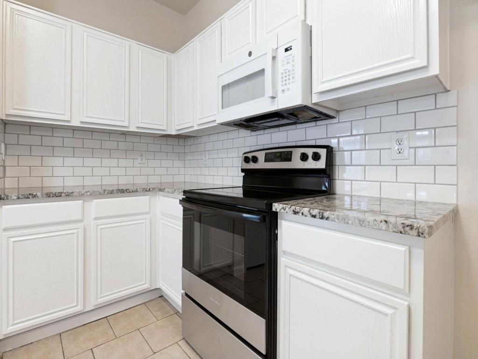
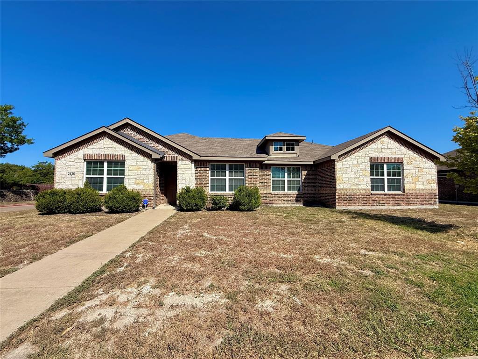
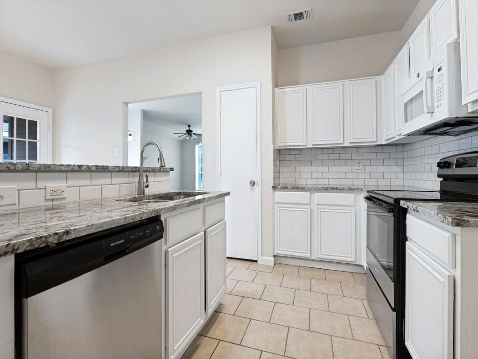
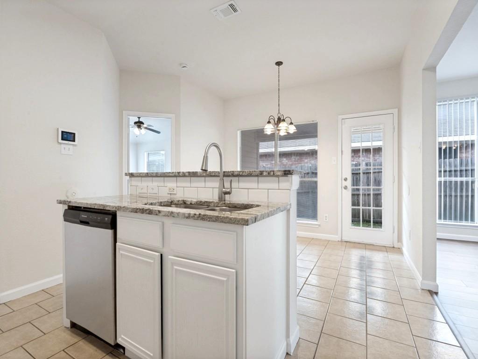
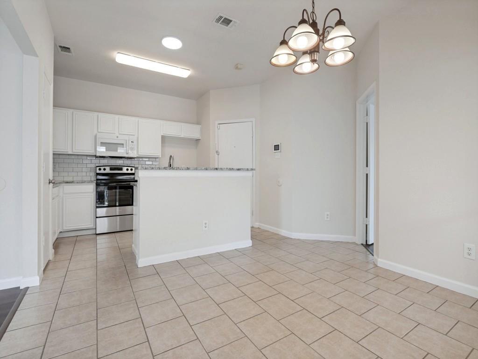
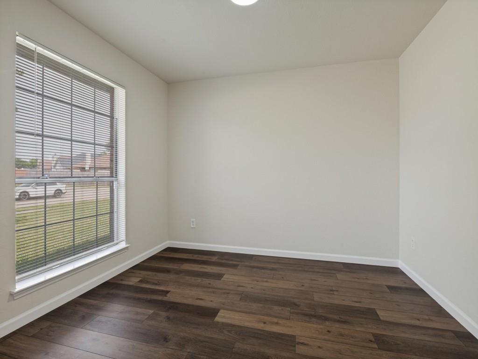
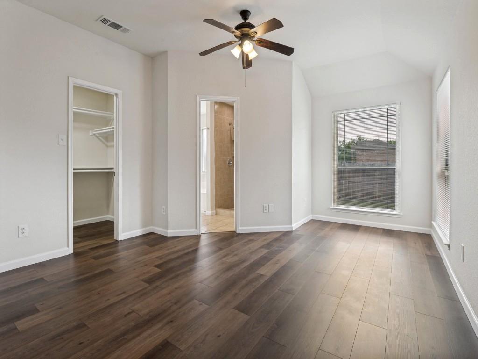
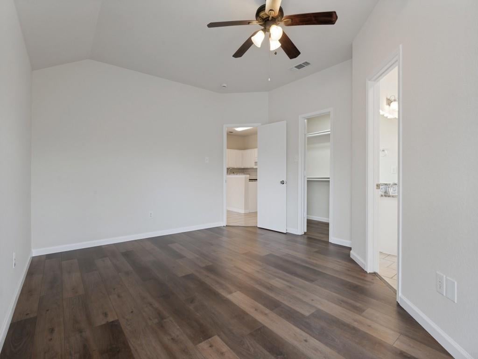
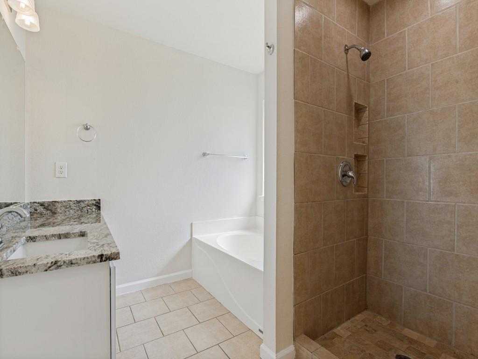
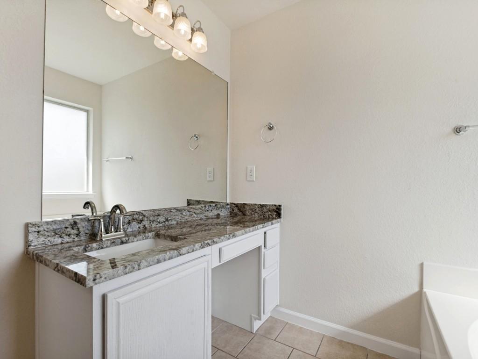
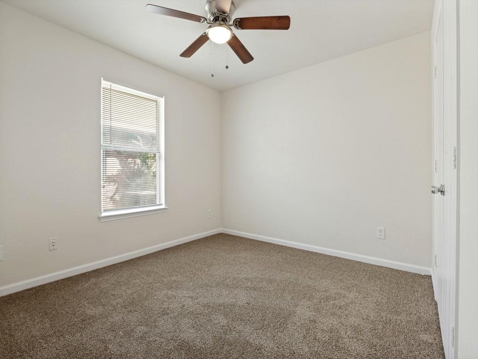
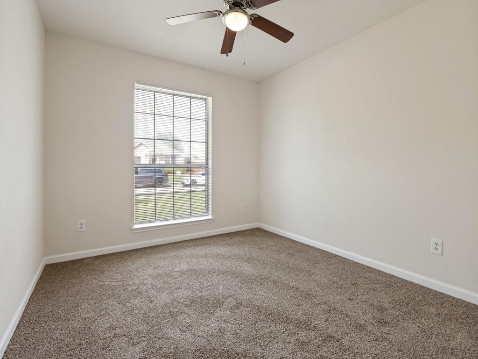
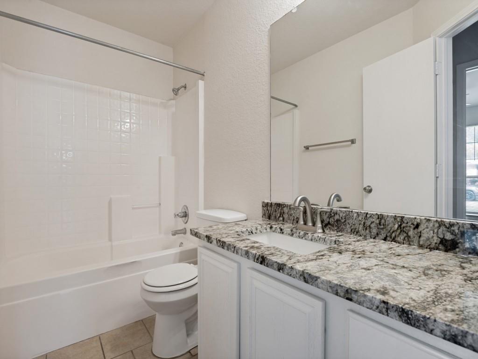
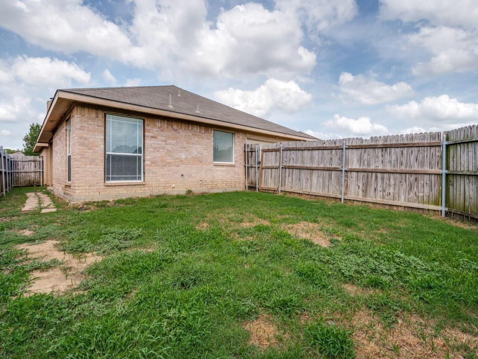
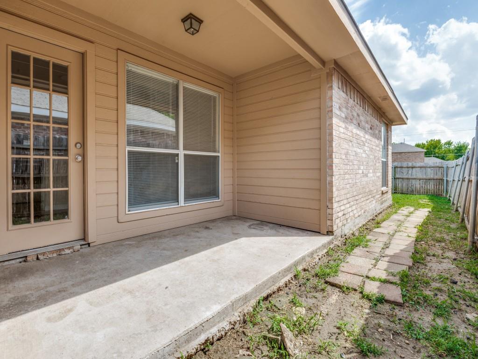
Recently remodeled! Light and bright with fresh paint throughout in today’s colors. New luxury vinyl plank flooring flows from entry into living area, dining area, hallway and home office. Spacious living area has large window allowing warm natural light to fill the space and a cozy wood burning fireplace with decorative mantle and raised hearth. Updated kitchen with granite countertops, subway backsplash, island with breakfast bar and freshly painted cabinets. There are 2 dining areas to accommodate family and guests, the breakfast off the kitchen and formal just outside the kitchen. Split primary bedroom for added privacy has luxury vinyl plank flooring and walk-in closet. Primary bath has granite counters, tiled stand up shower and separate garden tub for soaking after those long days…. Separate home office off the entry is perfect for work at home days, it could easily be converted to a 4th bedroom by simply adding a door as it already has a closet. Both secondary bedrooms have new carpet while bedroom 2 has a walk-in closet. 11 x 6 covered patio perfect for grilling out. Walking distance to elementary school and quick access to I35 & I20!
Listing Information
Facts & Features
Location
Community Information
Architecture
Features & Amenities
Property Features
Square Footage
Tax & Financial Information
Schools
Life School Lancaster
Katherine Johnson Technology Magnet Academy
Houston Elementary
Belt Line Elementary
Lancaster Elementary
Rosa Parks/Millbrook Elementary
Wings (Where I Now Gain Success)
The Meadows Elementary
School ratings are provided for informational purposes only and are subject to change. Attendance boundaries are for reference only — contact the school or district directly to verify enrollment eligibility.
Historical Data
Price History
| Date | Event | Price |
|---|---|---|
| 08/18/2026 | Price change | $269,900 |
| 07/18/2026 | Listed for sale | $279,900 |
Listed by Fred Villa · RE/MAX DFW Associates · 9723129000
Listing information provided exclusively for consumers' personal, non-commercial use and may not be used for any purpose other than to identify prospective properties consumers may be interested in purchasing. Information deemed reliable but not guaranteed by the MLS. The listing broker’s offer of compensation is made only to participants of the MLS where the listing is filed. Copyright 2026, North Texas Real Estate Information Systems (NTREIS). All rights reserved.
Last Updated: September 7, 2026 at 4:17 AM | Source: North Texas Real Estate Information Systems (NTREIS) | MLS#: 21335448

Similar Homes For Sale In Lancaster
Start Your Real Estate Journey
Whether you have questions about this listing, want to schedule a showing, or just want to talk through your options, Shannon Miles is here to help. Reach out and expect a response within one business day.
How can I help?
Shannon Miles is here to help. Reach out and expect a response within one business day.
Thanks — Shannon Miles will be in touch shortly.
Make A Plan For Your Purchase
Know what you can afford before you start shopping — then run the numbers on any home you have in mind.
How much house can I afford?
- Principal & interest
- Property taxes
- Homeowner's insurance
- HOA dues
If your monthly savings are applied to the loan principal.
Enter your income, debts, and down payment to see how much home you may qualify for. Estimates only — not a lending decision.
Want to know more?
Shannon Miles is here to help. Reach out and expect a response within one business day.
✓ Thanks — Shannon Miles will be in touch shortly.