
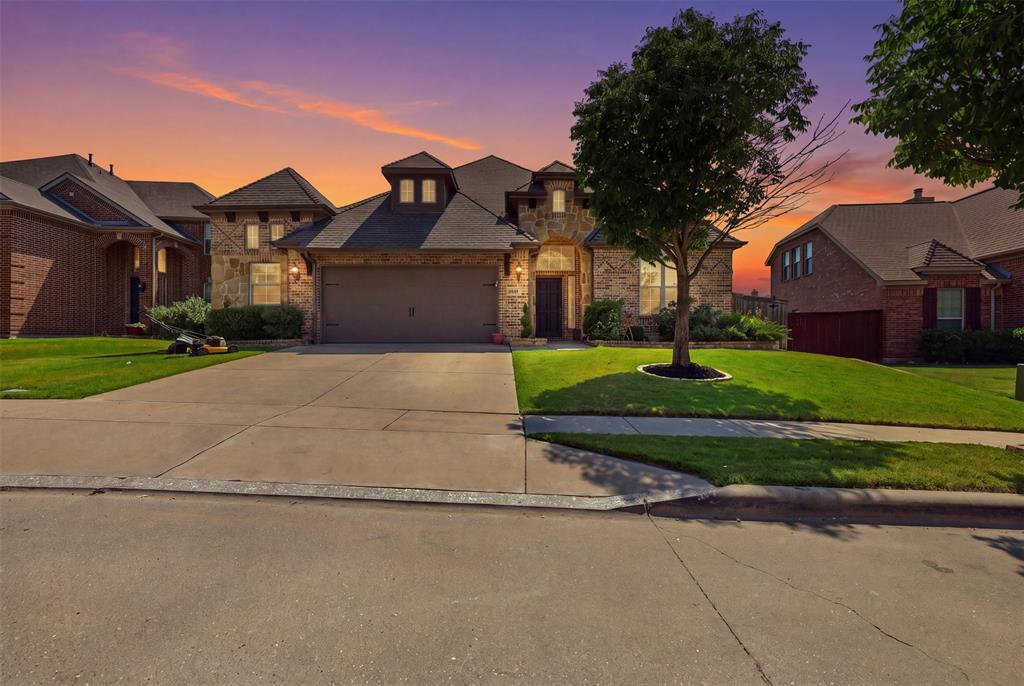
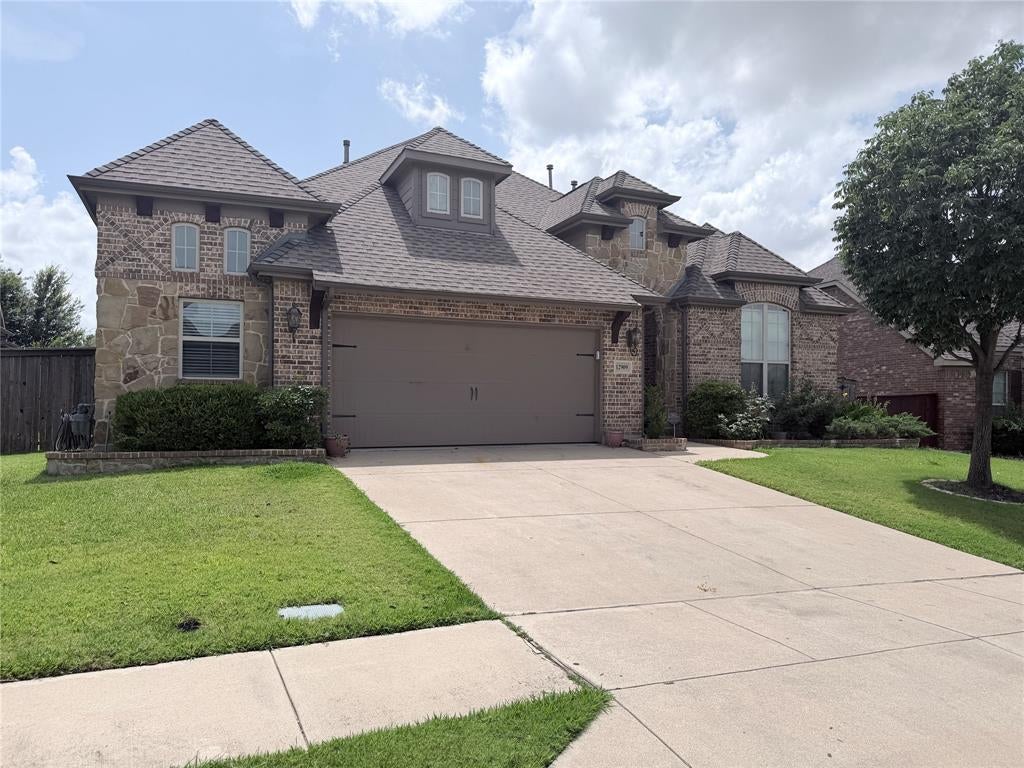
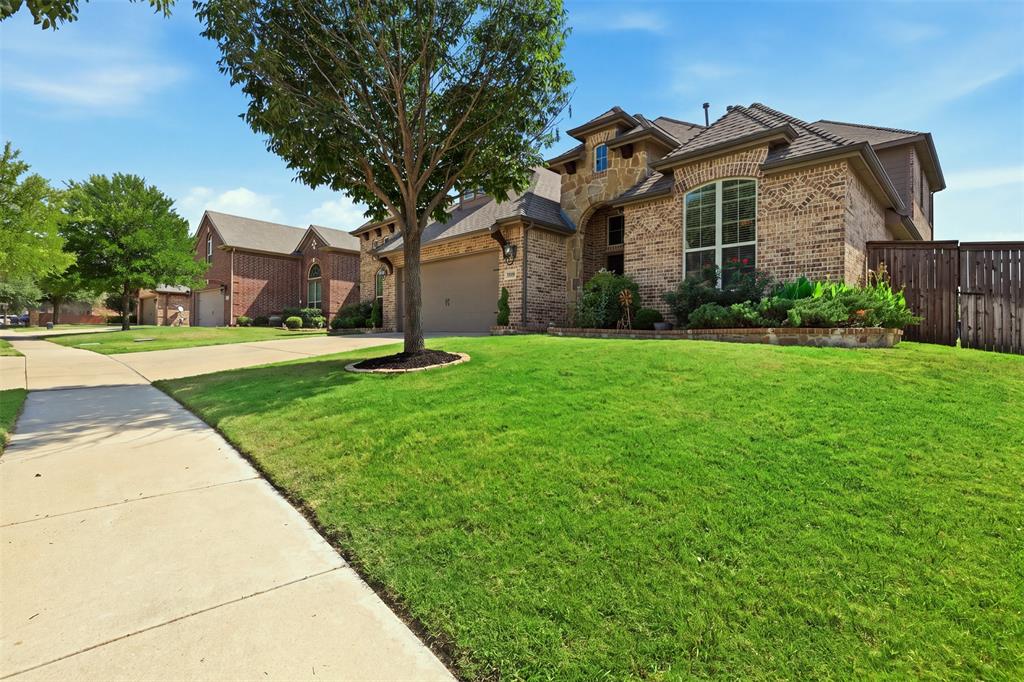
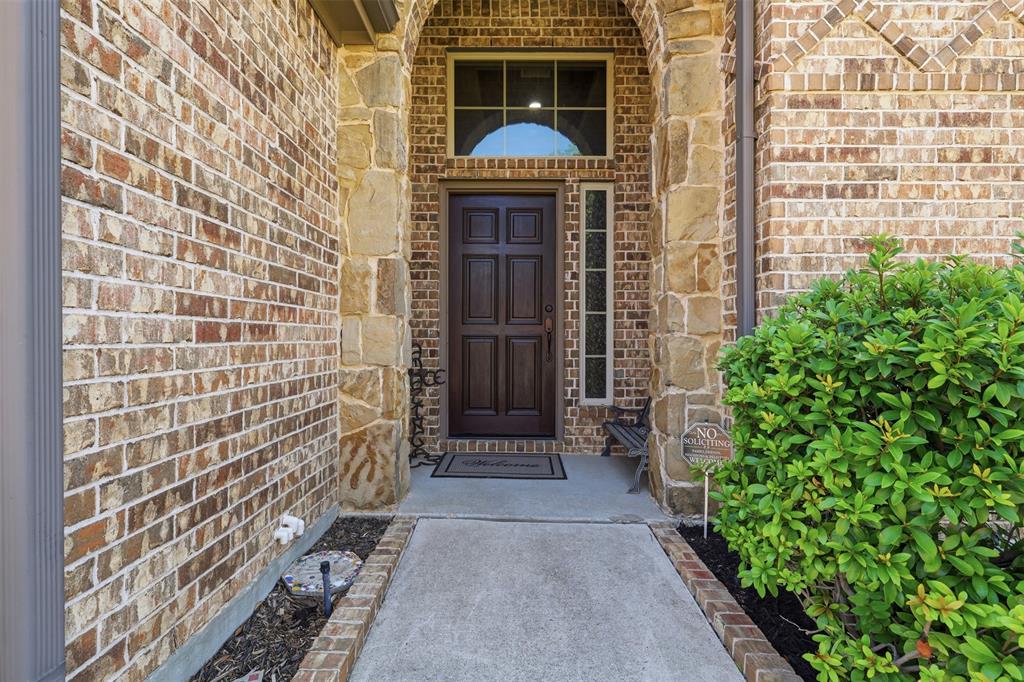
12909 Grandstand Way
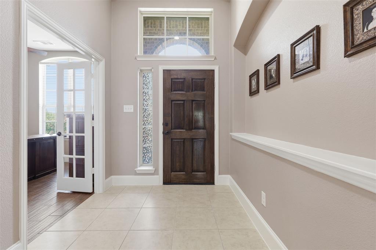
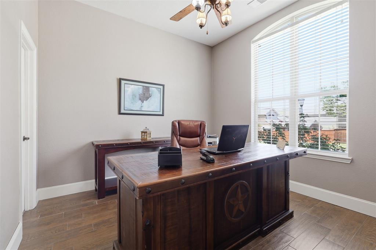
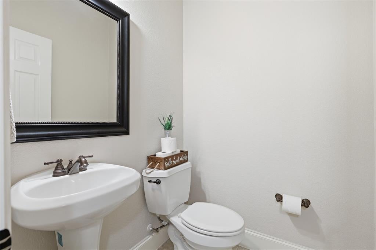
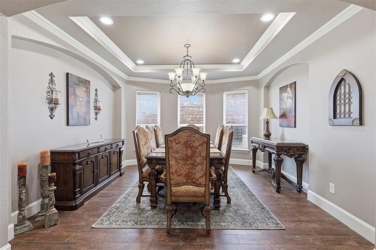
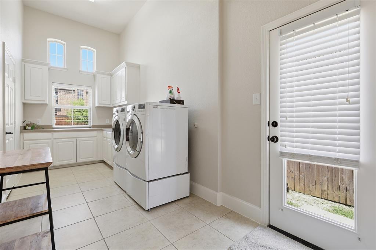
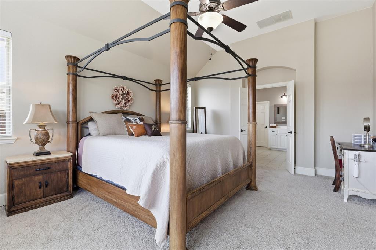
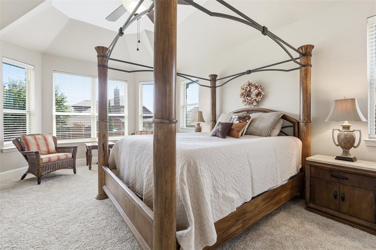
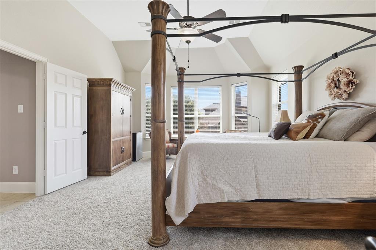
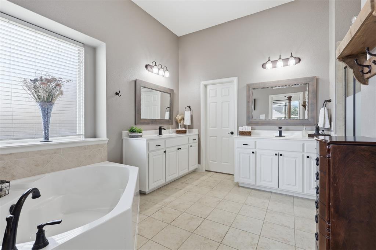
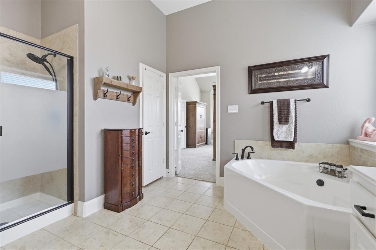
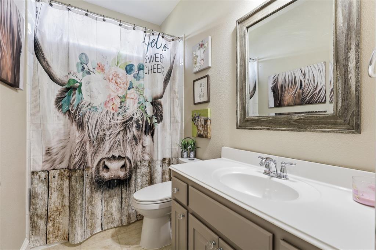
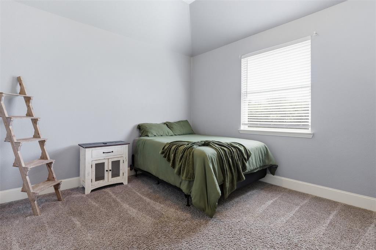
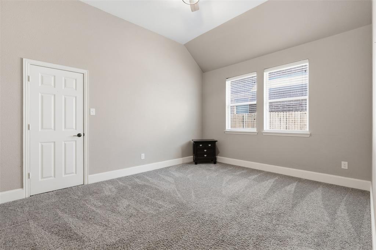
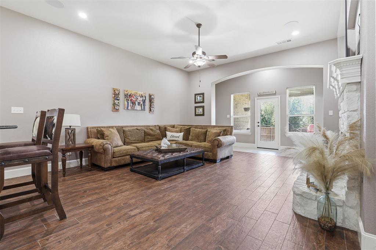
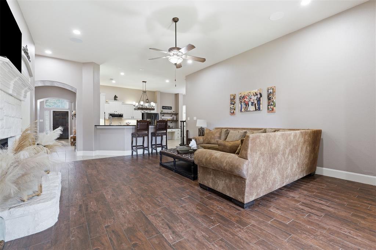
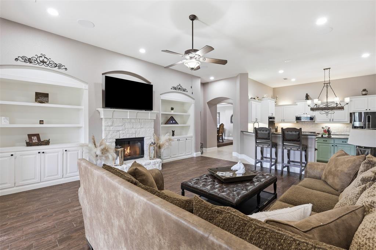
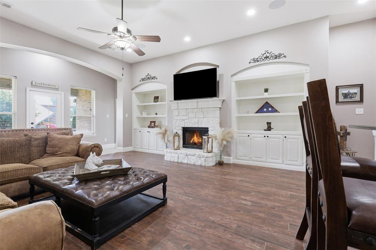
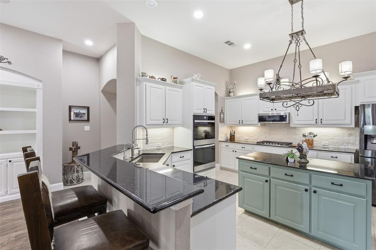
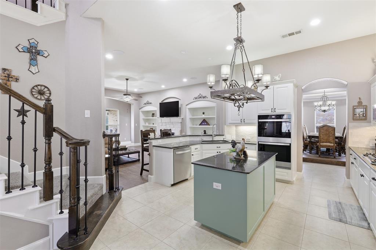
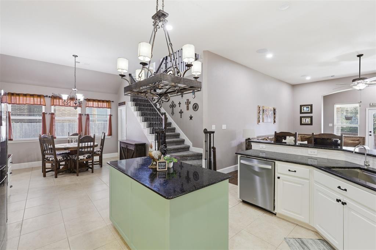
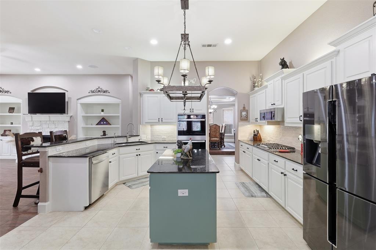
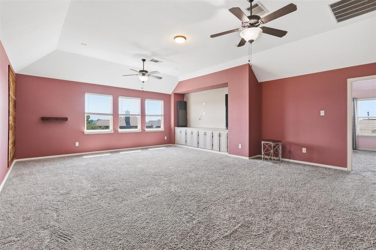
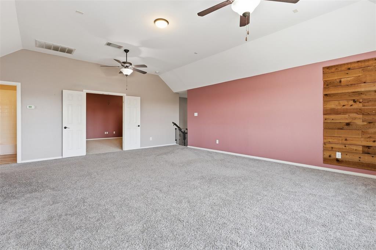
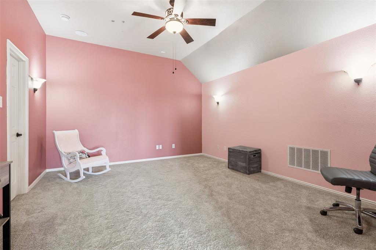
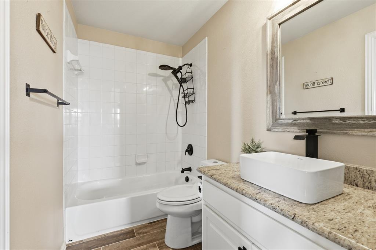
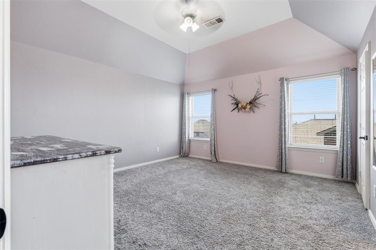
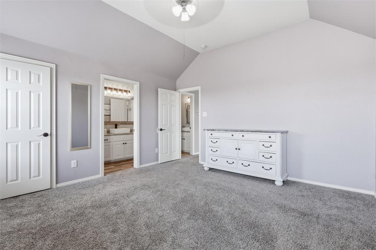
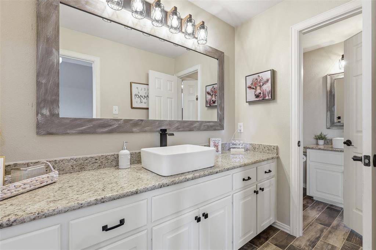
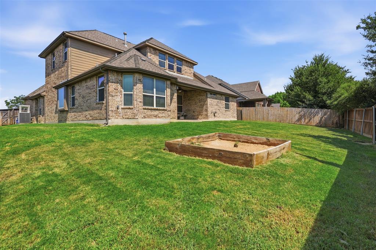
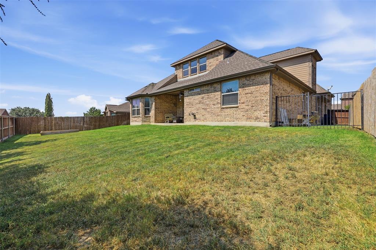
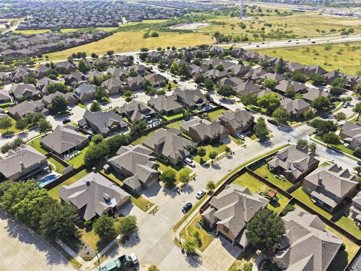
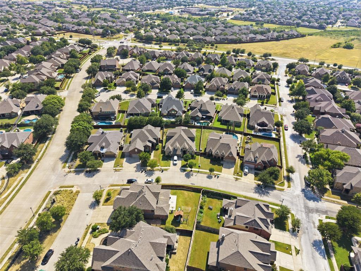
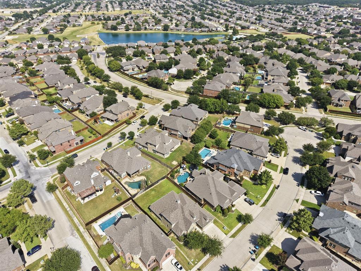
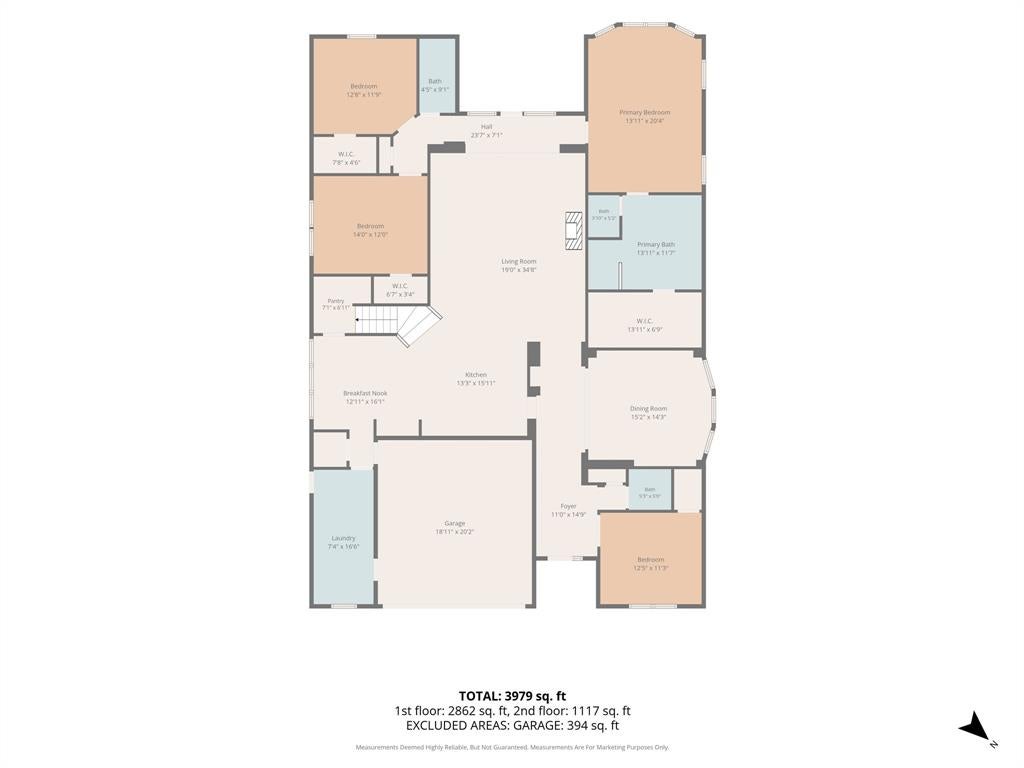
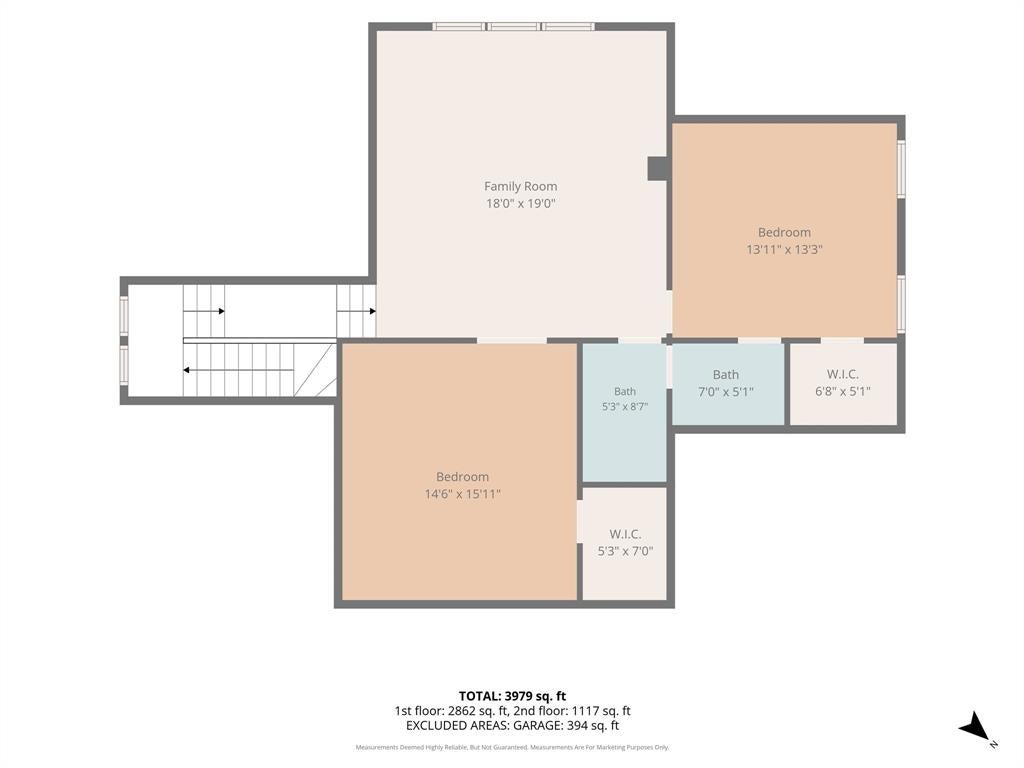
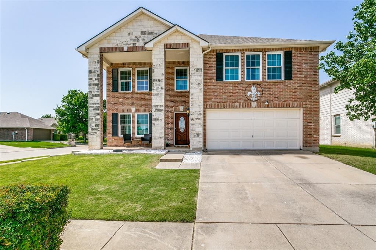
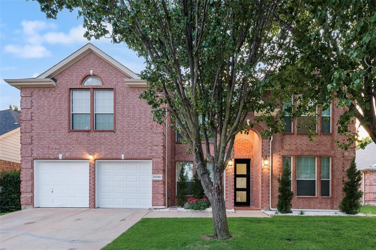
Best Value in the highly desirable Saratoga neighborhood known for its beloved community holiday events, plus a neighborhood with a pool and parks. Perfect for comfortable, connected living all year round. Designed for both entertaining and everyday life, this home offers room for everyone and has been thoughtfully updated throughout. The kitchen, refreshed within the last year, is truly the heart of the home with double ovens (including an air fryer setting), all-new appliances, two walk-in pantries, granite countertops, a large island, and a breakfast bar. With a formal dining room, breakfast nook, and breakfast bar, you'll have plenty of space for large get togethers and holiday gatherings alike. The master bedroom features brand new carpet, and fresh paint throughout most of the home gives it a clean, move in ready feel. Upstairs, a large game room with built in cabinets and plumbing already in place for a future wet bar sets the stage for your dream hangout space. An upstairs bedroom suite plus a media room that could easily be a bedroom because it has a nice big closet. offers a private retreat. Downstairs, three additional bedrooms and 2.5 baths provide flexibility and convenience for a larger household.
Listing Information
Facts & Features
Location
Community Information
Architecture
Features & Amenities
Property Features
Square Footage
Tax & Financial Information
Schools
Keller Early Learning Center - North
J Lyndal Hughes Elementary
Independence Elementary
Keller-Harvel Elementary
Timber Creek High School
Ridgeview Elementary
Woodland Springs Elementary
Timberview Middle
School ratings are provided for informational purposes only and are subject to change. Attendance boundaries are for reference only — contact the school or district directly to verify enrollment eligibility.
Historical Data
Price History
| Date | Event | Price |
|---|---|---|
| 09/14/2026 | Price change | $559,900 |
| 08/04/2026 | Listed for sale | $579,900 |
Listed by Bernadine Neff Anderson · eXp Realty, LLC · 8885197431
Listing information provided exclusively for consumers' personal, non-commercial use and may not be used for any purpose other than to identify prospective properties consumers may be interested in purchasing. Information deemed reliable but not guaranteed by the MLS. The listing broker’s offer of compensation is made only to participants of the MLS where the listing is filed. Copyright 2026, North Texas Real Estate Information Systems (NTREIS). All rights reserved.
Last Updated: September 14, 2026 at 9:07 PM | Source: North Texas Real Estate Information Systems (NTREIS) | MLS#: 21335062

Similar Homes For Sale In Fort Worth
Start Your Real Estate Journey
Whether you have questions about this listing, want to schedule a showing, or just want to talk through your options, Shannon Miles is here to help. Reach out and expect a response within one business day.
How can I help?
Shannon Miles is here to help. Reach out and expect a response within one business day.
Thanks — Shannon Miles will be in touch shortly.
Make A Plan For Your Purchase
Know what you can afford before you start shopping — then run the numbers on any home you have in mind.
How much house can I afford?
- Principal & interest
- Property taxes
- Homeowner's insurance
- HOA dues
If your monthly savings are applied to the loan principal.
Enter your income, debts, and down payment to see how much home you may qualify for. Estimates only — not a lending decision.
Want to know more?
Shannon Miles is here to help. Reach out and expect a response within one business day.
✓ Thanks — Shannon Miles will be in touch shortly.