
2241 Merritt Way
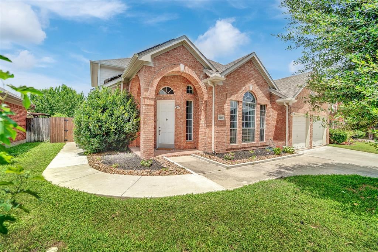
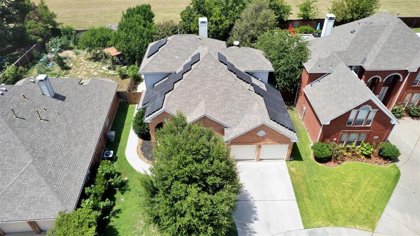
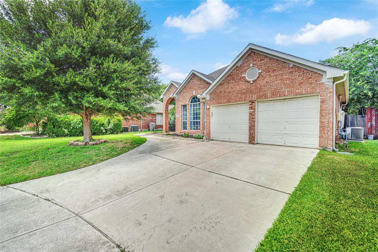
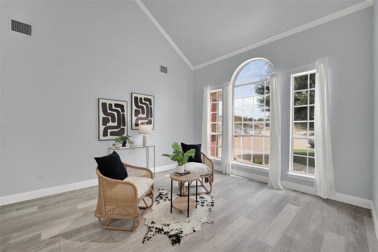
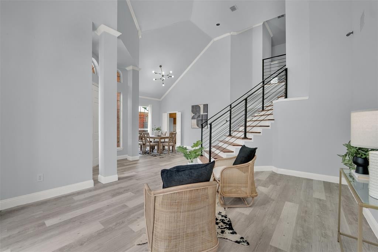
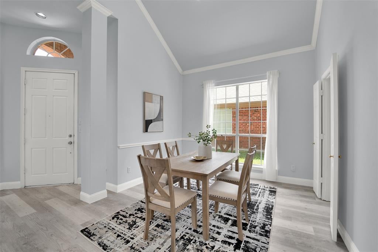
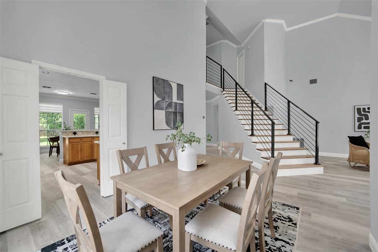
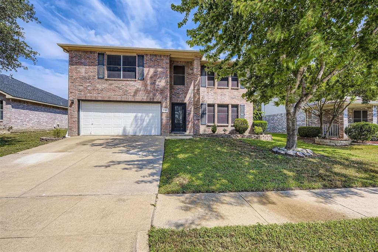
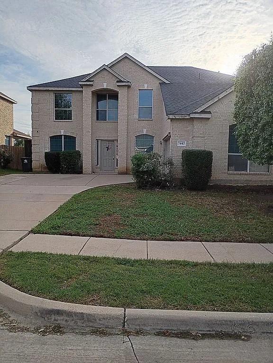
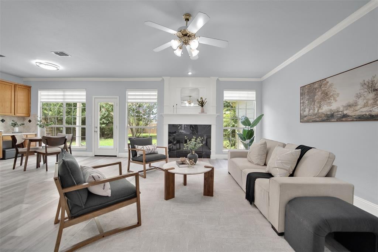
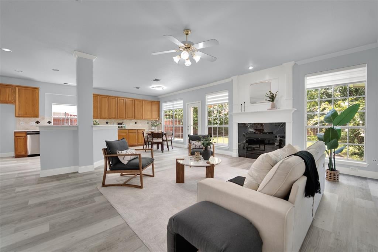
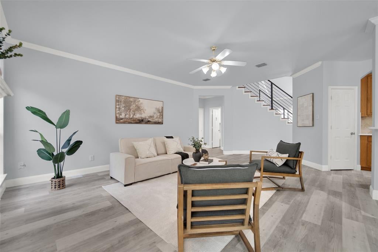
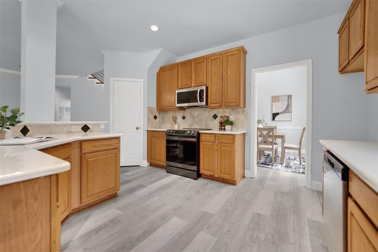
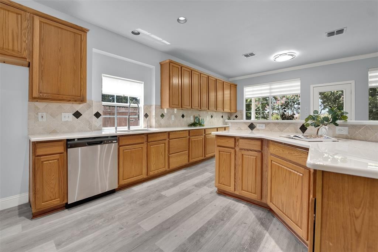
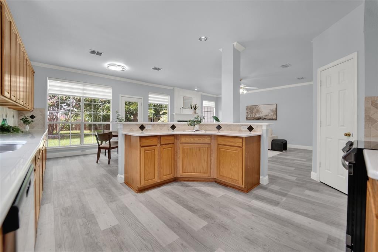
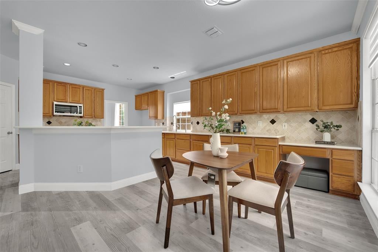
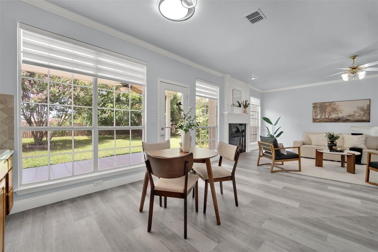
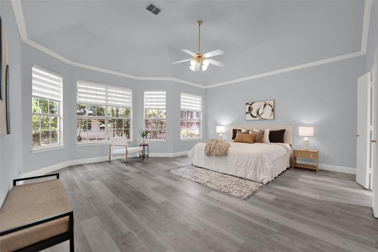
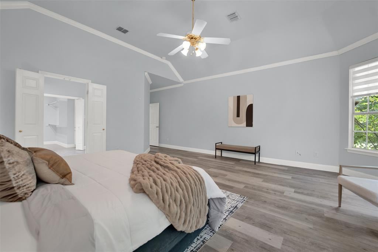
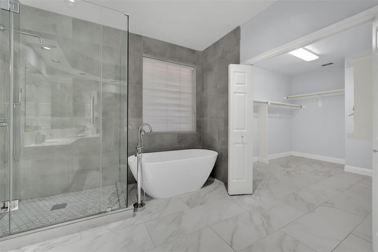
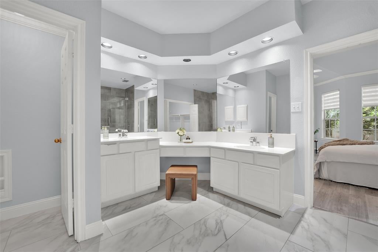
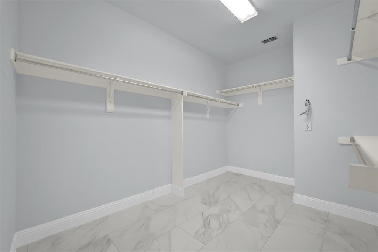
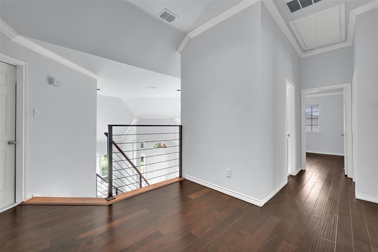
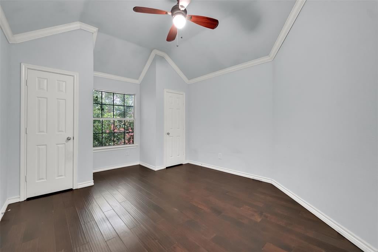
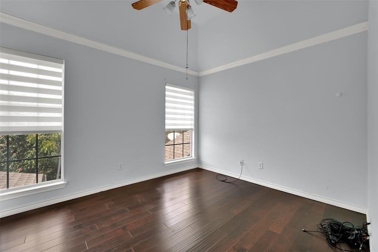
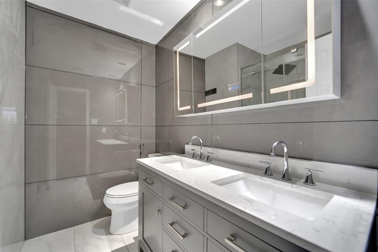
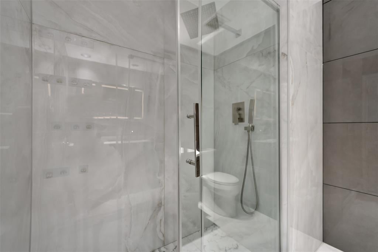
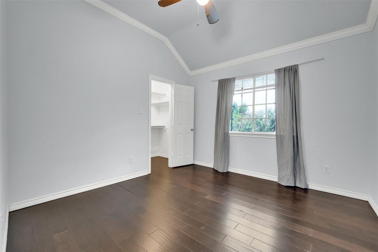
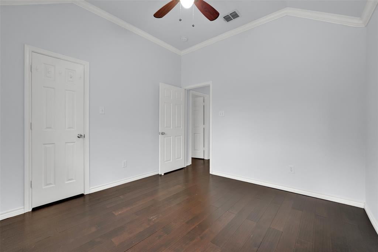
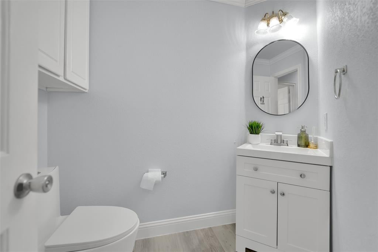
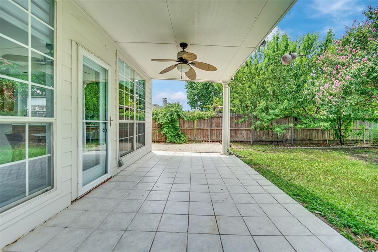
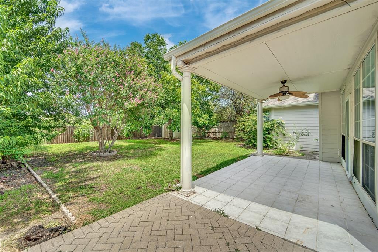
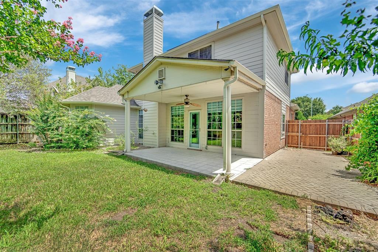
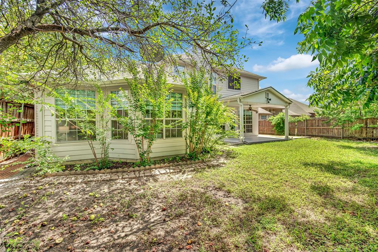
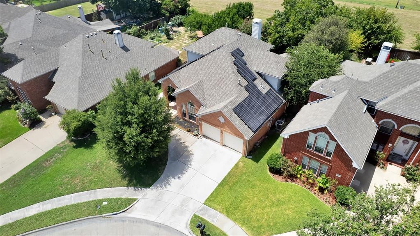
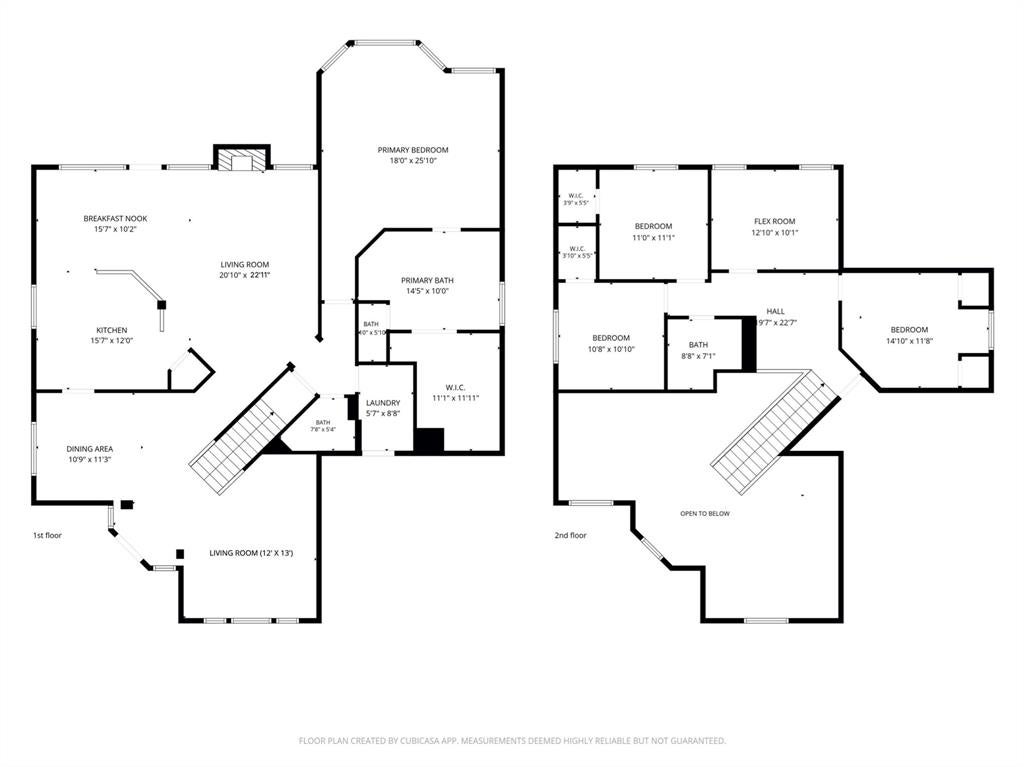
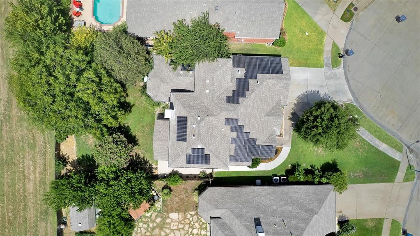
Imagine coming home to a space that's truly ready for life - this beautifully upgraded 4-bedroom, 2.5-bathroom home offers space and flexibility for every stage of life, featuring two living areas, a formal dining room, a flex room ideal for a home office, playroom or a 5th bedroom, and a cozy breakfast nook alongside a kitchen with an abundance of cabinet space for the home chef. Every big-ticket item has already been taken care of: 39-panel solar (electric bill under $110 per month), tankless water heater, HVAC replaced July 2026, new dishwasher (2026), and updated sprinkler panel (2025). Exterior features brick on 3 sides plus new James Hardie siding (2024) and new gutters with leaf guards (2025). Inside, fresh paint flows throughout the entire home, while the first floor was further upgraded in 2023 with new LVP and tile flooring. A stylish staircase upgrade featuring new LVP stair treads paired with a sleek, modern iron handrail. The updated primary bathroom is a true retreat with a frameless walk-in shower, freestanding soaking tub, and premium floor-to-ceiling tile, while the secondary bathroom was fully renovated with a walk-in shower, double-sink vanity, smart mirror and premium floor-to-ceiling tile. Enjoy added privacy with no neighbor in the back, backing to a peaceful open space!
Listing Information
Facts & Features
Location
Community Information
Architecture
Features & Amenities
Property Features
Square Footage
Tax & Financial Information
Schools
Barnett J H
Imogene Gideon Elementary
Ashworth Elementary
West Elementary
Bryant Elementary
Louise Cabaniss Academy
Seguin High School
Manara Stem Academy - Arlington
School ratings are provided for informational purposes only and are subject to change. Attendance boundaries are for reference only — contact the school or district directly to verify enrollment eligibility.
Historical Data
Price History
| Date | Event | Price |
|---|---|---|
| 08/12/2026 | Price change | $416,000 |
| 07/23/2026 | Listed for sale | $429,000 |
Listed by Truc Hoang · Canco Real Estate LLC · 8176469933
Listing information provided exclusively for consumers' personal, non-commercial use and may not be used for any purpose other than to identify prospective properties consumers may be interested in purchasing. Information deemed reliable but not guaranteed by the MLS. The listing broker’s offer of compensation is made only to participants of the MLS where the listing is filed. Copyright 2026, North Texas Real Estate Information Systems (NTREIS). All rights reserved.
Last Updated: August 12, 2026 at 10:01 AM | Source: North Texas Real Estate Information Systems (NTREIS) | MLS#: 21335041

Similar Homes For Sale In Arlington
Start Your Real Estate Journey
Whether you have questions about this listing, want to schedule a showing, or just want to talk through your options, Shannon Miles is here to help. Reach out and expect a response within one business day.
How can I help?
Shannon Miles is here to help. Reach out and expect a response within one business day.
Thanks — Shannon Miles will be in touch shortly.
Make A Plan For Your Purchase
Know what you can afford before you start shopping — then run the numbers on any home you have in mind.
How much house can I afford?
- Principal & interest
- Property taxes
- Homeowner's insurance
- HOA dues
If your monthly savings are applied to the loan principal.
Enter your income, debts, and down payment to see how much home you may qualify for. Estimates only — not a lending decision.
Want to know more?
Shannon Miles is here to help. Reach out and expect a response within one business day.
✓ Thanks — Shannon Miles will be in touch shortly.