
2221 Scarlet Ln
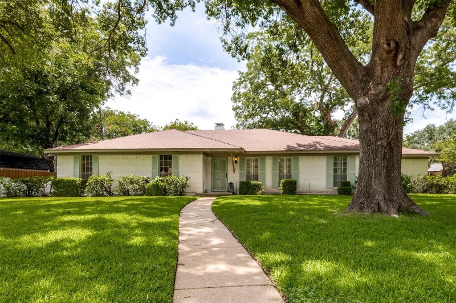
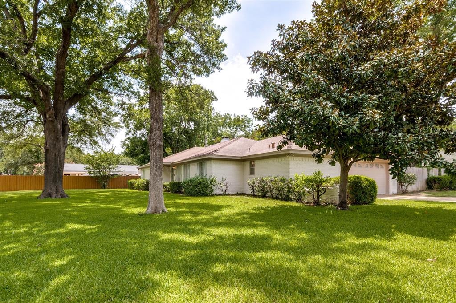
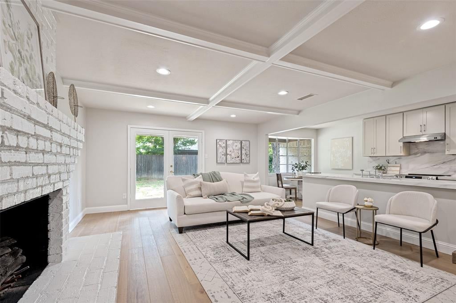
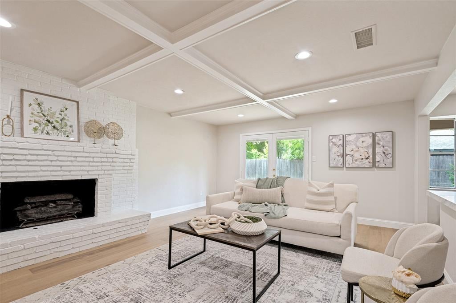
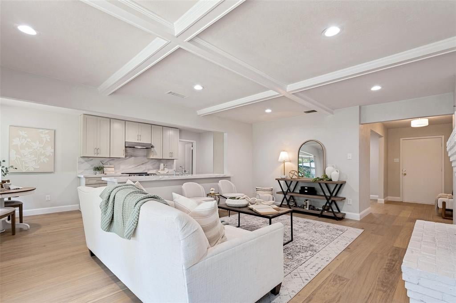
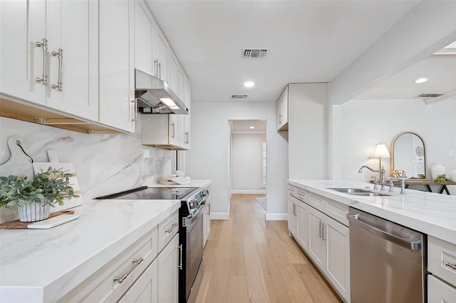
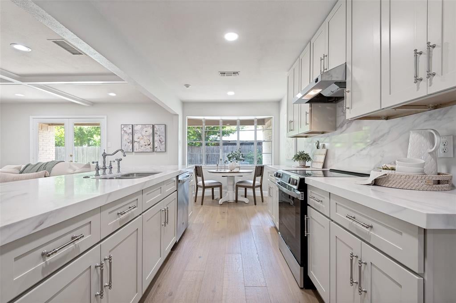
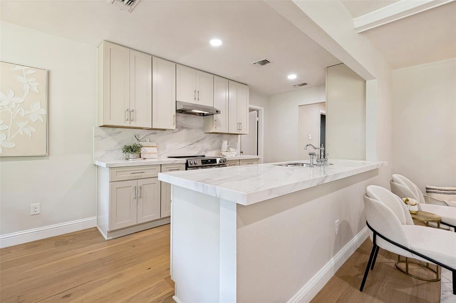
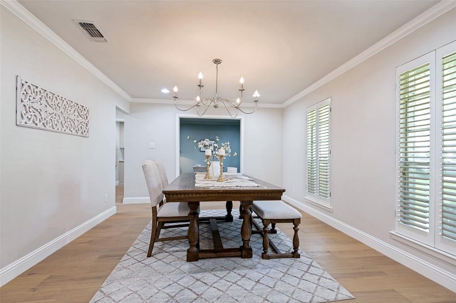
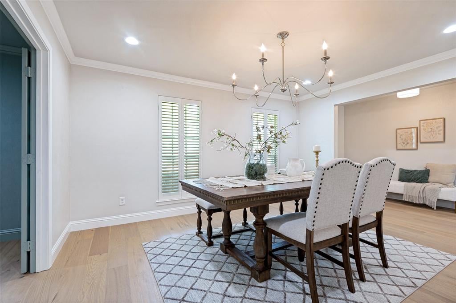
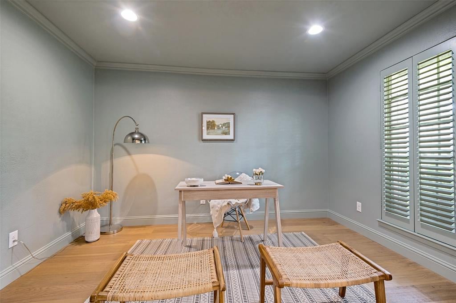
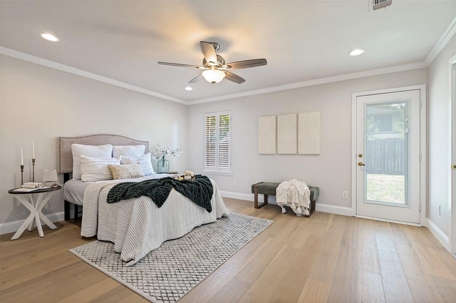
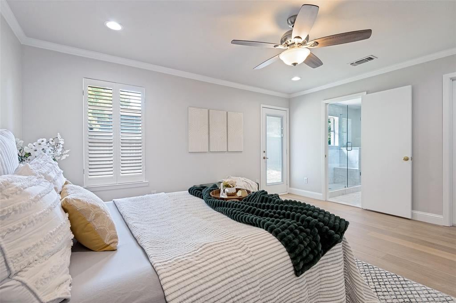
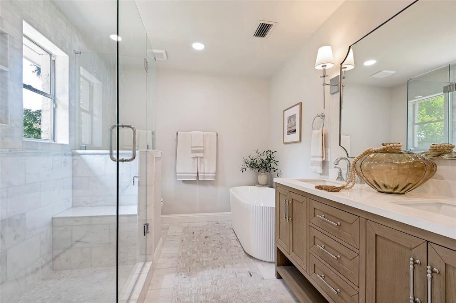
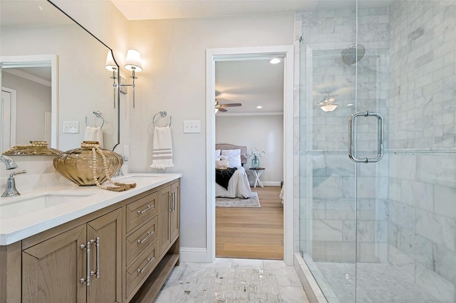
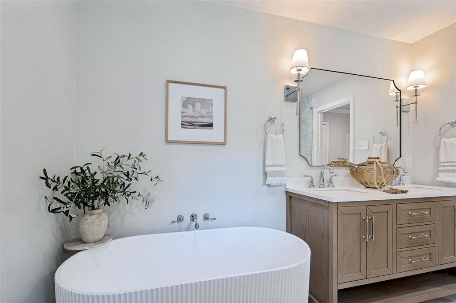
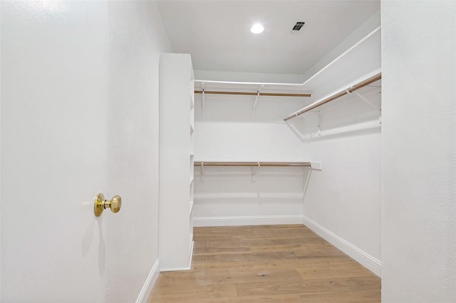
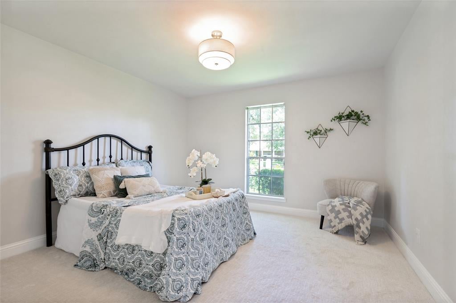
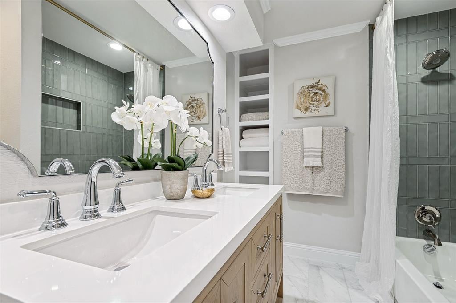
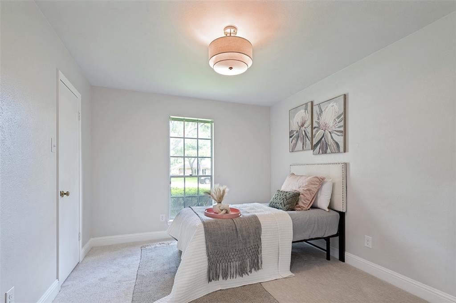
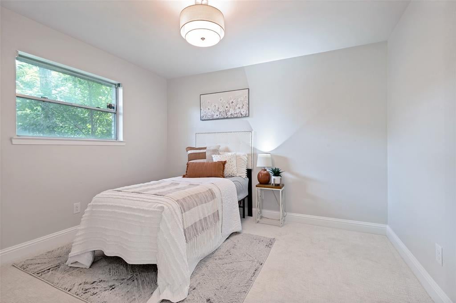
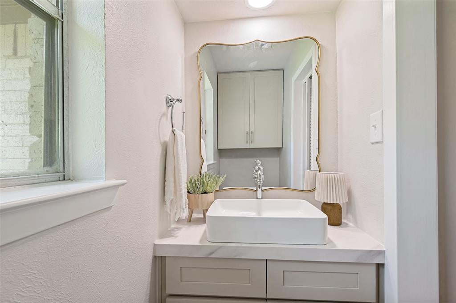
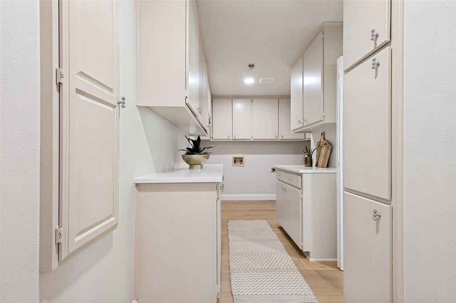
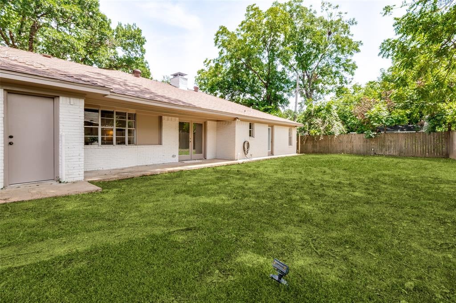
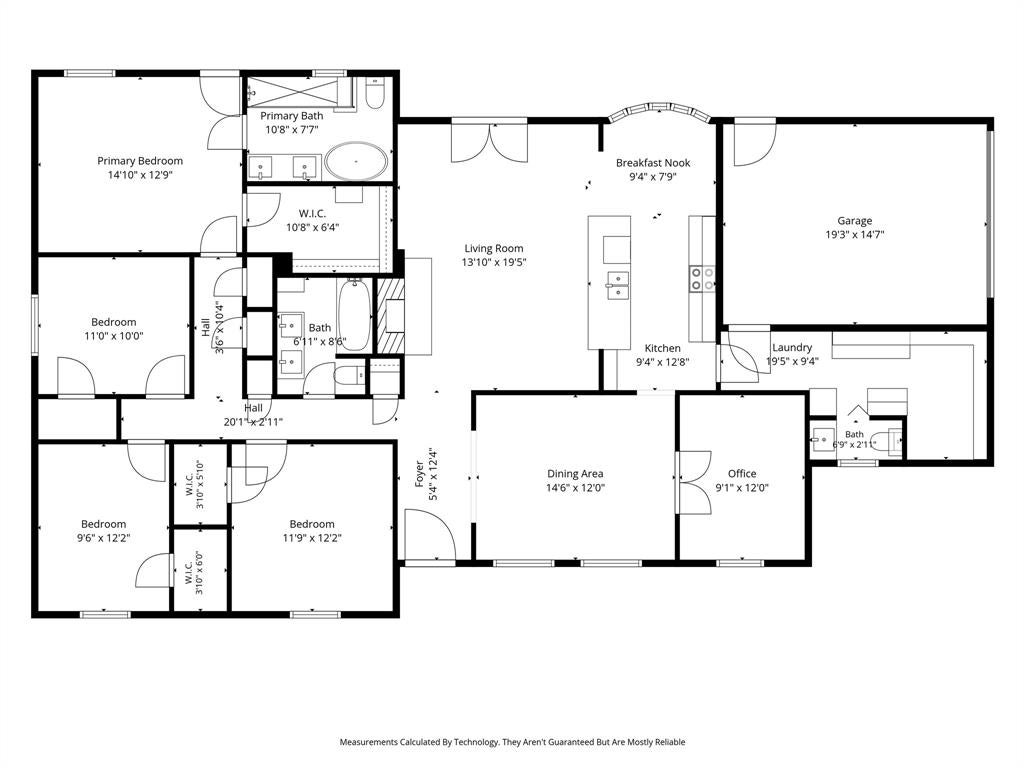
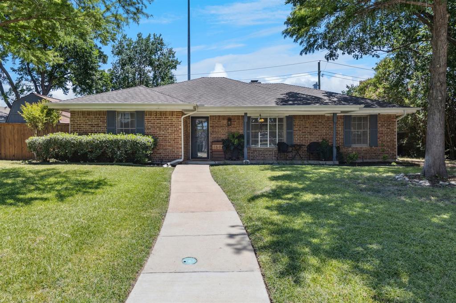
This home is special and it shows! Come experience these beautiful spaces that are fresh, cozy and full of light. Meticulously remodeled and considering every detail from function to design, this home has it all. Fresh curb appeal with a nod to French Country design and the most luxurious green grass with towering trees above provide a perfect entrance to your new favorite place. Soft white oak flooring, fresh paint and gorgeous ceiling beams accent this remodeled beauty. The kitchen is newly outfitted with INCREDIBLE Quartz counters and backsplash, abundant soft close, all wood shaker cabinetry trimmed out to the ceiling, an AMAZING SS appliance package from GE and lovely chrome hardware! The dining room has plenty of room to host all your favorite people and the office space is conveniently located and can be transformed to use the way that suits your needs best, home office or playroom or maybe even another bedroom. The two full baths feature luxurious marble flooring, gorgeous wood vanities and custom tile work in the showers. The primary bath stuns with a full marble shower and fluted tub...SWOON! The laundry room may end up being your favorite space overall...a long run of cabinets and counters, built in pantry and a massive work area provides all the storage and space to get the job done easily. So many things are brand new in this home and BONUS...we are fully permitted by City of Grand Prairie so you don't have to worry about a thing! New electrical wiring, new plumbing supply lines, new luxury vinyl flooring and tile, new cabinetry throughout, new attic insulation, new SS appliances, new bathroom fixtures, new faucet fixtures, new lighting fixtures and the roof has been inspected by a licensed roofing contractor. The good stuff doesn't stop on the inside...there is a massive backyard with extended patio, perfect for playing and entertaining all of your favorite people. You are sure to love this home from the moment you step inside!
Listing Information
Facts & Features
Location
Community Information
Architecture
Features & Amenities
Property Features
Square Footage
Tax & Financial Information
Schools
Harmony Science Academy - Grand Prairie
Grand Prairie Fine Arts Academy
Larson Elementary
Dwight D Eisenhower Elementary
Stephen F Austin Environmental Science Academy
Grand Prairie Collegiate Institute
Ellis Elementary
Grand Prairie High 9th Grade Center
School ratings are provided for informational purposes only and are subject to change. Attendance boundaries are for reference only — contact the school or district directly to verify enrollment eligibility.
Historical Data
Price History
| Date | Event | Price |
|---|---|---|
| 08/03/2026 | Price change | $485,000 |
| 07/19/2026 | Listed for sale | $486,000 |
Listed by Rebecca Davis · Fathom Realty, LLC · 8884556040
Listing information provided exclusively for consumers' personal, non-commercial use and may not be used for any purpose other than to identify prospective properties consumers may be interested in purchasing. Information deemed reliable but not guaranteed by the MLS. The listing broker’s offer of compensation is made only to participants of the MLS where the listing is filed. Copyright 2026, North Texas Real Estate Information Systems (NTREIS). All rights reserved.
Last Updated: September 1, 2026 at 2:07 PM | Source: North Texas Real Estate Information Systems (NTREIS) | MLS#: 21334957

Similar Homes For Sale In Grand Prairie
Start Your Real Estate Journey
Whether you have questions about this listing, want to schedule a showing, or just want to talk through your options, Shannon Miles is here to help. Reach out and expect a response within one business day.
How can I help?
Shannon Miles is here to help. Reach out and expect a response within one business day.
Thanks — Shannon Miles will be in touch shortly.
Make A Plan For Your Purchase
Know what you can afford before you start shopping — then run the numbers on any home you have in mind.
How much house can I afford?
- Principal & interest
- Property taxes
- Homeowner's insurance
- HOA dues
If your monthly savings are applied to the loan principal.
Enter your income, debts, and down payment to see how much home you may qualify for. Estimates only — not a lending decision.
Want to know more?
Shannon Miles is here to help. Reach out and expect a response within one business day.
✓ Thanks — Shannon Miles will be in touch shortly.